





Project Overview
This project showcases EverKitchen’s expertise in customised kitchen cabinets and one-stop home renovation solutions. Featuring sage green kitchen cabinetry, warm wood accents, decorative wall panels, and customised built-in furniture, the design brings together contemporary style and everyday functionality.
Homeowner Habits & Needs
A well-designed home should accommodate everyday cooking, family gatherings, and comfortable living. The kitchen needs sufficient countertop space and organised storage for cooking essentials, while the living area should provide a welcoming environment for relaxation and entertainment. Practical storage solutions also help keep frequently used items accessible without creating unnecessary clutter.
Design Challenges & Pain Points
Creating a cohesive interior across multiple areas requires careful coordination of cabinetry, materials, and finishes. The kitchen needs to balance storage with preparation space, while the living area benefits from functional furniture that does not overwhelm the room. Integrating decorative elements with practical storage is also important for maintaining an organised and visually appealing home.
Customised Kitchen Cabinets
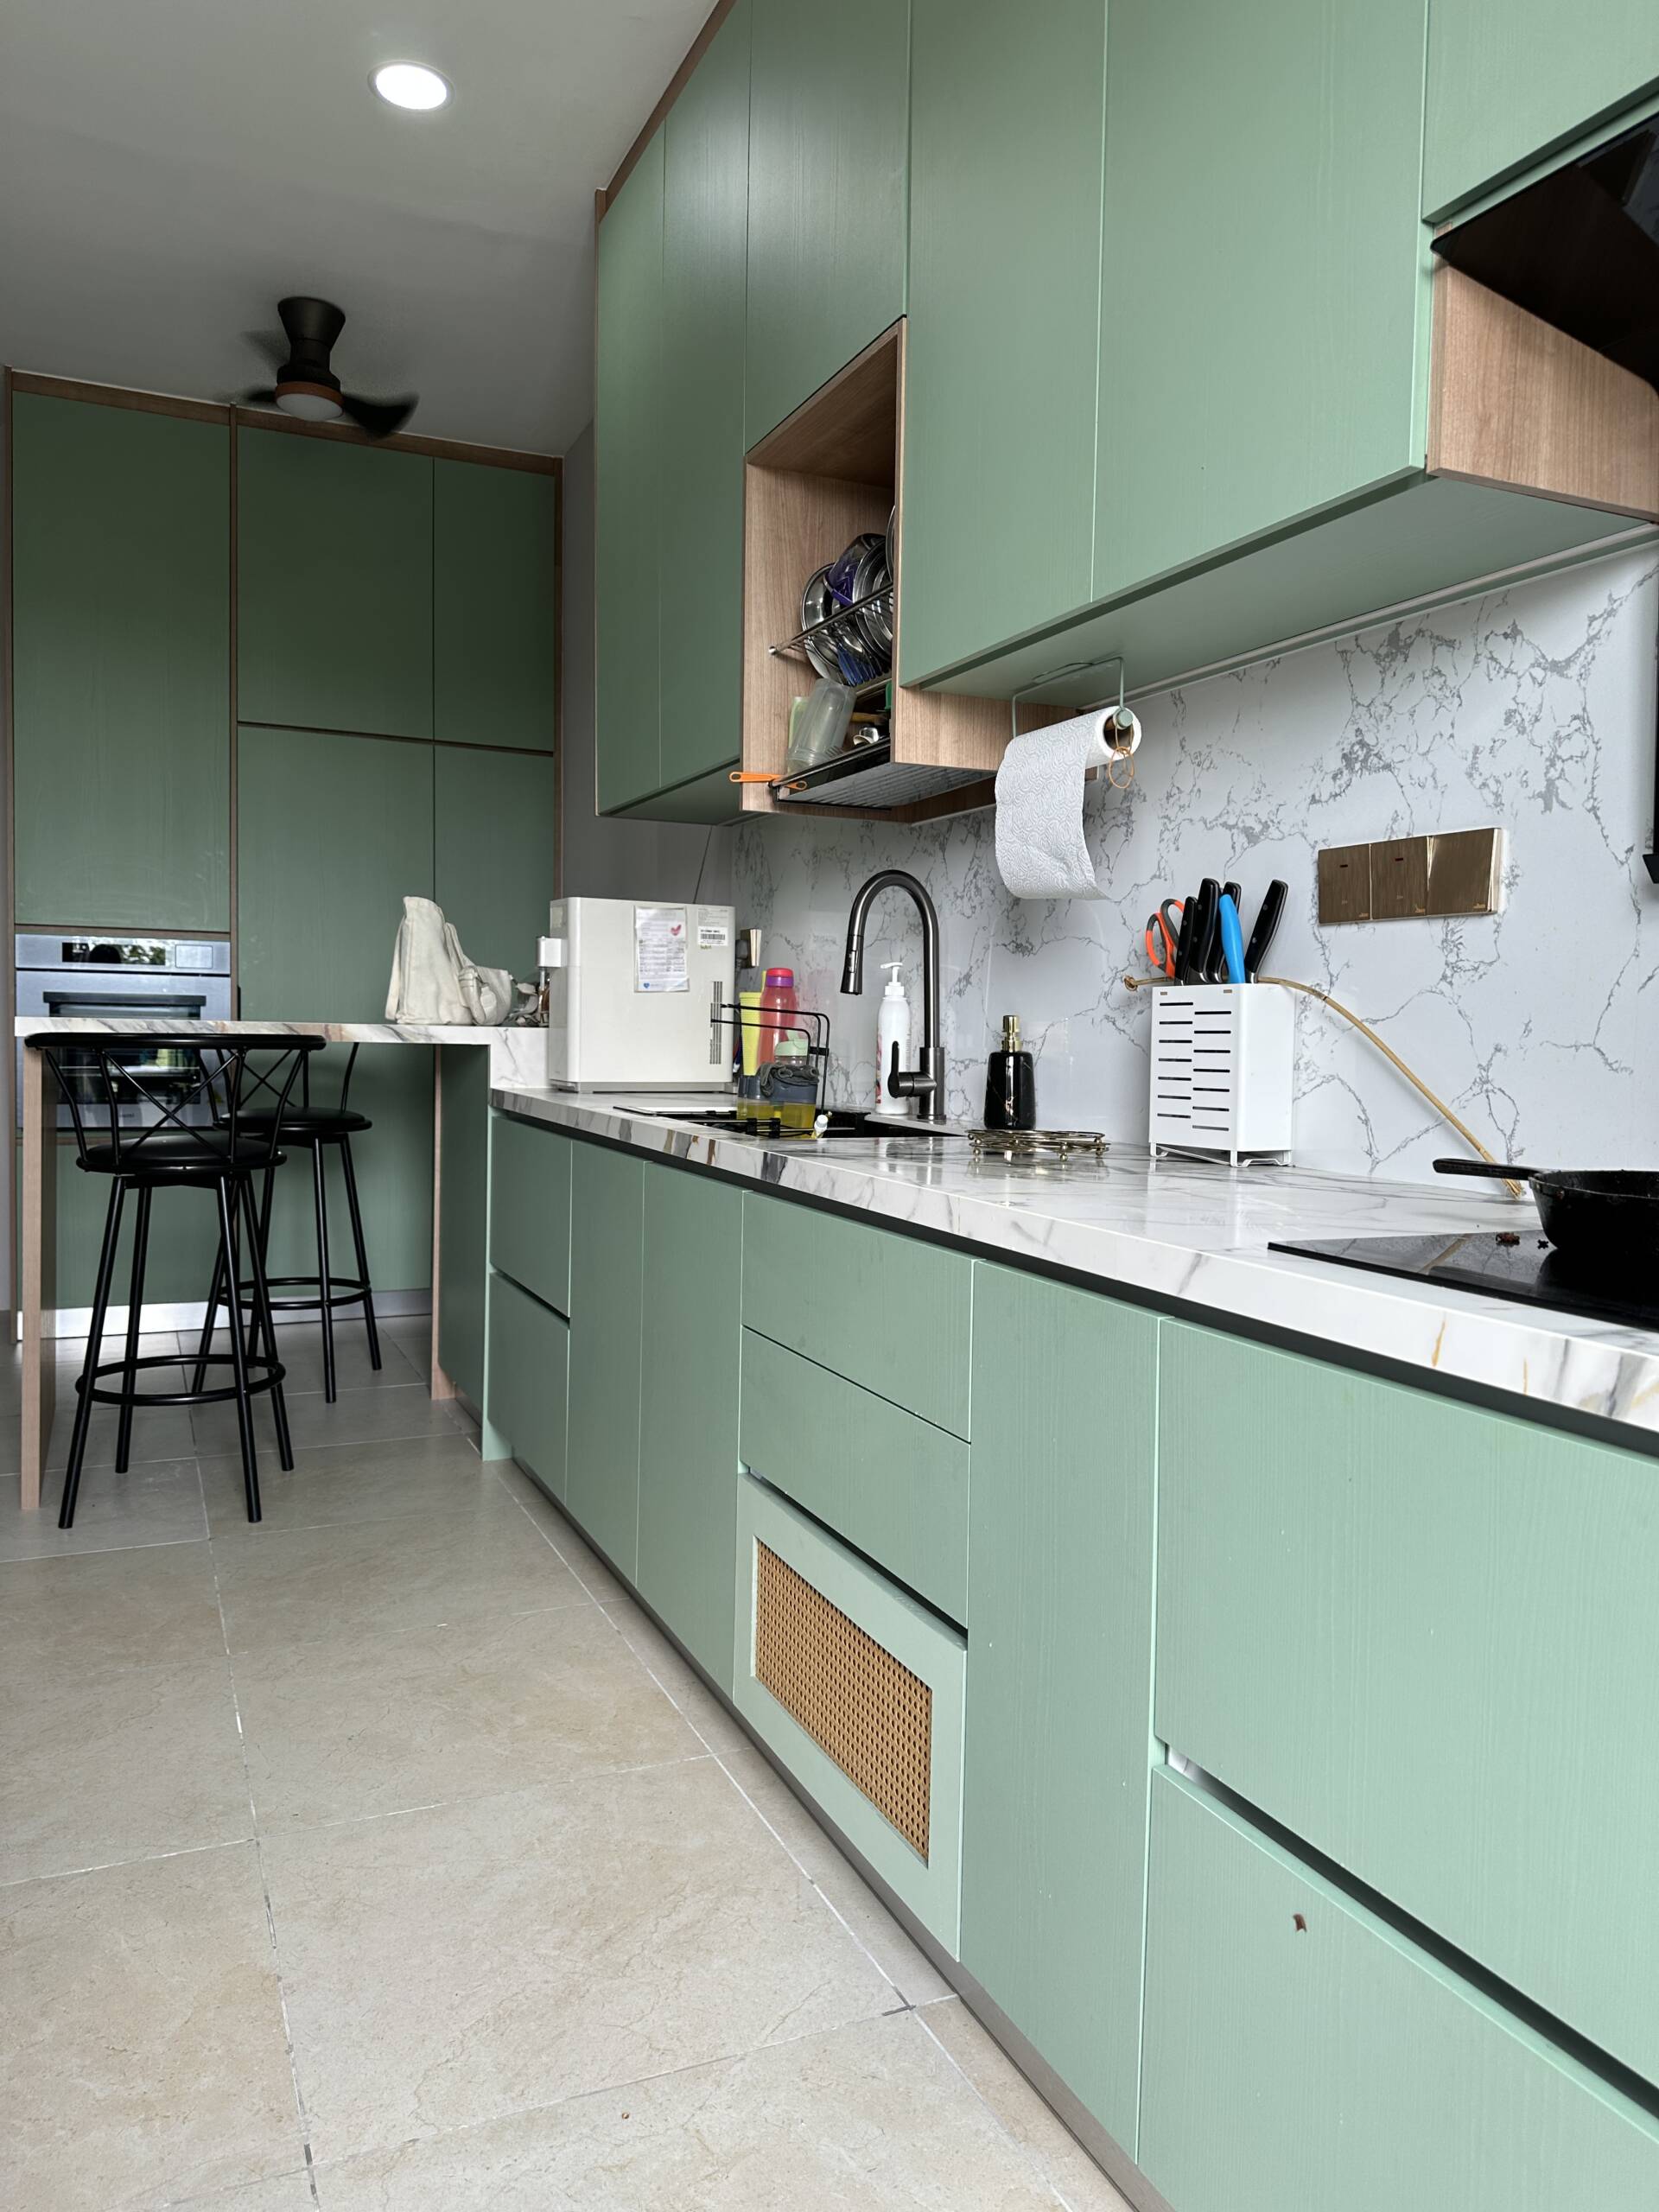
The kitchen features sage green cabinetry paired with light countertops and warm wood-grain accents. The combination creates a fresh, contemporary look while adding warmth to the space. Integrated appliances and streamlined cabinet doors maintain a clean appearance, while the practical countertop layout supports everyday cooking and meal preparation.
Feature Walls & Built-In Furniture
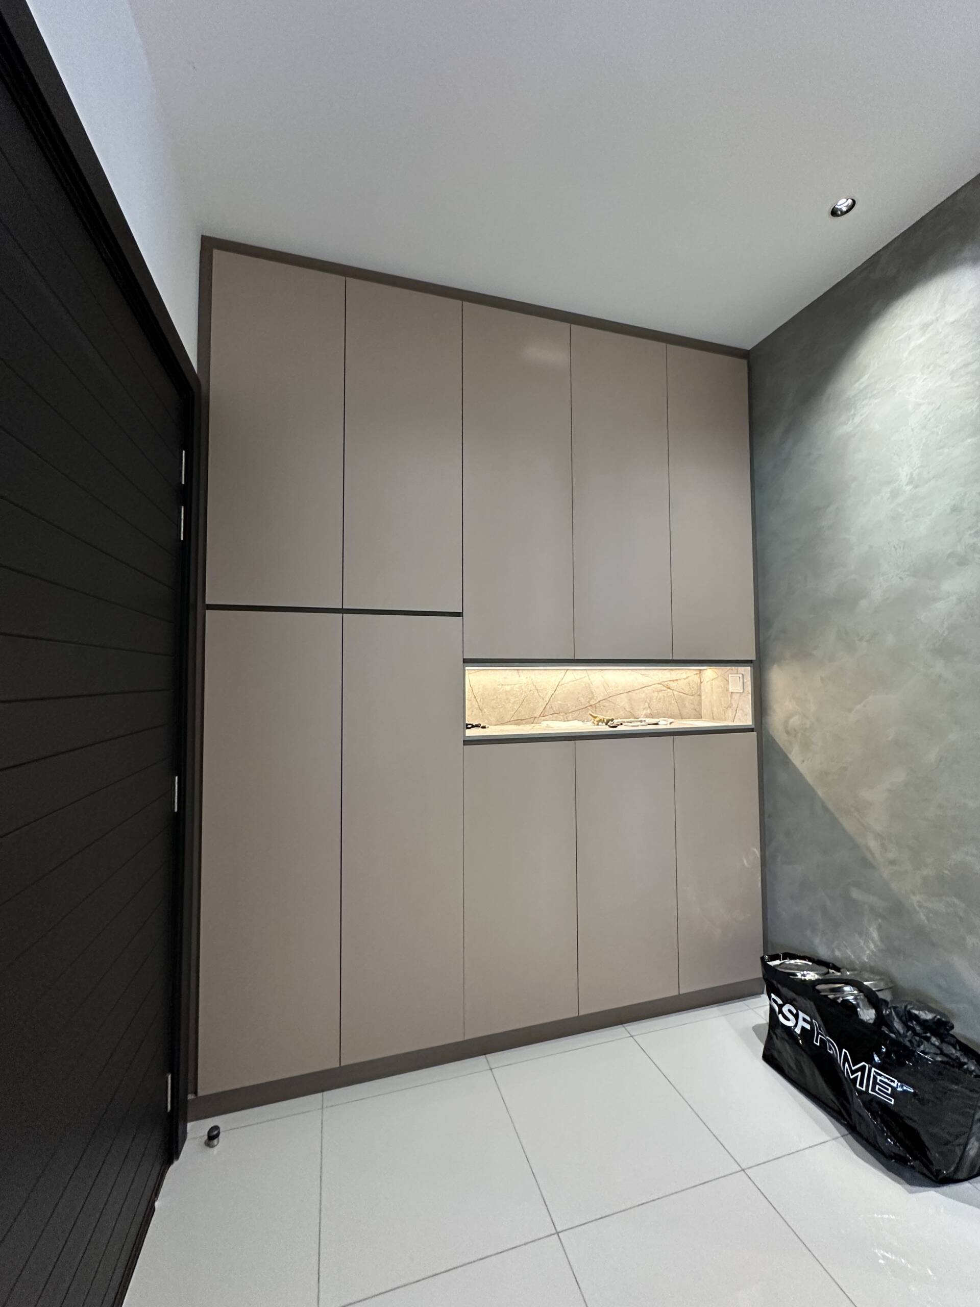
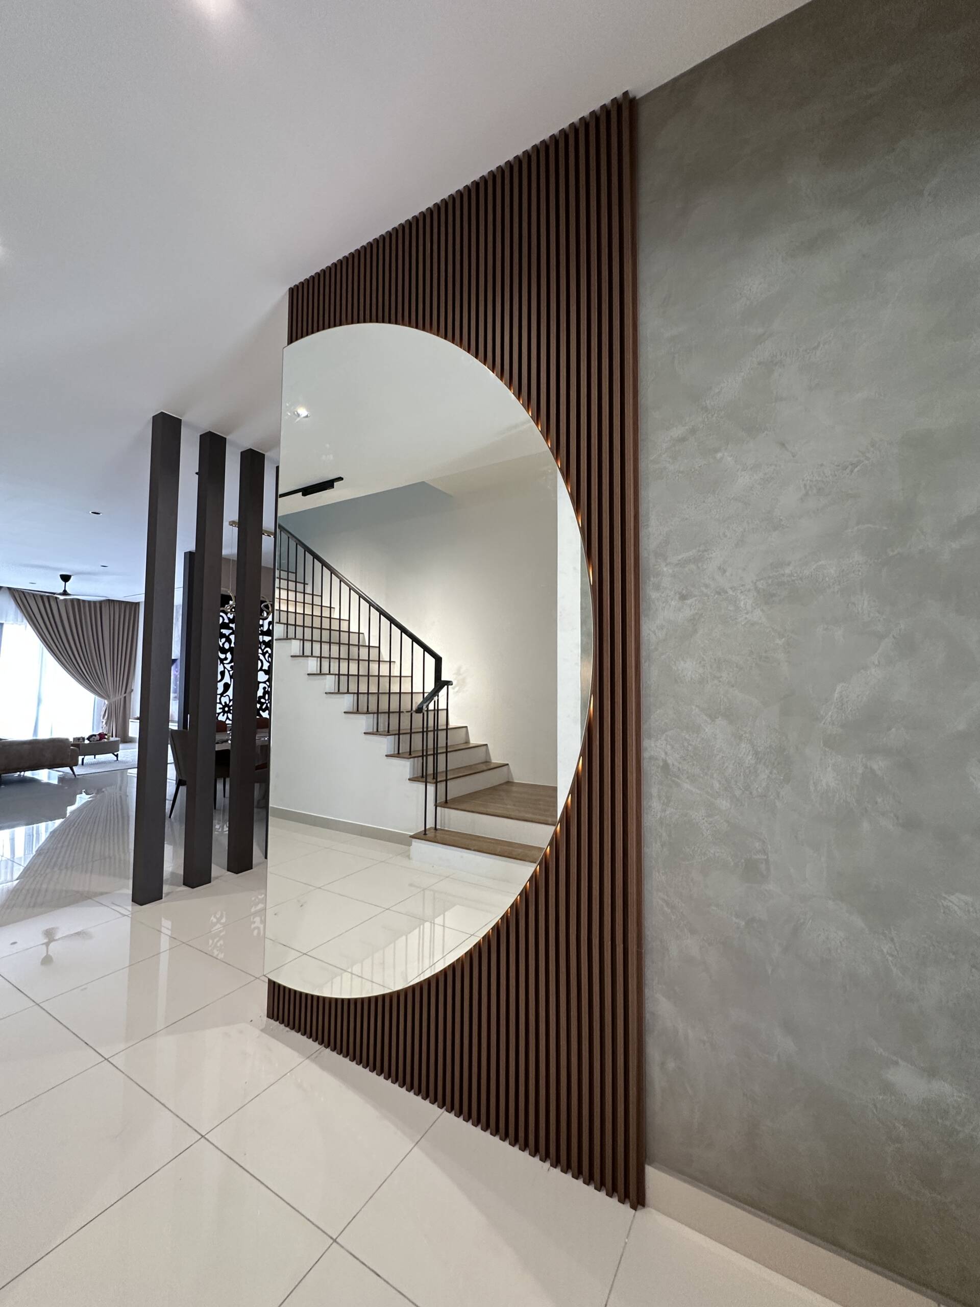
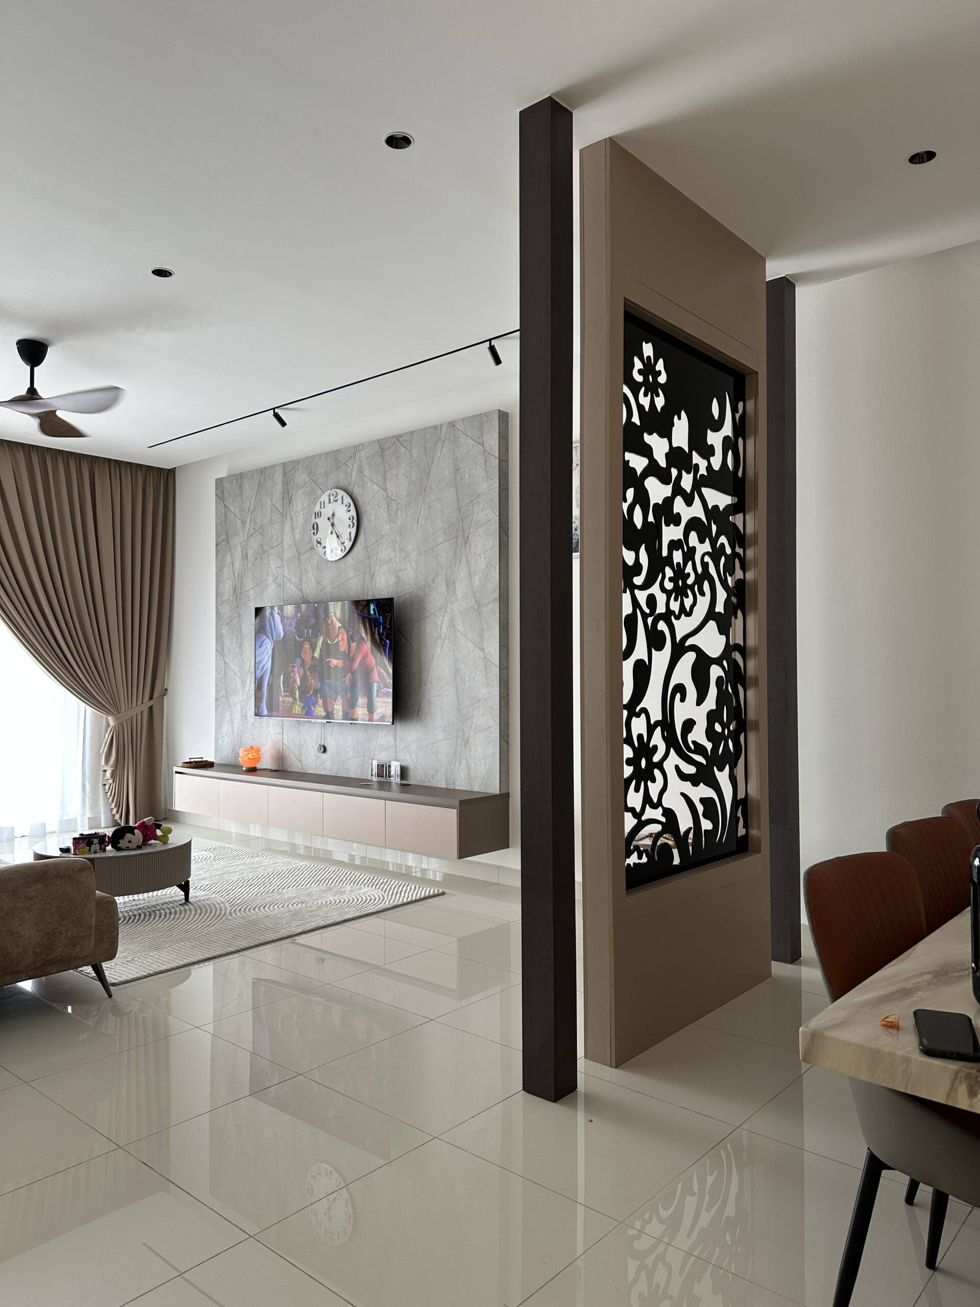
The living area features a marble-effect TV feature wall paired with a floating console, creating a modern focal point. Decorative vertical slats and a circular mirror add texture and visual interest to the entrance area, while a customised floating cabinet provides convenient storage without taking up unnecessary floor space.
Functional Space Planning
The project incorporates practical solutions throughout the home, including cabinetry beneath the staircase and coordinated storage elements that make use of available space. These customised features help maintain an organised interior while complementing the home’s overall design.
Design Philosophy
At EverKitchen, we believe good design should balance functionality, aesthetics, and personal style. By combining customised cabinetry, thoughtful space planning, and coordinated finishes, we create interiors that make everyday living more comfortable while giving each home its own distinctive character.
One-Stop Home Renovation
From customised kitchen cabinets and built-in storage to TV feature walls and staircase cabinetry, EverKitchen provides one-stop home renovation solutions tailored to your needs. Our goal is to create a cohesive home where every detail serves a purpose and every space works beautifully for everyday living.