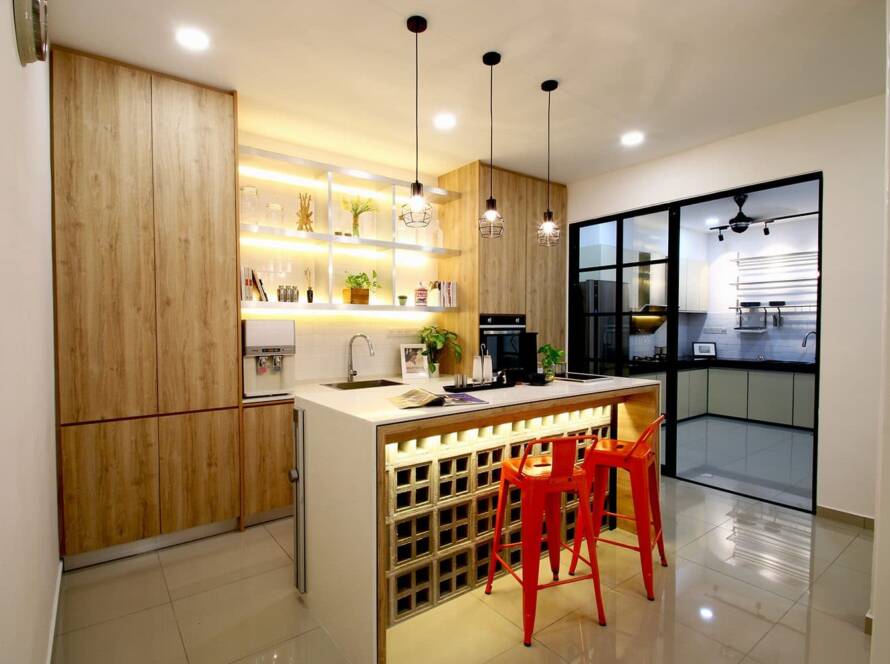
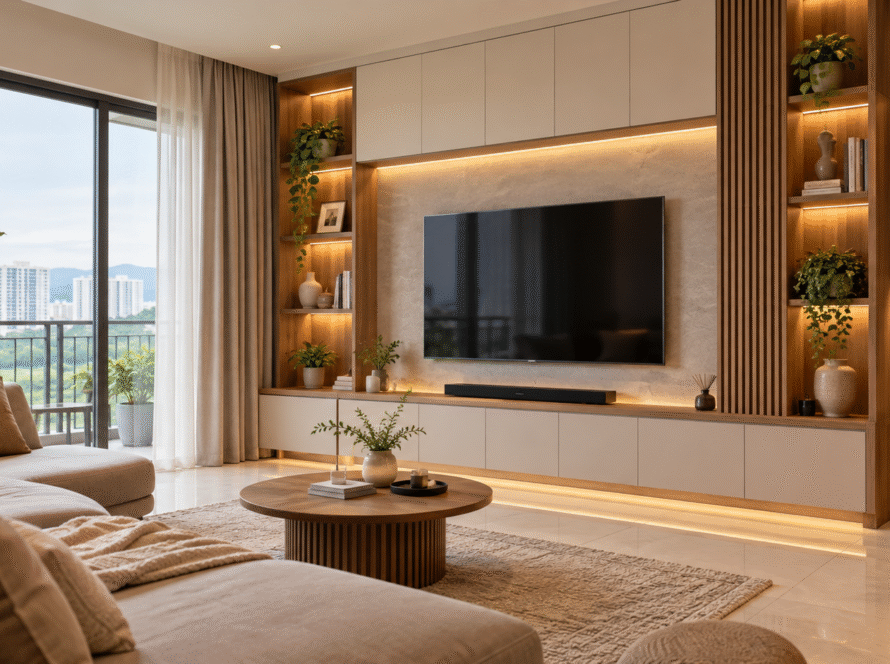
Kitchen design in Malaysia is undergoing a massive shift. We are moving away from the era of huge, chunky cabinets and into the age of intelligent optimisation. If you are living in a high-rise in PJ or a studio in downtown KL, you already know that square footage is a luxury. The goal is not just to fit your stove in — it is about engineering a space that feels high-end without the high-end footprint.
This guide covers practical, real-life solutions that actually work for modern Malaysian homes — designed for the way we live now, in the spaces we actually have. Whether your kitchen is in a landed home or a compact condo unit, these ideas will help you get more out of every square foot.
- In tight KL and PJ condos, galley or L-shaped layouts ensure your sink, stove, and fridge are just a pivot away — not a walk.
- When floor space is limited, look up. Full-height cabinets maximise storage for rarely-used items and eliminate the greasy dust gap at the ceiling.
- Light-reflecting whites and beiges fight the "boxed-in" feeling. Layered LED lighting under cabinets opens dark corners and adds depth.
- Do not let appliances eat the room. Built-in ovens and slimline refrigerators preserve precious prep space.
- Every item in a small kitchen must earn its place — pull-out worktops, drawer organisers, and hidden storage make a significant practical difference.
- Quality design is accessible — pre-engineered packages starting from RM9,388 with 0% instalment plans make renovation achievable without a massive upfront cost.
Step 1 — Layout First. Don't Overcomplicate It.
If your layout is off, everything else will feel annoying. You will notice it when cooking — walking from one side to another for no reason, running out of prep space, or constantly moving things out of the way. The layout sets the foundation for everything else.
The single most useful concept for small kitchens is the kitchen triangle — keeping your sink, stove, and fridge close enough that the transition between them is a pivot, not a walk. Beyond that, three layouts consistently work for Malaysian homes:
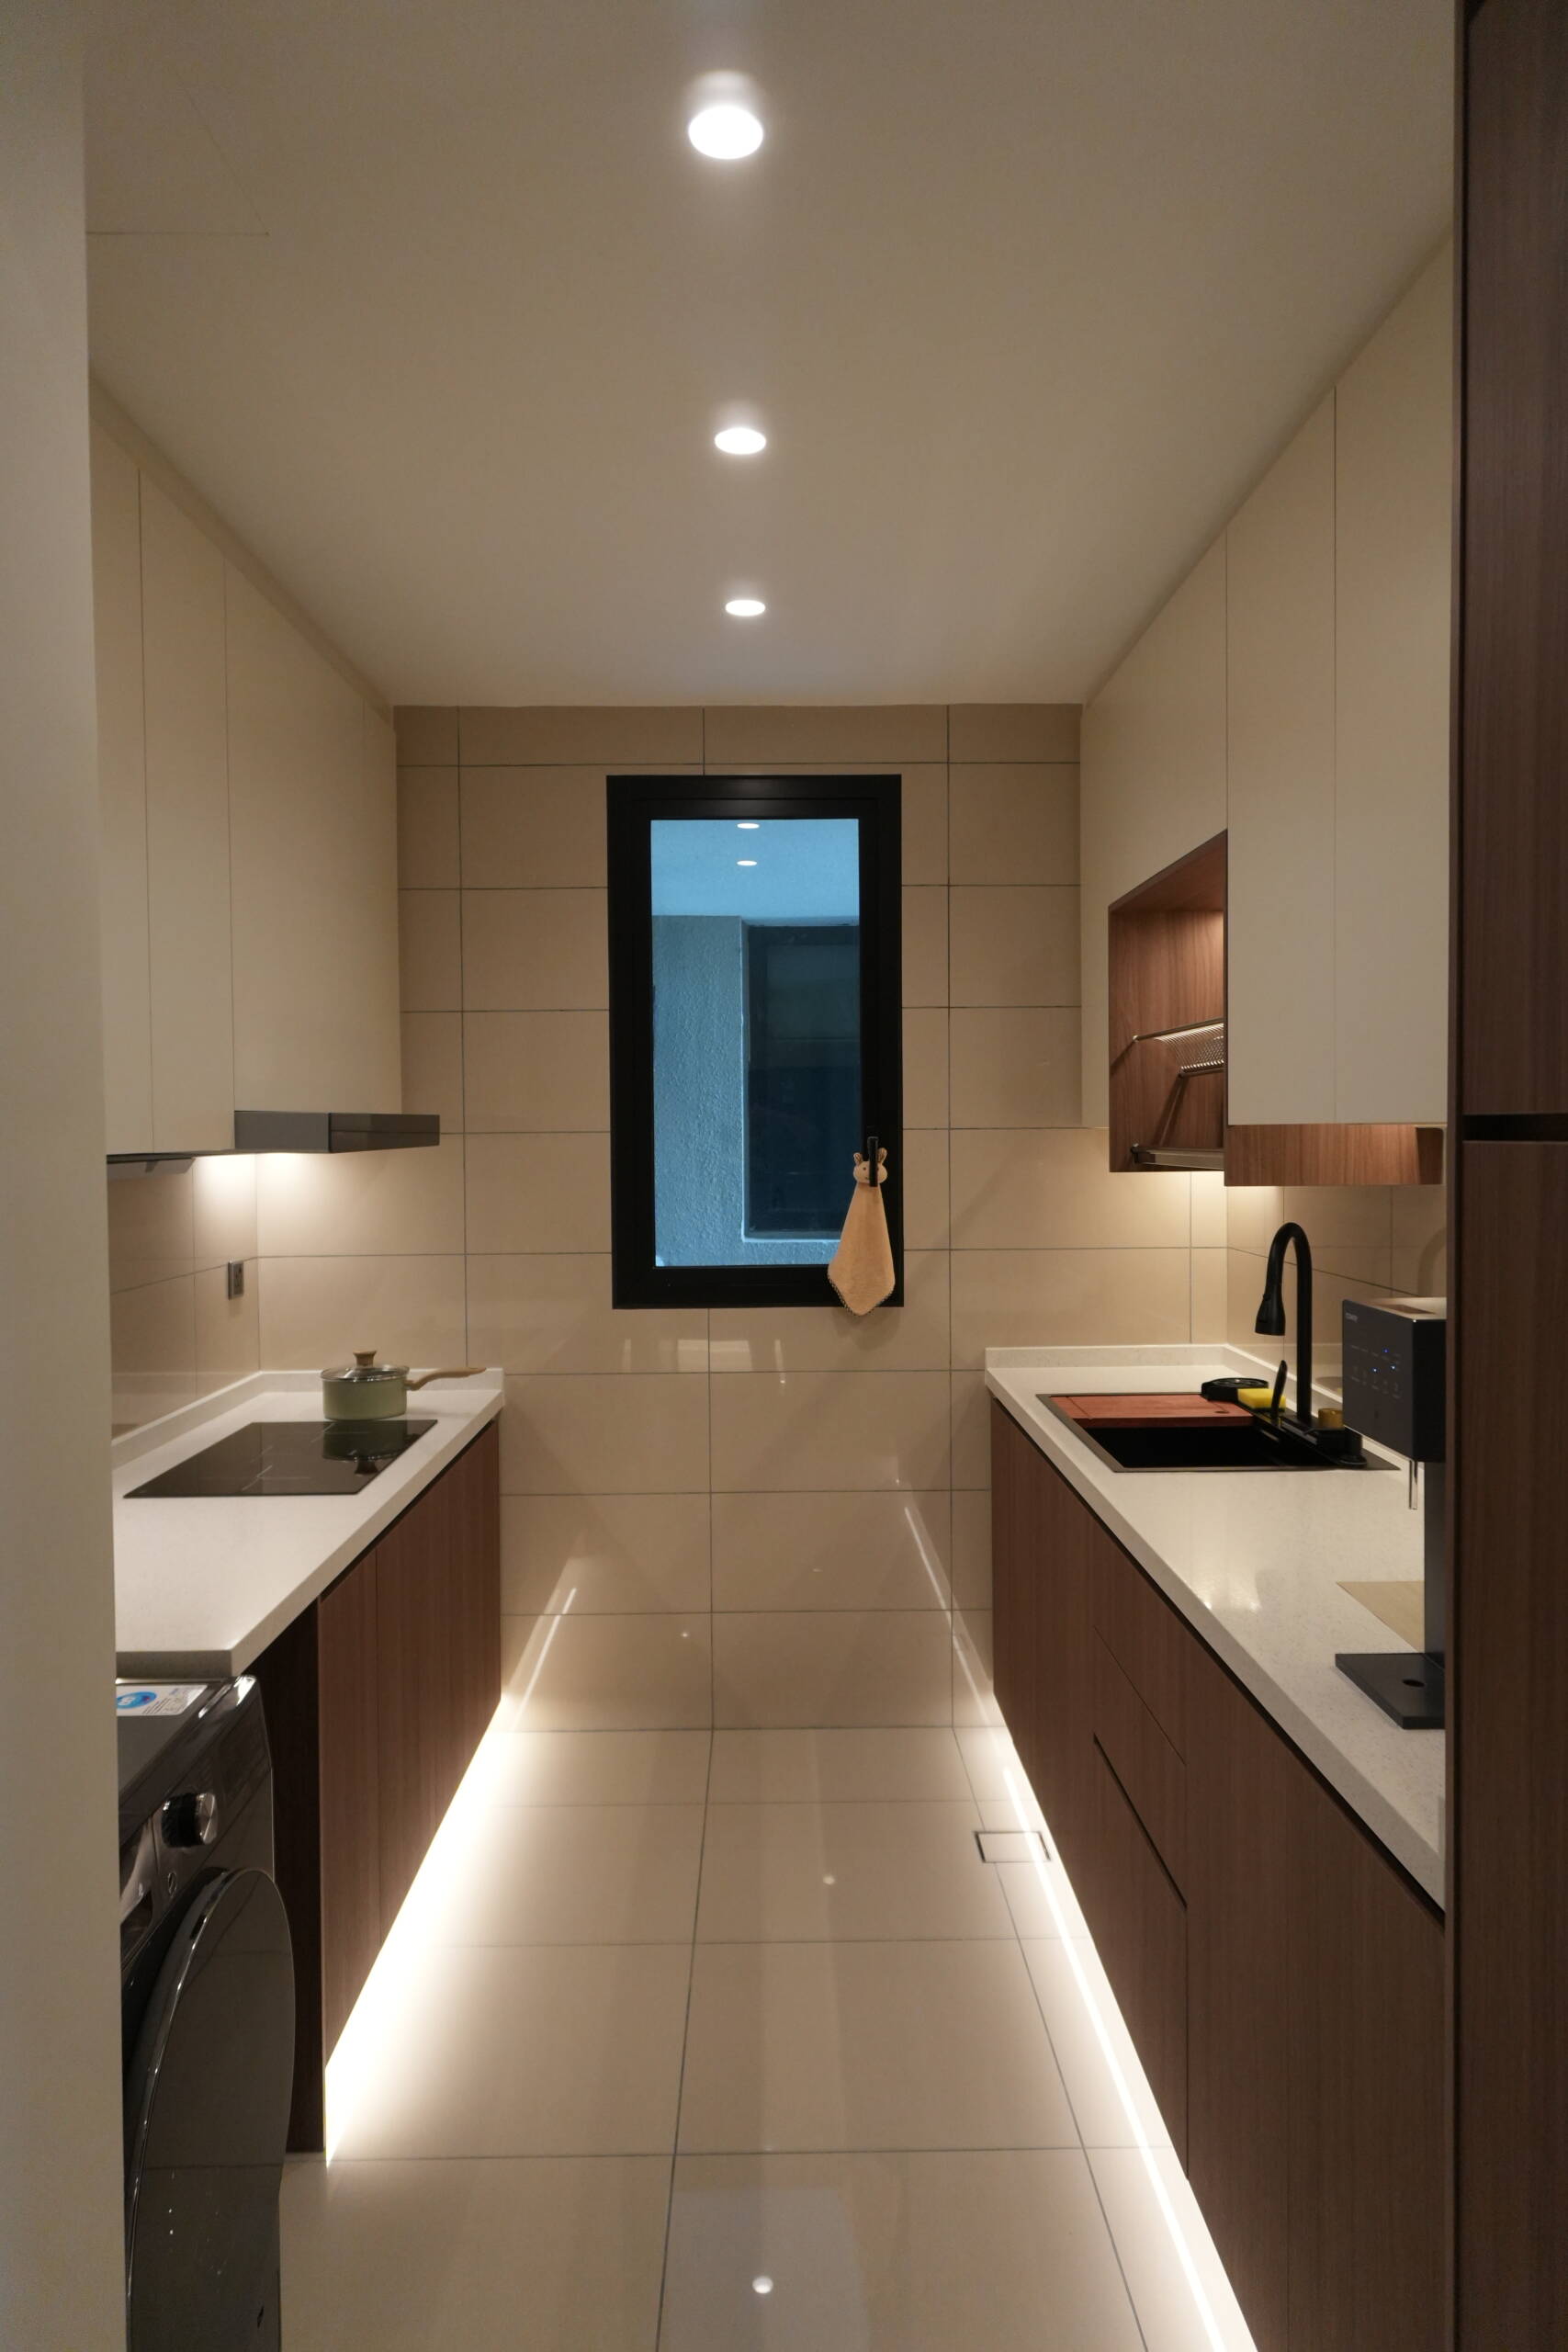
Two parallel runs of cabinets with a walkway between. Everything is within arm's reach. Most efficient workflow for a small kitchen.
Best for narrow condos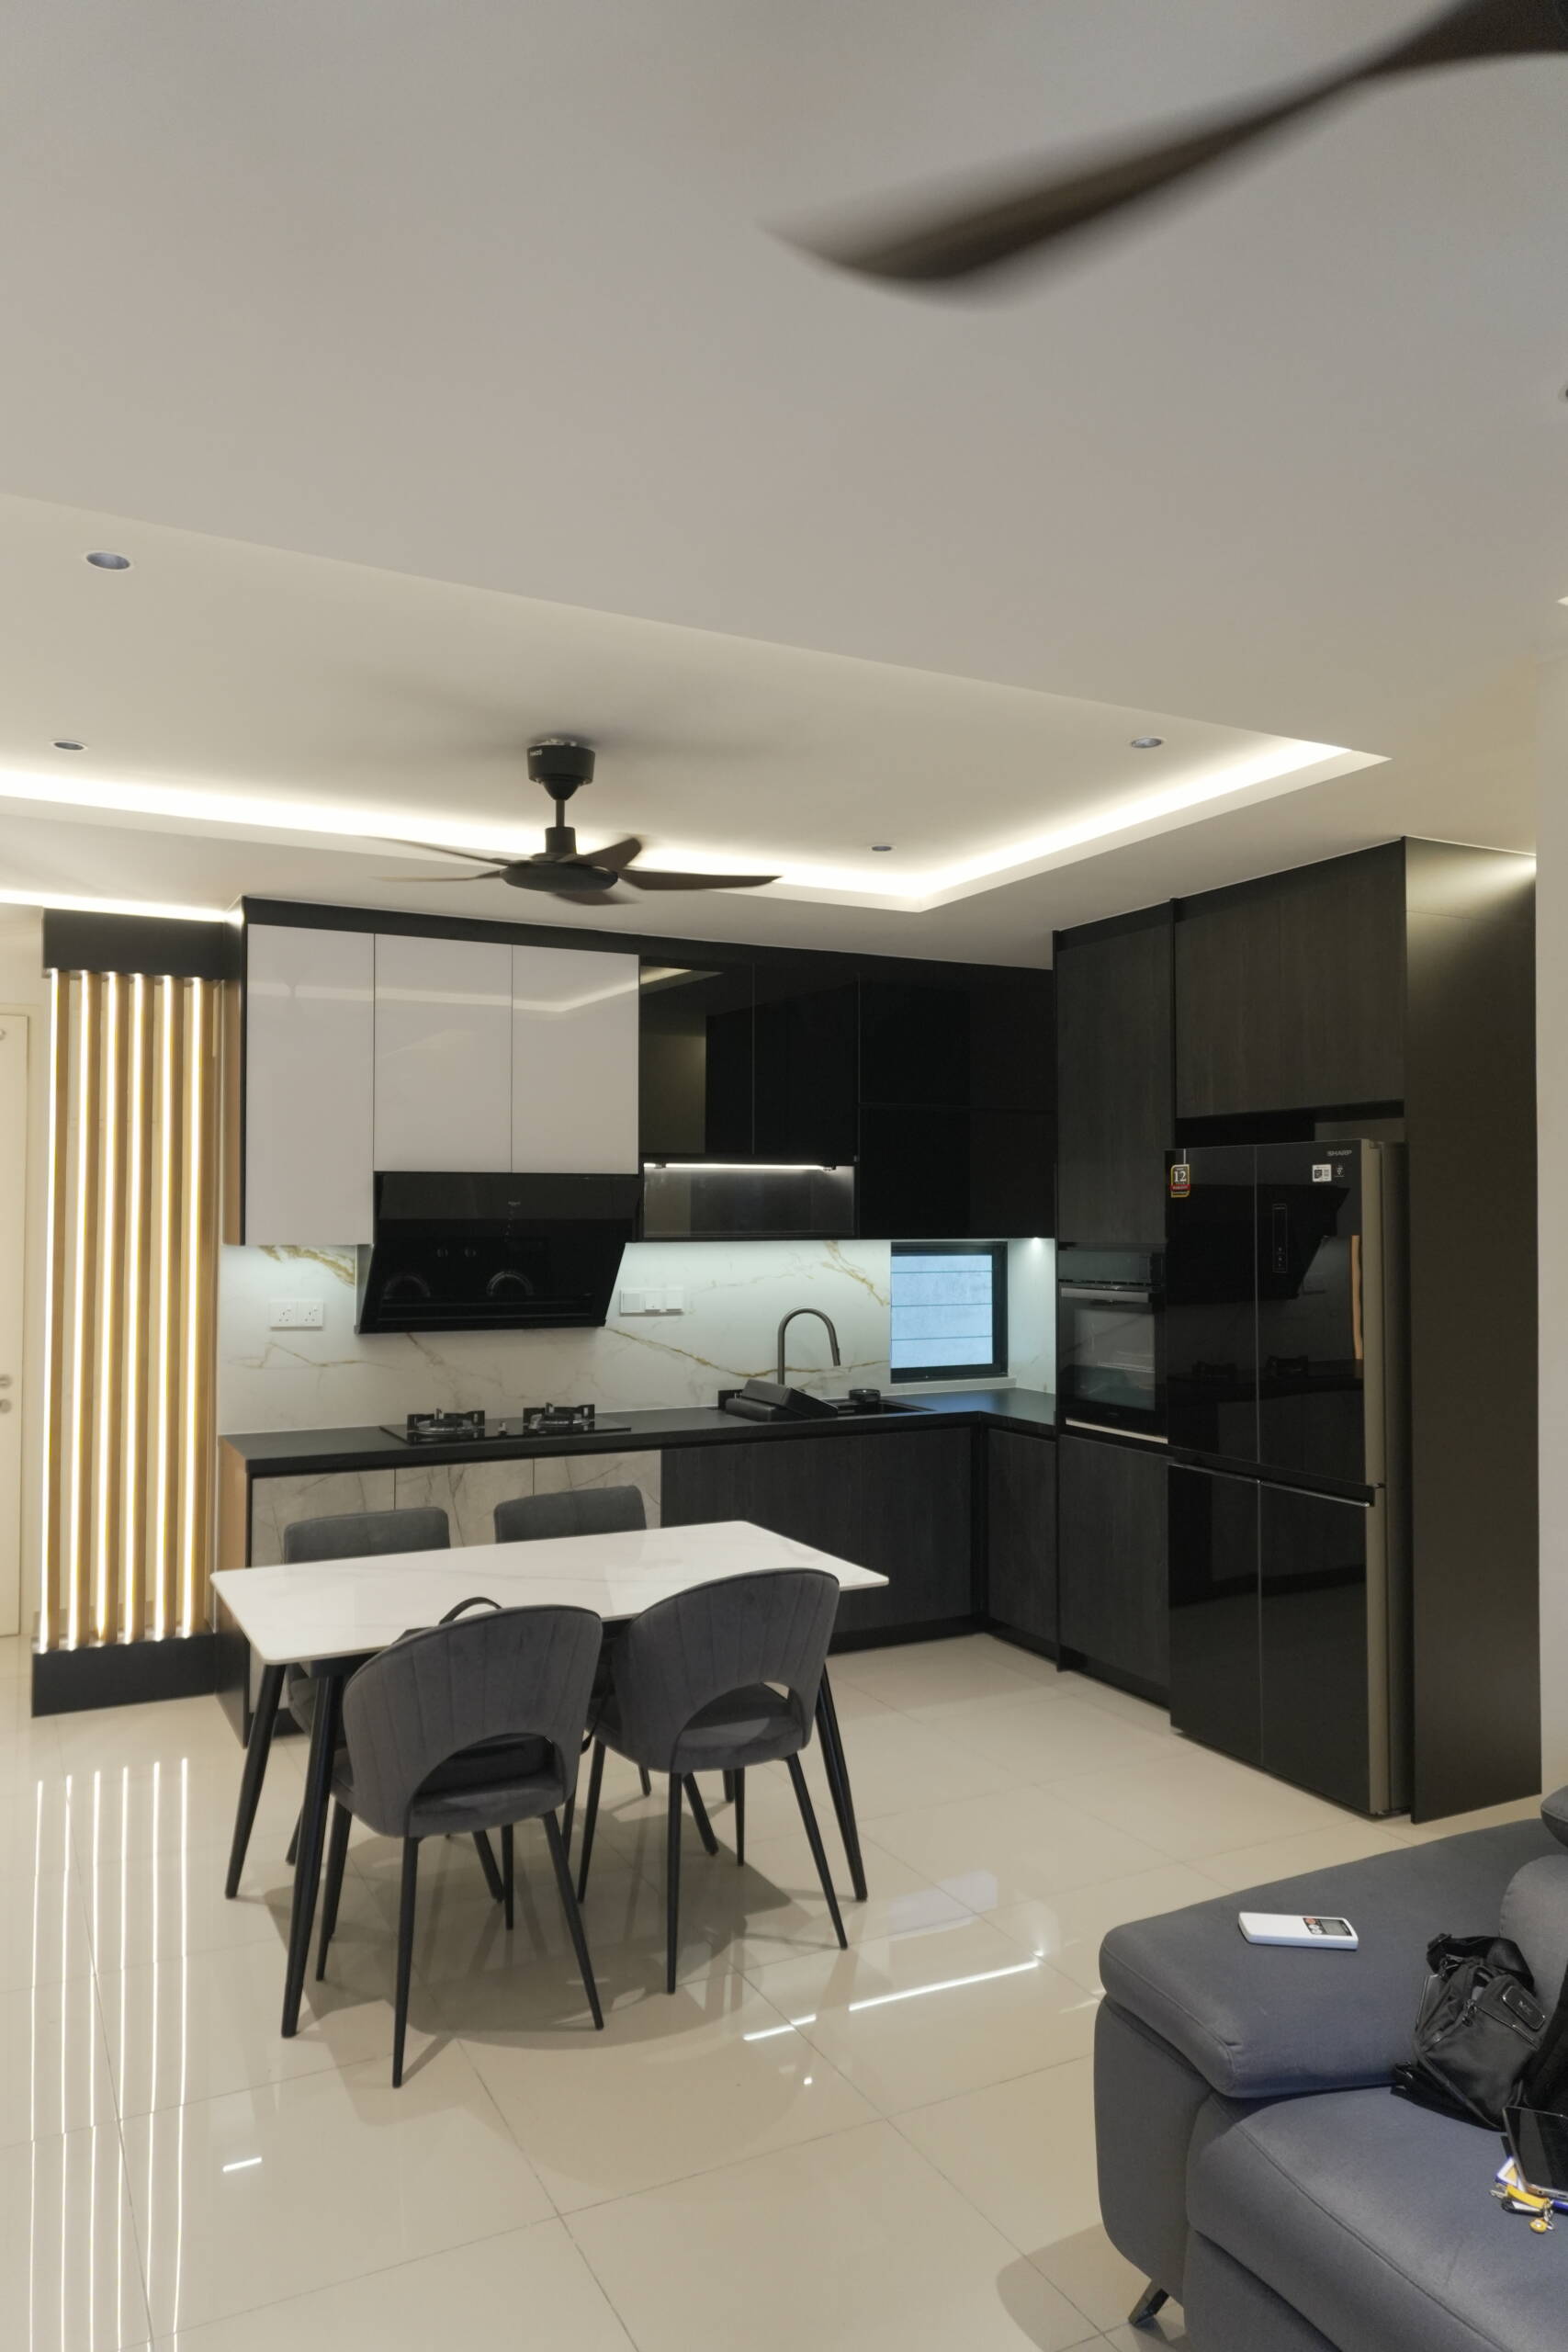
Cabinets along two adjacent walls meeting at a corner. Good balance of storage and open feel. Most common layout in Malaysian condos.
Best for corner spaces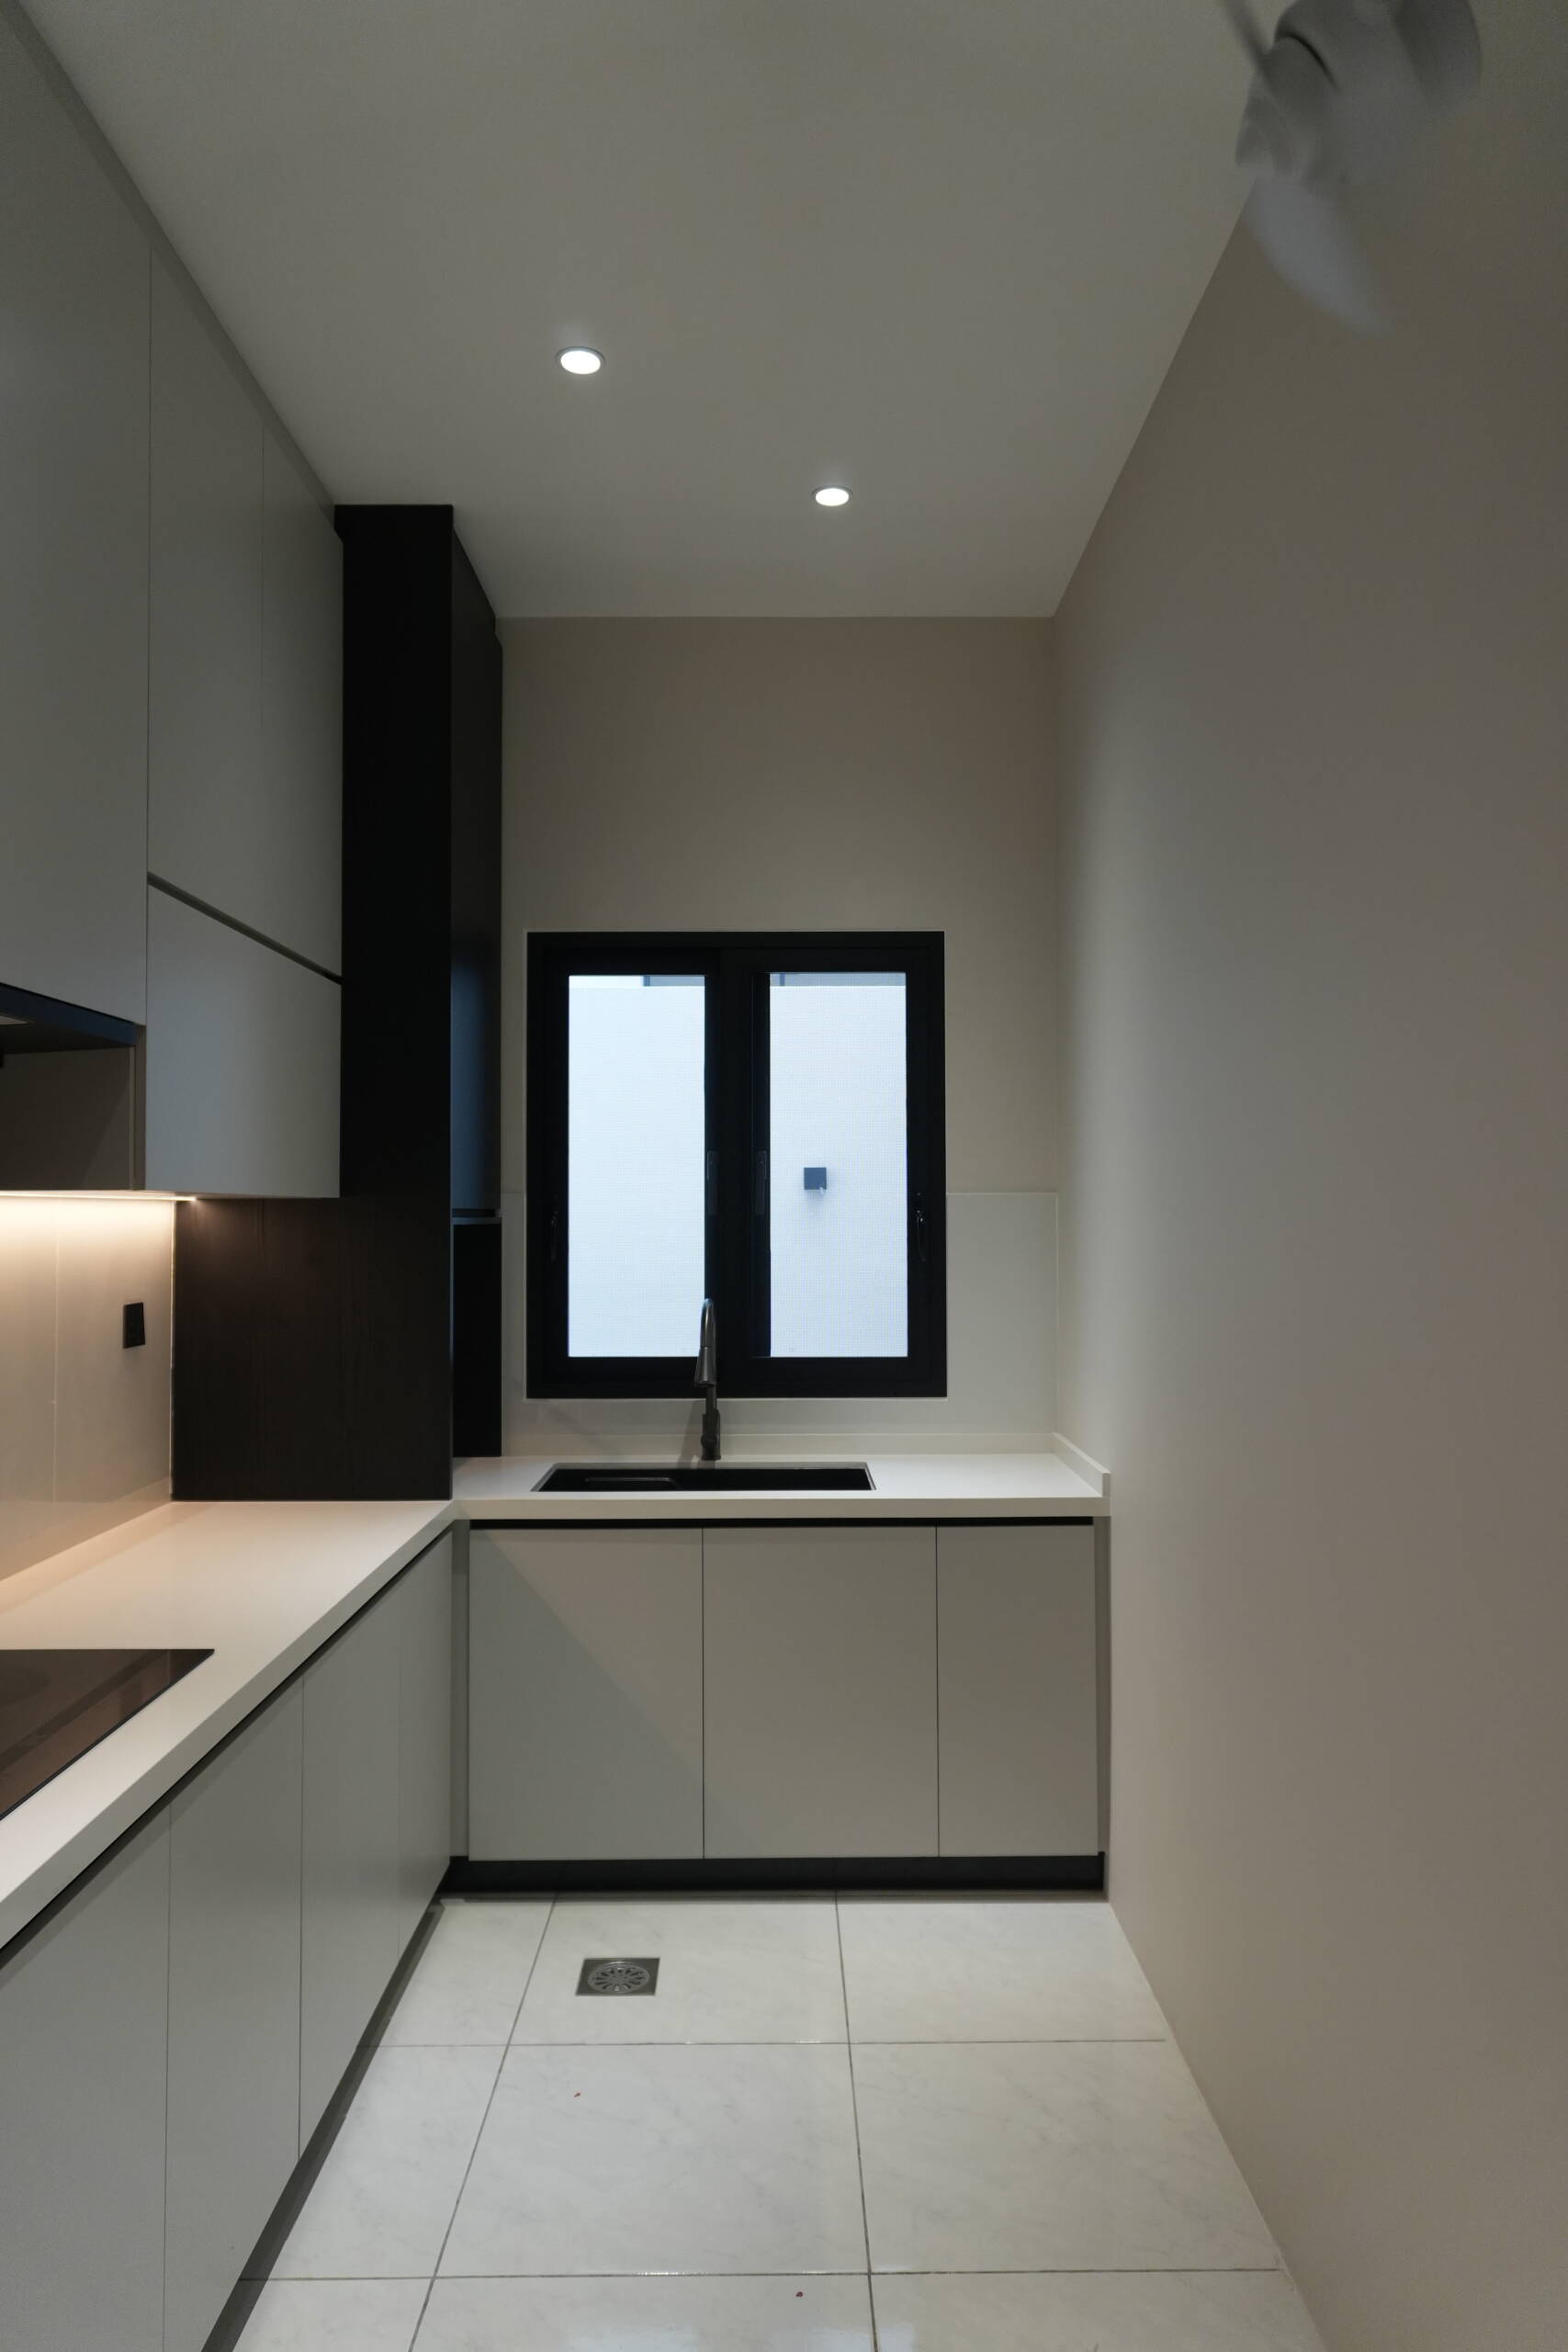
All cabinets and appliances along one wall. Minimal footprint, clean and neat. Best for studio units or very small open-plan spaces.
Best for studio units| Criteria | Galley Kitchen | L-Shape Kitchen | Single Wall Kitchen |
|---|---|---|---|
| Best For | Narrow condo layouts | Corner kitchen spaces | Studio / very small units |
| Space Efficiency | ★★★★☆ | ★★★☆☆ | ★★★★★ |
| Storage Capacity | High (both sides) | Moderate to high | Limited |
| Counter Space | Good | Good | Limited |
| Ease of Cooking | ★★★★★ | ★★★★☆ | ★★☆☆☆ |
| Design Flexibility | Low | High | Moderate |
| Visual Feel | Can feel narrow if tight | More open and airy | Clean and minimalist |
| Main Downside | Can feel cramped | Corner space can be tricky | Less storage and prep space |
Idea 2 — When There Is No Floor Space, Use Vertical Space
Small kitchen means you cannot waste wall space. Every centimetre of wall height above your countertop is potential storage. Most Malaysian kitchens only use cabinets up to a standard height — leaving a gap between the top cabinet and the ceiling that collects grease and dust. That gap is wasted space.
Yes, cleaning the top shelf is harder — but it is worth it. The upper section stores things you rarely touch: large pots, baking trays, extra appliances, festive cookware. This eliminates the greasy gap at the ceiling and gives you significantly more total storage without increasing your kitchen footprint by a single centimetre.

Open shelving is not for everything — but for daily items like glasses, mugs, plates, and small spice jars, it works beautifully in a small kitchen. It makes the space feel less boxed-in by removing the visual weight of closed upper cabinets. Keep it organised and intentionally styled — a few well-chosen items on an open shelf looks clean; a cluttered open shelf looks chaotic.

A magnetic knife strip on the wall frees up a full drawer. A wall-mounted utensil rail with hooks frees up another. A pegboard on a blank wall can hold your most-used kitchen tools, spice jars, and small items. You will be surprised how much counter space this frees up — and countertop space in a small kitchen is the most valuable real estate you have.
Idea 3 — Light Colours Help More Than You Think
Some kitchens look small not because they are small — but because they feel heavy. Dark cabinet colours, busy patterns, and poor lighting all make a small space feel more claustrophobic. If your kitchen already does not get much natural sunlight, avoiding dark colours is especially important.
The colours that consistently work best in small Malaysian kitchens:
Then add layered lighting. Under-cabinet LED strips are not just for looks — they actually help when cooking by eliminating shadows on the countertop. Combined with ceiling downlights at around 4000K neutral white, the difference in how large and bright the kitchen feels is significant.
Idea 4 — Do Not Buy Oversized Appliances
This is one of the most common regrets in small kitchen renovations. Buying a large fridge for a small kitchen sounds practical at first, but it eats into your prep space, makes the kitchen feel crowded, and can block cabinet doors from opening fully. Size matters — and smaller is almost always better here.
- Built-in appliances — integrate your oven and microwave into cabinetry so they do not take up counter or floor space
- Slimmer refrigerator — a 60cm depth fridge vs a standard 70cm depth fridge makes a visible difference in a small kitchen
- 2-burner hob — for most Malaysian households cooking daily, two burners are genuinely enough and free up significant counter space
- Compact cooker hood — a slimline or telescopic hood preserves more visual headroom in the cooking zone
- Confirm dimensions before finalising design — as covered in our kitchen renovation checklist, appliance sizes must be locked in before cabinet design is done

Idea 5 — Everything Should Have a Purpose
In a small kitchen, every item must earn its place. There is no room for "nice to have" — only "need to have". The design should force this discipline by giving every item a designated home. When everything has a place, the kitchen stays organised with minimal effort.
- Pull-out worktop or fold-down table — extends your prep space when needed, folds away when not in use
- Drawers with built-in compartments — eliminates rummaging and keeps utensils, cutlery, and spices instantly accessible
- Corner pull-out units (magic corner) — turns wasted corner cabinet space into fully accessible storage
- Tall pantry units — maximises vertical storage in one dedicated column without cluttering countertops
- Hidden storage — toe-kick drawers at the base of cabinets, overhead cabinet organisers, and built-in plate racks all add usable storage without adding visual bulk
Understanding the Hidden Costs Before You Start
You receive a quote for RM15,000 and think it fits your budget. But wait — does that quote actually include everything? In Malaysia, renovation quotes can vary significantly in what they cover. Always check before signing.
Disconnecting your old sink and connecting the new one. Often quoted separately, especially if new water points are needed.
Wiring the hob, hood, and oven. If new power points are needed or existing ones need to be moved, this adds to the total.
Tiling the wall behind the stove and sink is often excluded from basic cabinet quotes. Check whether tiling is included or extra.
In Malaysia, cabinets sit on a concrete base to prevent water damage during floor mopping. Check if this is included or quoted separately.
For a full breakdown of what drives kitchen renovation costs in Malaysia, read our kitchen interior design price guide.
If You Don't Want the Headache — Go With a Package
Planning a small kitchen from scratch can be surprisingly time-consuming — measuring, planning layouts, choosing materials, coordinating contractors. For many homeowners, a ready-designed kitchen package simplifies the whole process and removes the coordination stress.
EverKitchen's small kitchen packages are pre-engineered for the most common Malaysian condo and terrace house dimensions. They include cabinet design, materials, installation, and project management — so you do not have to coordinate everything yourself. With a 0% instalment plan, you can renovate without a large upfront payment. View our kitchen cabinet packages →
Ready to Design Your Small Kitchen?
Our team has worked on hundreds of compact kitchen projects across Klang Valley condos and terrace homes. We can help you get more out of your space. View our completed projects or speak to us directly.
Chat With Our Experts on WhatsAppFrequently Asked Questions
What is the best layout for a small kitchen in Malaysia?
For most Malaysian condos and small terrace homes, the galley (parallel) and L-shape layouts work best. The galley layout is ideal for narrow spaces — both sides are within arm's reach, making cooking efficient. The L-shape works well for corner kitchen spaces and gives you slightly more design flexibility. Both layouts support the kitchen triangle principle — keeping the sink, stove, and fridge close enough that cooking does not require unnecessary walking.
How can I make my small kitchen look bigger?
The most effective changes are colour and lighting. Go for light colours — white, beige, light grey, or warm taupe for your cabinets. Add under-cabinet LED strip lights to eliminate shadows on the countertop, and replace a single ceiling lamp with multiple downlights at around 4000K neutral white. Glossy or satin finishes reflect more light than matte finishes, which also helps. Keep countertops as clear as possible — visual clutter makes any space feel smaller than it is.
Is a 2-burner hob enough for daily cooking in Malaysia?
For most Malaysian households, yes — a 2-burner hob is genuinely enough for daily cooking. Unless you are cooking for a large family regularly or preparing multiple dishes simultaneously, two burners handle typical Malaysian meals without issue. The space saved by using a 2-burner hob instead of a 3 or 4-burner option is meaningful in a small kitchen and gives you more usable counter space for prep.
Are built-in appliances worth it for small kitchens?
Generally yes. Built-in ovens, integrated refrigerator panels, and concealed microwaves make your kitchen look significantly cleaner and more organised. More importantly, they free up counter and floor space that freestanding appliances would otherwise occupy. The trade-off is that built-in appliances must be planned into your cabinet design from the start — they cannot be added easily after fabrication. This is why confirming your appliance models early is so important, as covered in our kitchen renovation checklist.
How much does a small kitchen renovation cost in Malaysia?
A basic small kitchen renovation in Malaysia starts from around RM8,000 to RM15,000 for standard cabinets and materials. Mid-range renovations with better materials, built-in appliances, and more detailed design typically range from RM20,000 to RM40,000. EverKitchen's pre-engineered small kitchen packages start from RM9,388 with 0% instalment options. For a detailed cost breakdown, read our kitchen interior design price guide.
What materials work best for small kitchen cabinets in Malaysia?
For a small kitchen in a Malaysian condo, laminate on moisture-resistant plywood carcasses is the most practical combination — it handles humidity well, comes in a wide range of colours and finishes, and is cost-effective. If you want a more premium look, acrylic or matte lacquered MDF works well for dry kitchens. Avoid standard MDF or non-moisture-treated melamine in any zone near the sink. For a full comparison, read our guide on top kitchen cabinet materials in Malaysia.