








Project Overview
This project at Taman Puncak Jalil, Seri Kembangan, is a double-storey landed home renovation where EverKitchen delivered a complete interior package across the kitchen, living room TV feature wall, under-stair storage, and upper floor cabinetry. Combining black high-gloss upper kitchen cabinetry with warm sandy oak lower fronts, a bold Calacatta marble-effect TV feature wall with warm amber-lit open shelving columns, a glass balustrade staircase with warm oak timber treads, and white under-stair storage cabinetry, this project showcases EverKitchen’s capability to deliver a cohesive, high-end renovation across every floor of a landed home.
Homeowner Habits & Needs
The homeowners needed a double-storey landed home to feel premium and considered on both floors. The kitchen required a full cooking setup with a built-in oven, upper storage, and a practical L-shaped layout. The living room needed a bold TV feature wall that served as the ground floor’s visual centrepiece. The staircase zone required a practical under-stair storage solution that made use of the dead space beneath the floating staircase, and the upper floor required full-height wardrobe or cabinet storage in a clean, bright finish.
Design Challenges & Pain Points
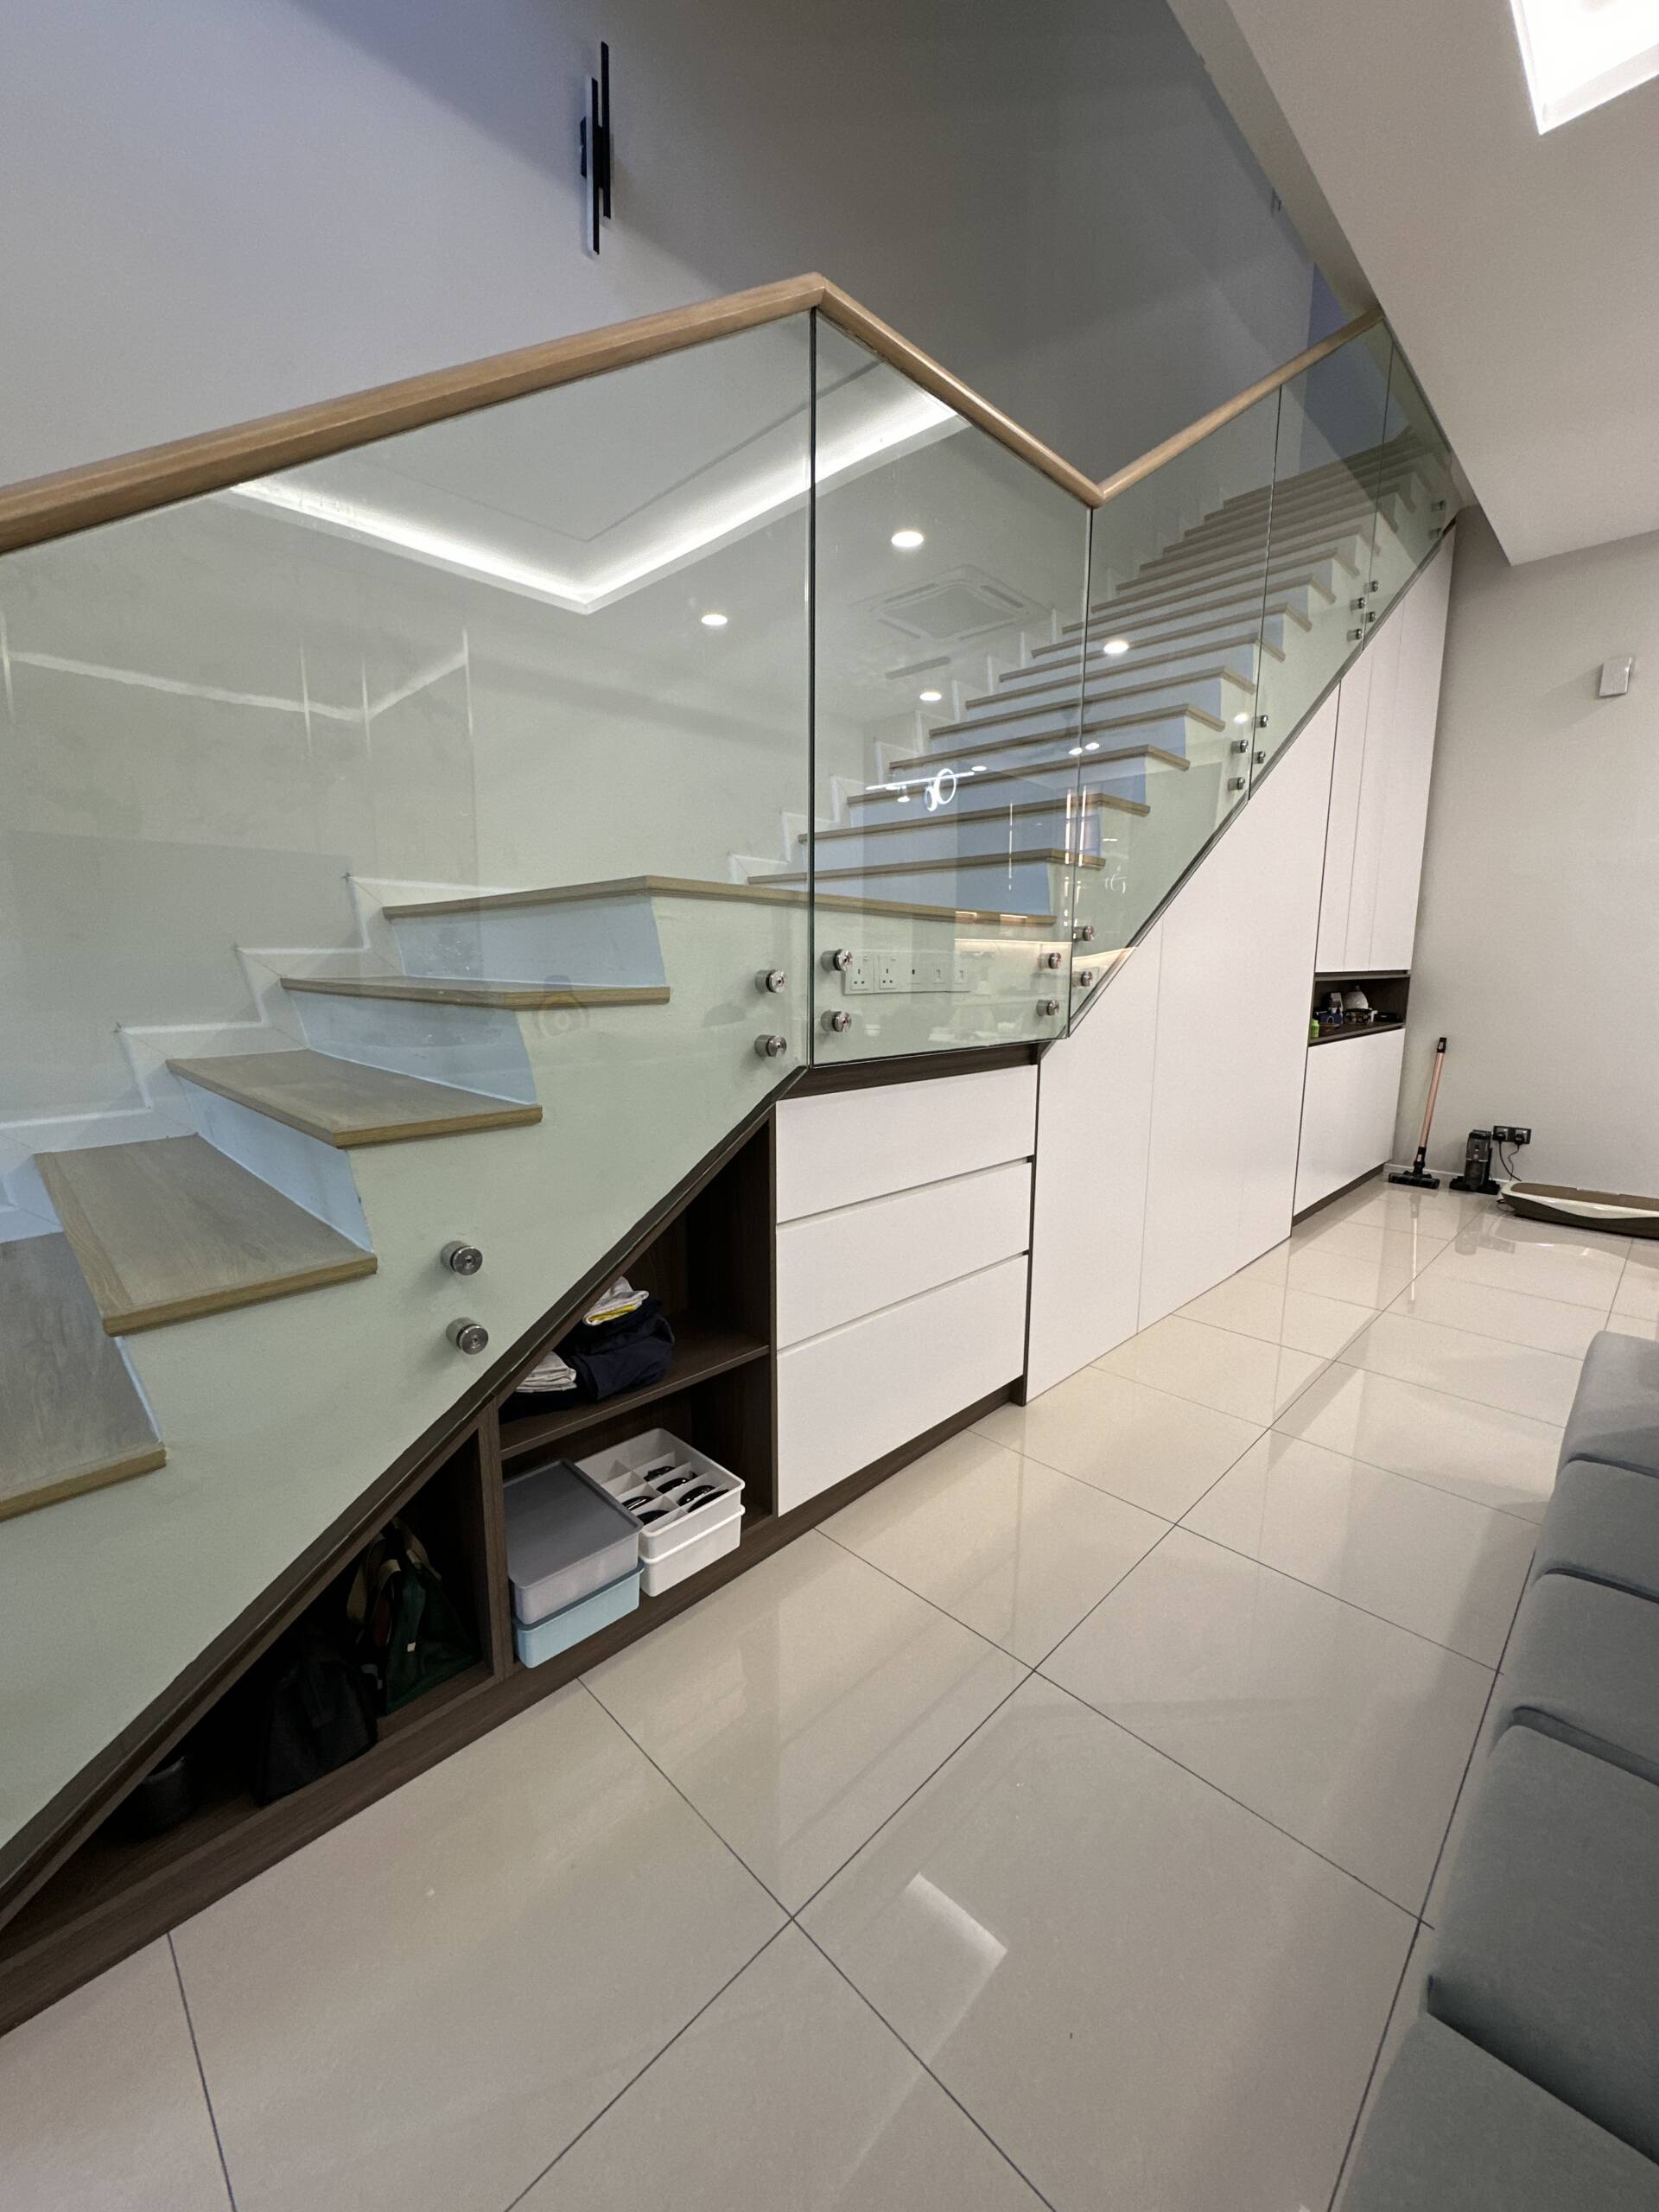
In a double-storey landed home, the staircase is a major architectural element that needs to be treated as part of the interior design rather than a purely structural feature. Pairing warm oak timber stair treads with a full glass balustrade and white metal stringers gives the staircase a light, open quality that preserves sightlines across the ground floor and allows natural light to pass through rather than blocking it. Building white flat-panel under-stair storage cabinetry with open shelving below the staircase makes full use of the available void while keeping the zone tidy and integrated into the white and timber palette of the living area.
Customised Kitchen Cabinets
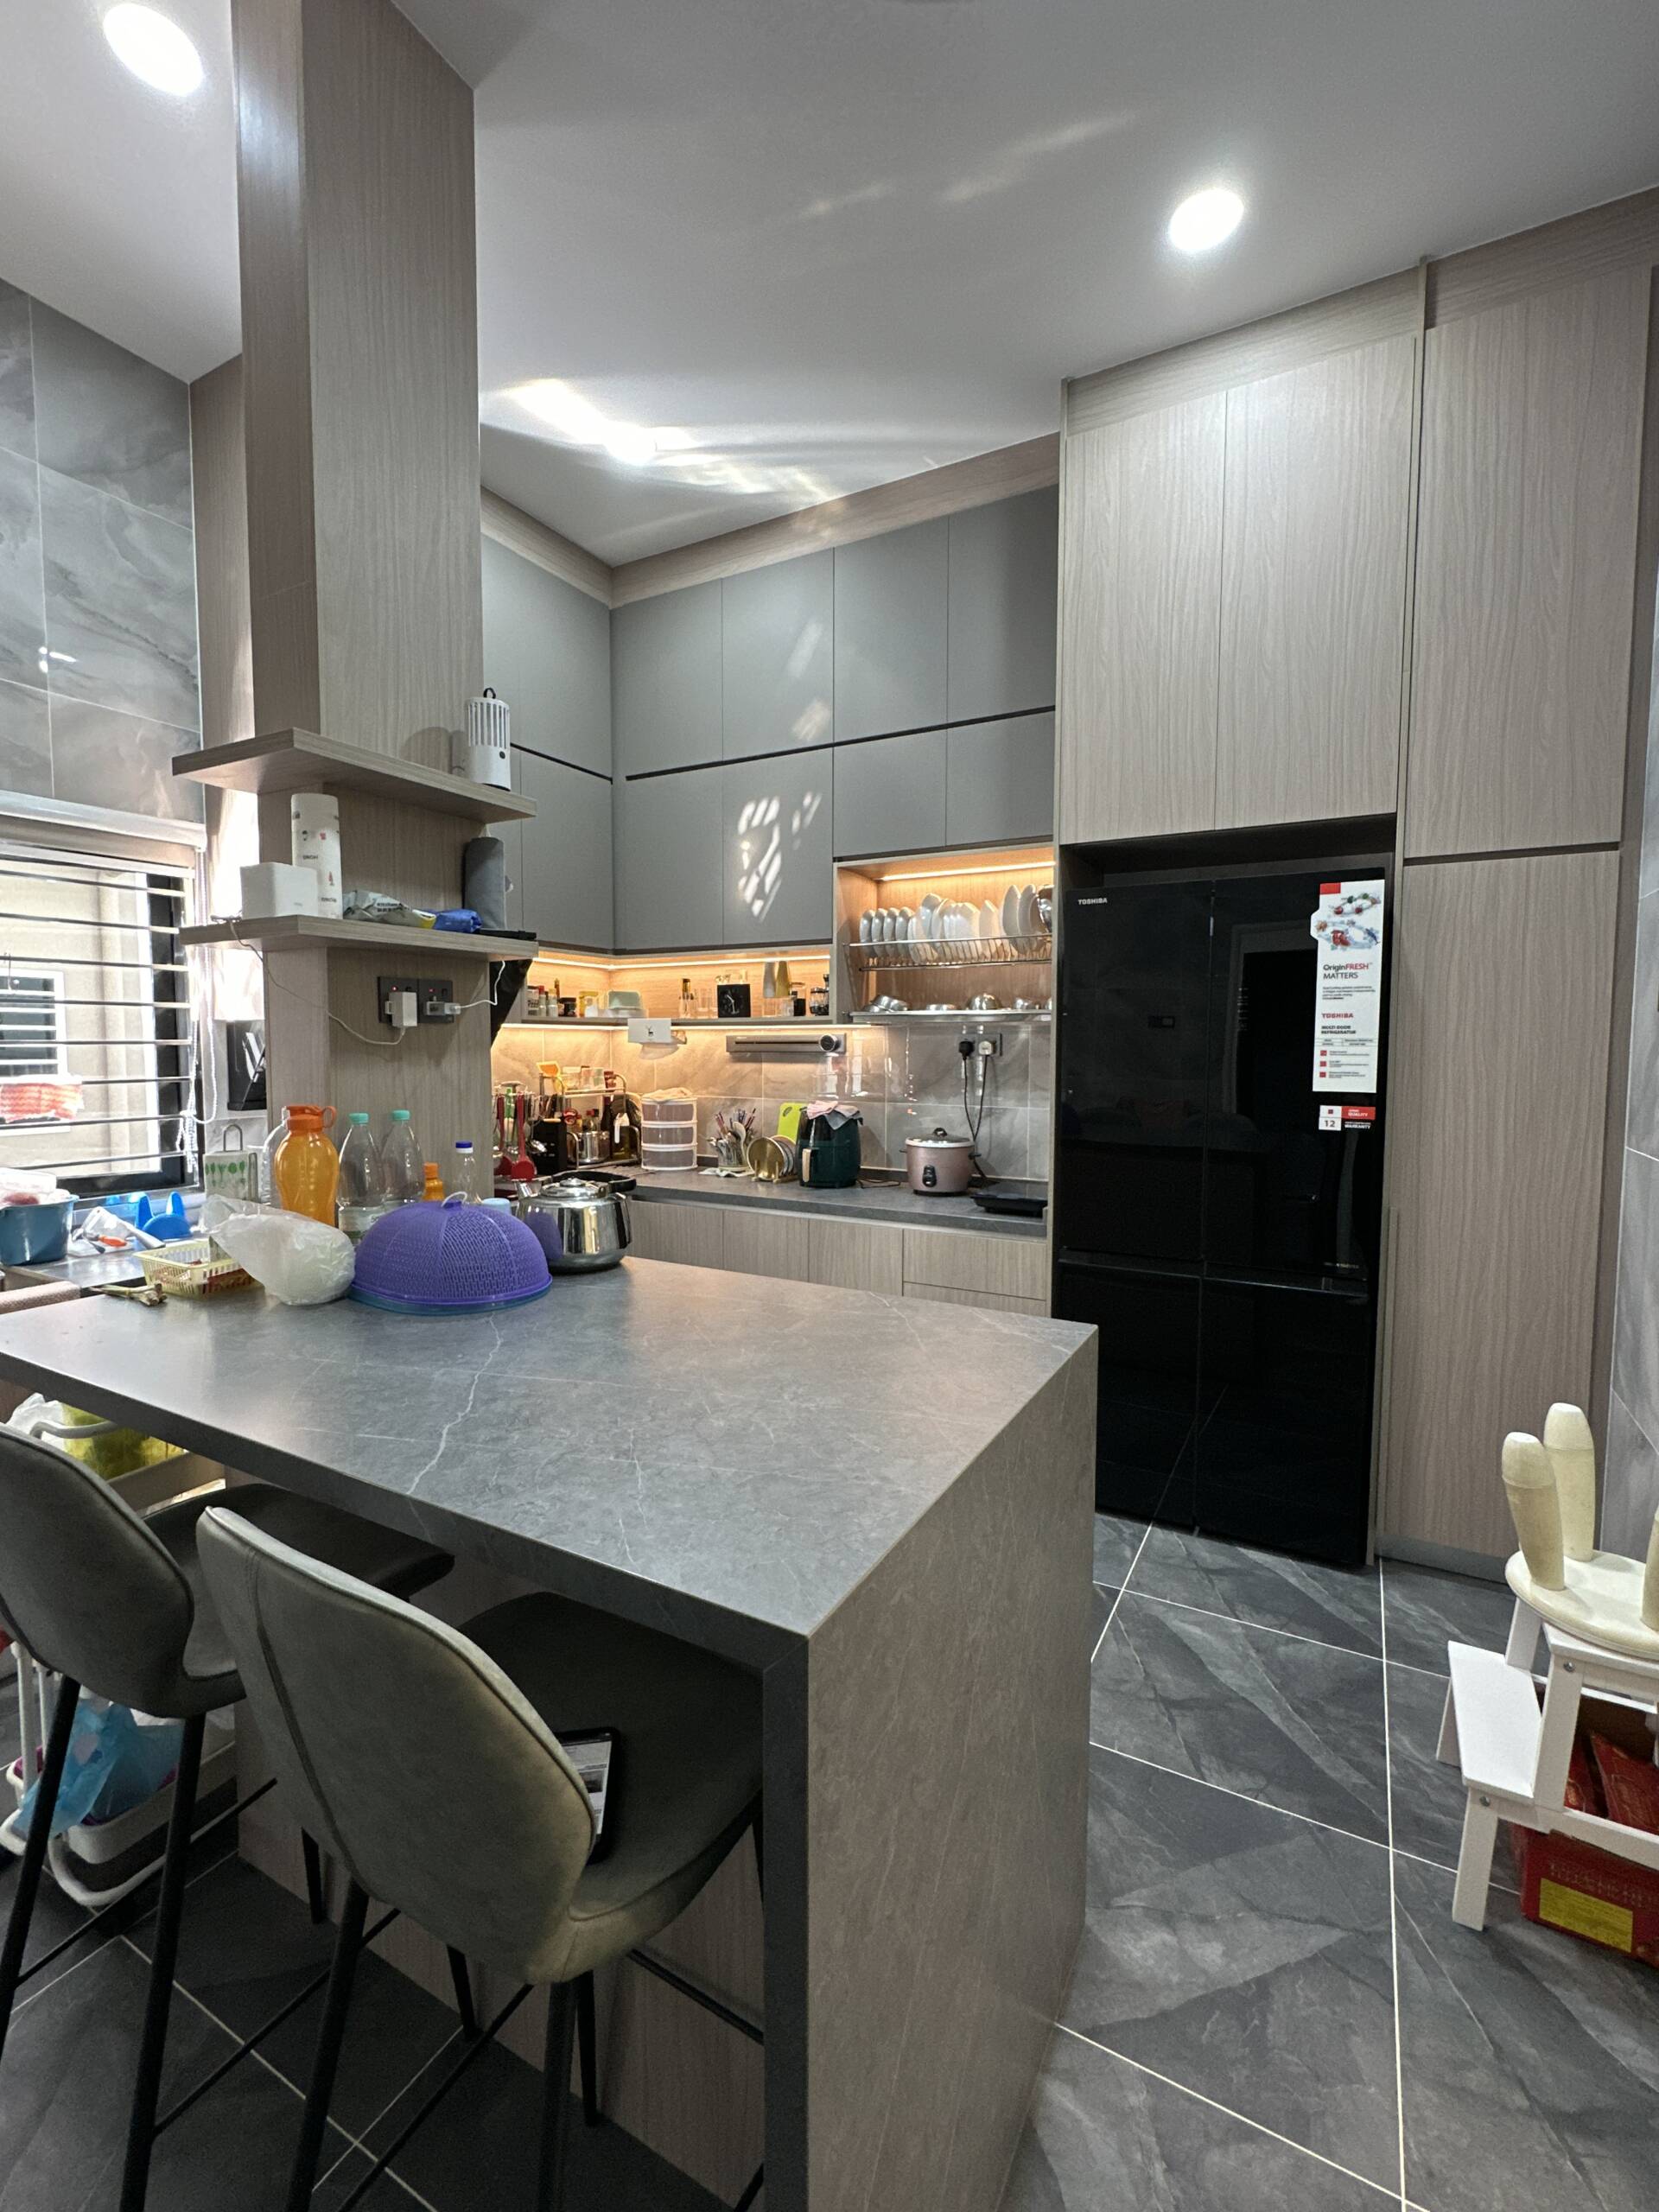
The kitchen features black high-gloss flat-panel upper cabinetry paired with warm sandy oak wood-grain lower drawer and door fronts, creating a two-tone treatment across the full L-shaped kitchen layout. A white marble-effect countertop and matching backsplash run the full length of the cooking wall and around the corner. A built-in black oven is integrated into a tall upper cabinet column at one end of the kitchen run, and warm LED strip lighting is recessed beneath every upper cabinet base, casting a warm amber wash across the countertop and backsplash. The black high-gloss upper cabinets reflect the warm LED light, adding depth to the kitchen surface even within a compact footprint.
TV Feature Wall & Living Area
The living room TV feature wall is clad in a bold Calacatta marble-effect porcelain or large-format panel spanning the full height and width of the feature wall, with the TV mounted flush at its centre. Warm amber-lit open shelving columns in a warm dark timber finish flank the marble feature wall on both sides, each with multiple open compartments backlit by warm LED strip lighting that casts an amber glow across the displayed objects and decorative items within. A long floating dark console with warm LED underlighting runs beneath the TV and across the full width of the feature wall, creating a warm LED wash at floor level. The combination of the bold marble panel, warm timber display columns, and warm LED underlighting gives the living room a rich, layered feature wall that anchors the entire ground floor.
Staircase & Glass Balustrade
The staircase features warm oak timber treads on a floating stair structure with a full-height frameless glass balustrade panel and slim metal fixings, giving the staircase an open, architectural quality that allows the living room to breathe across both floors. White metal stringers support the treads cleanly without interrupting the glass balustrade line. Under-stair storage cabinetry in white flat panels with open lower shelving is built into the void beneath the staircase, providing practical storage that keeps the under-stair area tidy and integrated into the ground floor palette.
Upper Floor Cabinetry
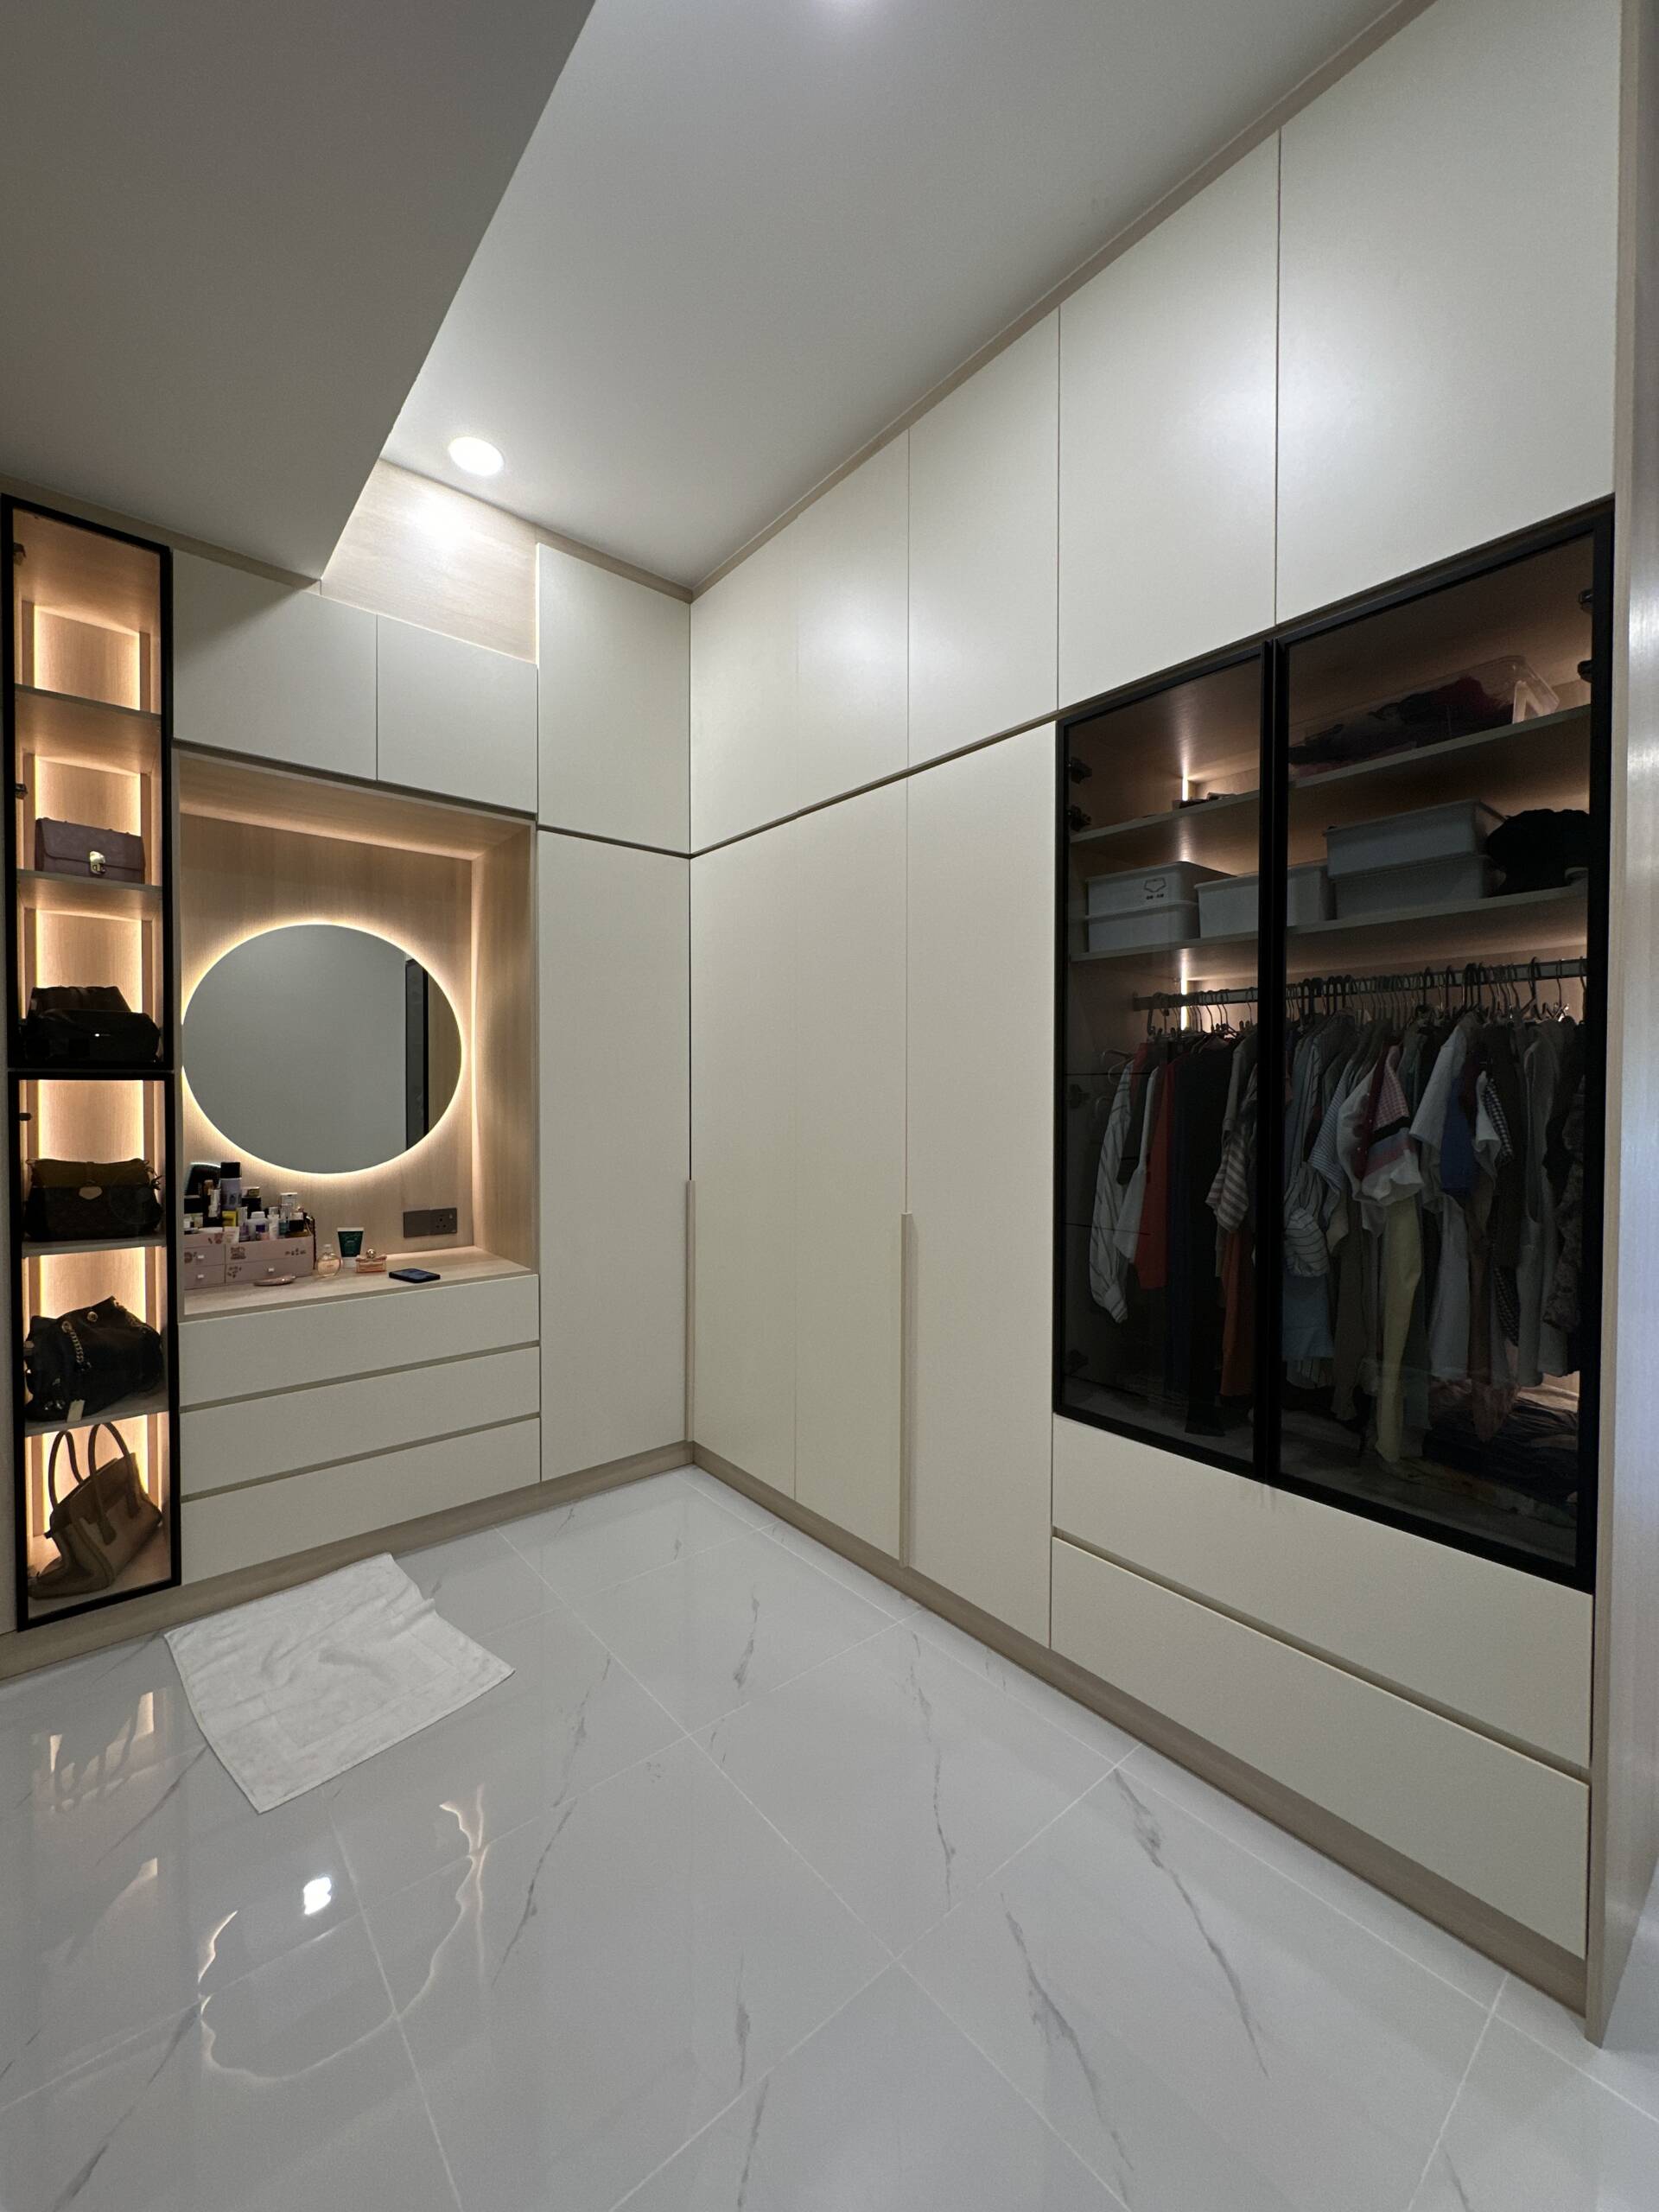
The upper floor features full-height cabinetry in a warm white or light grey matte finish, providing bedroom wardrobe or corridor storage that keeps the upper floor clean, minimal, and well-organised. The lighter, calmer palette of the upper floor contrasts with the bolder, darker tones of the ground floor kitchen and TV wall, giving each level of the home its own character within the same renovation project.
Design Philosophy
At EverKitchen, a double-storey landed home is an opportunity to design two complete living environments within one renovation. At Taman Puncak Jalil, a bold black and oak kitchen, a Calacatta marble TV feature wall, a glass balustrade staircase, and white upper floor cabinetry combine to create a home that impresses on every level, literally and in every other sense.
One-Stop Home Renovation
From two-tone black and oak kitchens with built-in ovens to Calacatta marble TV feature walls with warm-lit shelving columns, glass balustrade staircases with timber treads, under-stair storage cabinetry, and upper floor wardrobes, EverKitchen provides one-stop home renovation solutions for every floor of your landed home. Our goal is a home that feels premium from the ground up.