

Project Overview
This project at Damansara Seresta, Bandar Sri Damansara, showcases EverKitchen’s expertise in customised kitchen cabinets, built-in wardrobes, bedroom furniture, and one-stop home renovation. Featuring a combination of light neutral cabinetry, wood-grain finishes, contrasting countertops, and integrated lighting, the design creates a modern home that balances functionality with a clean, understated aesthetic.
Homeowner Habits & Needs
A well-designed home should support everyday cooking, rest, and organisation. The kitchen needs accessible storage, practical countertop space, and dedicated areas for cooking appliances. Bedrooms require comfortable sleeping arrangements and sufficient wardrobe space for clothing and personal belongings, while functional bathroom cabinetry helps keep daily essentials neatly organised.
Design Challenges & Pain Points
Making efficient use of available space can be challenging when a home needs to accommodate kitchen equipment, bedroom furniture, and ample storage. Poorly planned cabinetry may reduce usable workspace or make rooms feel crowded. The key is to integrate practical storage into each area while maintaining a consistent, uncluttered appearance throughout the home.
Customised Kitchen Cabinets
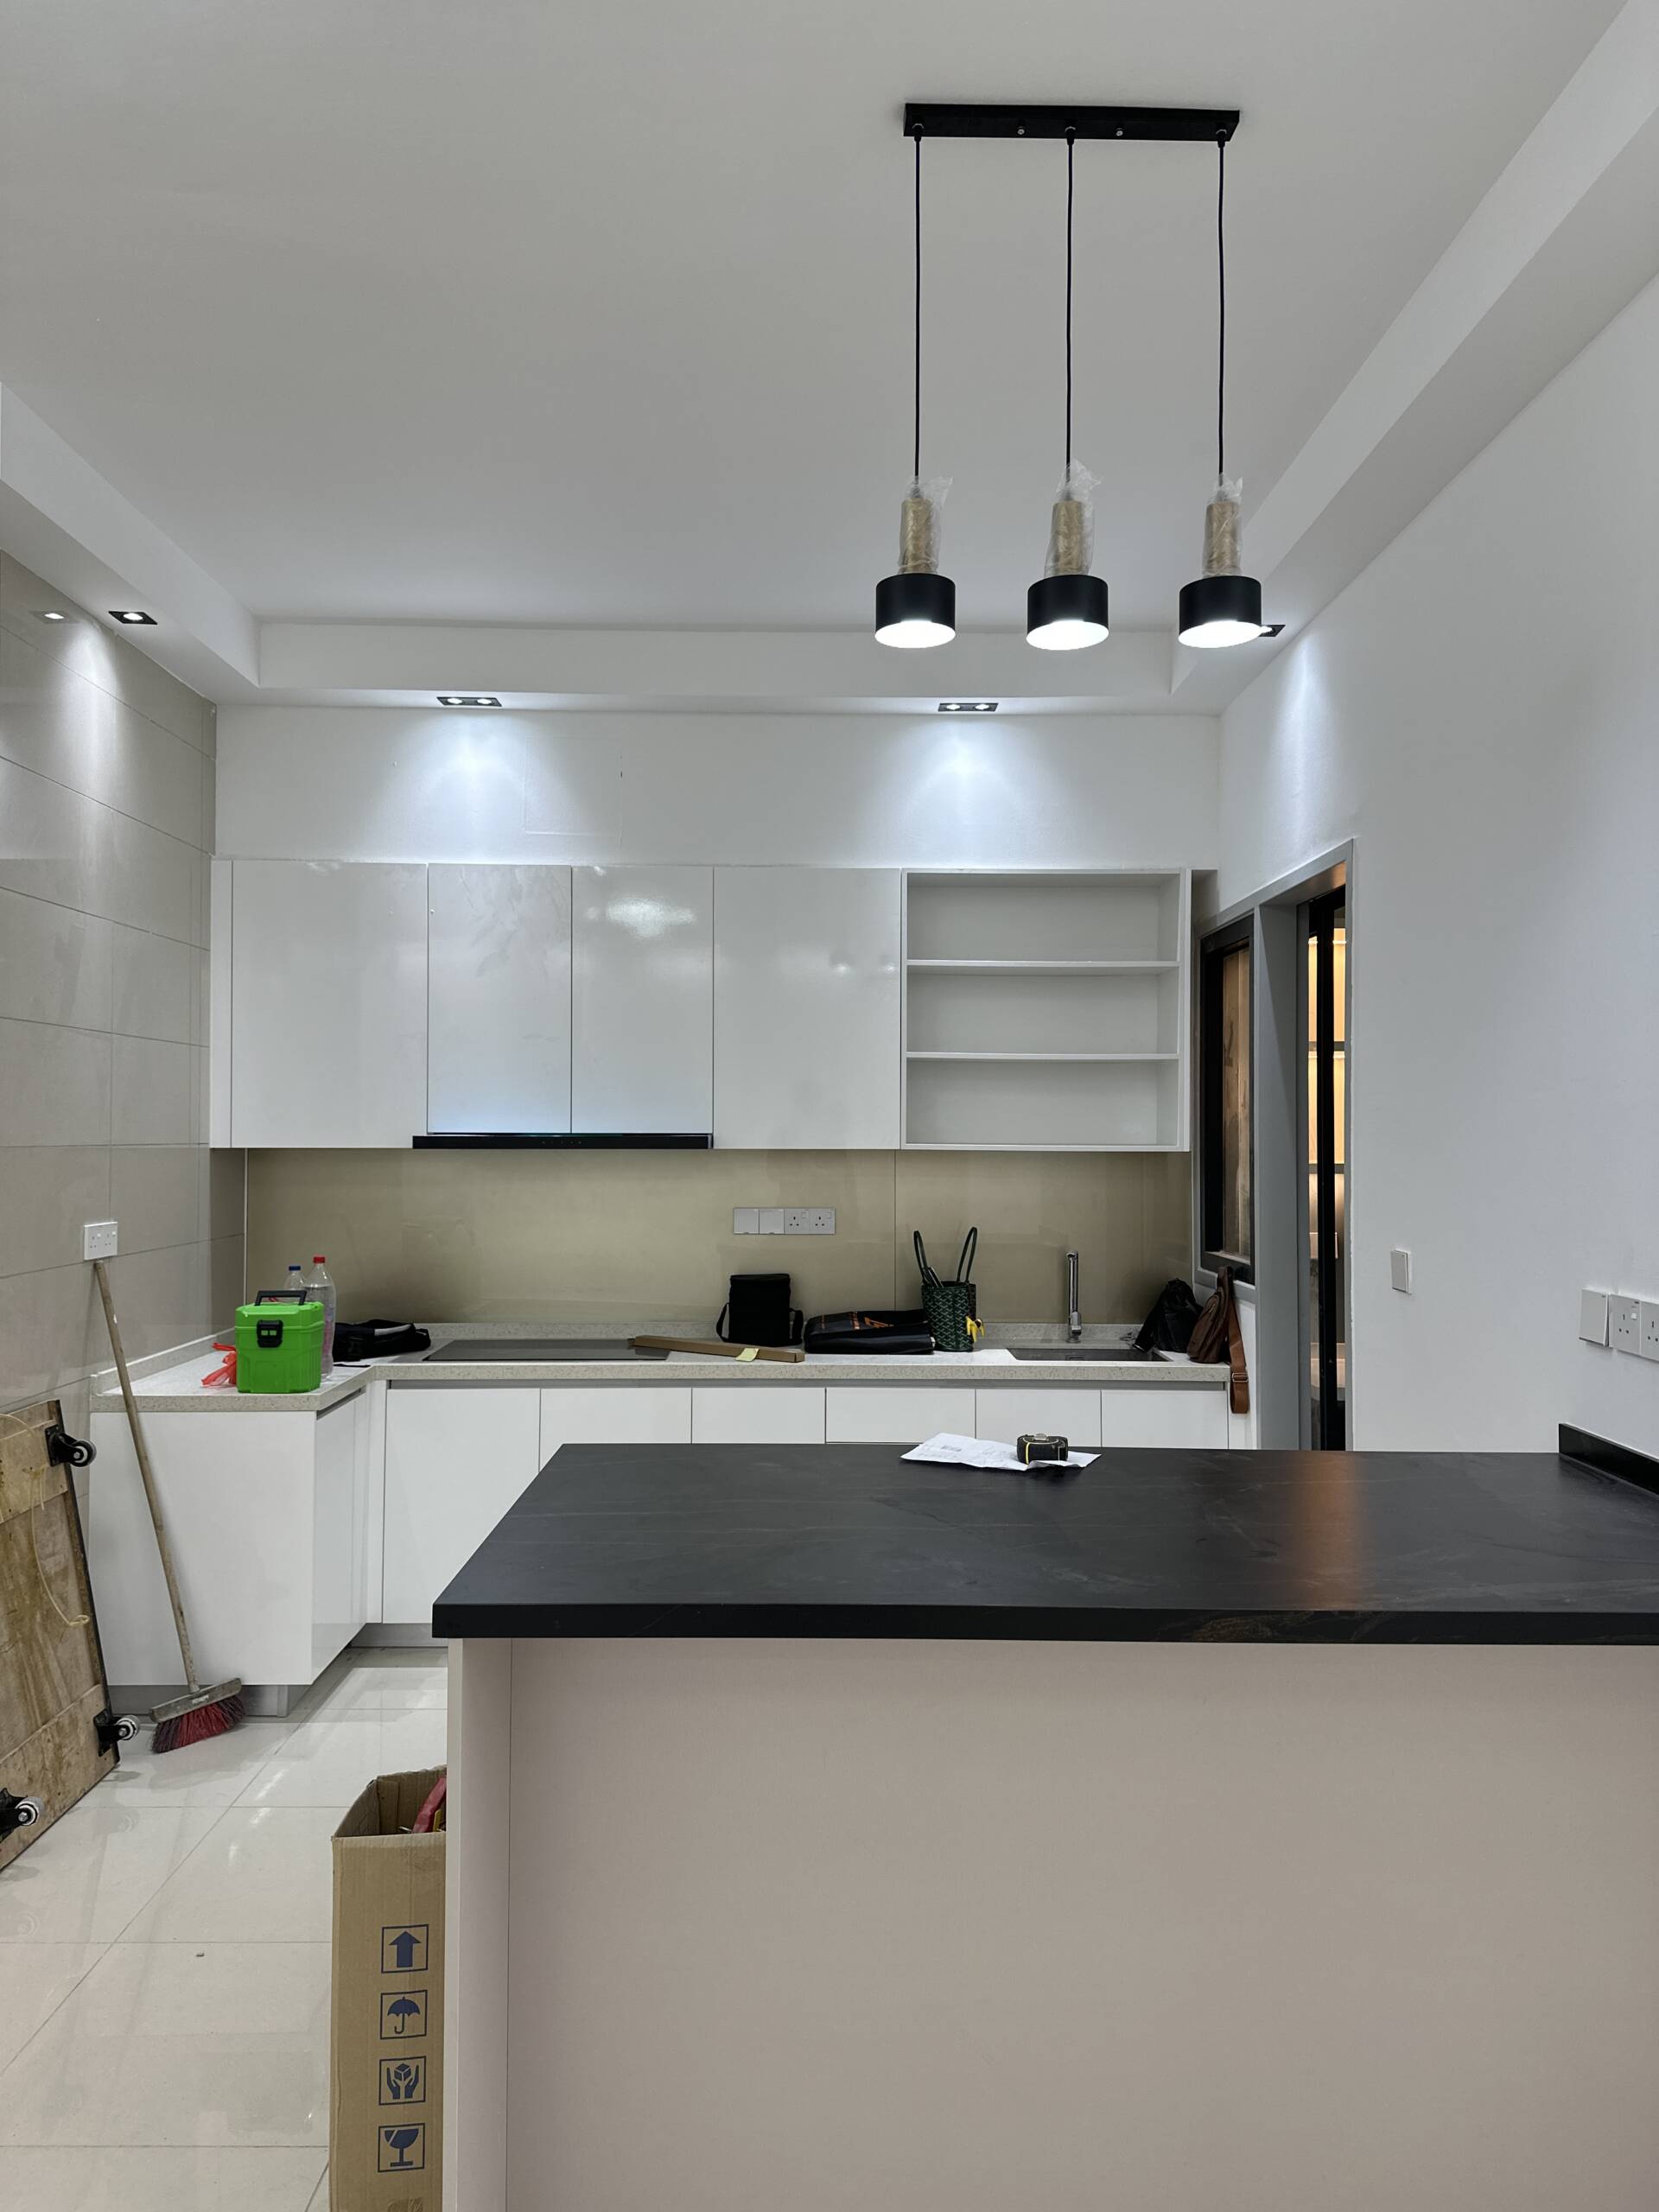
The kitchen features streamlined cabinetry in light neutral tones, complemented by darker lower cabinets and contrasting countertops. A practical L-shaped layout provides workspace for food preparation and cooking, while the customised island adds extra countertop space and creates a functional focal point. Integrated appliances and well-planned cabinets help keep everyday kitchen essentials organised.
Kitchen Storage & Integrated Lighting
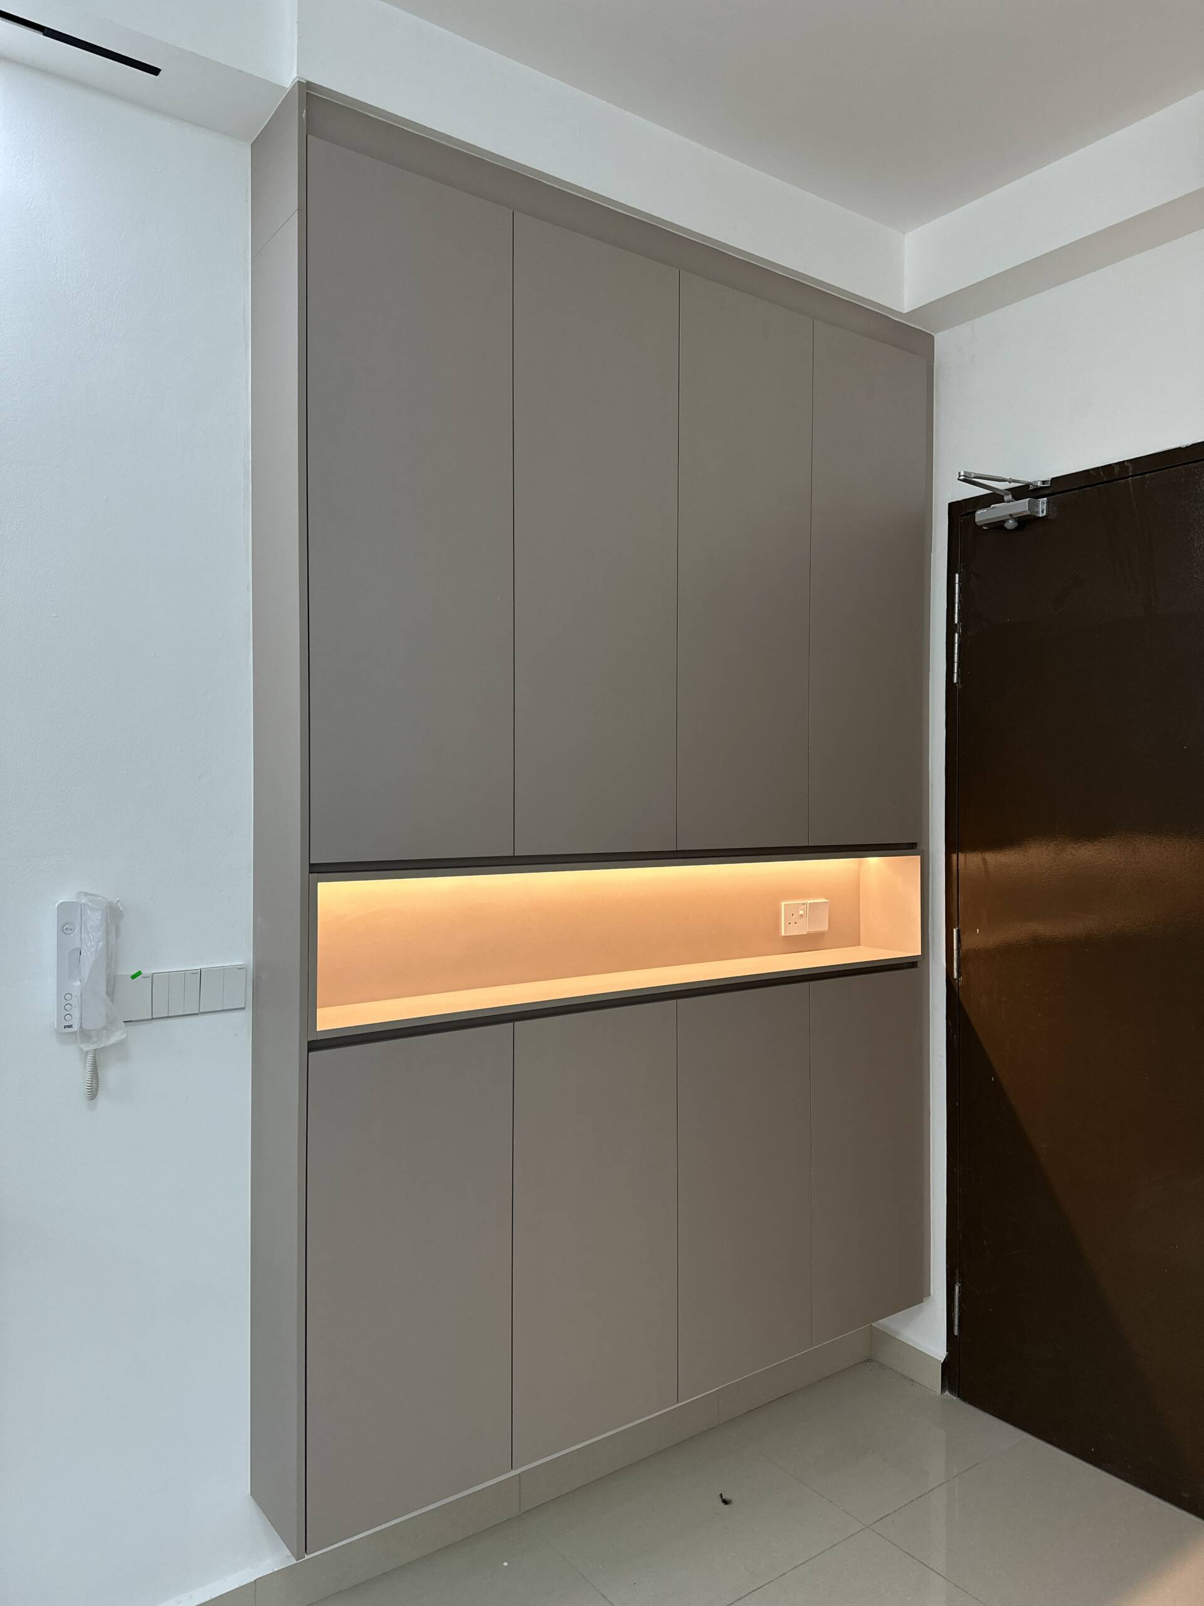
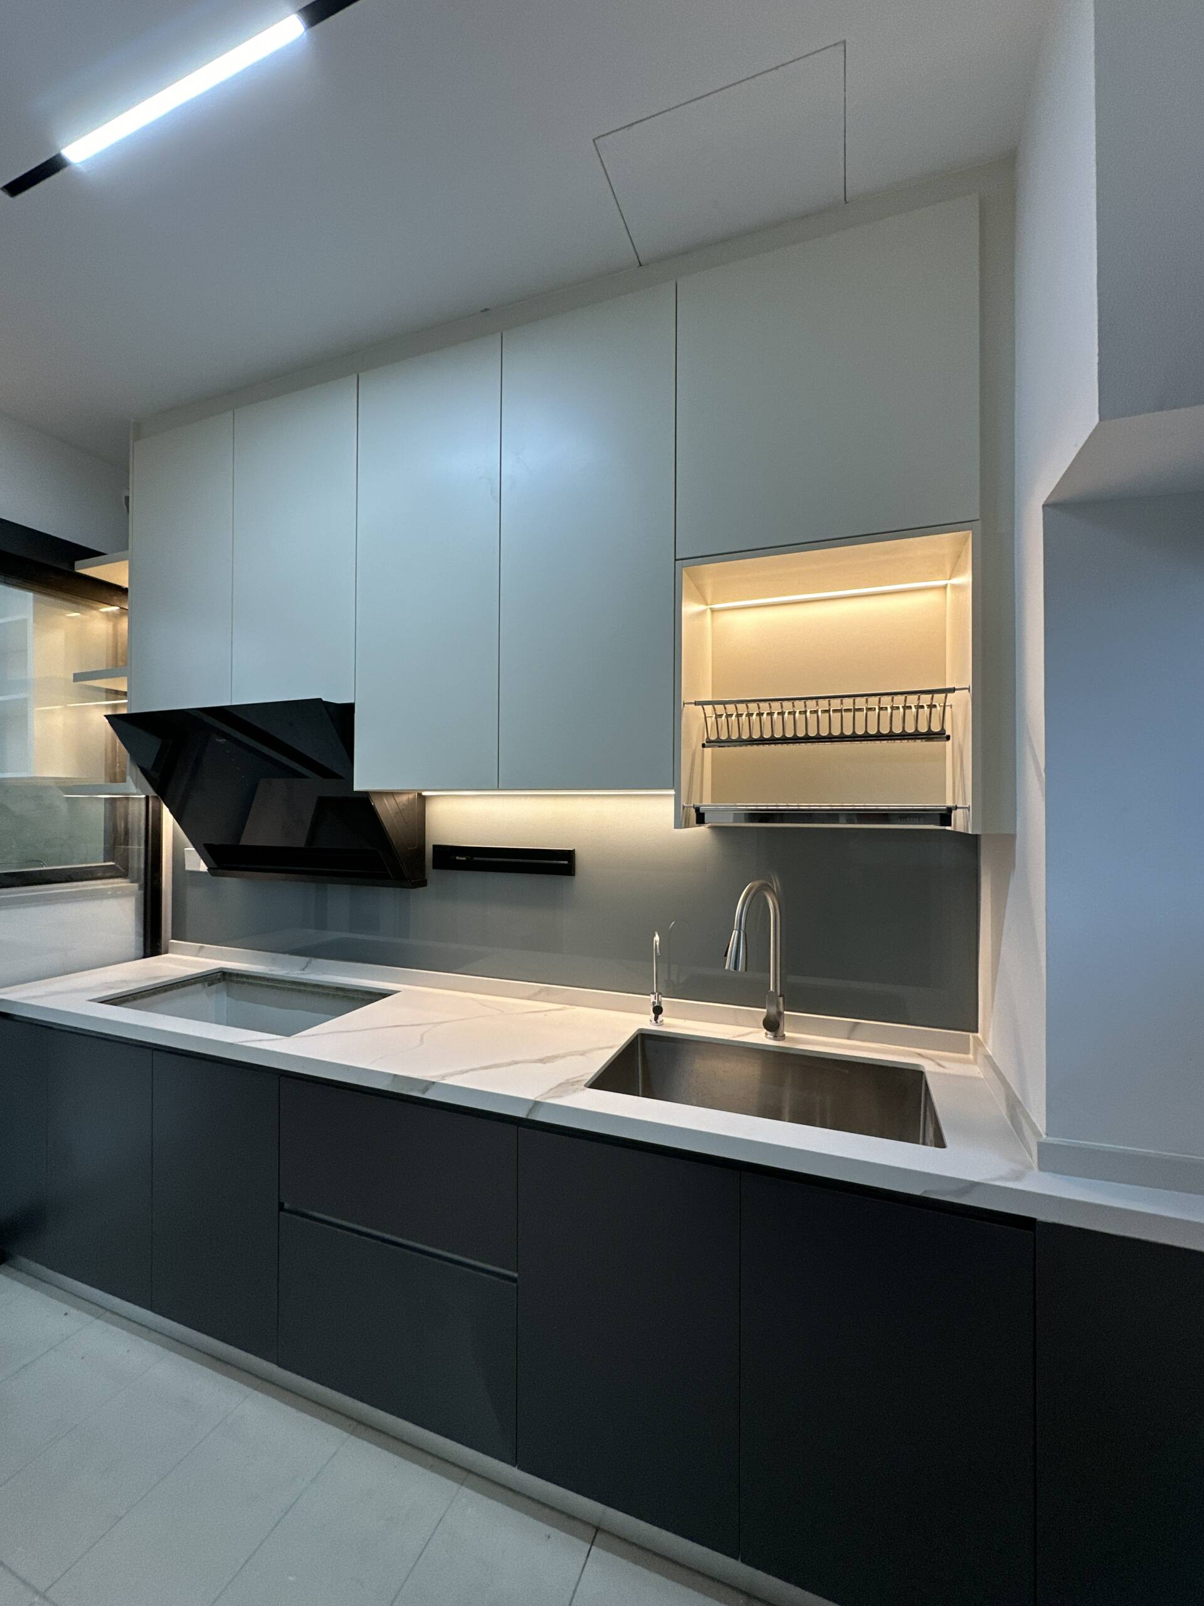
A dedicated display niche with warm lighting adds visual interest while providing space for selected kitchen essentials. The combination of light upper cabinets, darker lower cabinetry, and clean countertop surfaces creates a balanced contemporary look. Thoughtful storage planning helps maintain an organised workspace without compromising the overall design.
Built-In Wardrobes & Bedroom Furniture
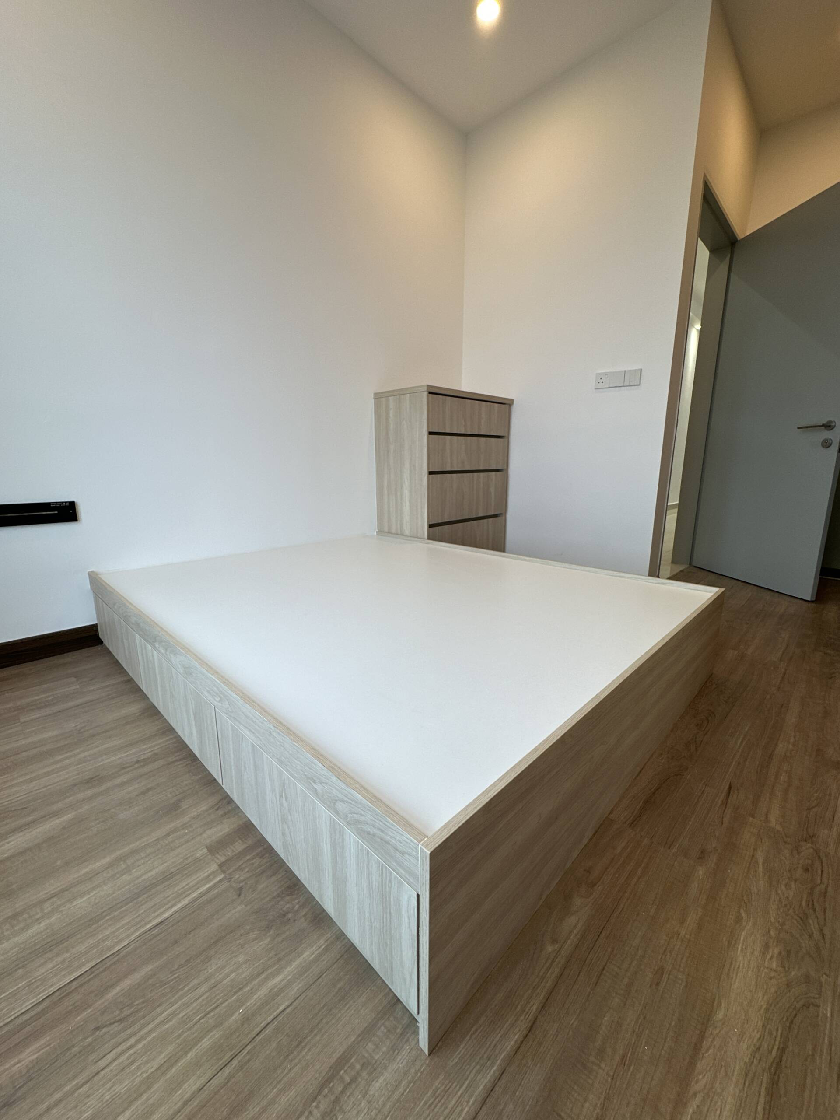
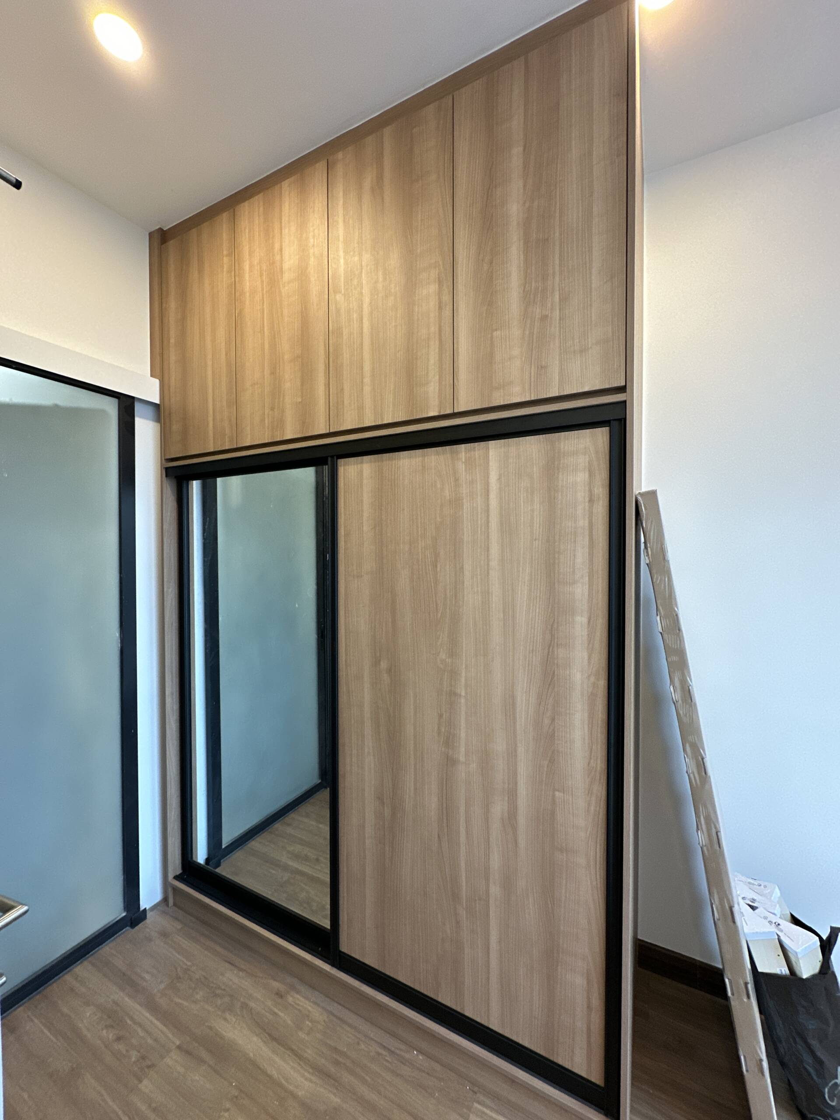
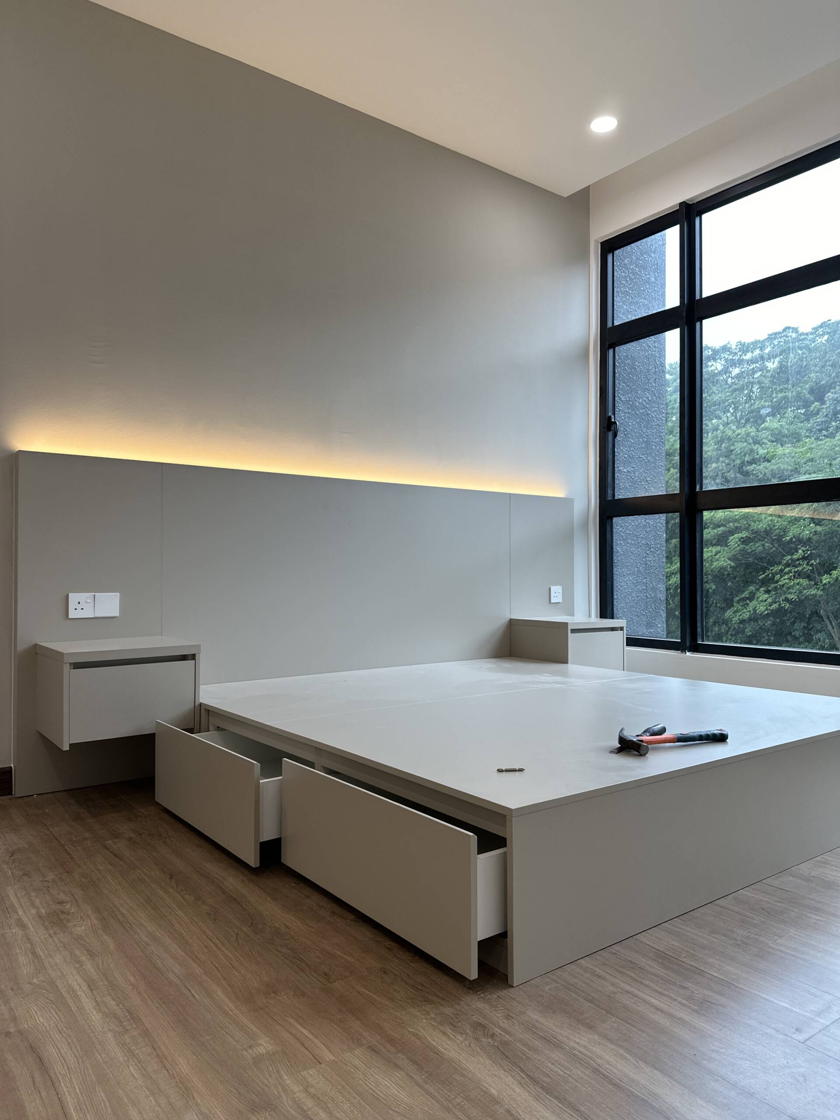
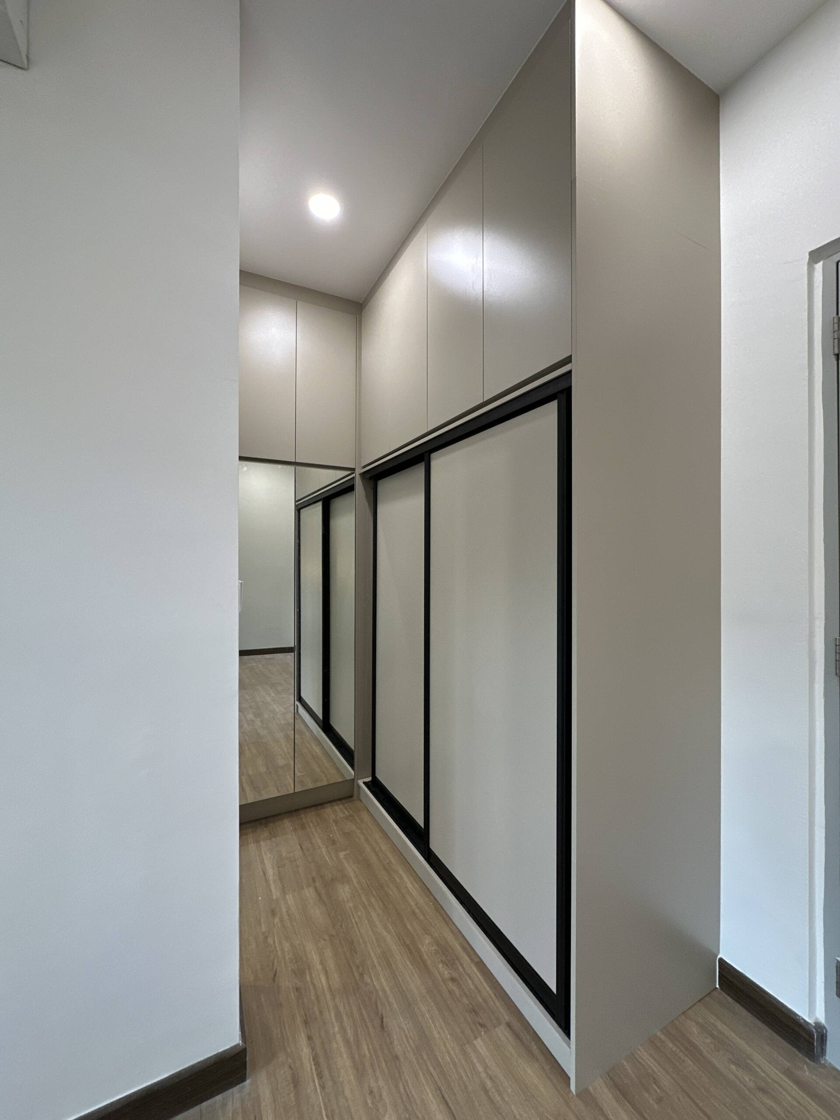
The bedrooms feature customised wardrobes with sliding doors, allowing convenient access to clothing while making efficient use of available space. Wood-grain finishes introduce warmth, while neutral cabinet panels maintain a clean and modern appearance. A customised platform bed with matching bedside storage creates a coordinated sleeping area that balances comfort with practicality.
Bathroom Vanity & Storage
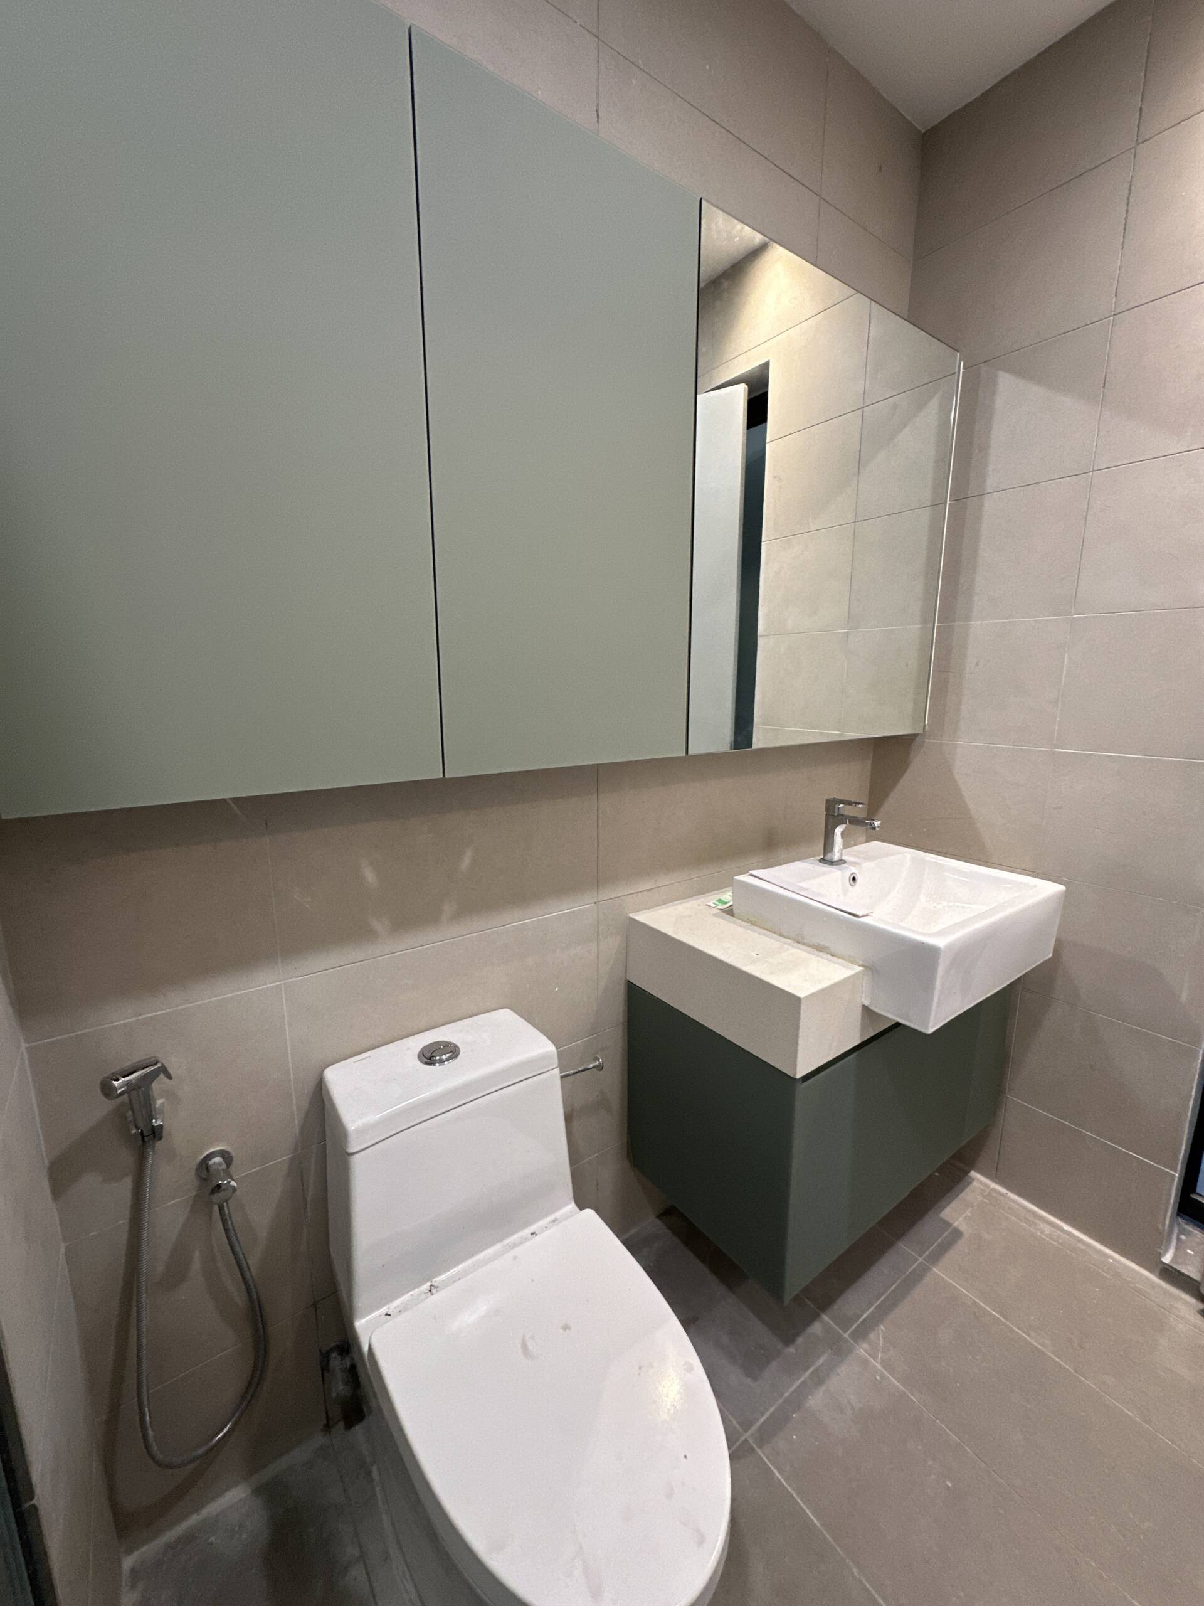
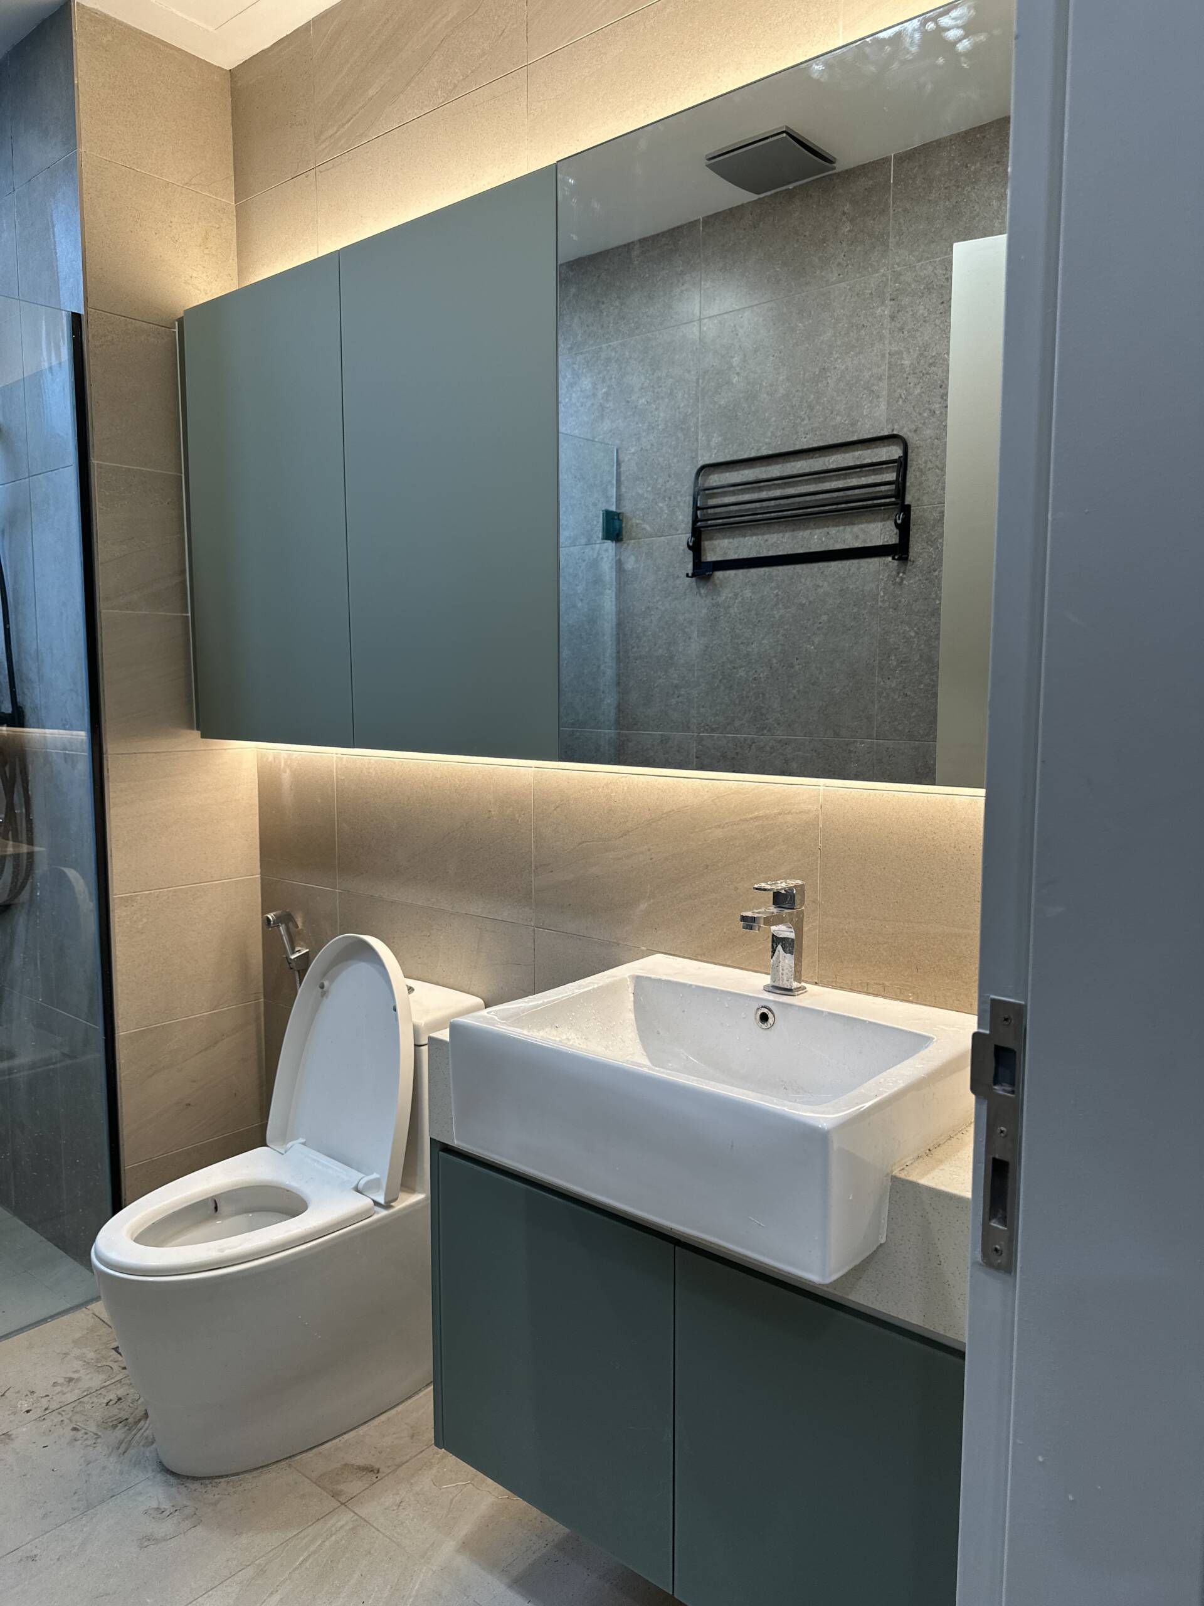
The bathroom features a modern vanity with a countertop basin, complemented by a mirrored cabinet and integrated lighting. The streamlined design provides practical storage for everyday toiletries while maintaining a neat appearance. Coordinated finishes help create a functional bathroom that complements the home’s contemporary style.
Design Philosophy
At EverKitchen, we believe good design should combine functionality, comfort, and thoughtful space planning. By integrating customised cabinetry, practical storage, coordinated materials, and subtle lighting, we create interiors that support everyday living while making efficient use of available space.