



Project Overview
This project at E Park Residences, Sungai Buloh, showcases EverKitchen’s expertise in customised built-in cabinetry and one-stop home renovation. Featuring neutral finishes, sleek wardrobes, integrated lighting, and minimalist furniture, the design creates a bright, contemporary home that balances style with everyday functionality.
Homeowner Habits & Needs
A well-designed home should provide practical storage while maintaining a comfortable and uncluttered environment. From organising clothing and personal belongings to creating dedicated spaces for work and grooming, customised cabinetry helps homeowners make better use of available space. Functional study tables, dressing areas, and built-in wardrobes also support daily routines without compromising the home’s overall aesthetic.
Design Challenges & Pain Points
Maximising storage while maintaining a spacious appearance can be challenging, especially in bedrooms and multifunctional areas. Bulky furniture may limit movement, while insufficient storage can lead to clutter. The key is to incorporate practical storage and functional furniture without making the rooms feel crowded.
Built-In Wardrobes & Storage
The bedrooms feature floor-to-ceiling wardrobes with clean cabinet lines and minimalist handles. These customised storage solutions maximise vertical space while providing room for clothing and personal belongings. Neutral finishes help the wardrobes blend seamlessly into the interior, creating a tidy and cohesive appearance.
Study Tables & Dressing Areas
Customised study tables and dressing areas provide dedicated spaces for work, organisation, and personal grooming. Wall-mounted countertops and streamlined cabinetry make efficient use of available space, while integrated mirrors and lighting enhance functionality and create a modern finish.
Display Cabinets & Integrated Lighting
A tall display cabinet with tinted glass panels and warm interior lighting adds character to the home. The illuminated shelving provides space for decorative pieces and personal collections while creating visual interest without overwhelming the minimalist design.
Bedroom & Living Area Design
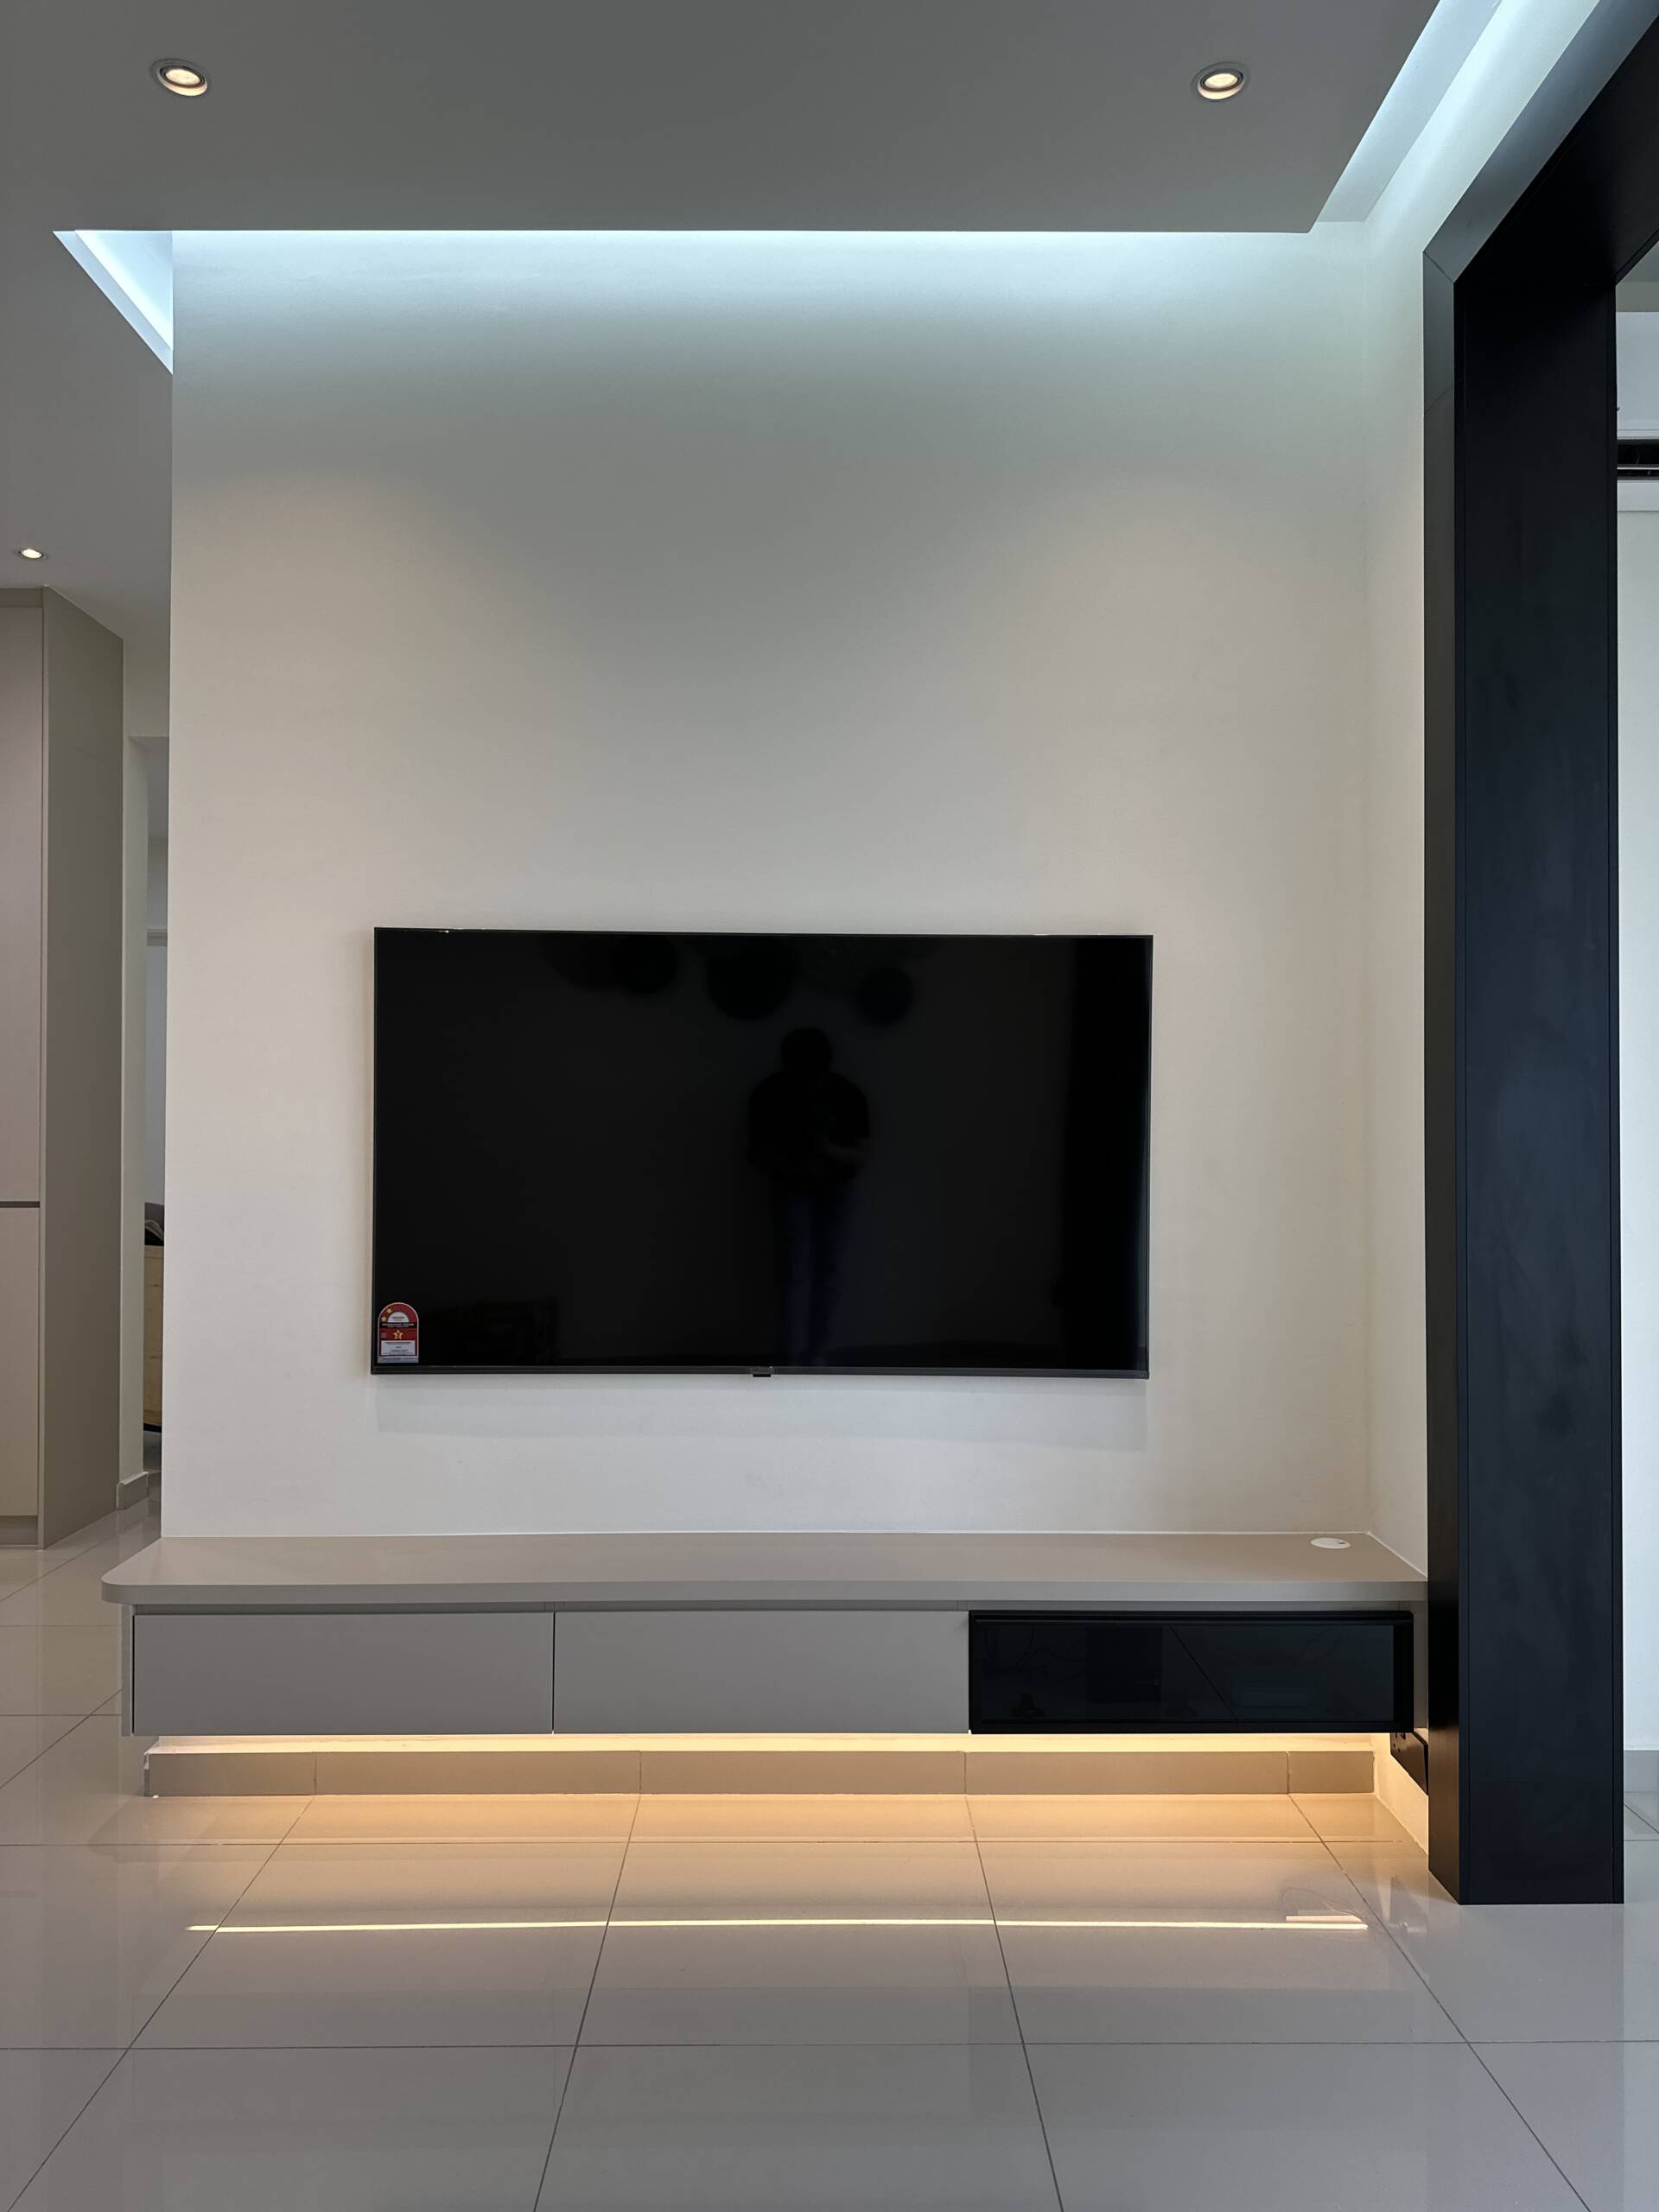
The bedrooms feature coordinated cabinetry, subtle lighting, and neutral finishes that create a calm and relaxing atmosphere. In the living area, a minimalist TV wall maintains a clean appearance and complements the home’s contemporary interior style.
Design Philosophy
At EverKitchen, we believe good design should balance functionality, aesthetics, and comfort. By combining customised cabinetry, thoughtful space planning, and integrated lighting, we create practical interiors that support everyday living while reflecting each homeowner’s lifestyle.