









Project Overview
This project at Elitis Wadi, Valencia, showcases EverKitchen’s expertise in customised kitchen cabinets, bespoke built-in furniture, and one-stop home renovation. Featuring rich wood-grain finishes, dark cabinetry, textured feature walls, and integrated lighting, the design creates a distinctive living environment that balances functionality with a warm, sophisticated aesthetic.
Homeowner Habits & Needs
A spacious home requires thoughtfully designed areas for cooking, entertaining, relaxing, and organising personal belongings. The kitchen needs practical storage and sufficient workspace for daily meal preparation, while dedicated display cabinets provide space for collections and decorative pieces. Well-planned wardrobes, dressing areas, and entertainment units also help maintain an organised home without compromising the overall interior design.
Design Challenges & Pain Points
Combining extensive storage with a cohesive interior style can be challenging when multiple rooms require different functions. Kitchen cabinetry must accommodate appliances and cooking essentials, while living areas need integrated entertainment storage and display features. Large built-in structures can also feel visually heavy if materials, lighting, and proportions are not carefully coordinated.
Customised Kitchen Cabinets
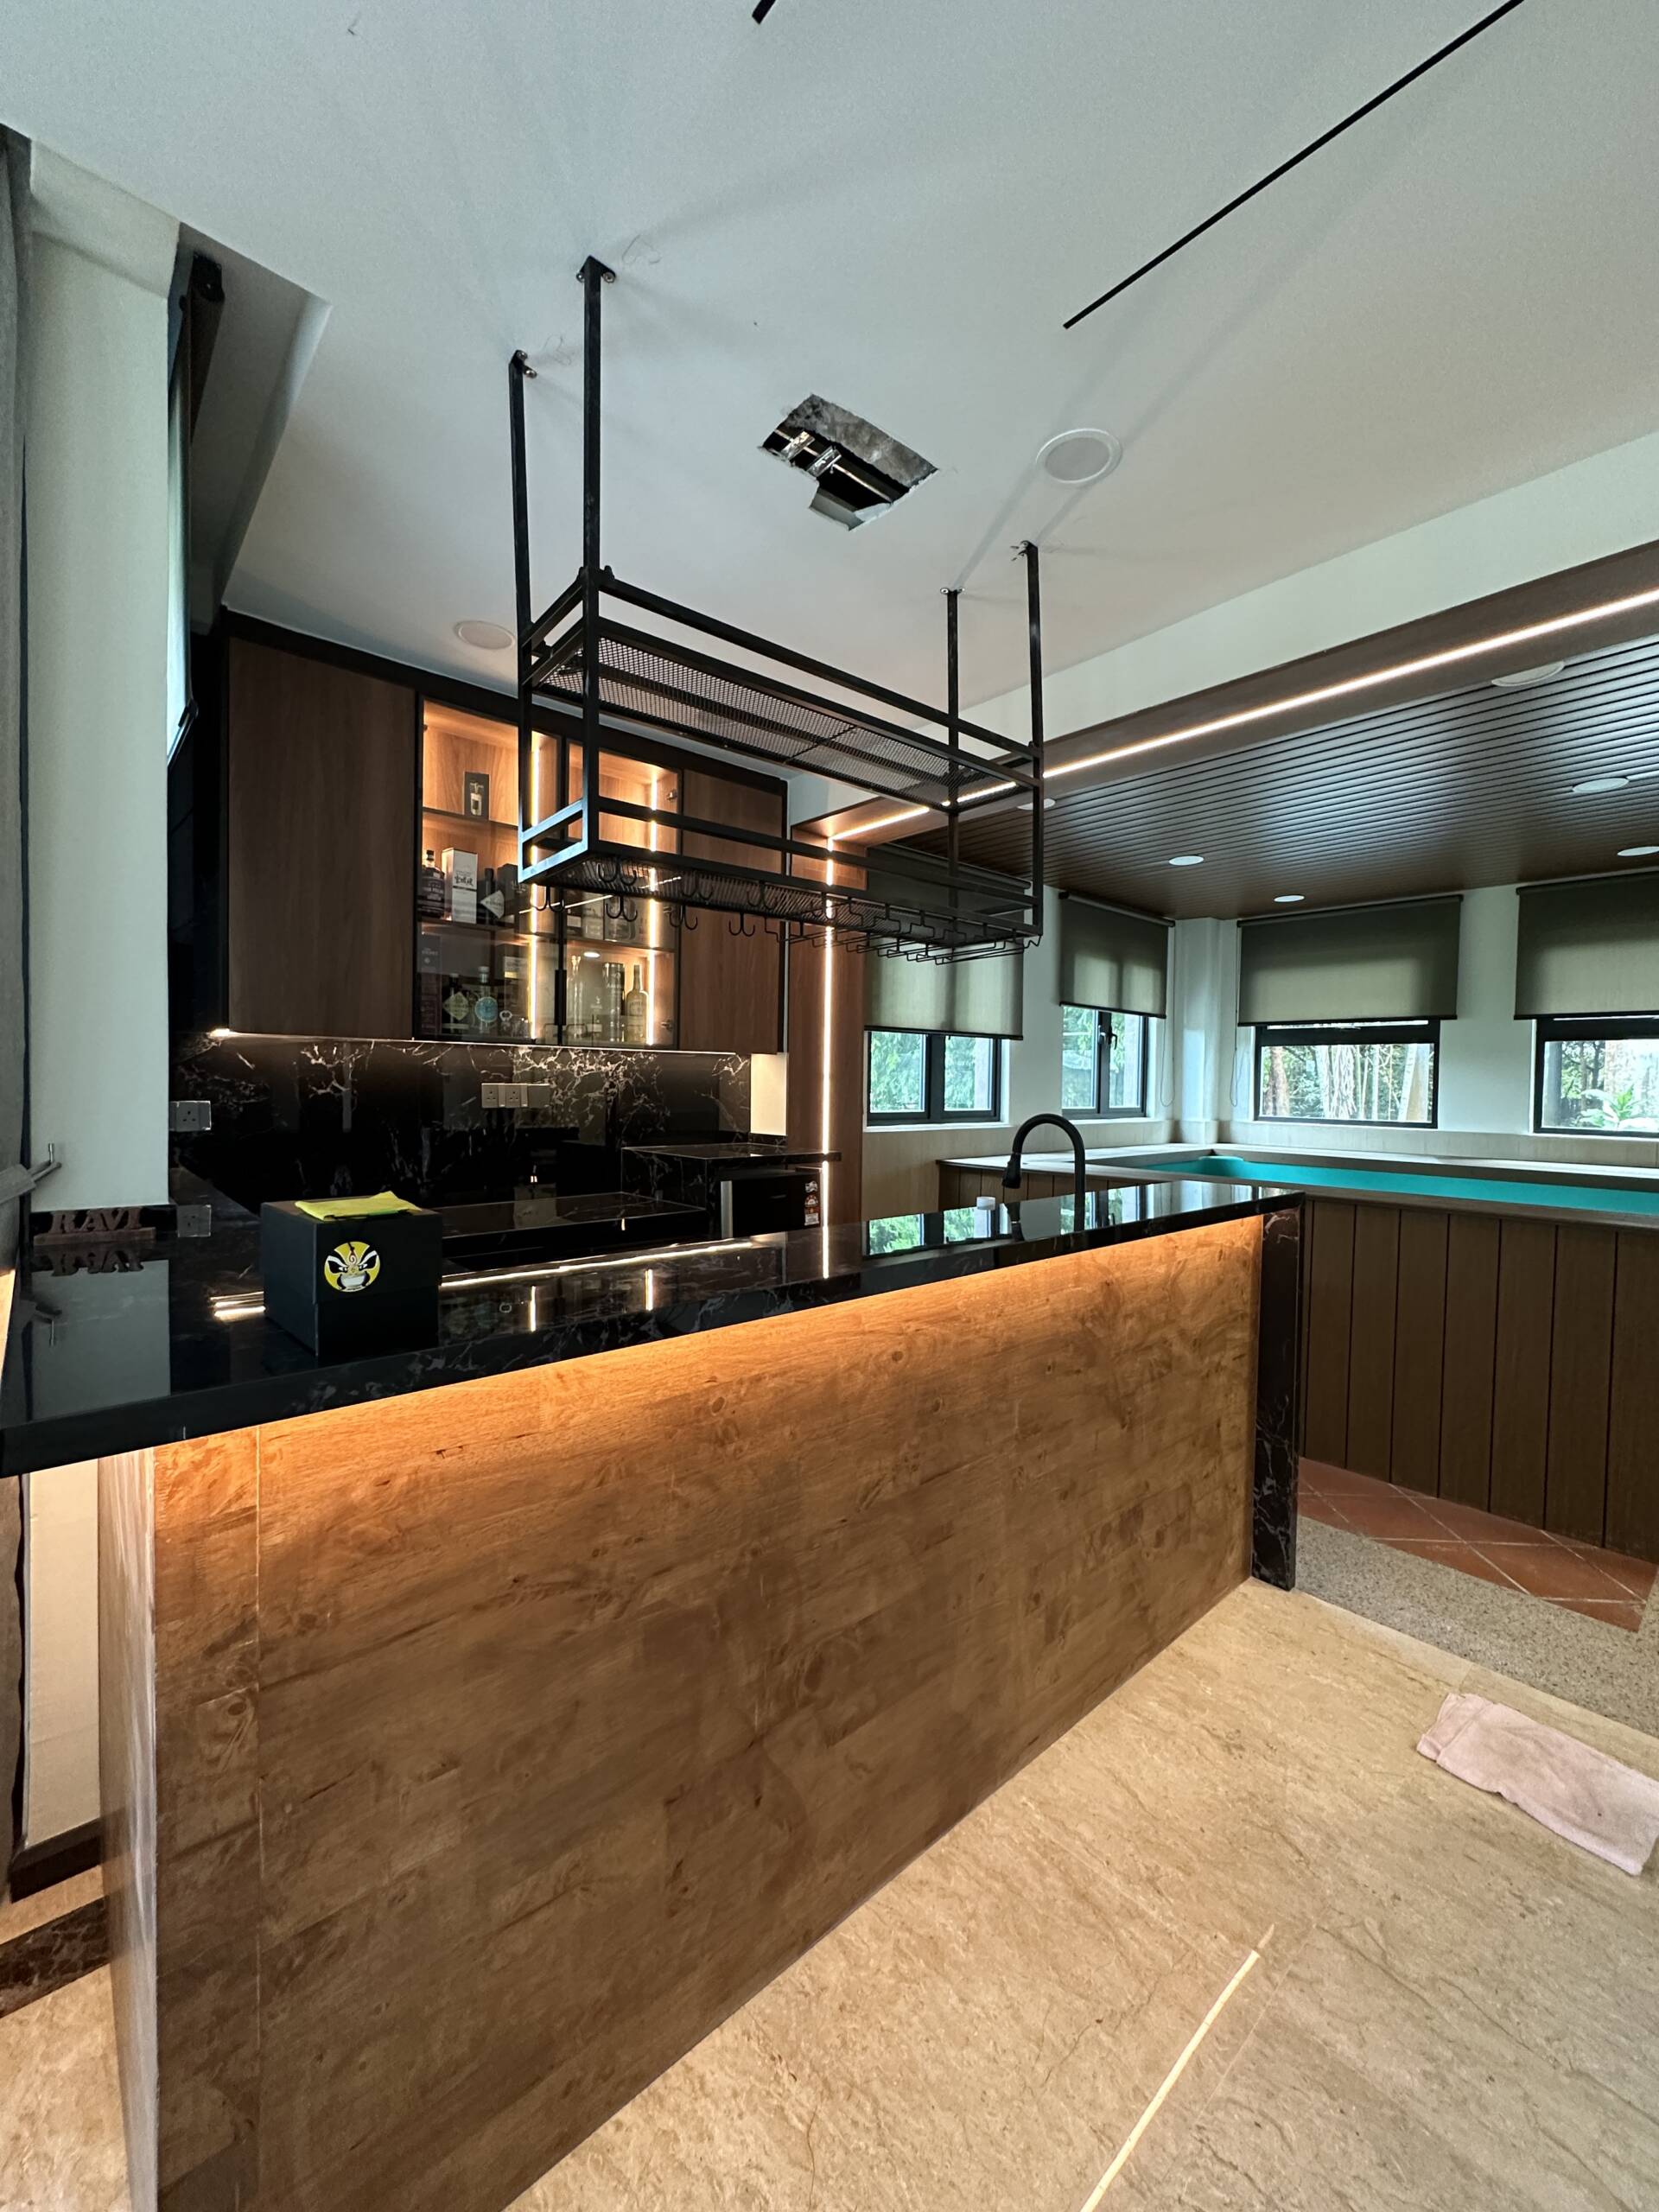
The kitchen features dark cabinetry paired with reflective surfaces, warm wood-grain finishes, and practical countertops. Integrated appliances and carefully arranged storage help maintain an organised cooking area, while illuminated display cabinets add depth and showcase selected items. The combination of contrasting materials creates a contemporary kitchen with a distinctive visual identity.
Outdoor & Leisure Spaces
The project also features a wood-finished counter surrounding the pool area, creating a cohesive look that complements the home’s architectural details. The timber-style surfaces and coordinated ceiling finishes bring warmth to the space, demonstrating how customised finishes can extend beyond the kitchen to enhance leisure and entertaining areas.
Built-In Wardrobes & Dressing Areas
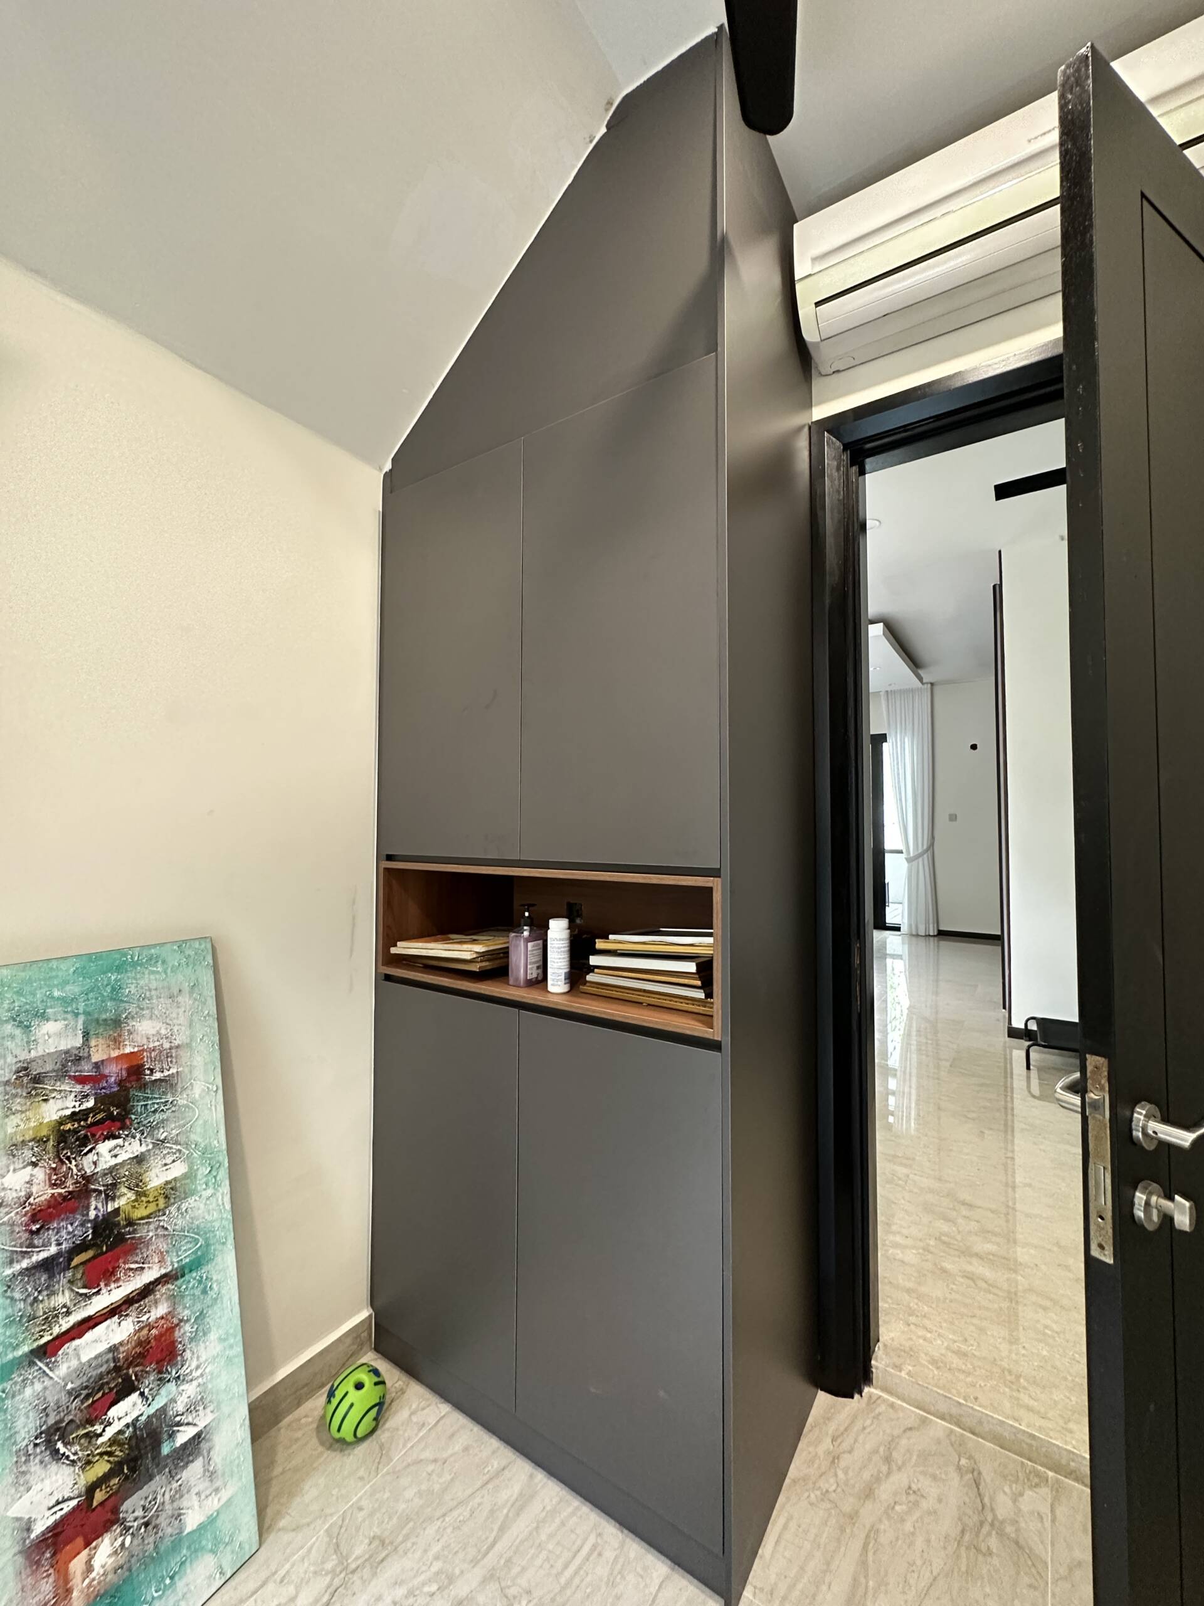
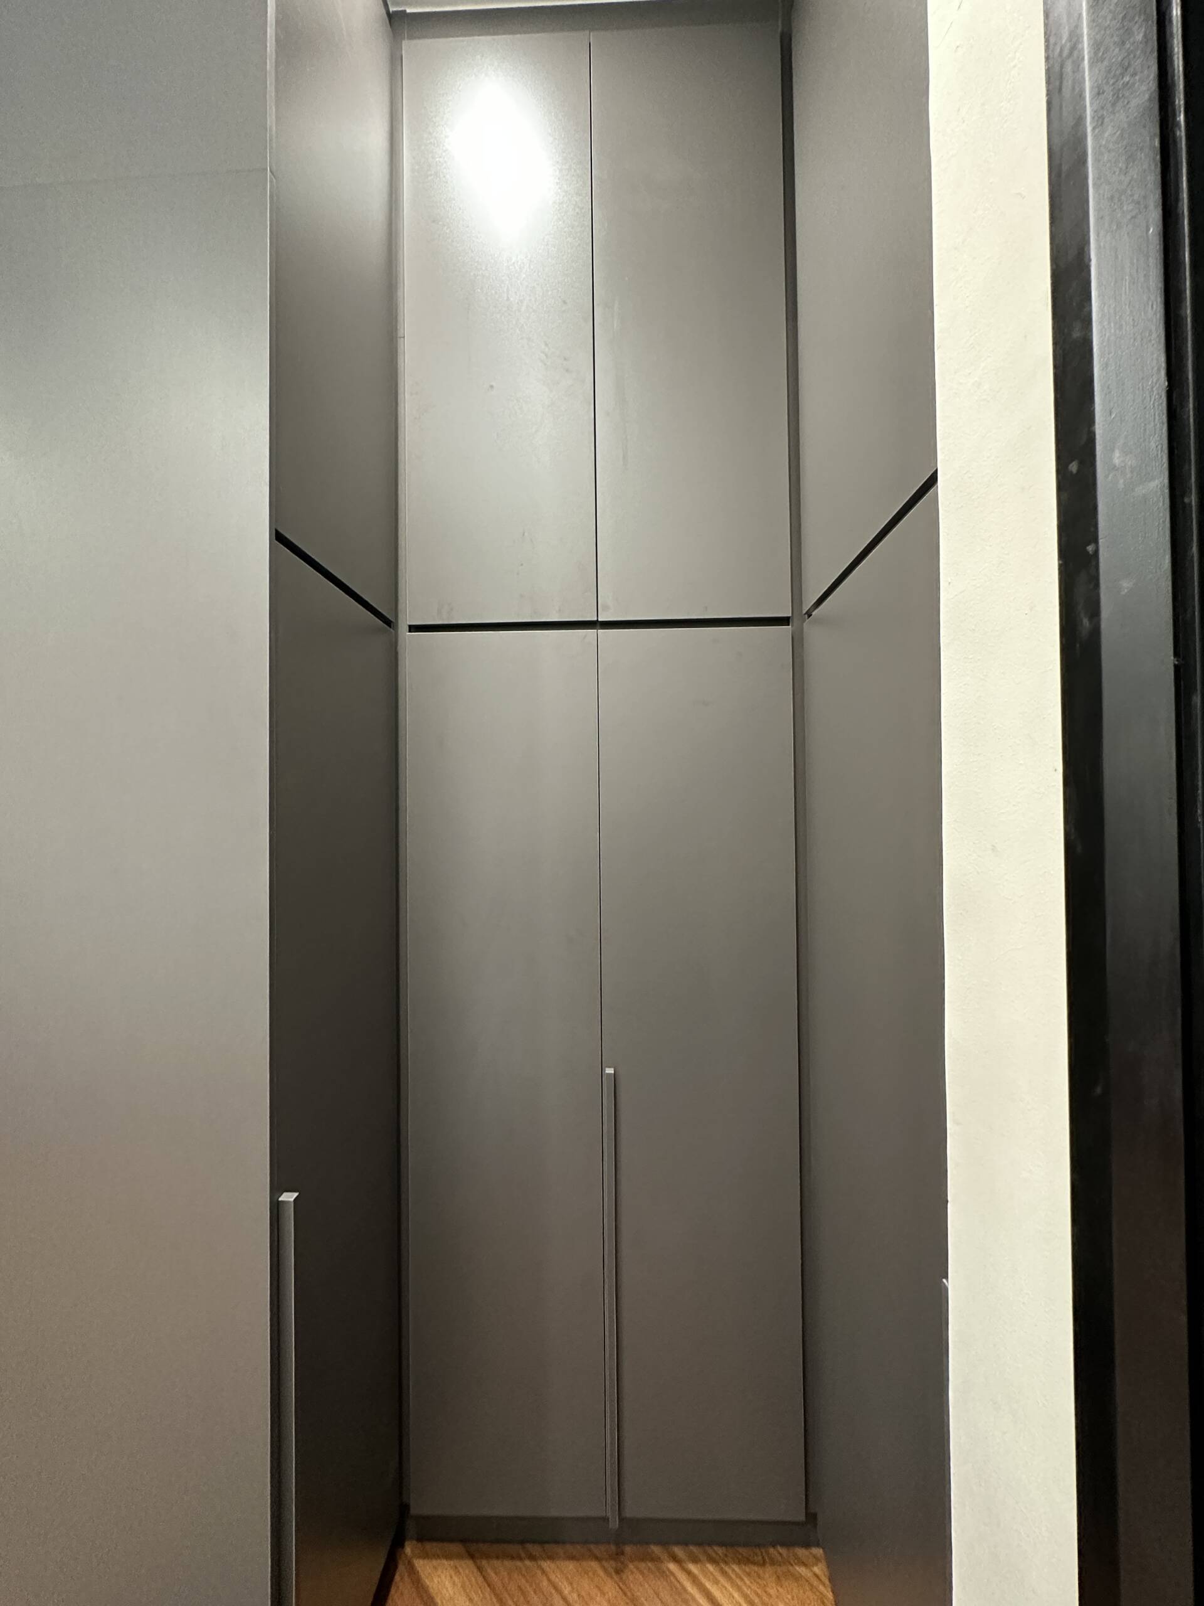
Customised wardrobes and storage units maximise available space while maintaining a streamlined appearance. Dark and neutral finishes are complemented by wood-grain accents, while open shelving and illuminated display compartments provide practical storage and space for personal collections. The dressing area integrates cabinetry with dedicated countertop space for a functional and organised daily routine.
TV Consoles & Feature Walls
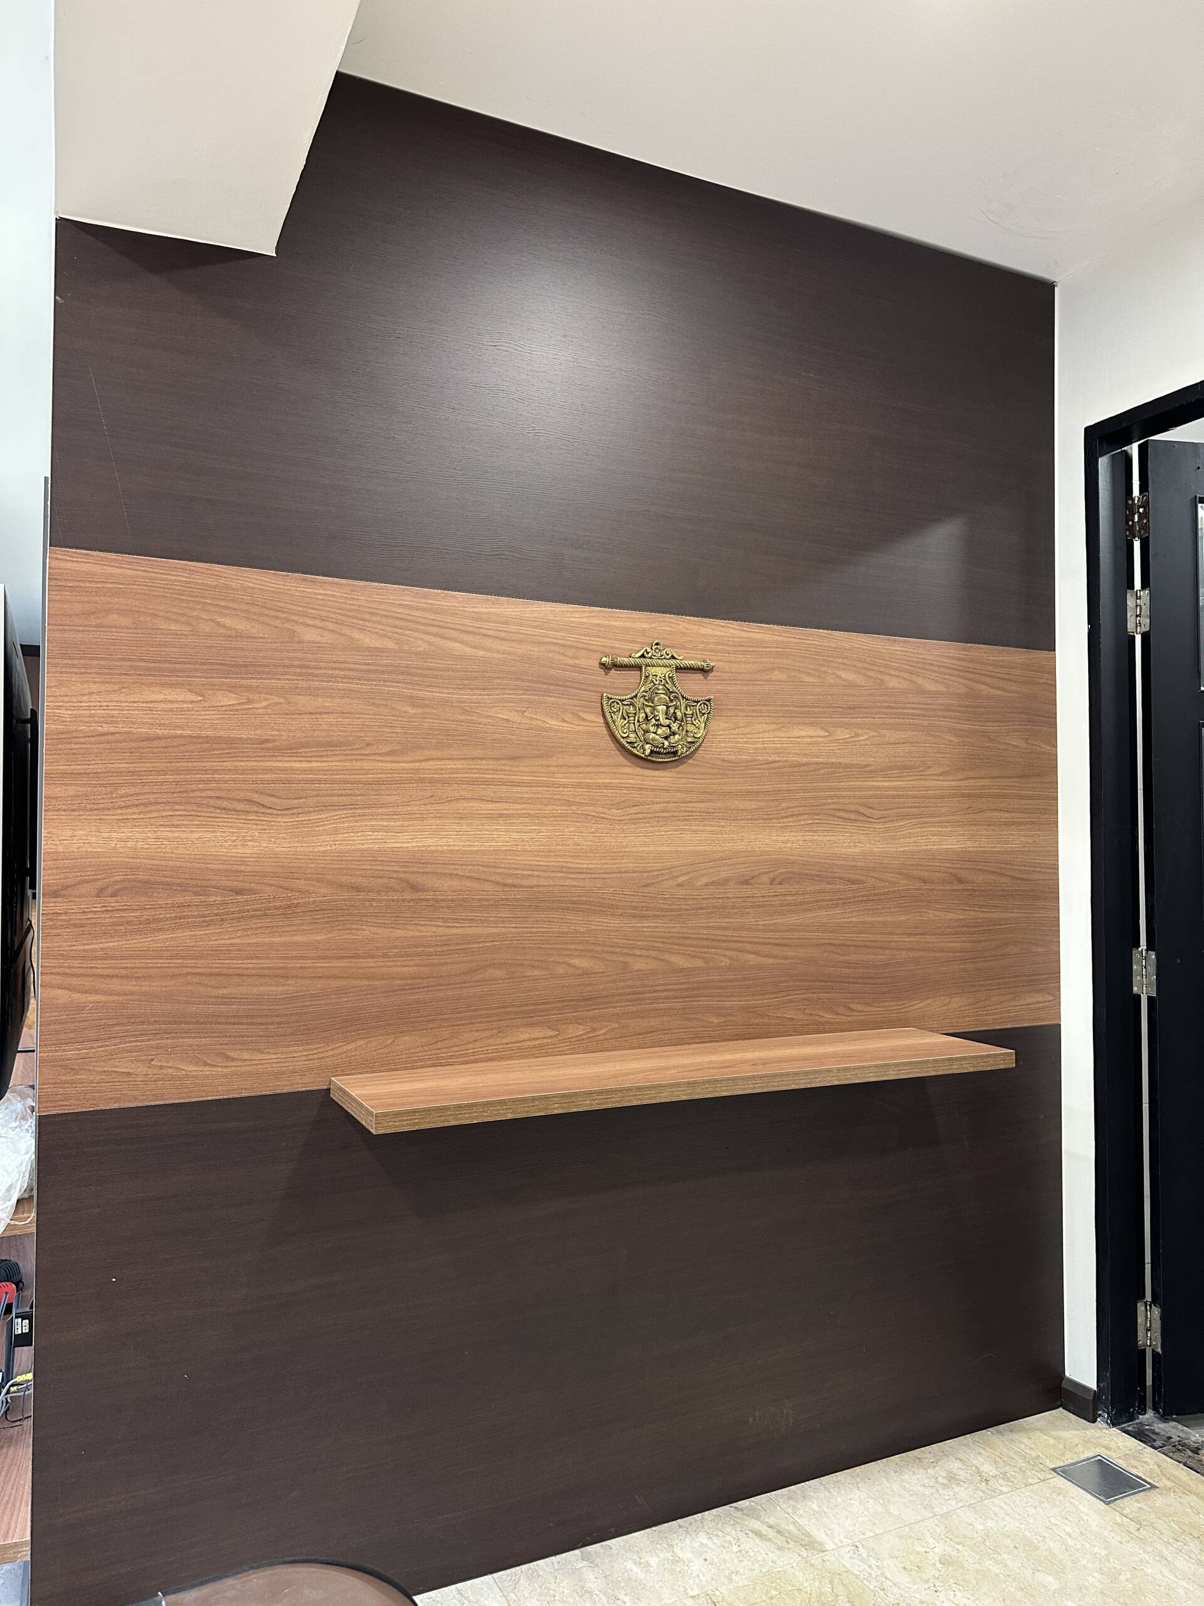
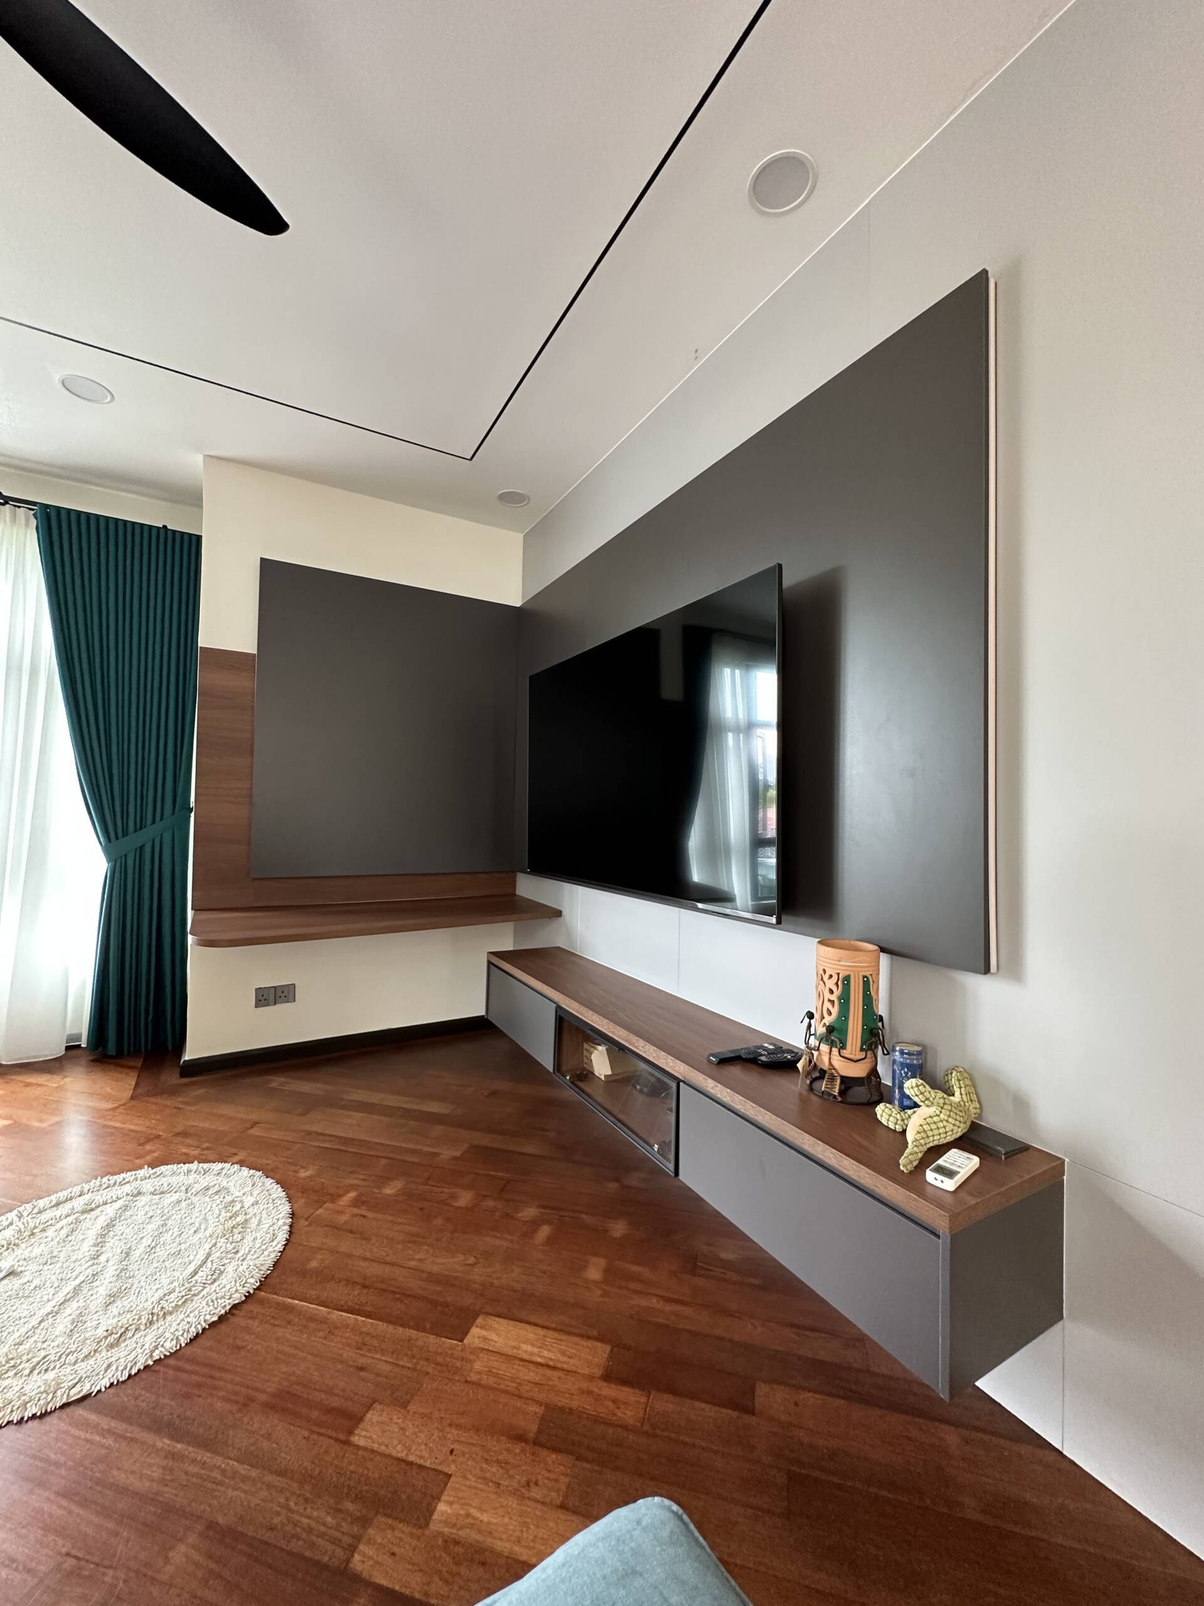
The living areas feature customised TV consoles, decorative wall panels, and integrated shelving. A combination of wood textures, dark finishes, and contrasting surfaces creates strong visual focal points, while concealed storage helps keep entertainment spaces neat. Additional display niches provide opportunities to showcase decorative objects without overwhelming the interior.
Staircase & Decorative Built-In Features
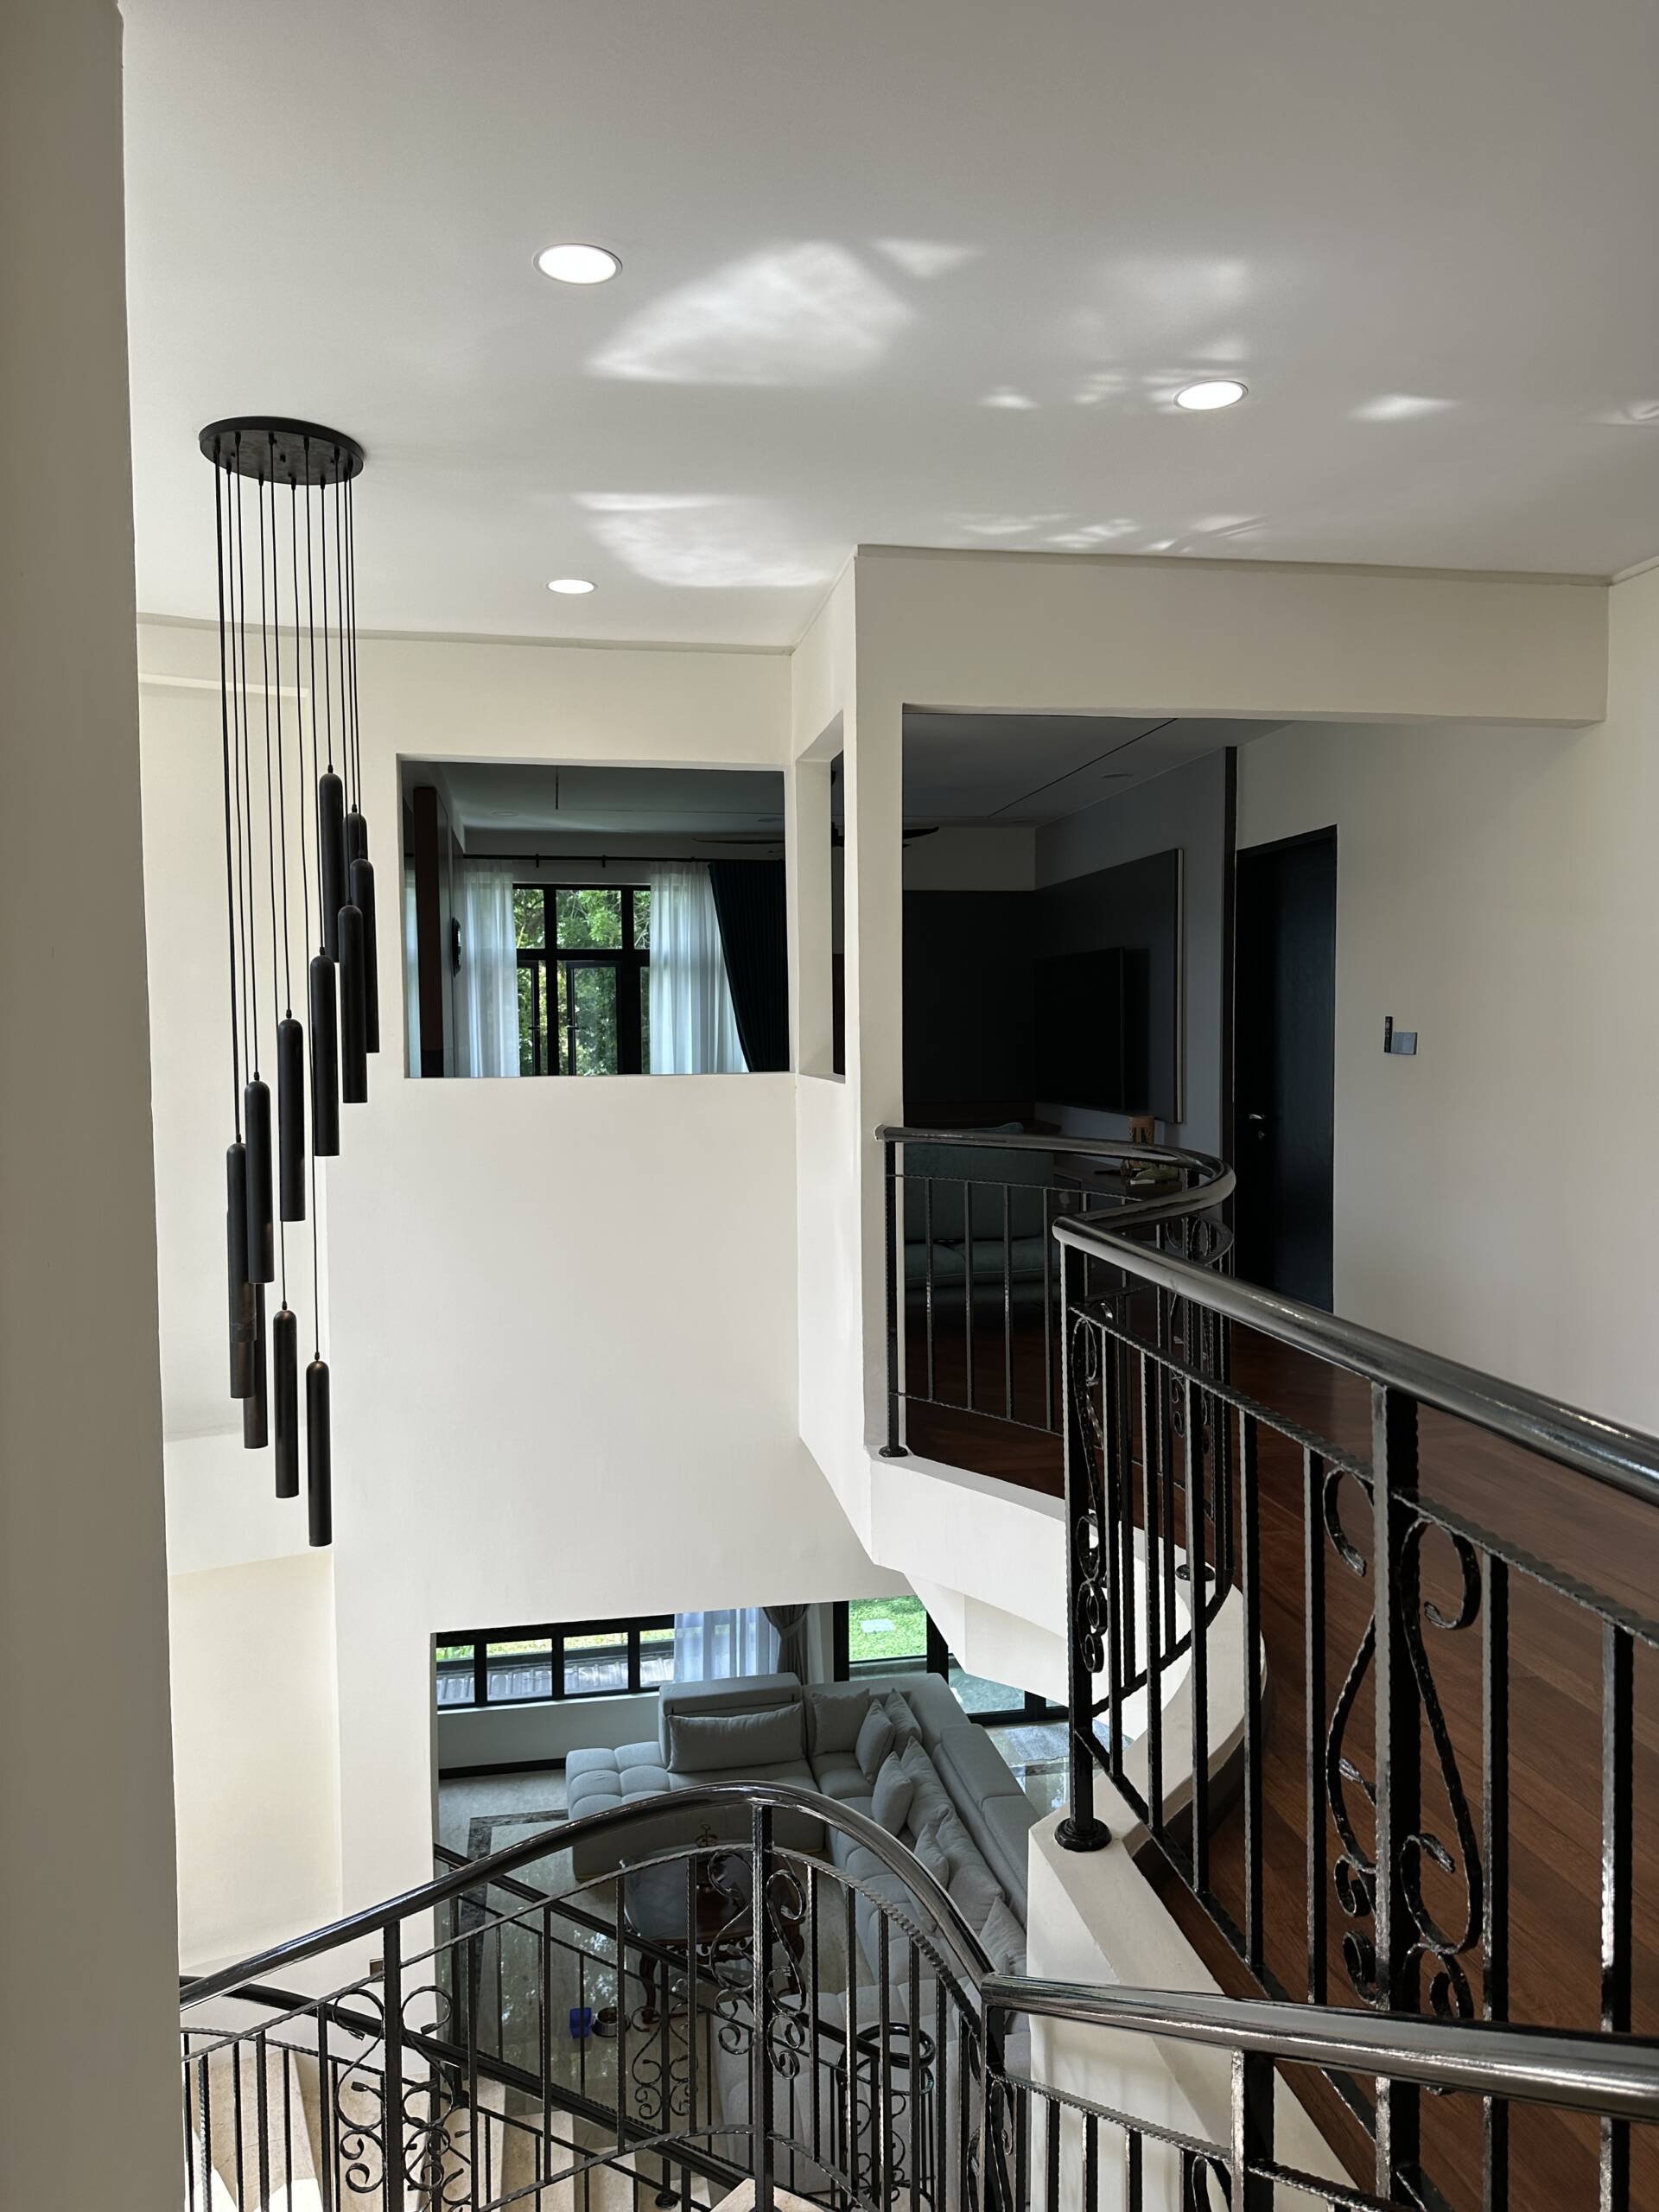
Customised cabinetry and wood-accented panels are incorporated around transitional spaces, including the staircase and entrance areas. Vertical textures, coordinated finishes, and carefully positioned display shelves add visual interest while helping different areas of the home feel connected.
Design Philosophy
At EverKitchen, we believe good design should combine practical functionality with distinctive aesthetics. By integrating customised cabinetry, rich material textures, thoughtful space planning, and ambient lighting, we create interiors that reflect individual lifestyles while maintaining a cohesive design throughout the home.