

Project Overview
This project at Jalan BK 5-9, Bandar Kinrara, showcases EverKitchen’s expertise in customised kitchen cabinets, built-in wardrobes, and one-stop home renovation. Featuring soft beige cabinetry, warm wood accents, integrated lighting, and minimalist built-in furniture, the design creates a bright and cohesive home that balances modern aesthetics with everyday functionality.
Homeowner Habits & Needs
A well-designed home should support everyday cooking, dining, relaxation, and organisation. The kitchen needs sufficient countertop space, accessible storage, and a convenient area for casual dining. Meanwhile, practical wardrobes, dressing tables, and living room cabinetry help homeowners organise their belongings while keeping the home comfortable and uncluttered.
Design Challenges & Pain Points
Creating sufficient storage while maintaining a clean and spacious appearance requires thoughtful planning. Kitchen appliances and daily essentials need dedicated spaces, while bedrooms require wardrobes that maximise storage without overwhelming the room. Areas such as staircases and hallways can also be underutilised unless integrated with practical built-in cabinetry.
Customised Kitchen Cabinets & Breakfast Counter
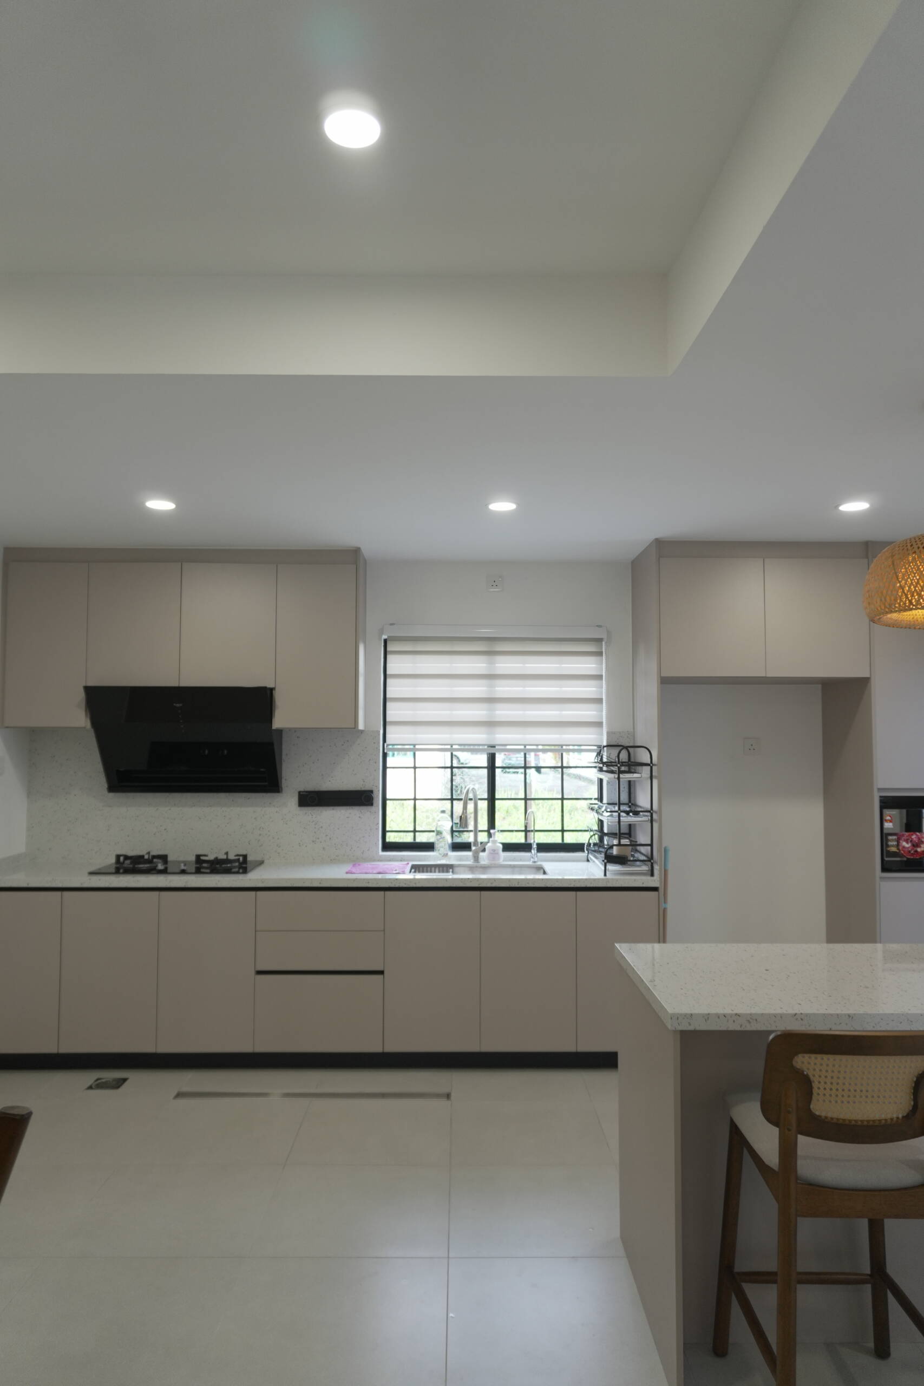
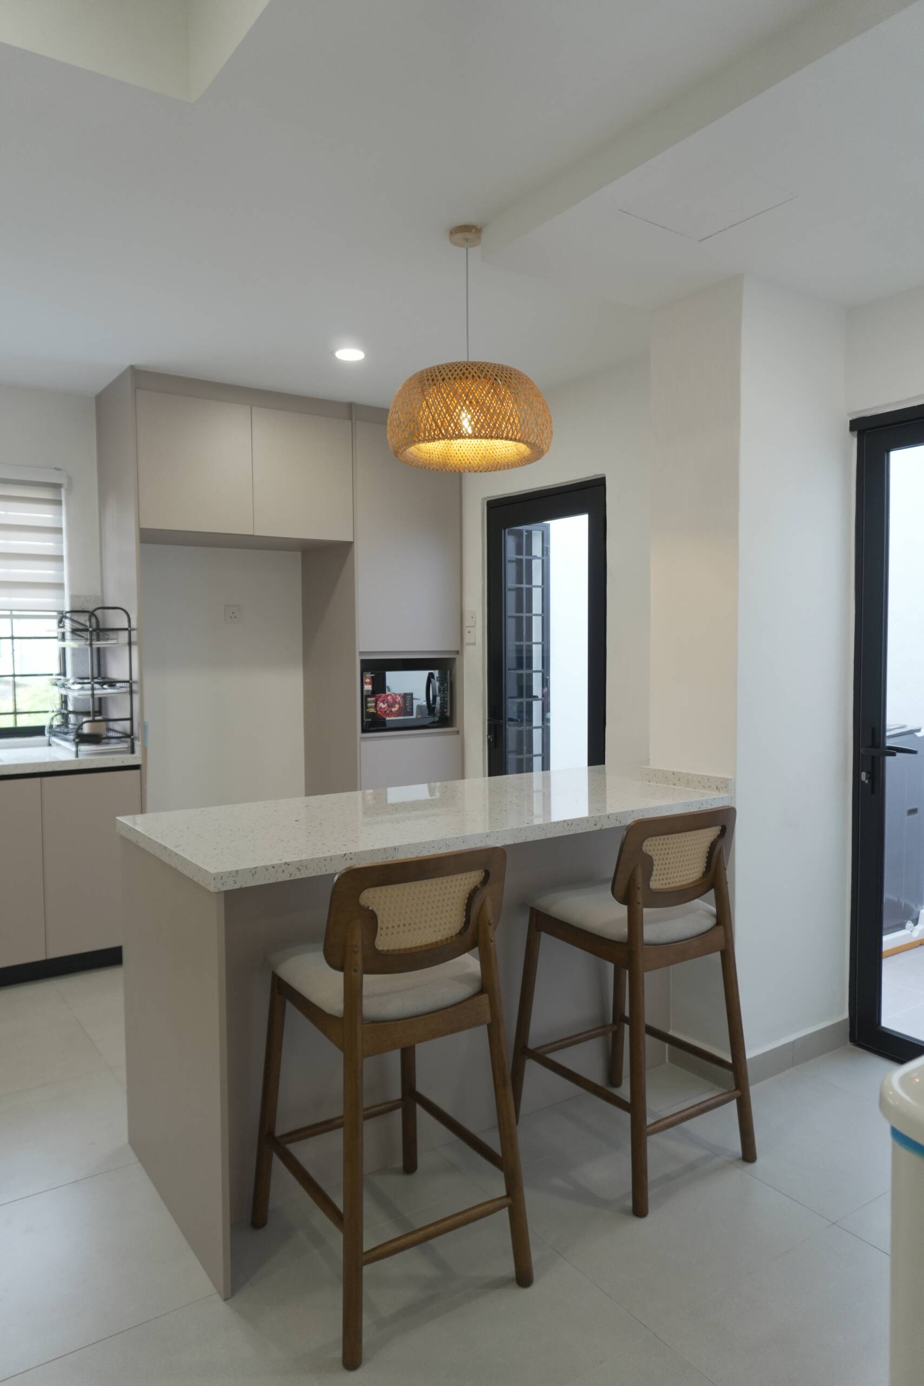
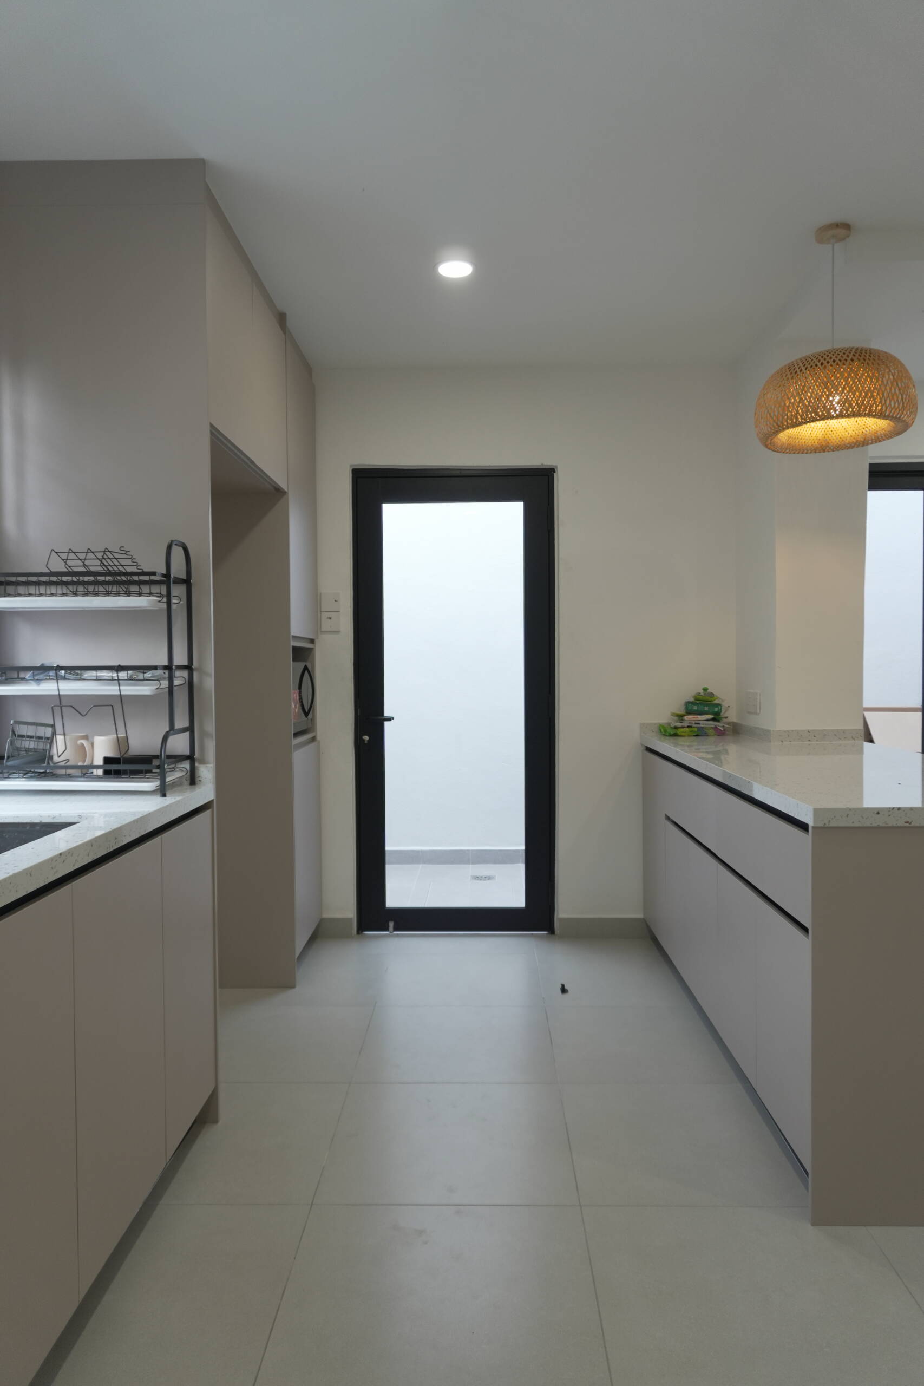
The kitchen features streamlined beige cabinetry paired with light countertops and a matching breakfast counter. The clean cabinet lines create a contemporary appearance, while the practical layout provides convenient workspace for everyday meal preparation. The extended counter also offers a casual dining area, making the kitchen more versatile for quick meals and family interactions.
Built-In Storage & Staircase Cabinetry
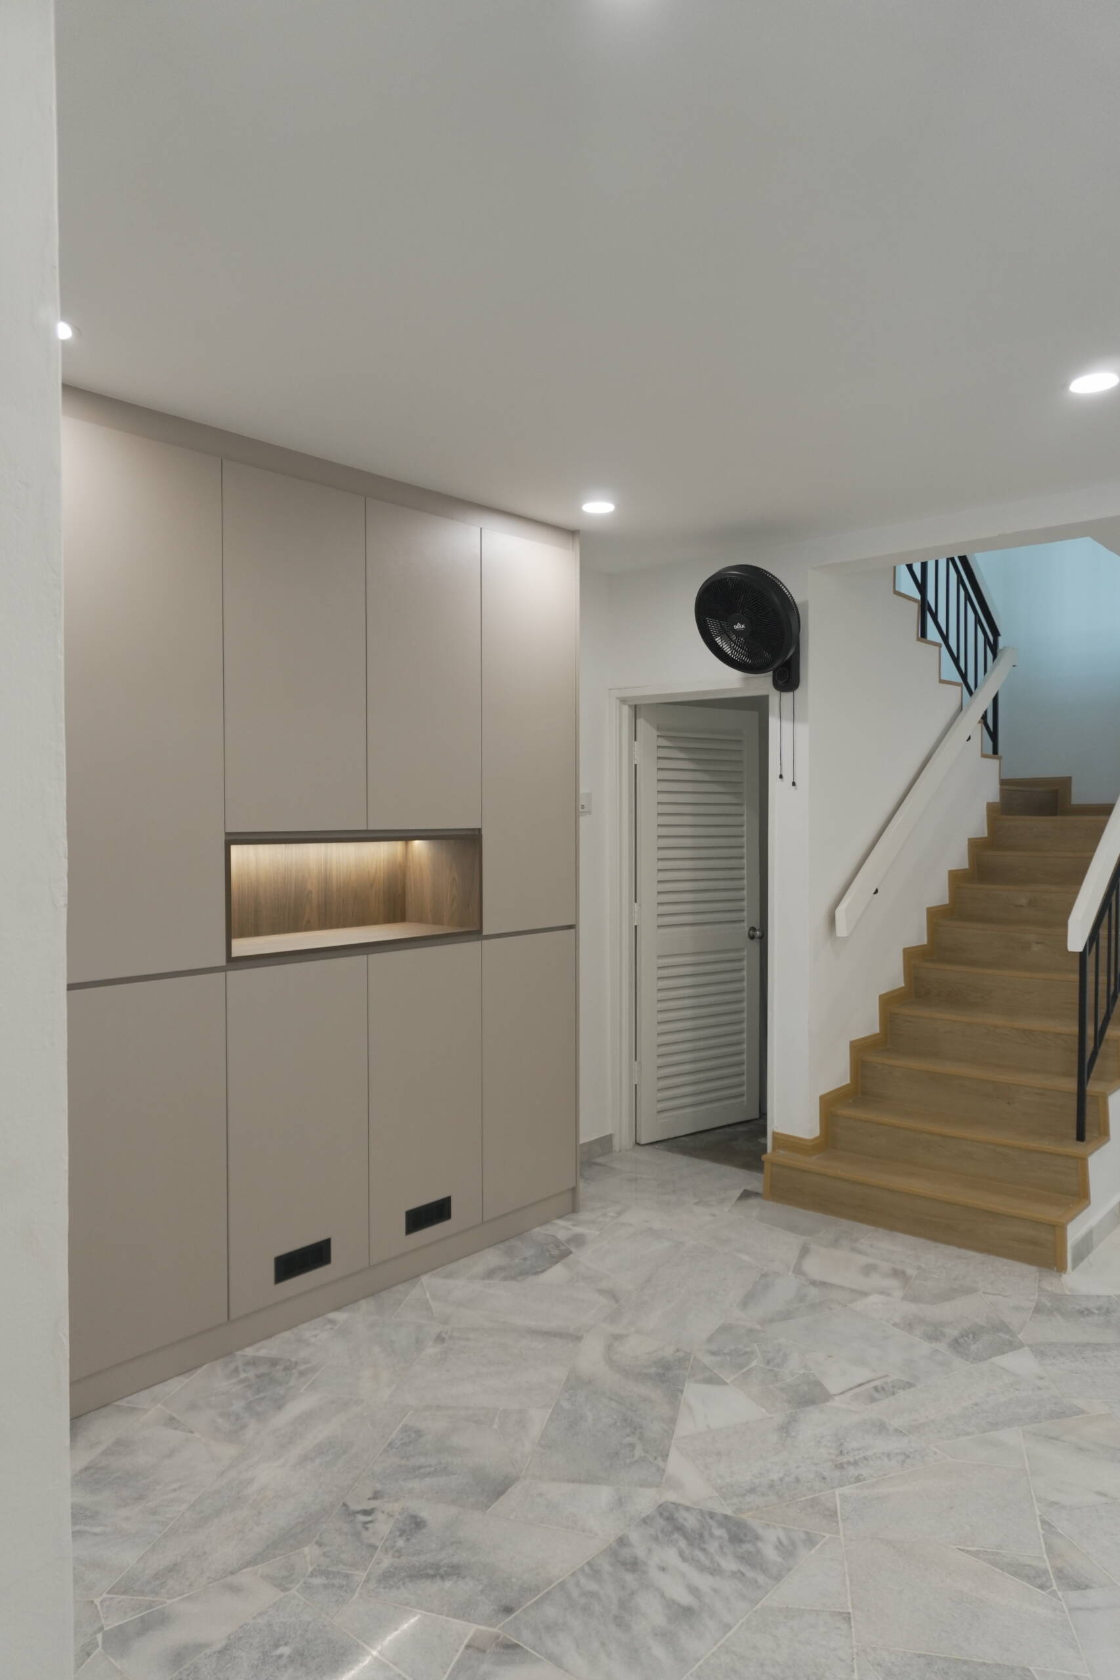
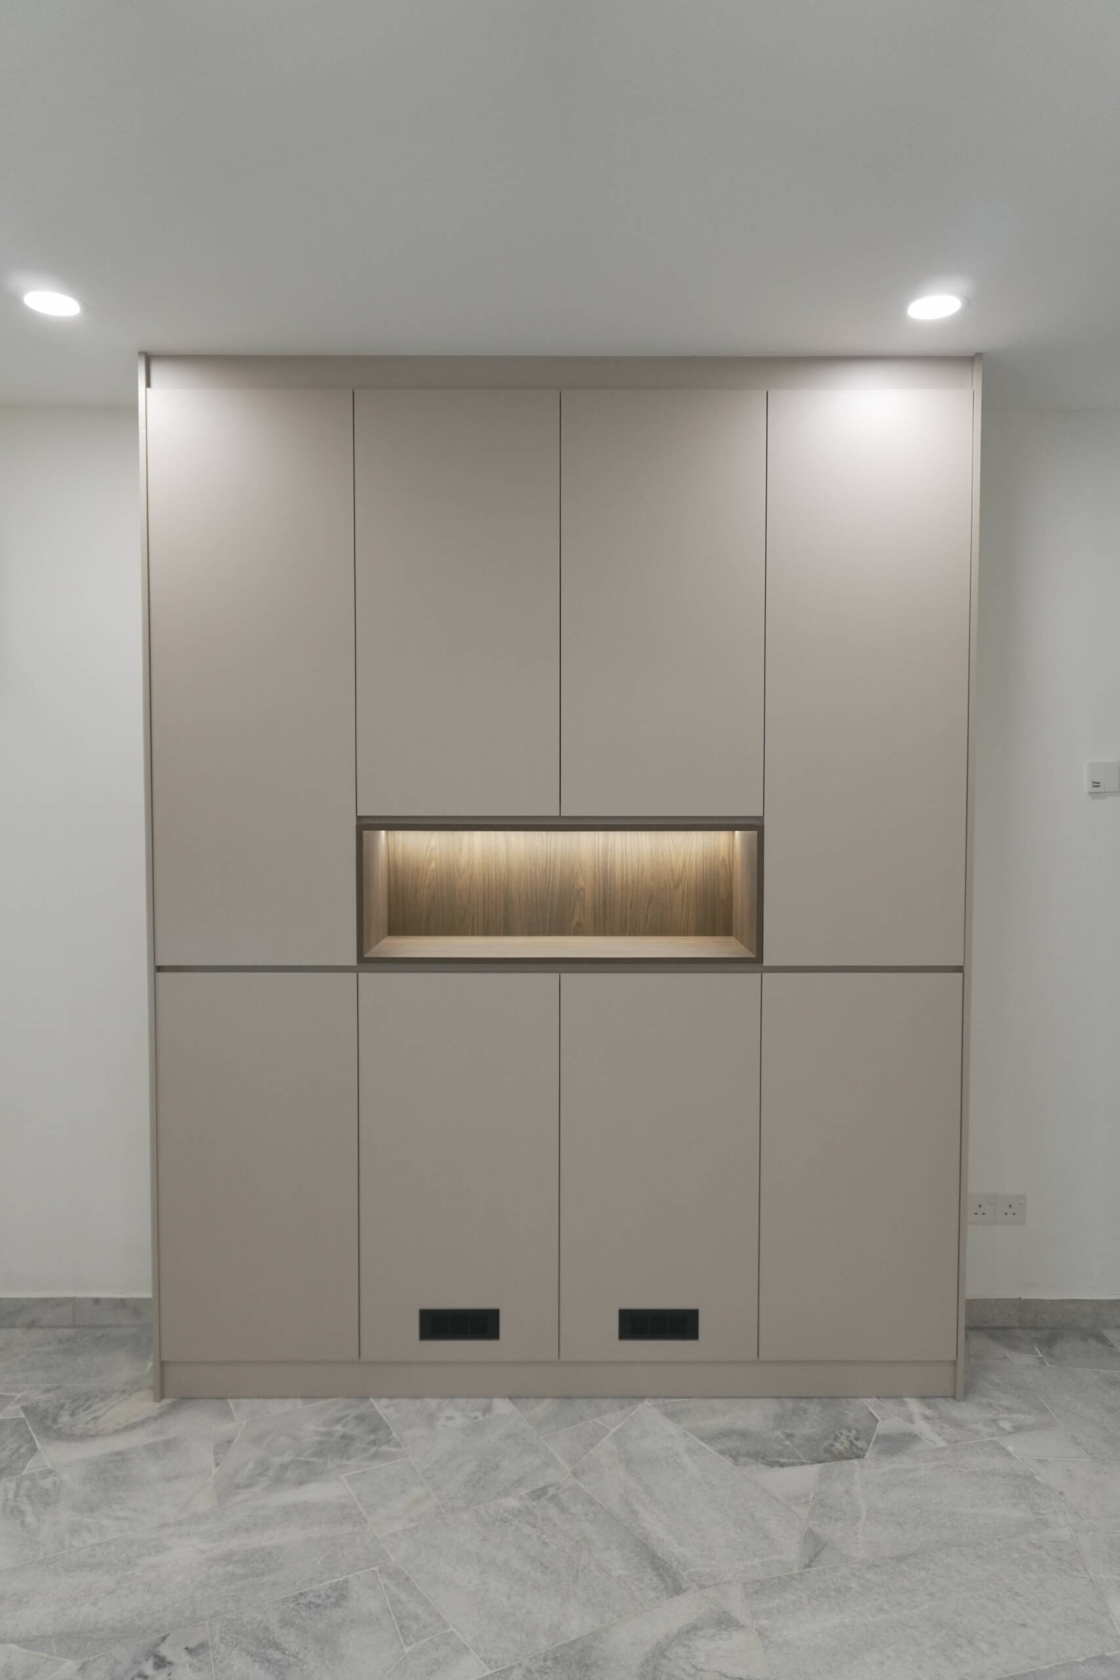
Customised cabinets beneath and alongside the staircase make better use of available space while maintaining a neat interior. A recessed display niche with warm integrated lighting adds visual interest and provides space for decorative pieces. The coordinated beige finishes allow the cabinetry to blend seamlessly with the surrounding architecture.
TV Console & Living Area
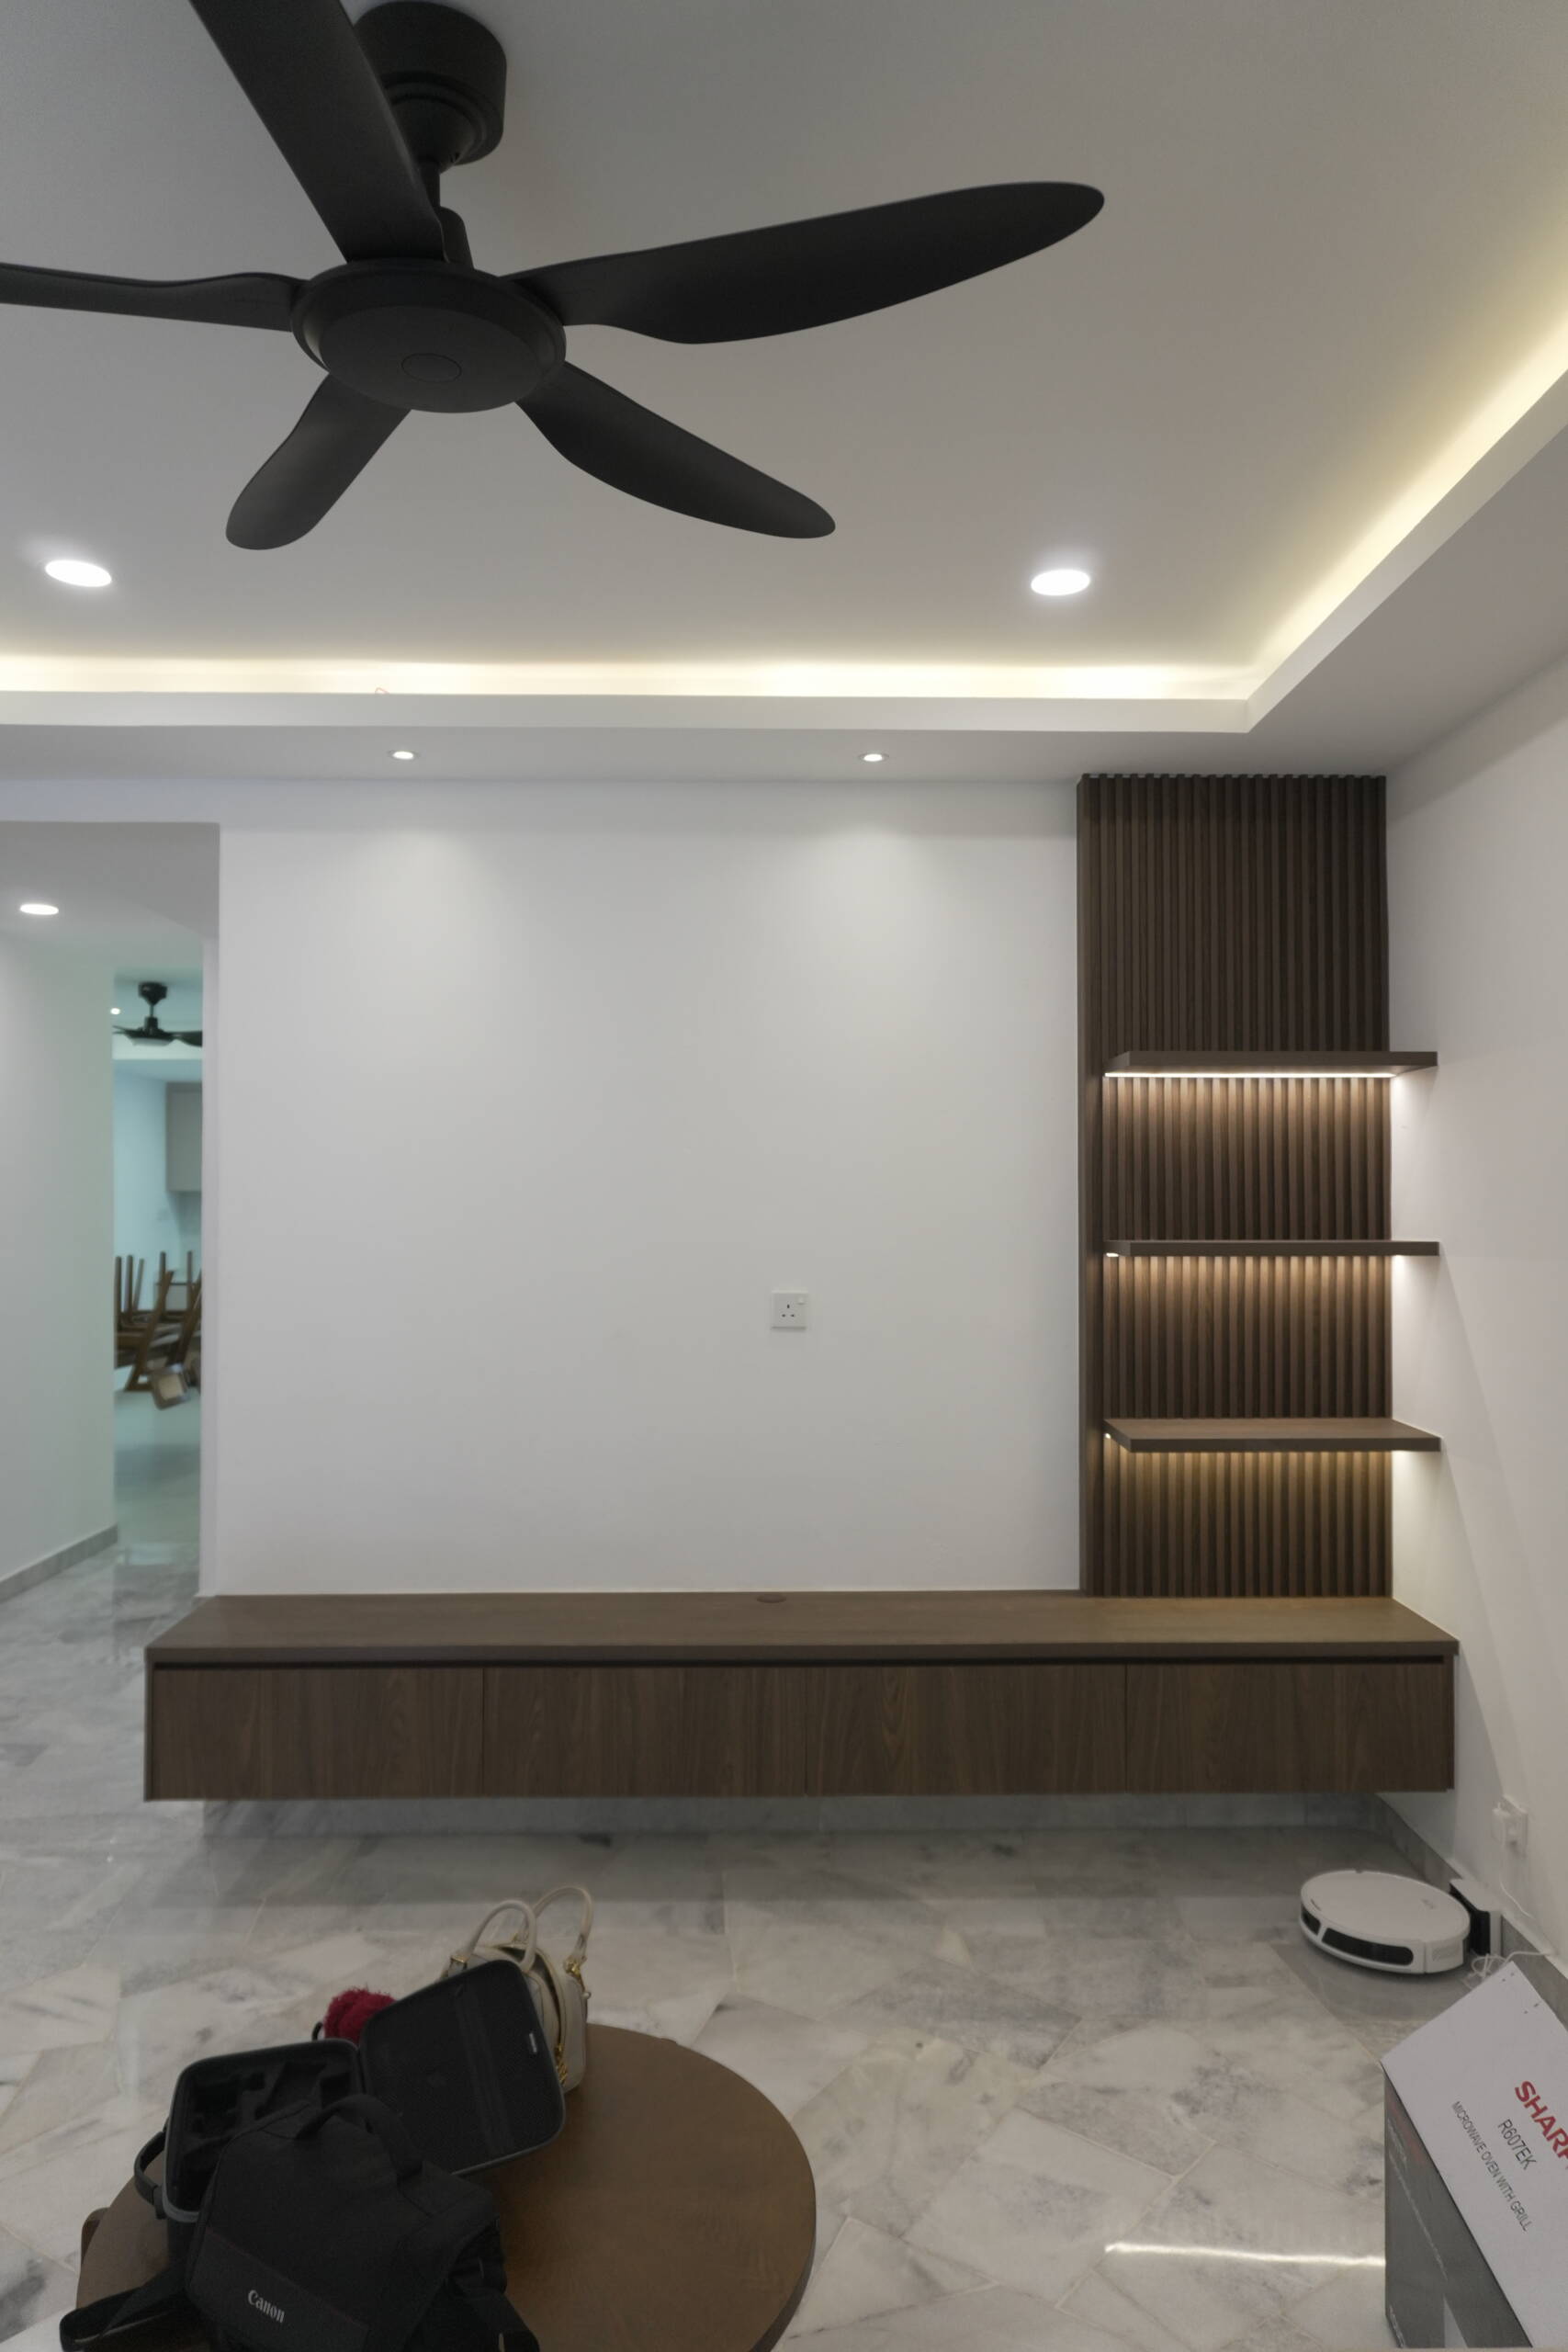
The living area features a customised floating TV console paired with vertical wood accents and illuminated display shelving. The combination of warm wood textures and neutral finishes creates a welcoming focal point, while the streamlined design keeps the space looking organised and uncluttered.
Built-In Wardrobes & Dressing Areas
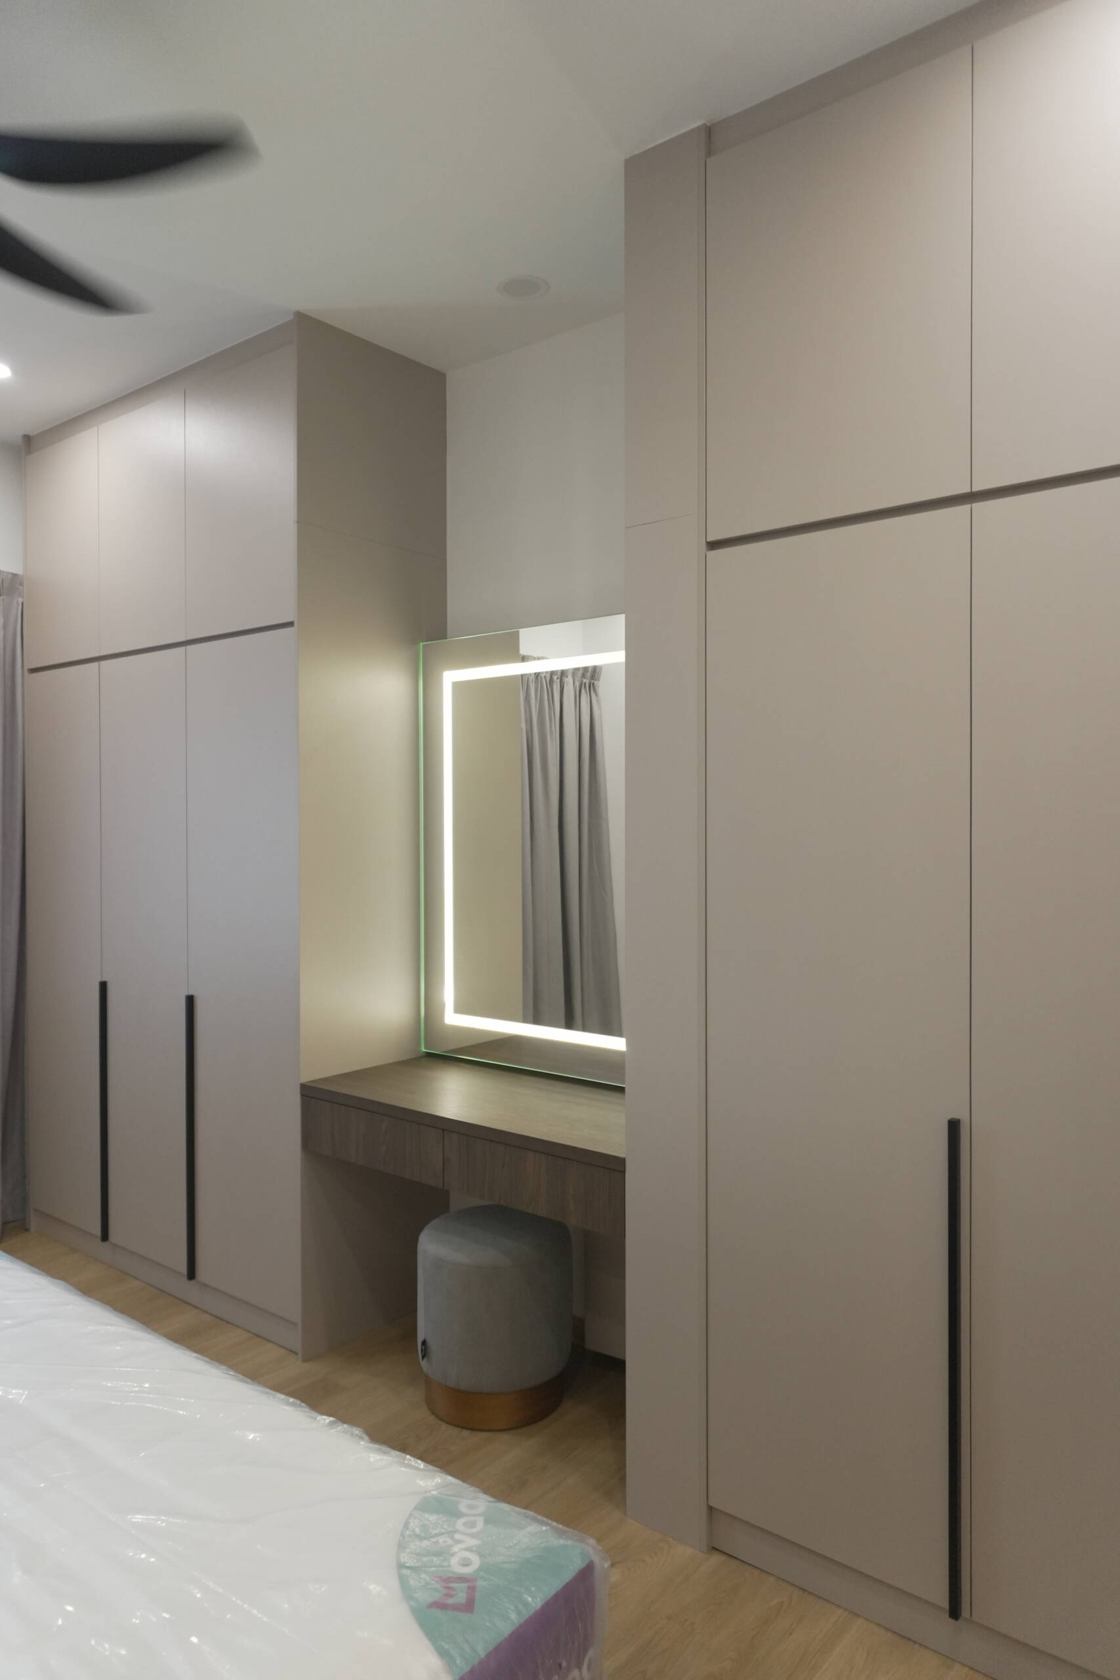
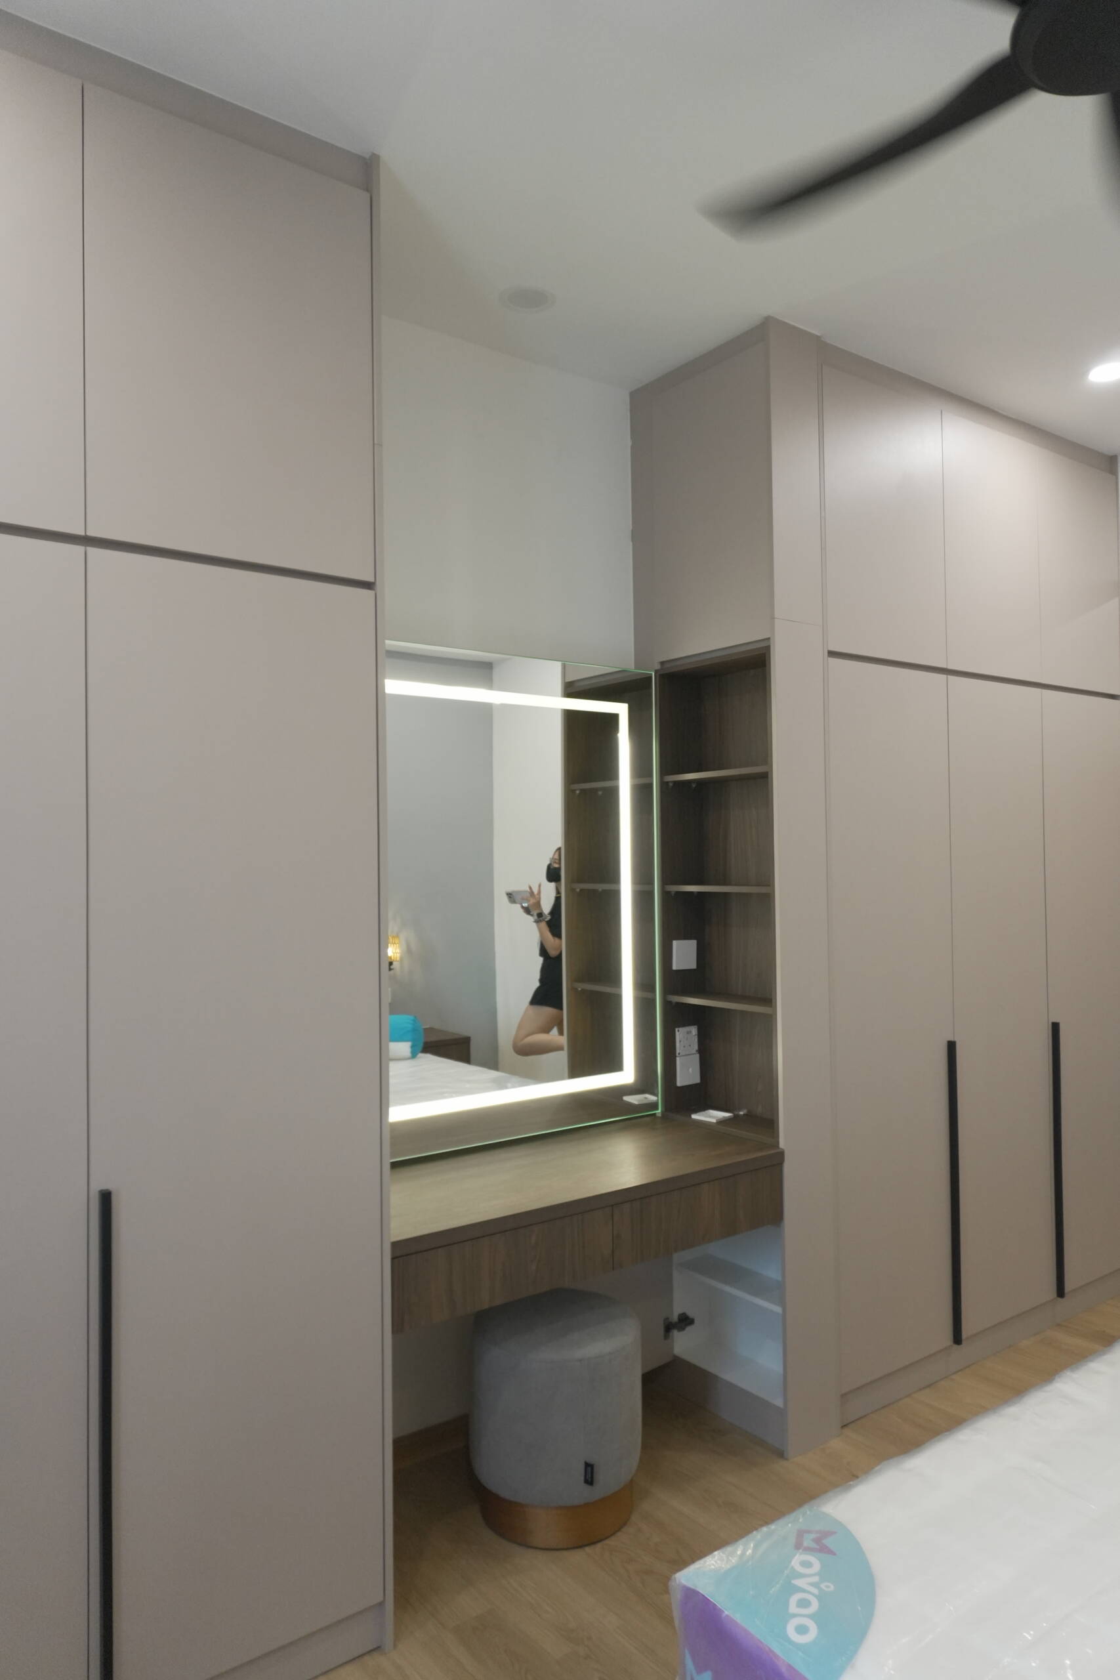
Floor-to-ceiling wardrobes provide practical storage for clothing and personal belongings while maximising vertical space. The neutral cabinet finishes create a seamless, minimalist appearance. A customised dressing table with an illuminated mirror provides a dedicated area for daily grooming, combining convenience with a refined interior finish.
Design Philosophy
At EverKitchen, we believe good design should balance functionality, aesthetics, and efficient space planning. By combining customised cabinetry, coordinated materials, and integrated lighting, we create interiors that make everyday living more convenient while maintaining a comfortable and cohesive look throughout the home.