

Project Overview
This project at Jalan Pulau Pinang, Klang, showcases EverKitchen’s expertise in customised built-in cabinetry and one-stop home renovation. Featuring warm wood-grain finishes, neutral cabinet panels, glass display shelving, and integrated lighting, the design creates a modern and welcoming home that balances functionality with timeless aesthetics.
Homeowner Habits & Needs
A well-designed home should provide practical storage while maintaining comfortable, uncluttered living spaces. Living areas need organised entertainment storage and display shelves, while bedrooms require sufficient wardrobe space for clothing and personal belongings. Areas beneath staircases can also serve useful purposes when designed with customised cabinetry that makes the most of otherwise underutilised space.
Design Challenges & Pain Points
Creating sufficient storage without overcrowding the home requires careful space planning. Standalone furniture can take up valuable floor space, while underutilised areas beneath staircases may become difficult to organise. Maintaining a consistent interior style across the living room, staircase, and bedrooms also requires thoughtful coordination of materials, colours, and finishes.
Customised TV Feature Wall & Console
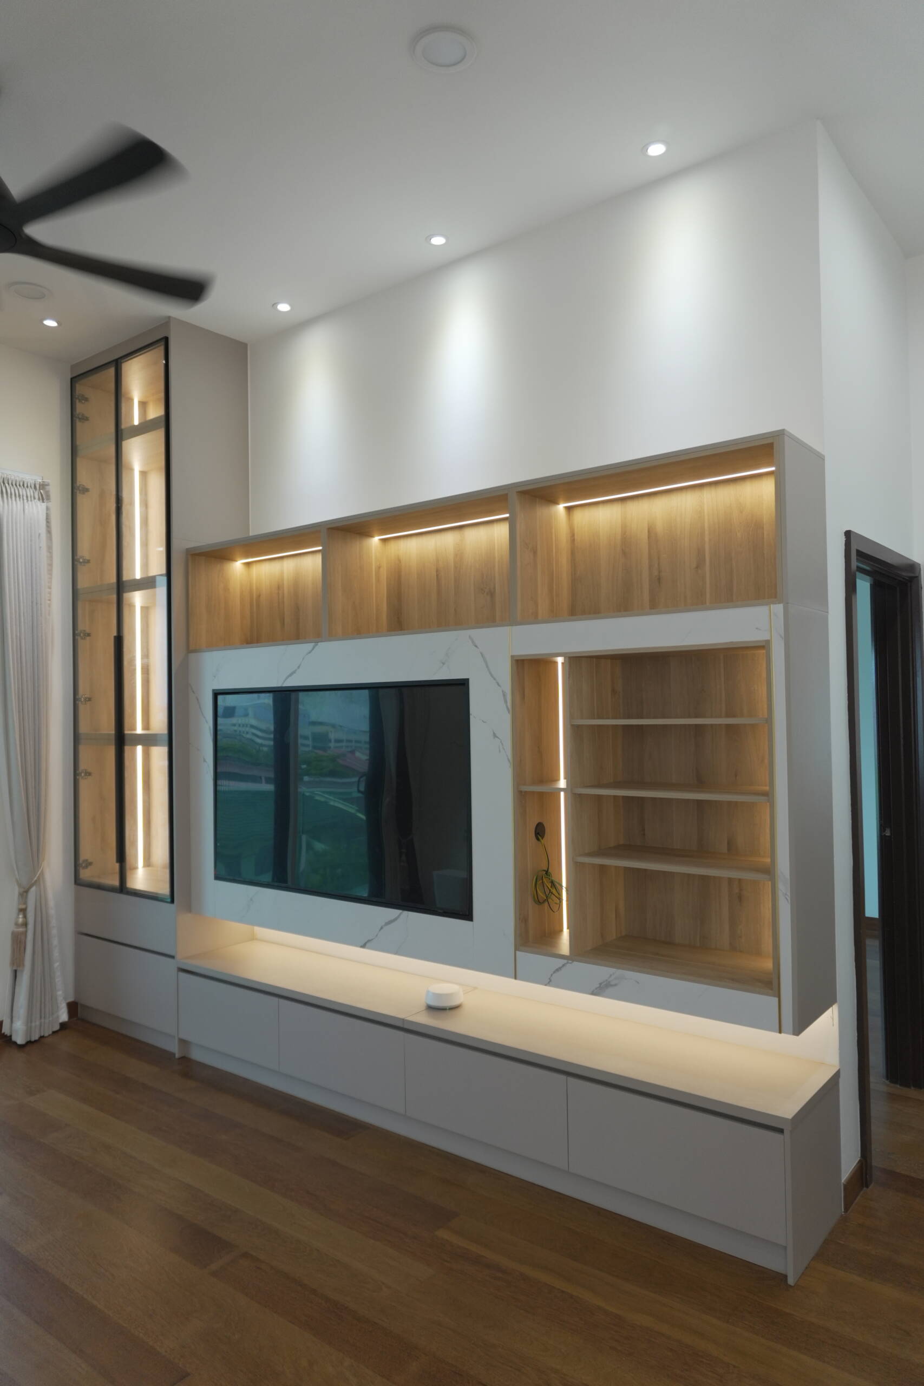
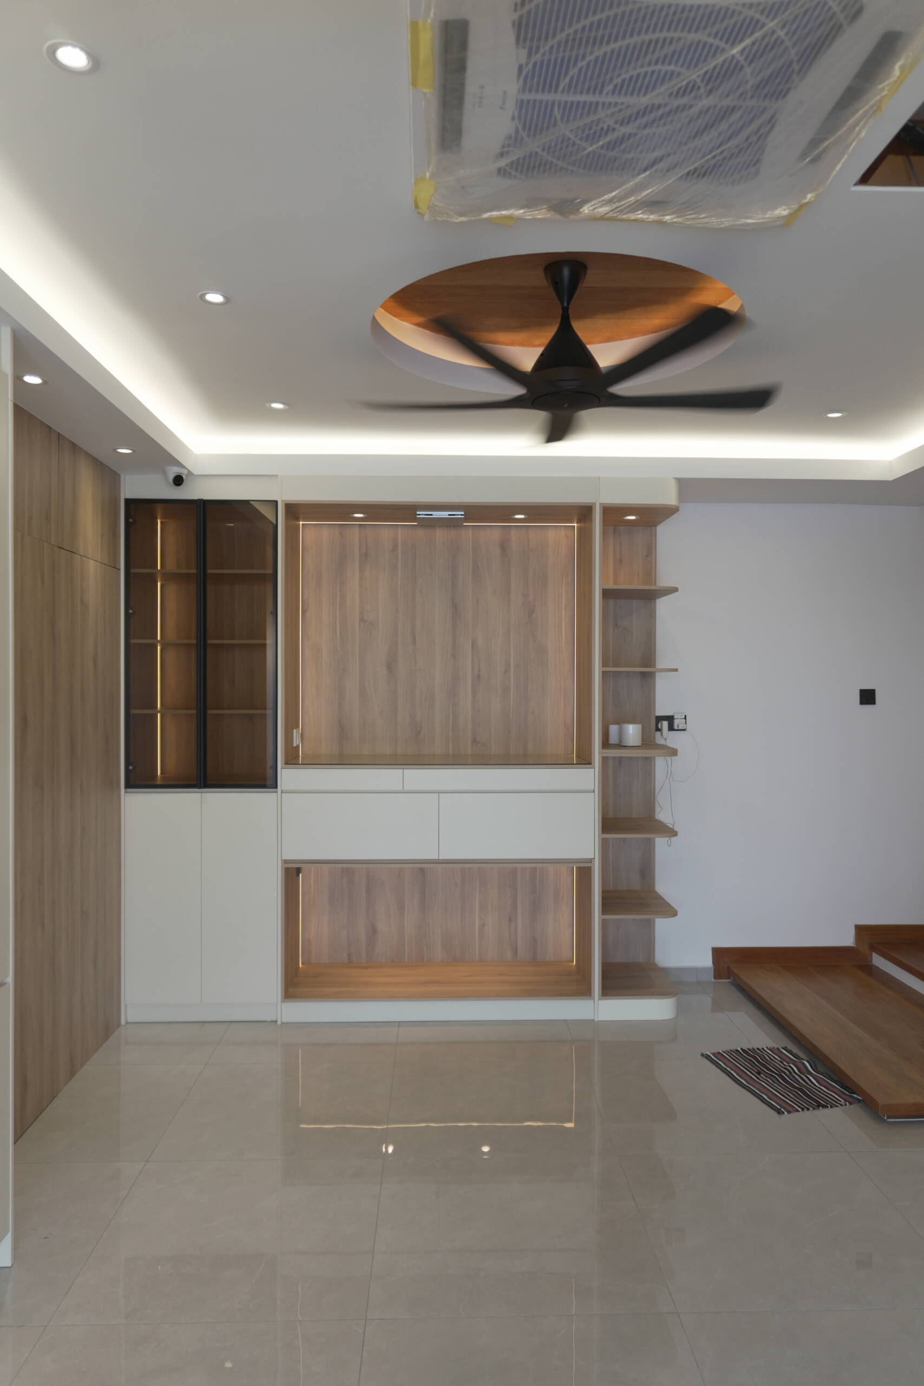
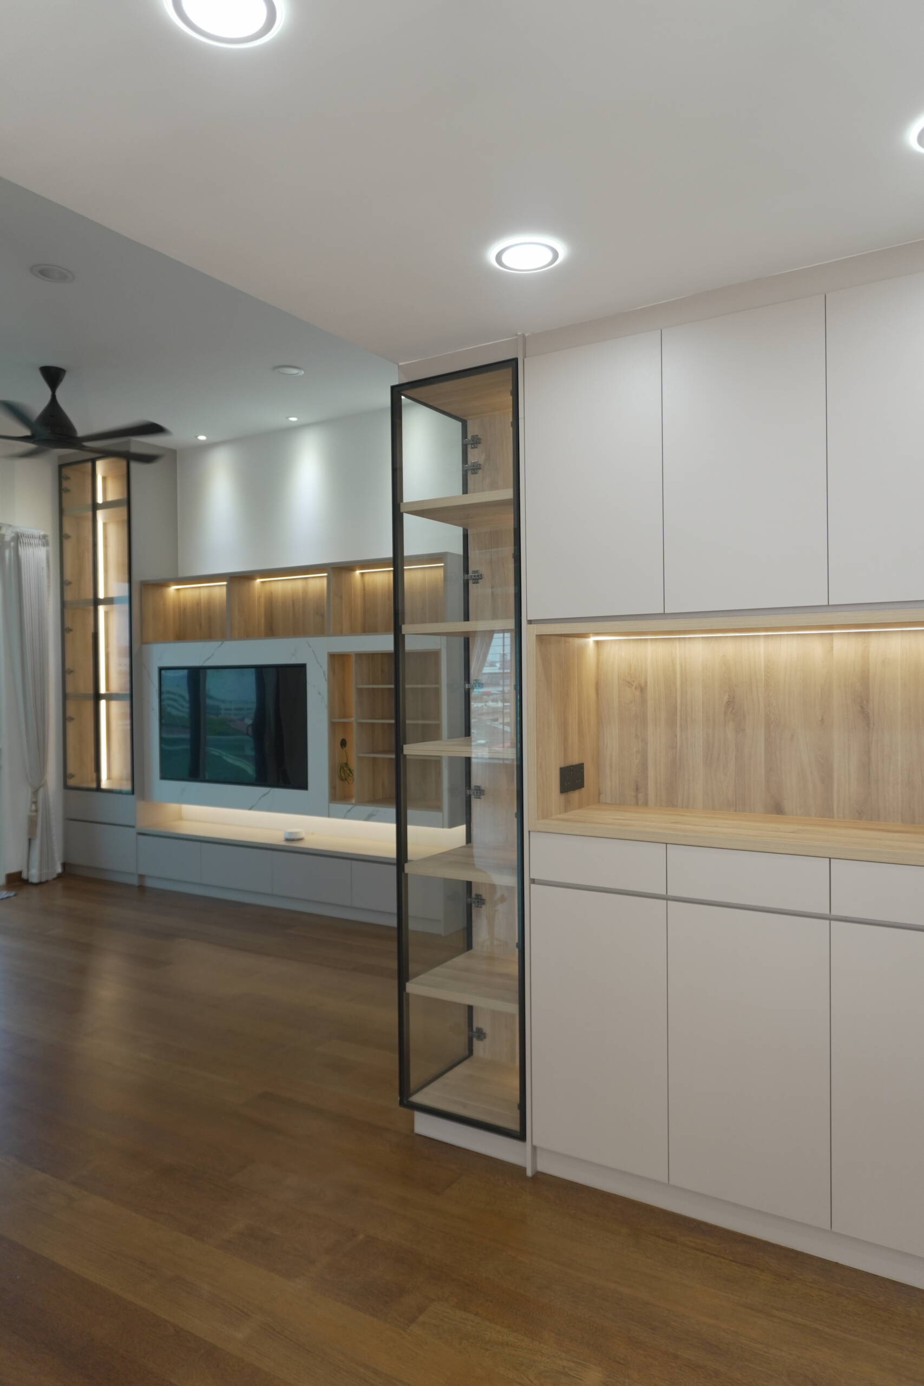
The living area features a customised TV feature wall combining wood-grain panels, neutral cabinetry, and warm integrated lighting. A built-in console provides practical storage for entertainment essentials, while the surrounding display shelves create space for decorative pieces and personal collections. The combination of textures and lighting gives the entertainment area a distinctive focal point without compromising functionality.
Glass Display Cabinets & Decorative Shelving
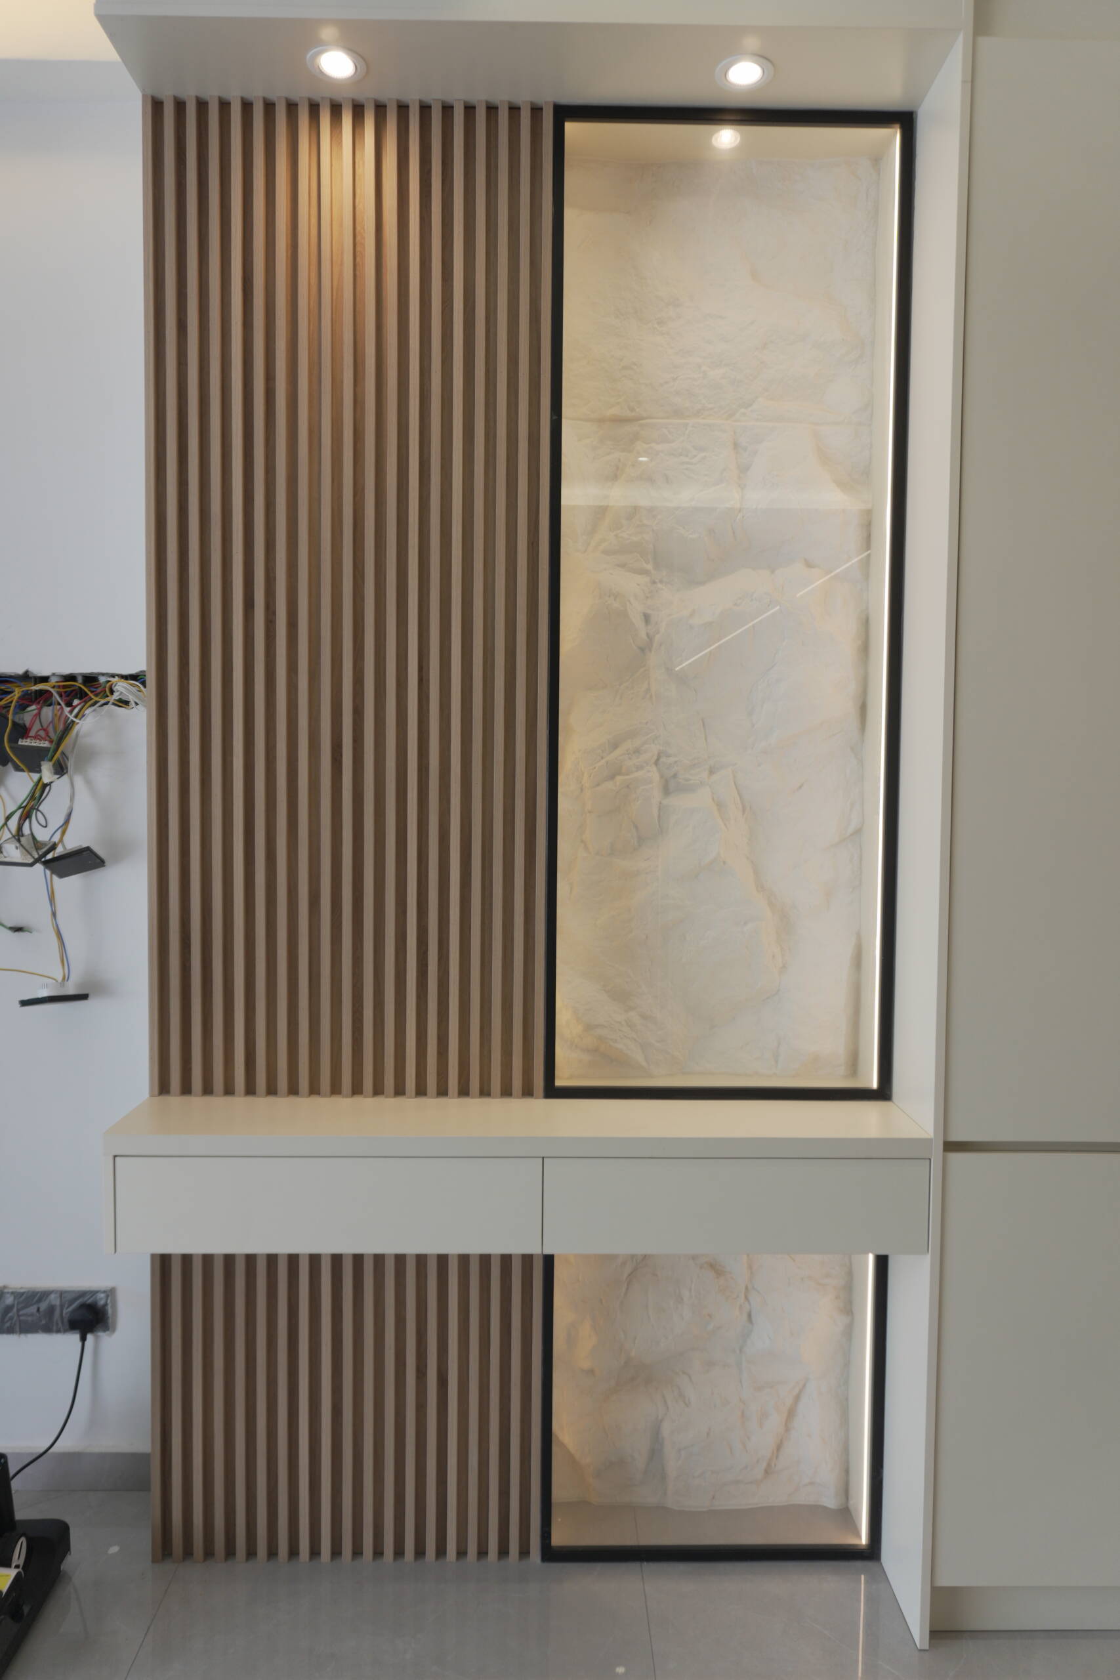
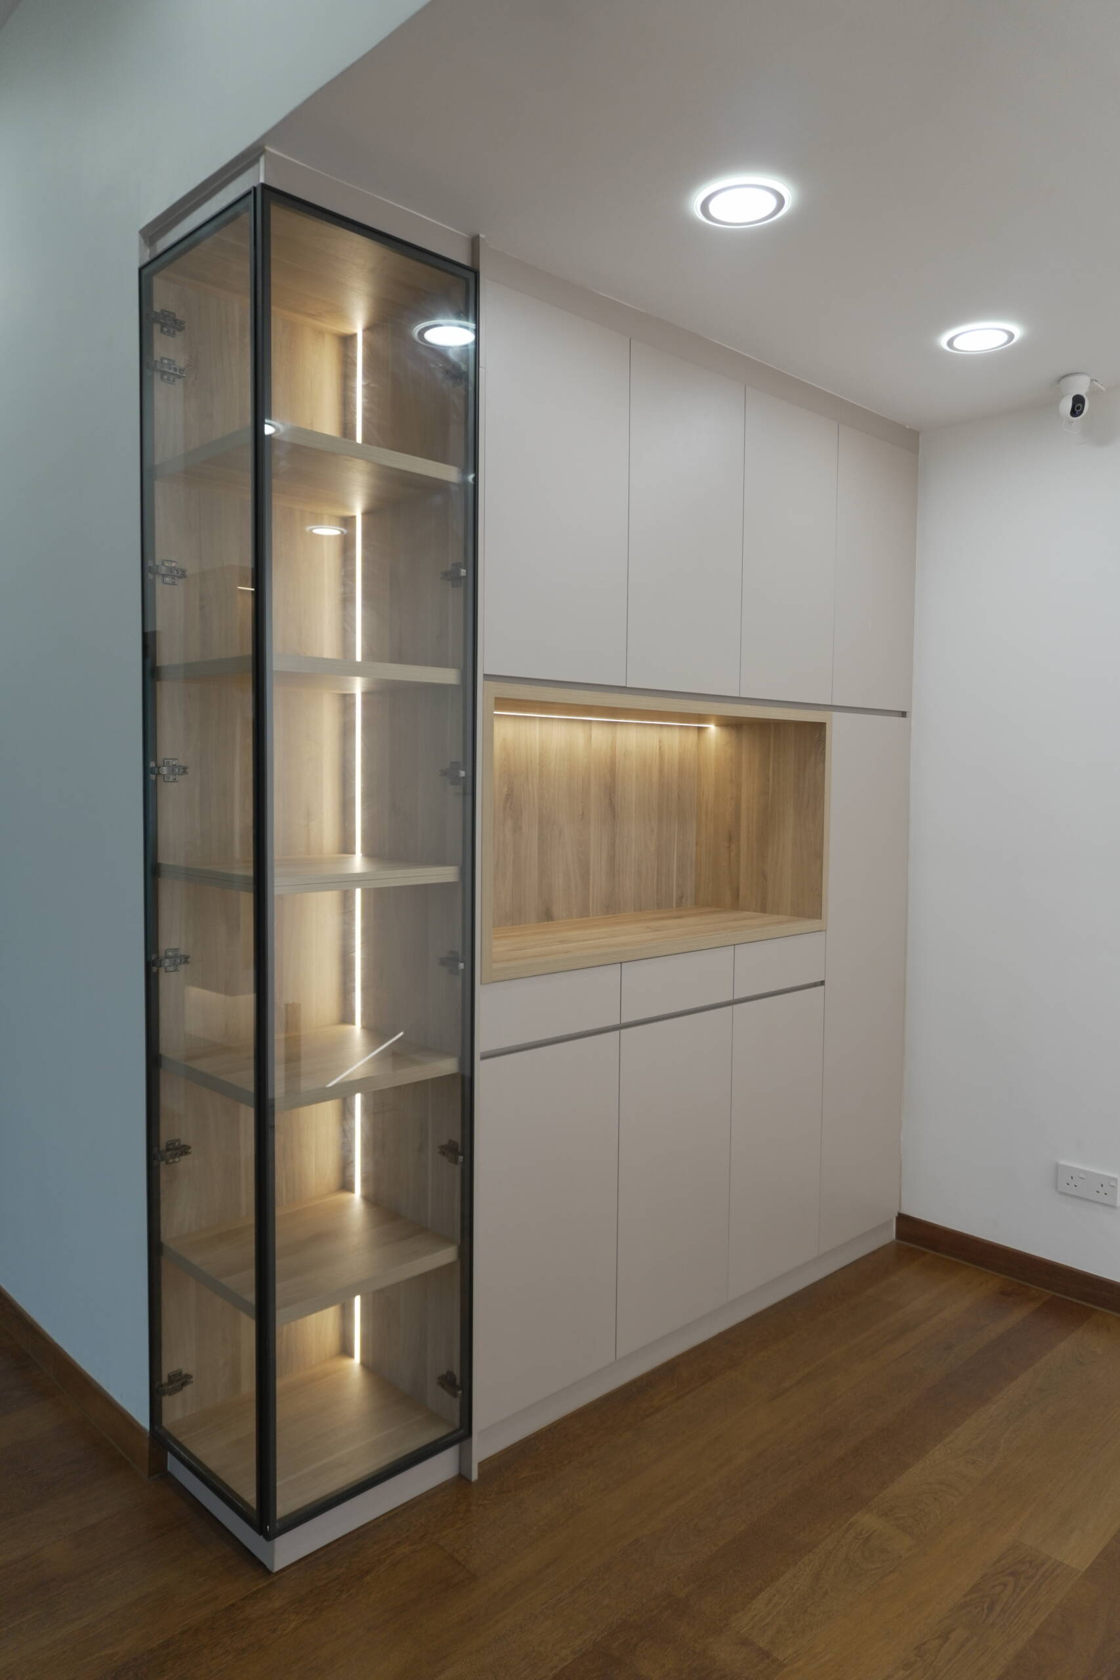
Tall glass display cabinets add visual depth while providing an elegant way to showcase ornaments and decorative accessories. Integrated lighting highlights the shelving and complements the warm wood finishes, creating a refined display area that blends seamlessly with the surrounding built-in furniture.
Under-Staircase Cabinetry
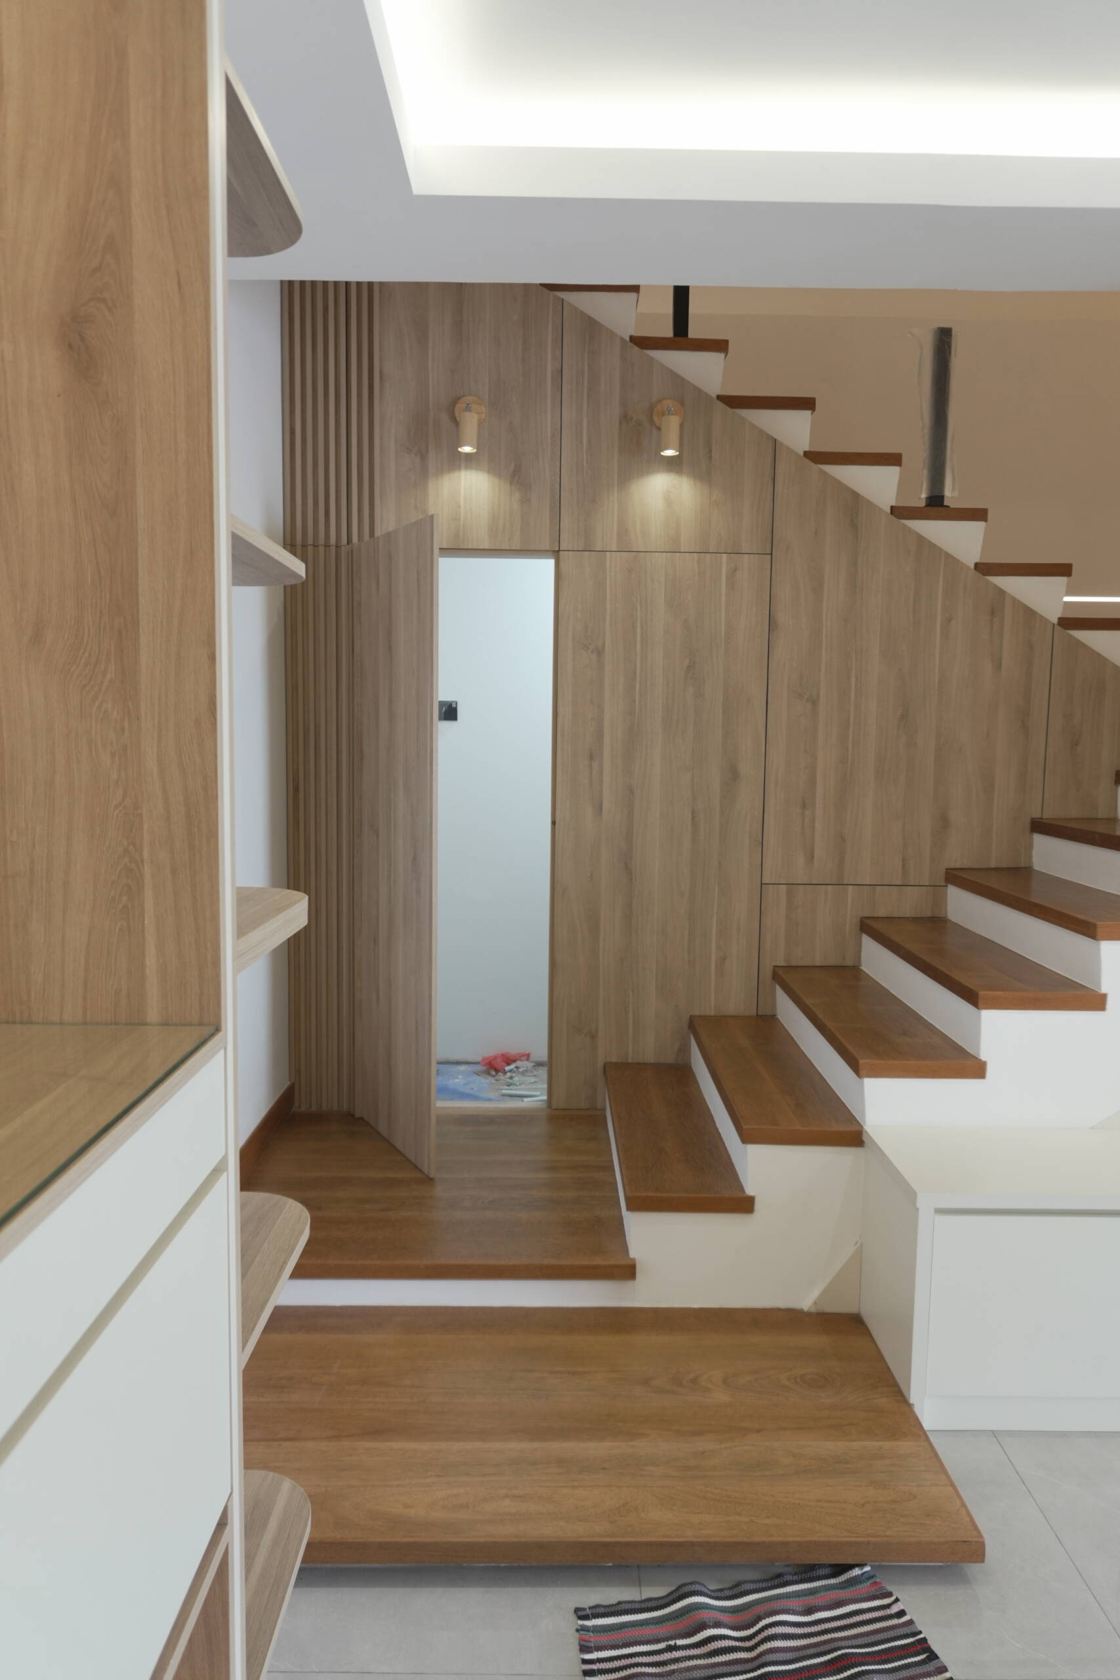
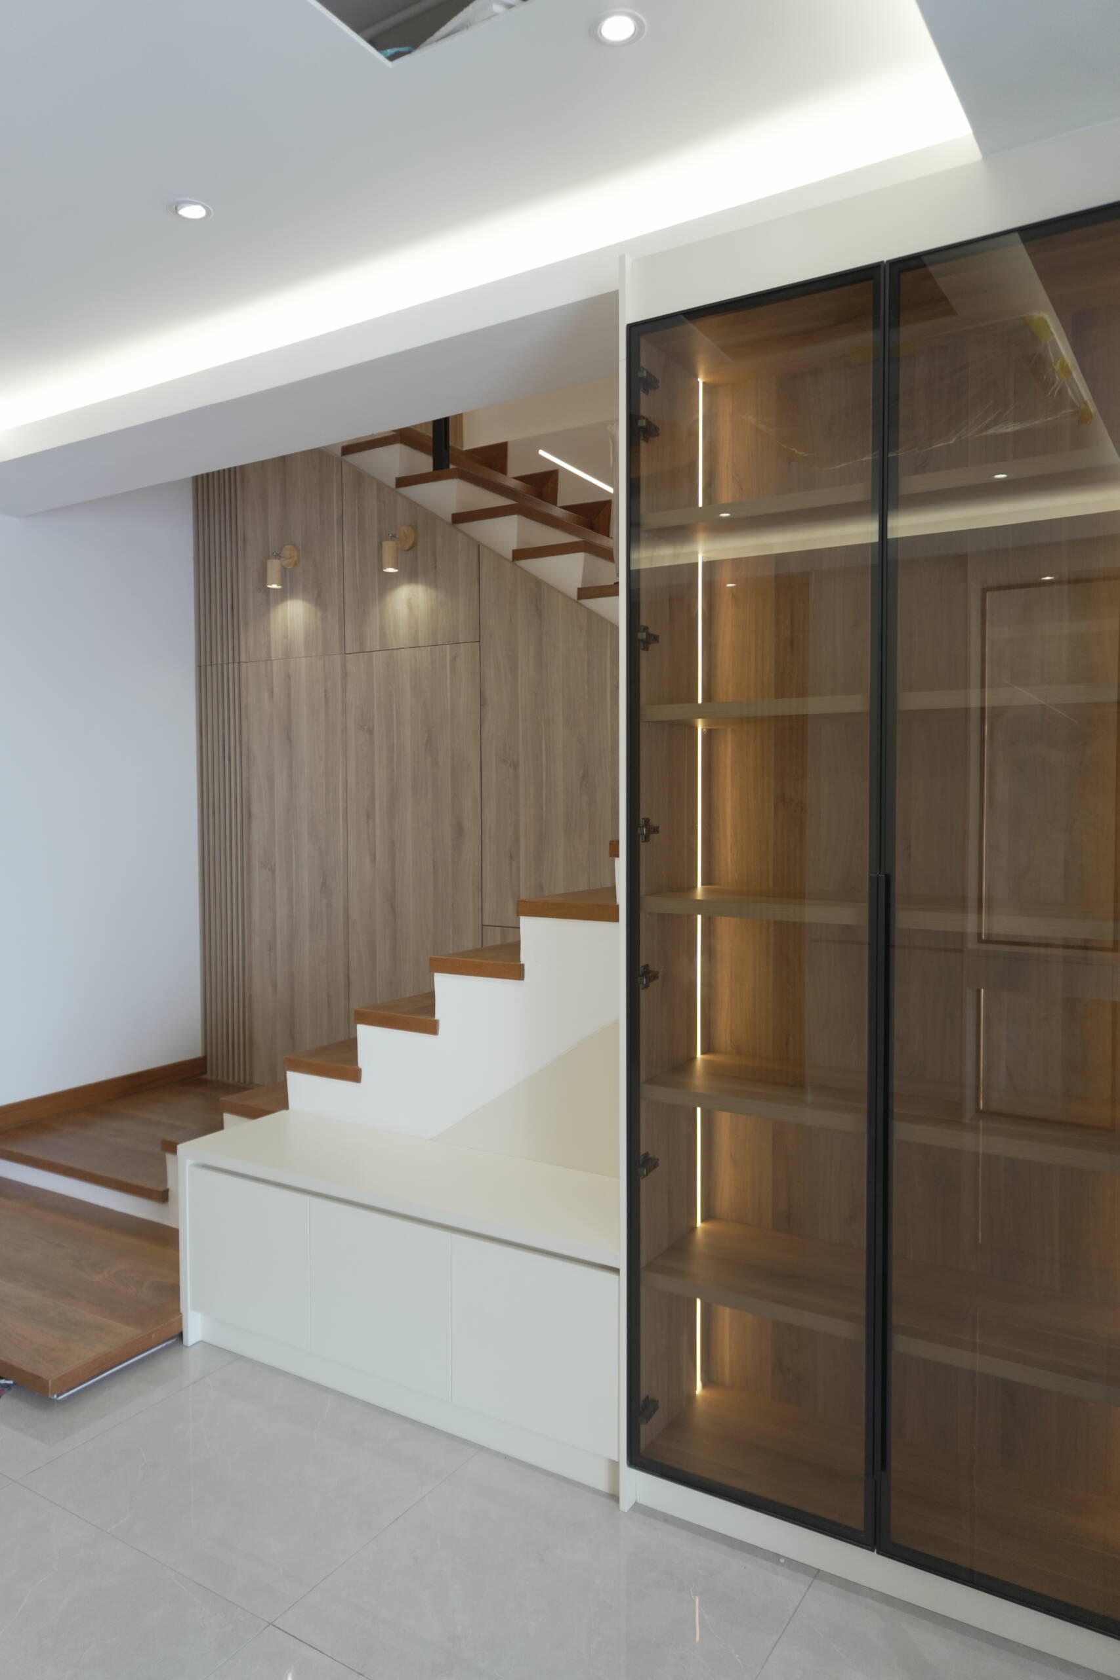
The staircase incorporates customised wood-grain panels and built-in storage to make better use of the available space. The coordinated finishes connect the staircase with the living area, while integrated shelving adds practical functionality and visual interest. This approach transforms an often-underutilised area into a purposeful part of the home’s interior design.
Built-In Wardrobes & Storage
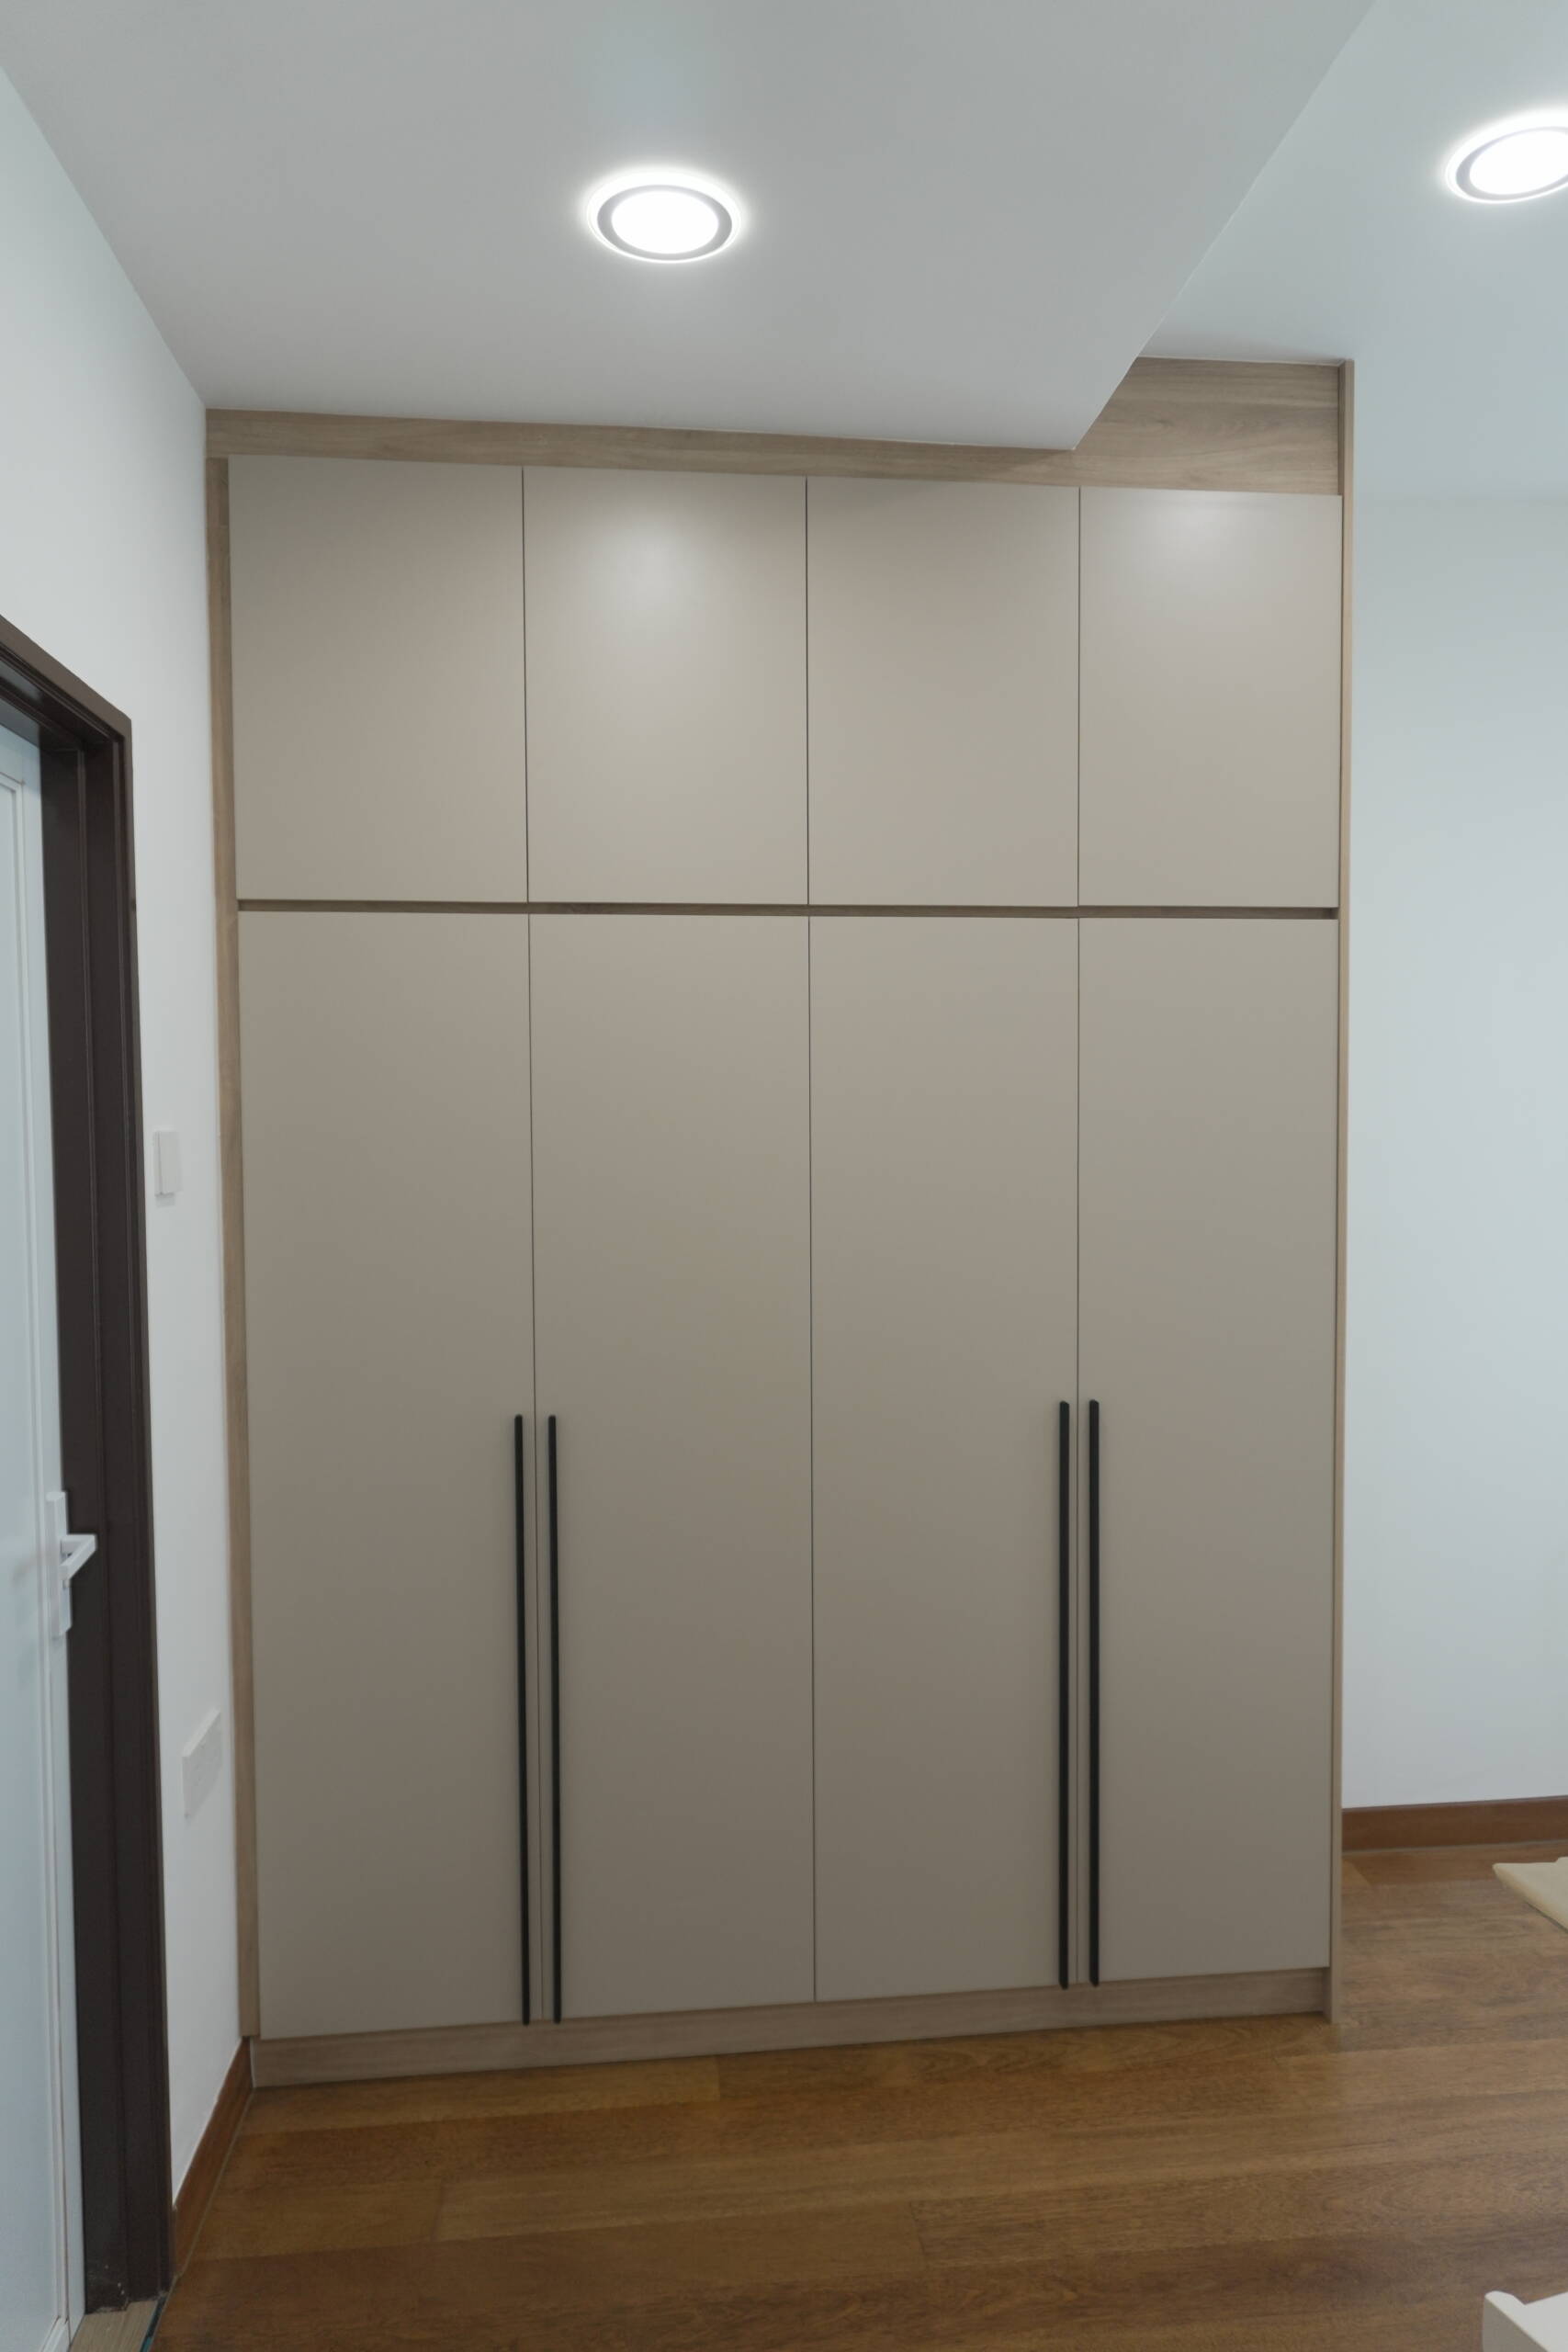
Full-height wardrobes in neutral tones provide organised storage for clothing and personal belongings while maintaining a clean, minimalist appearance. Streamlined cabinet doors and long handles complement the home’s contemporary style, while the customised design maximises vertical space without introducing unnecessary visual clutter.
Design Philosophy
At EverKitchen, we believe good design should balance functionality, aesthetics, and efficient space planning. By combining customised cabinetry, warm materials, and integrated lighting, we create interiors that make better use of available space while maintaining a cohesive and comfortable home environment.
One-Stop Home Renovation
From customised TV consoles and glass display cabinets to built-in wardrobes and under-staircase storage, EverKitchen provides one-stop home renovation solutions tailored to your space and lifestyle. Our goal is to transform everyday storage needs into thoughtful design solutions that make your home more organised, functional, and visually harmonious.