

Project Overview
This project at Kota Emerald 2.0, Rawang, showcases EverKitchen’s ability to deliver a cohesive, full-home fit-out across multiple rooms. Featuring clean white and light grey cabinetry, marble-effect surfaces, warm under-cabinet lighting, and a walnut accent finish in the kitchen, the design creates a bright, modern home that feels organised and well-considered throughout.
Homeowner Habits & Needs
The homeowners needed practical, well-organised spaces that could support daily cooking, relaxing, and comfortable bedroom living. The kitchen required generous storage and a clear worktop arrangement for everyday meal preparation, with space for full-sized appliances including a refrigerator and hood. The bedrooms needed built-in wardrobe solutions that maximised storage without making the rooms feel smaller, along with a dedicated dressing area for personal use.
Design Challenges & Pain Points
Maintaining a consistent, uncluttered look across a kitchen, living room, dry kitchen or utility area, and multiple bedrooms required careful coordination of finishes and proportions. The kitchen layout needed to accommodate a long straight run of cabinetry with integrated appliance spaces while keeping the cooking zone practical and easy to navigate. Ensuring the bedroom wardrobes felt built-in and seamless, rather than like standalone furniture, was equally important to achieving the finished look the homeowners wanted.
Customised Kitchen Cabinets
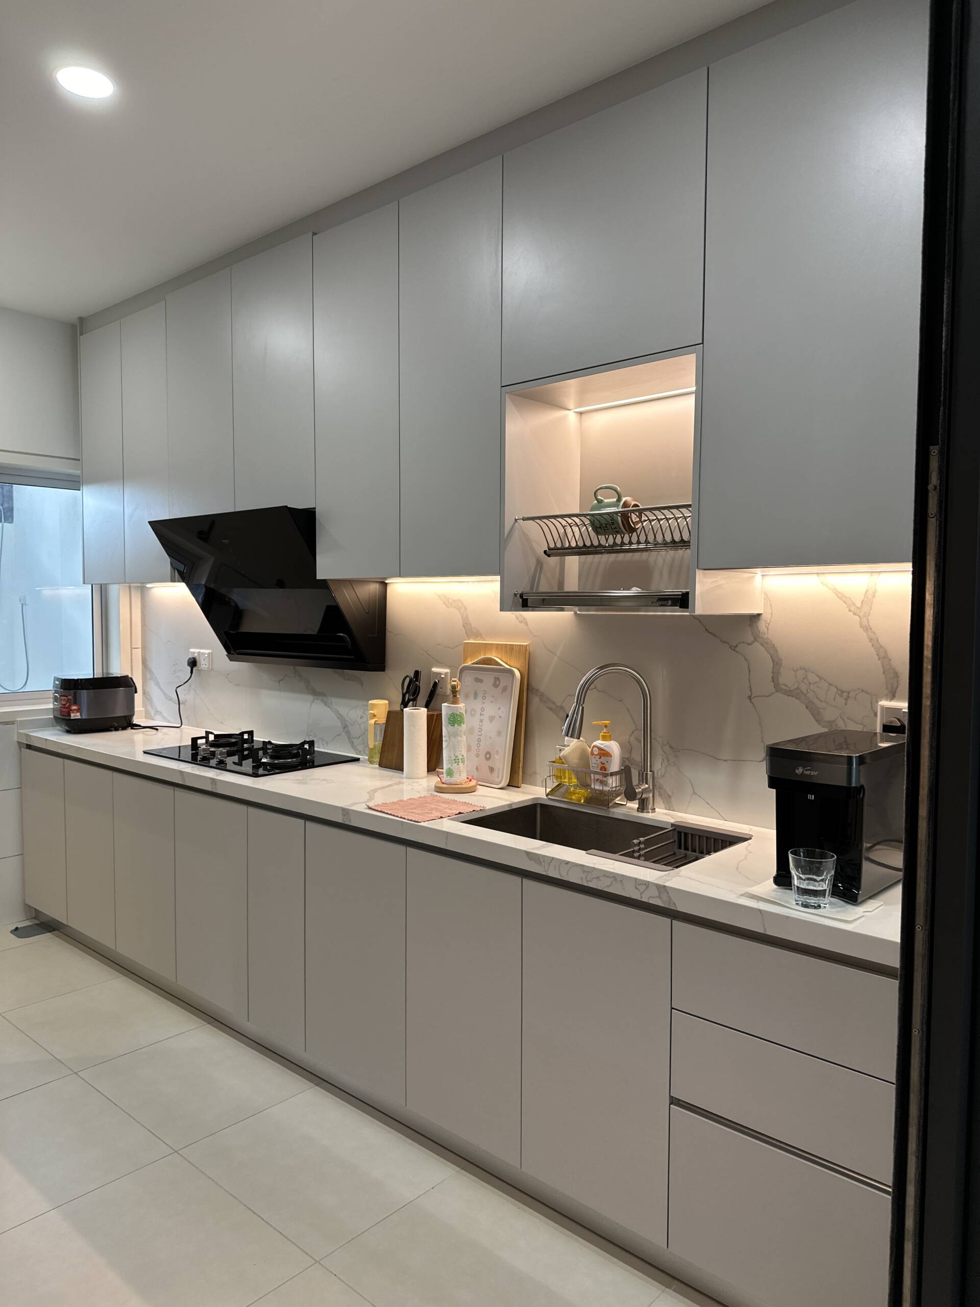
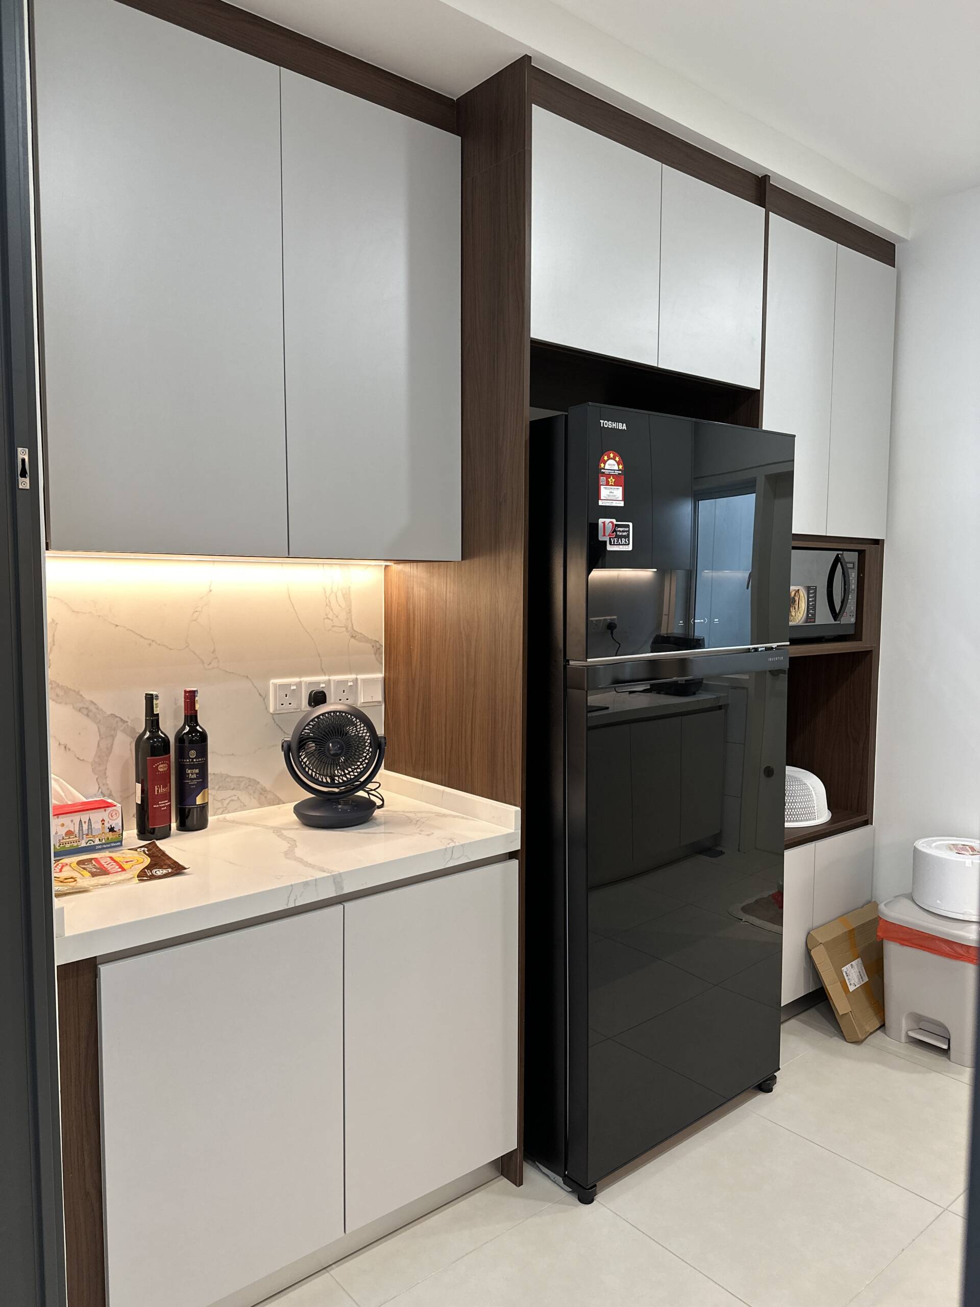
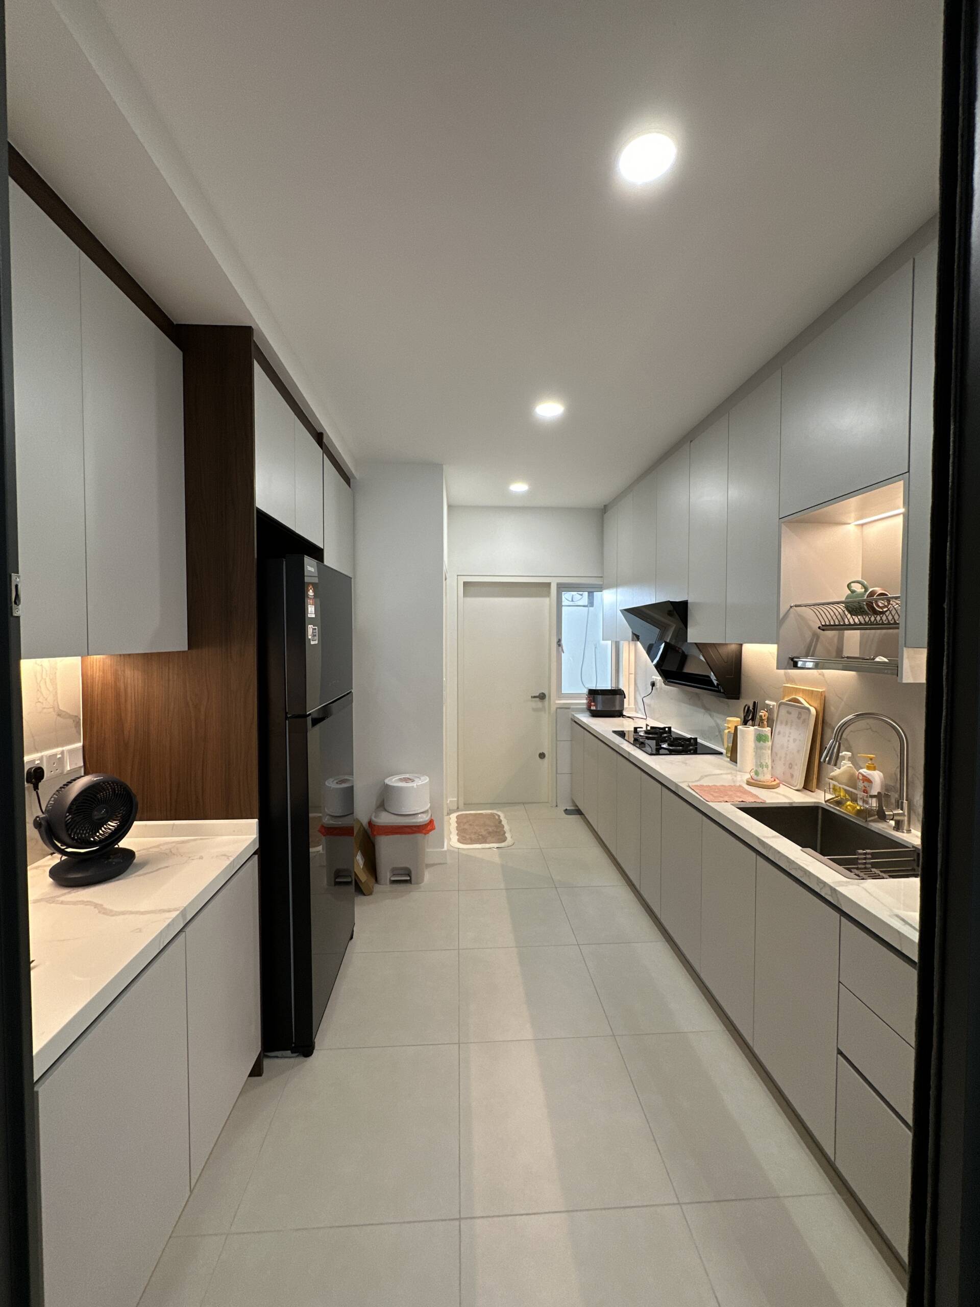
The kitchen features a straight-run layout with full-height upper and lower cabinetry in a clean white matt finish. Marble-effect countertops and a matching backsplash run the full length of the wall, creating a continuous, polished surface. Integrated spaces for the gas hob, sink, and hood keep the layout practical and uncluttered, while under-cabinet LED strip lighting illuminates the worktop and adds warmth to the otherwise crisp white interior. A walnut-finish accent panel behind the refrigerator zone introduces contrast and visual depth to the cabinetry run.
Dry Kitchen & Utility Area
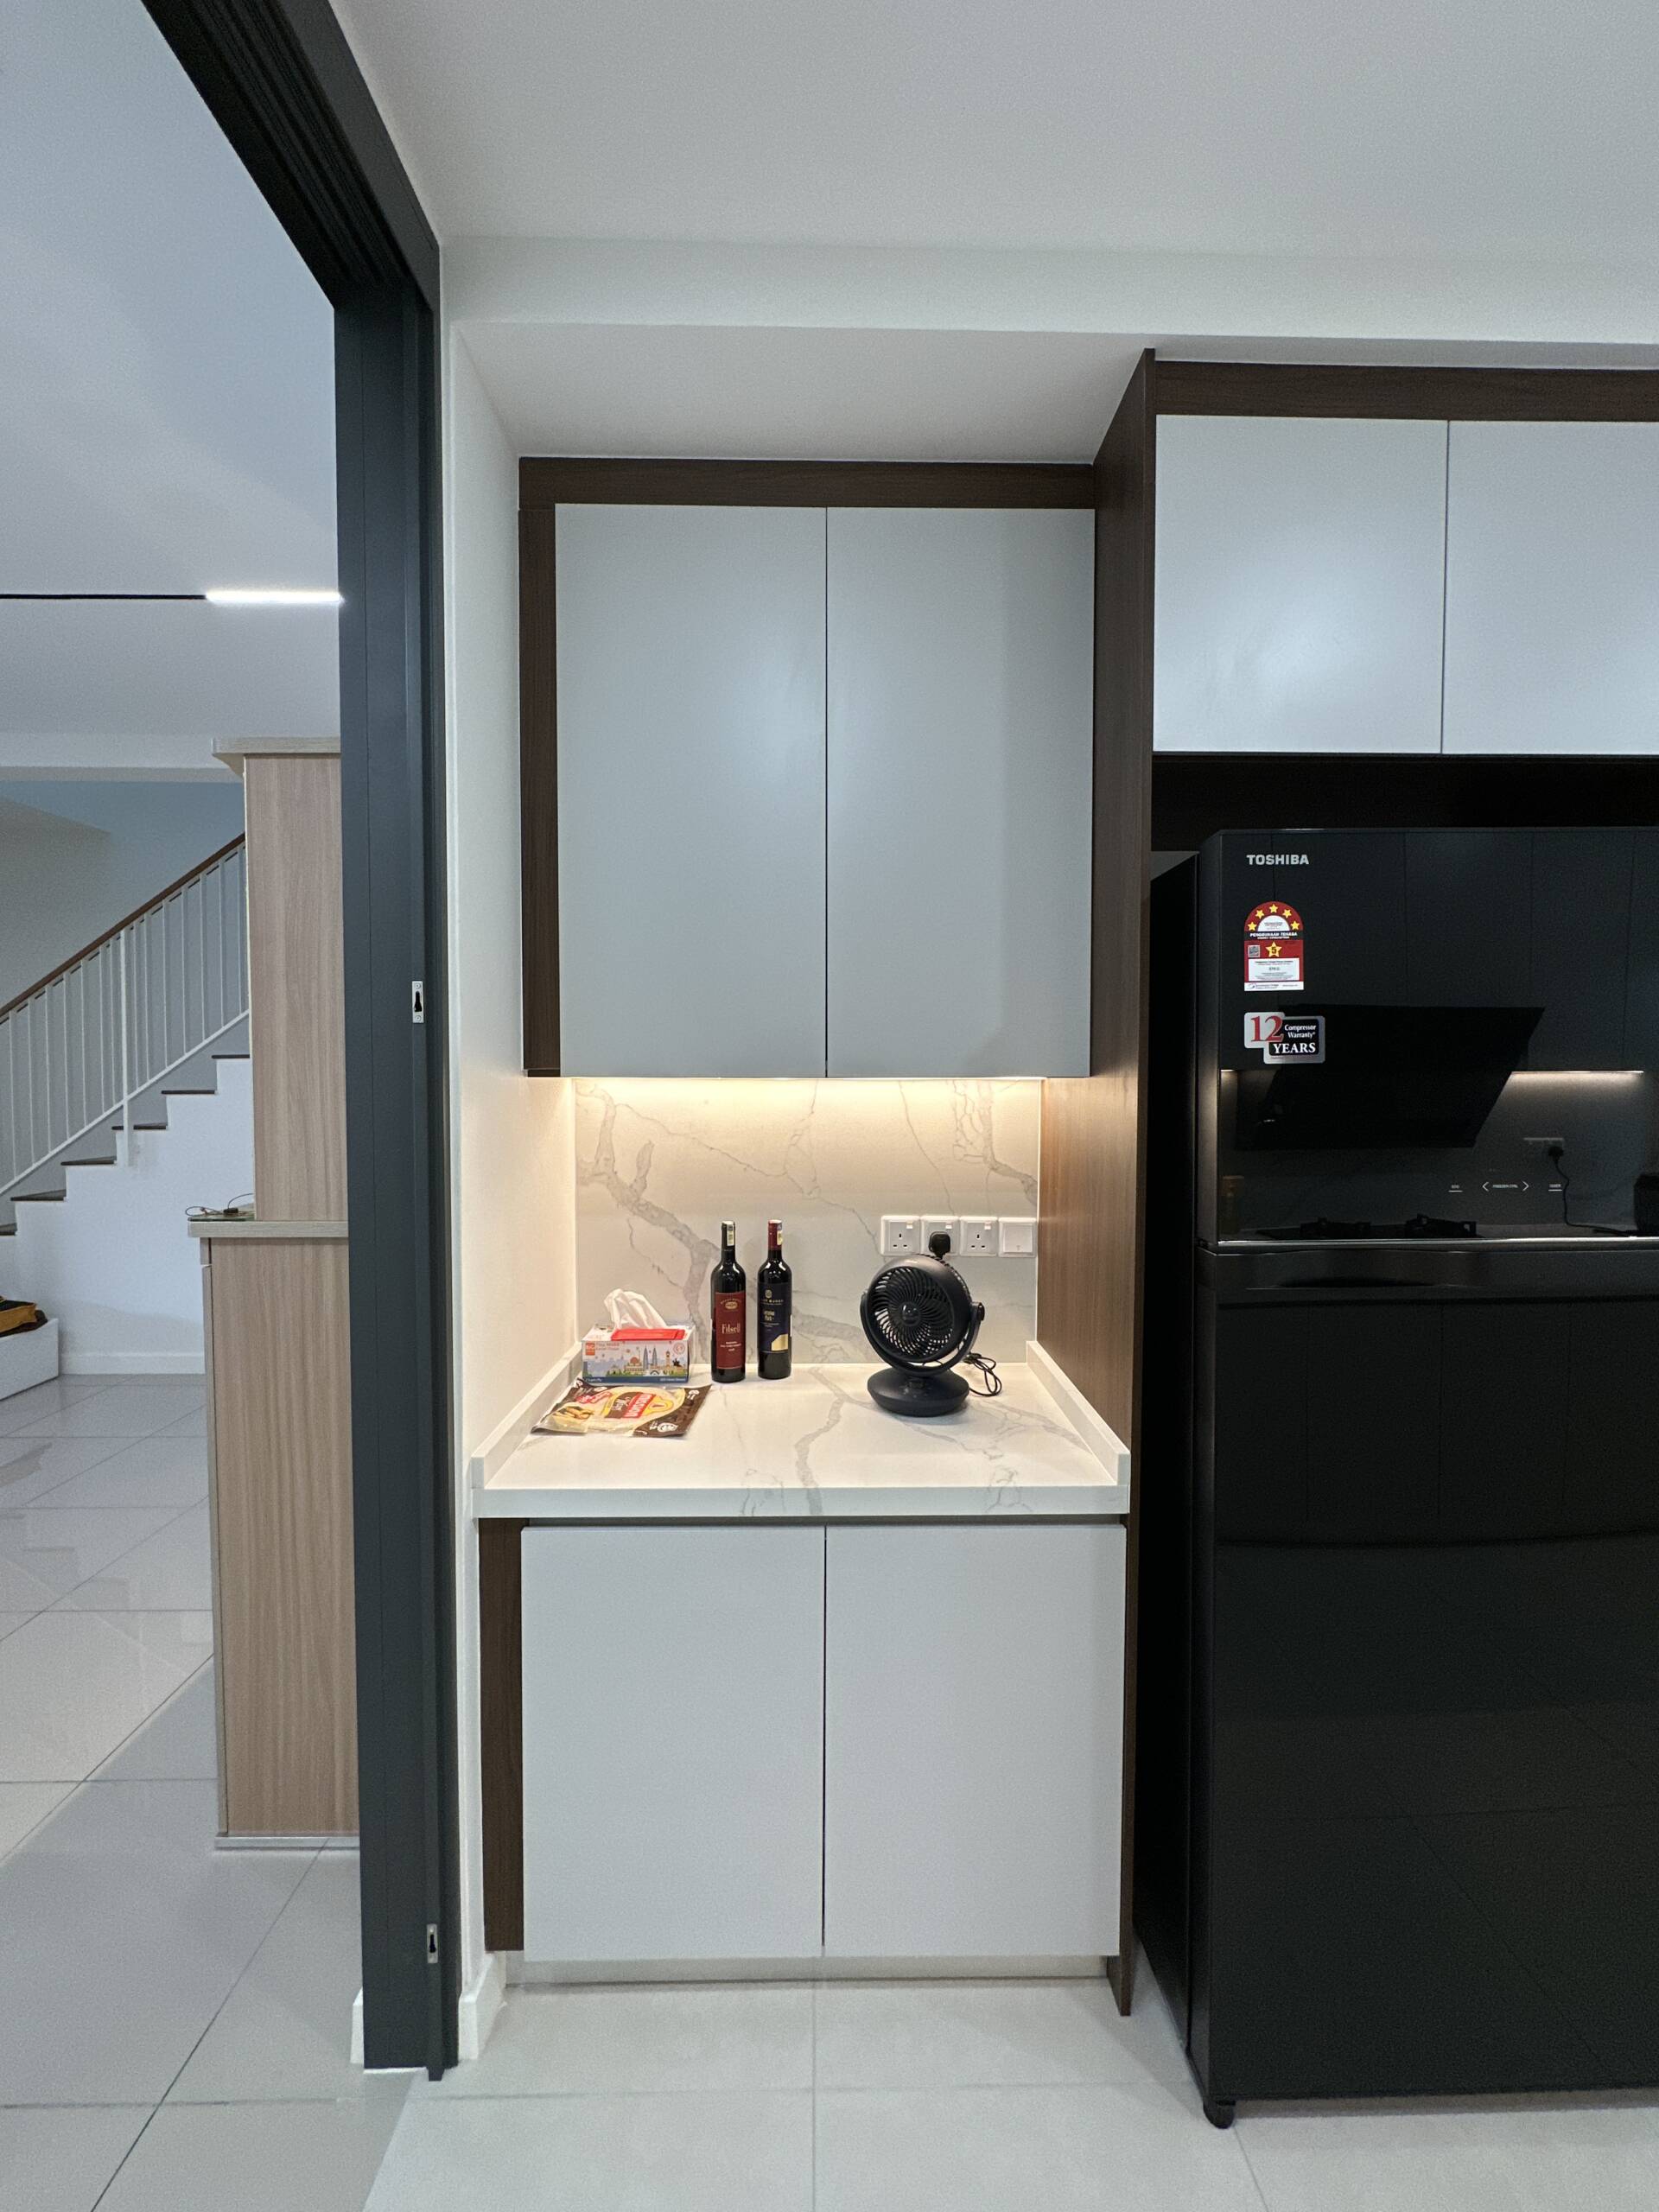
A separate dry kitchen or utility cabinet zone provides additional countertop space and storage for appliances, pantry items, and daily essentials. The white cabinetry and marble-effect countertop carry through from the main kitchen, maintaining a consistent look between the two areas. This separation of wet and dry kitchen functions keeps the main cooking zone cleaner and better organised day to day.
TV Feature Wall & Living Area
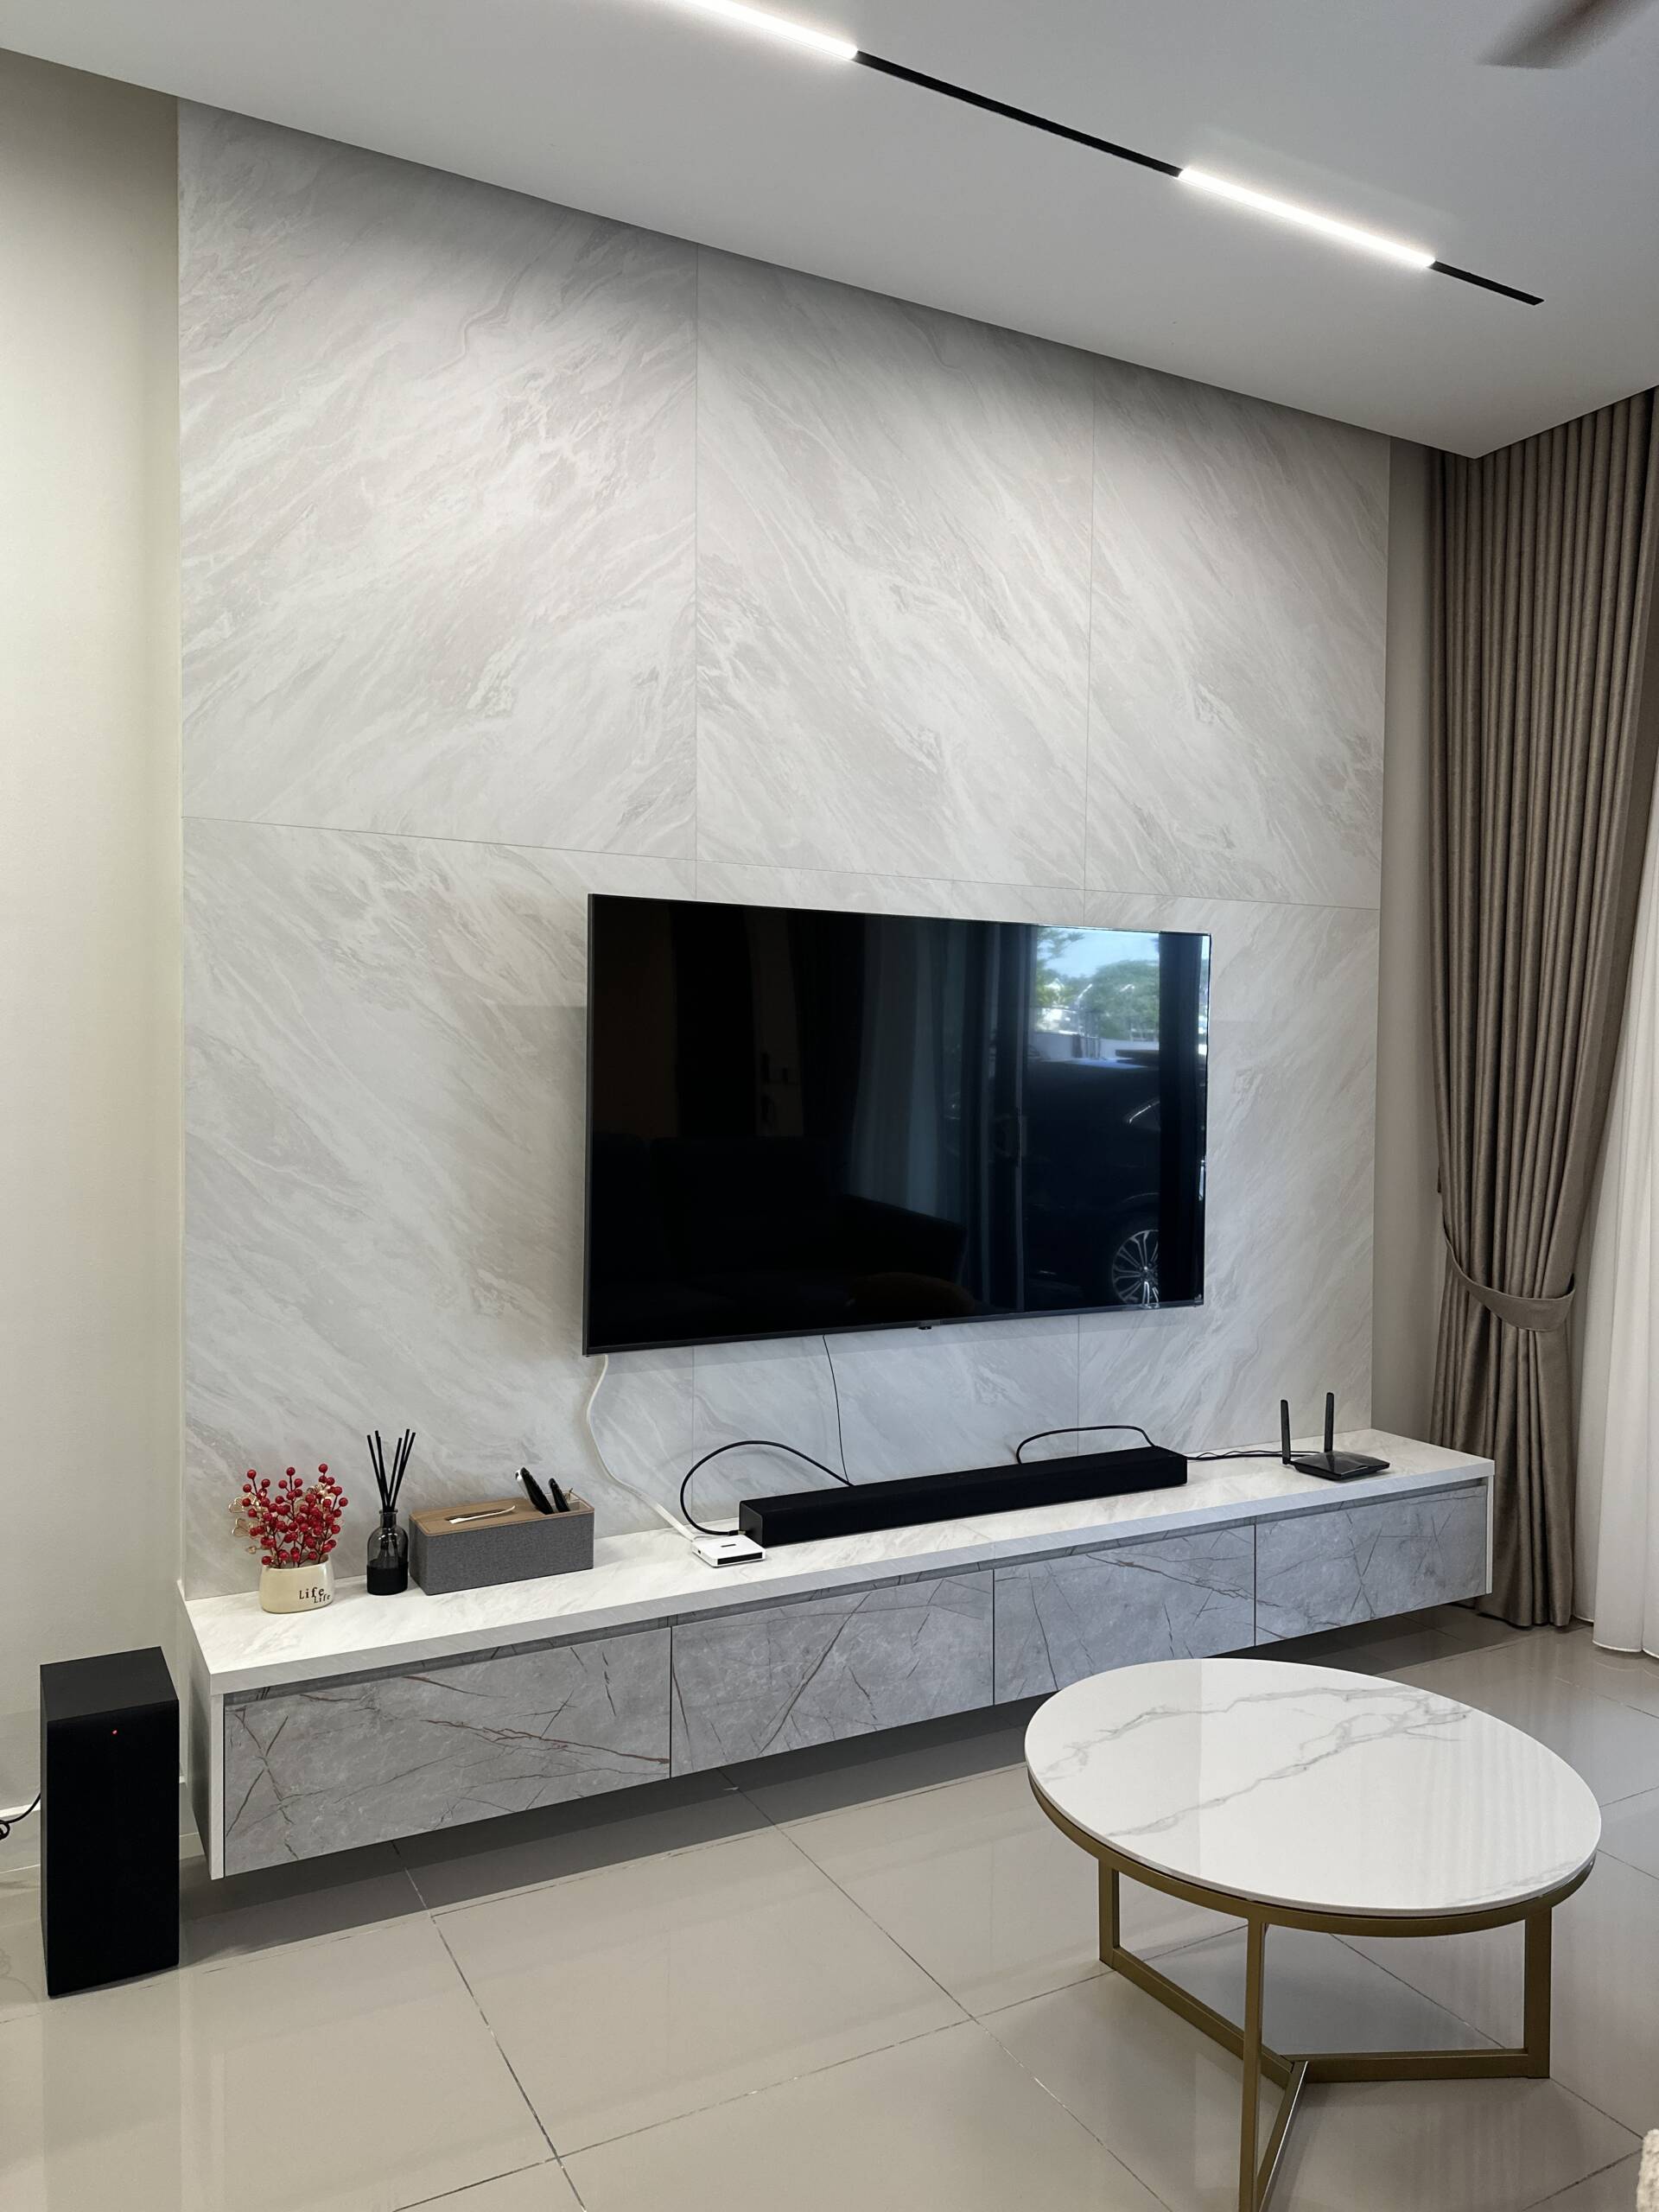
The living room centres on a full-height marble-effect feature wall with a wall-mounted TV and a low-profile grey media console below. The console’s clean lines and subtle finish keep the focus on the feature wall, while providing practical storage for media equipment. Sheer curtains and recessed downlighting complete the calm, contemporary atmosphere of the living space.
Built-In Wardrobes
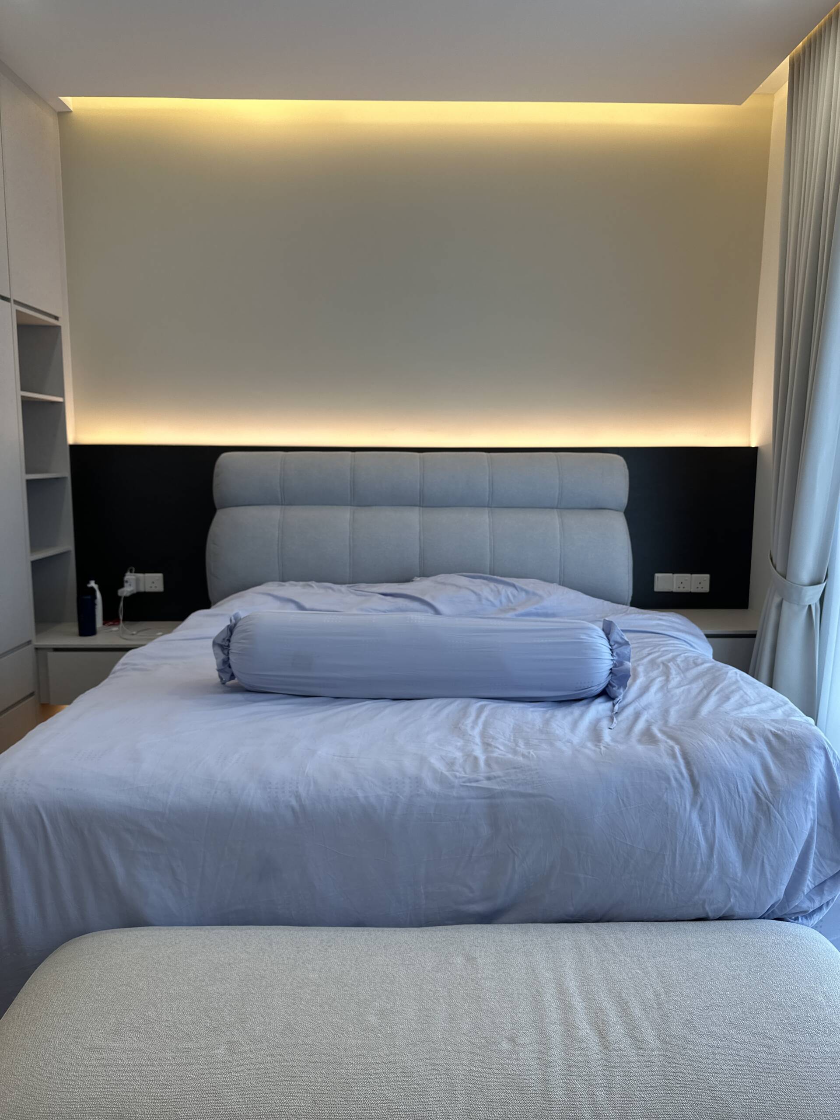
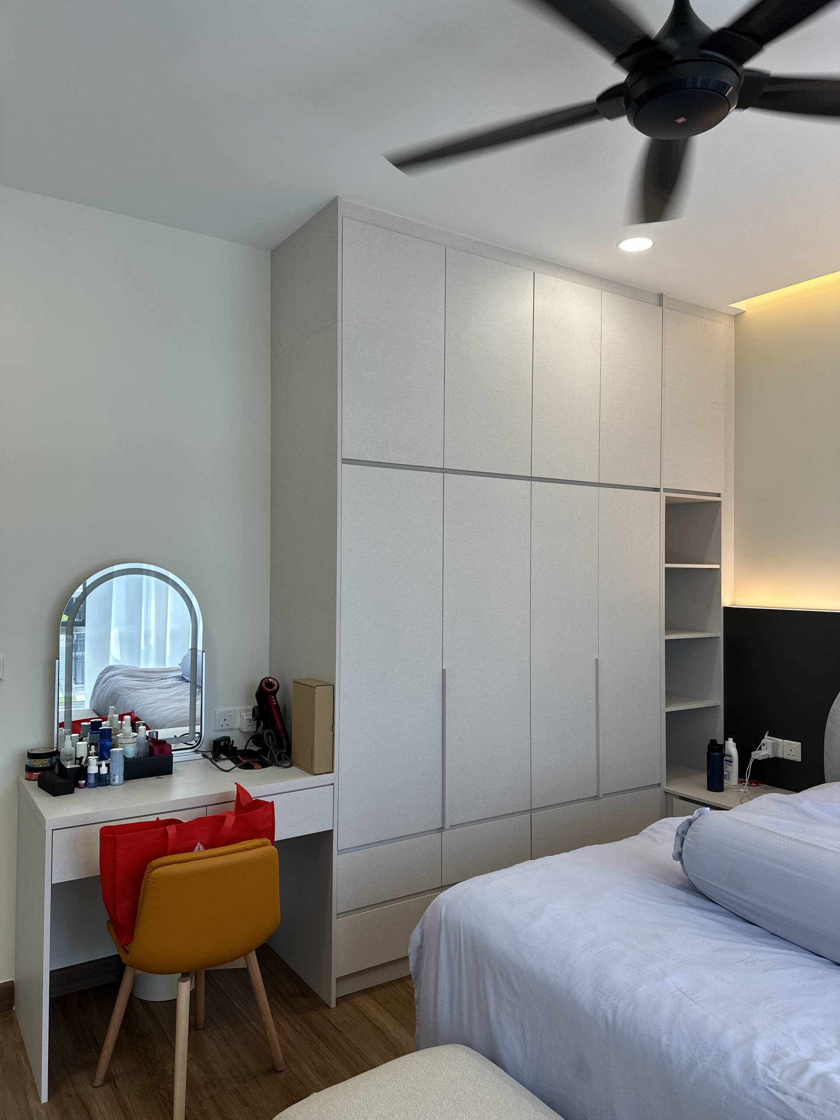
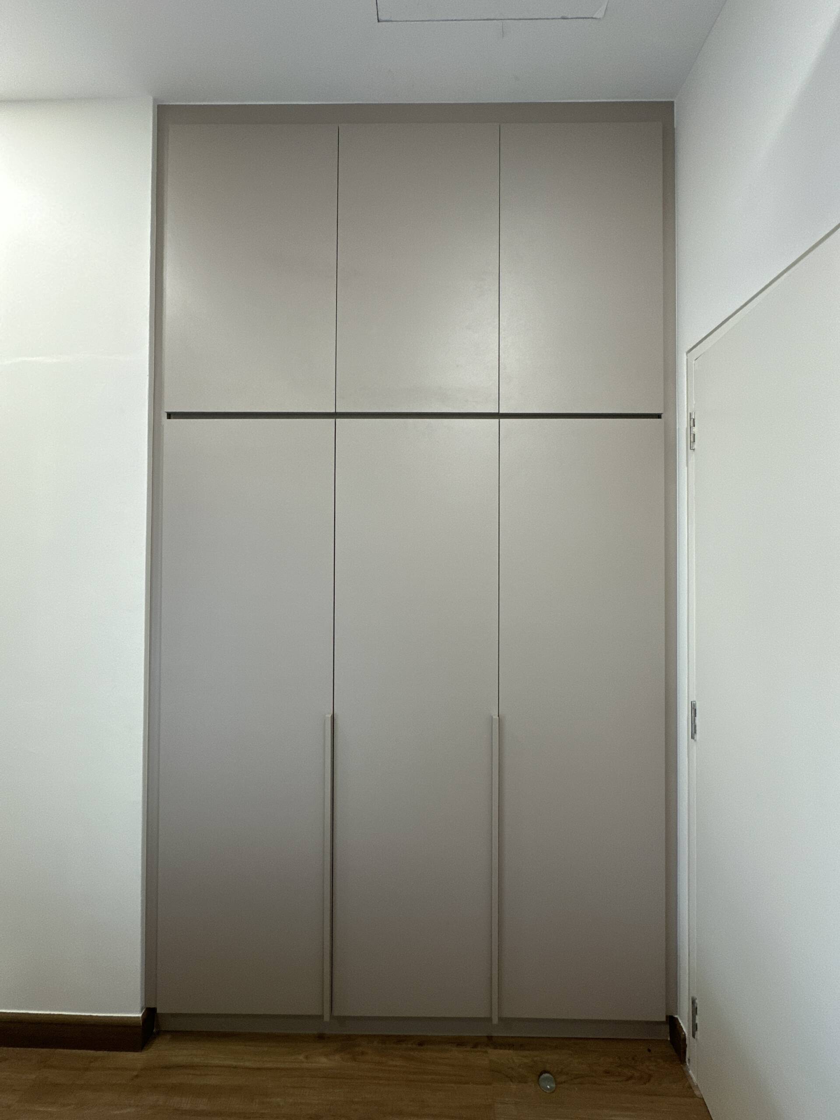
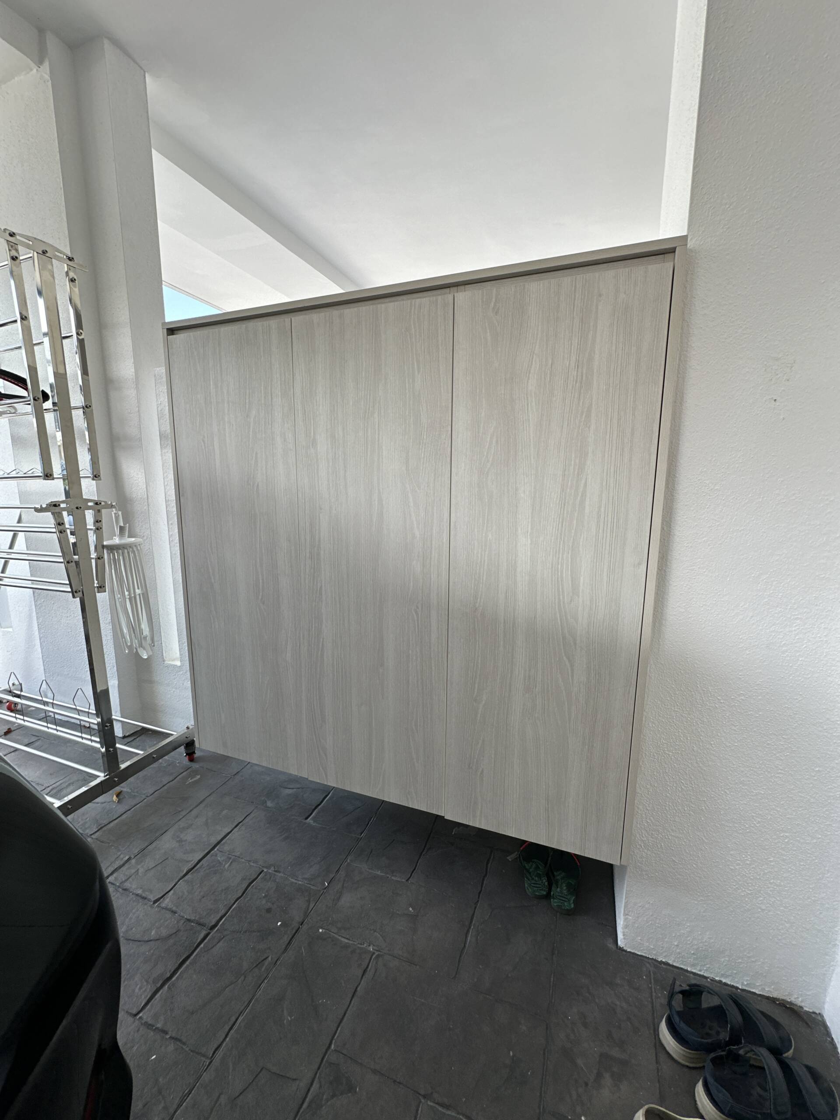
The bedrooms feature floor-to-ceiling built-in wardrobes in a light grey and off-white finish with flush panel doors and minimal hardware. The full-height design maximises storage capacity while keeping the bedroom walls neat and uninterrupted. Open shelving sections within one wardrobe run provide accessible everyday storage alongside the concealed compartments. A staircase-adjacent panel cabinet in a light timber finish provides additional storage for the upper floor.
Bedroom Dressing Area
One bedroom includes a built-in dressing table with a round arch mirror, a dedicated worktop, and integrated storage, positioned alongside the wardrobe run. The arrangement provides a comfortable personal grooming space that sits naturally within the room without requiring any additional furniture.
Design Philosophy
At EverKitchen, we approach every home as a complete project rather than a collection of individual rooms. By carrying a consistent palette of white, light grey, and marble-effect surfaces from the kitchen through to the bedrooms, we create interiors that feel unified, calm, and genuinely liveable.
One-Stop Home Renovation
From customised kitchen cabinets and TV feature walls to built-in wardrobes, dressing tables, and integrated storage throughout, EverKitchen provides one-stop home renovation solutions tailored to your space and lifestyle. Our goal is a home where every room is as functional as it is comfortable to live in.