

Project Overview
This project at Putra Crest, Putra Heights, showcases EverKitchen’s work in a terrace home renovation combining a practical L-shaped kitchen with a kitchen island, a herringbone timber feature wall, and a warm ceiling cove lighting treatment. Featuring dusty blue-grey matt cabinetry, white stone countertops, black recessed handles and fixtures, and a natural wood herringbone accent wall alongside a barn-style sliding door, the design creates a relaxed, characterful home with a distinctly warm and considered feel.
Homeowner Habits & Needs
The homeowners wanted a kitchen that was functional for daily cooking while feeling fresh and personal. An L-shaped layout with an island was needed to provide sufficient worktop space and a casual dining or social point. The adjacent living and dining areas needed to feel connected to the kitchen through consistent material choices, and the home’s overall atmosphere needed to feel warm and liveable rather than clinical or overtly minimalist.
Design Challenges & Pain Points
Choosing a coloured cabinet finish for a kitchen that will be lived in daily requires confidence that the tone will age well and remain appealing over time. The dusty blue-grey chosen here needed to work alongside natural wood herringbone flooring, white stone surfaces, and a warm ceiling cove without clashing with any of them. Fitting a kitchen island into an L-shaped terrace house kitchen without restricting movement between the kitchen and dining area also required careful sizing and positioning.
Customised Kitchen Cabinets
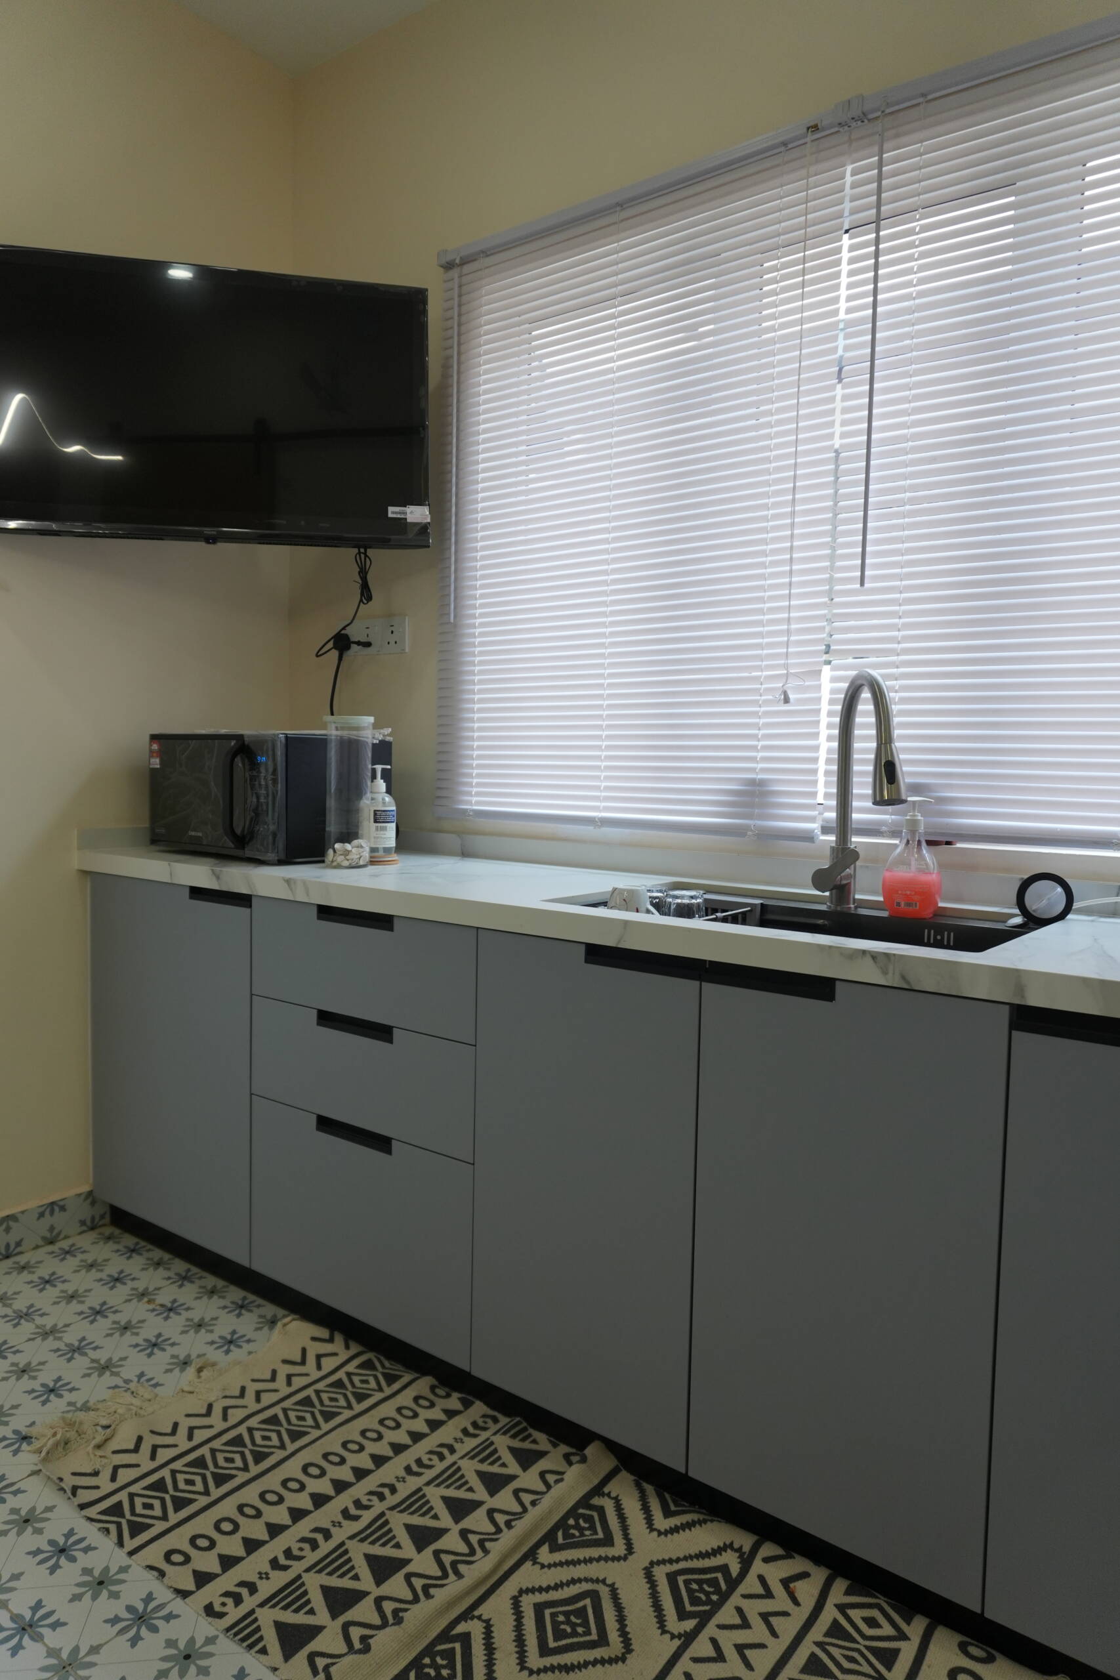
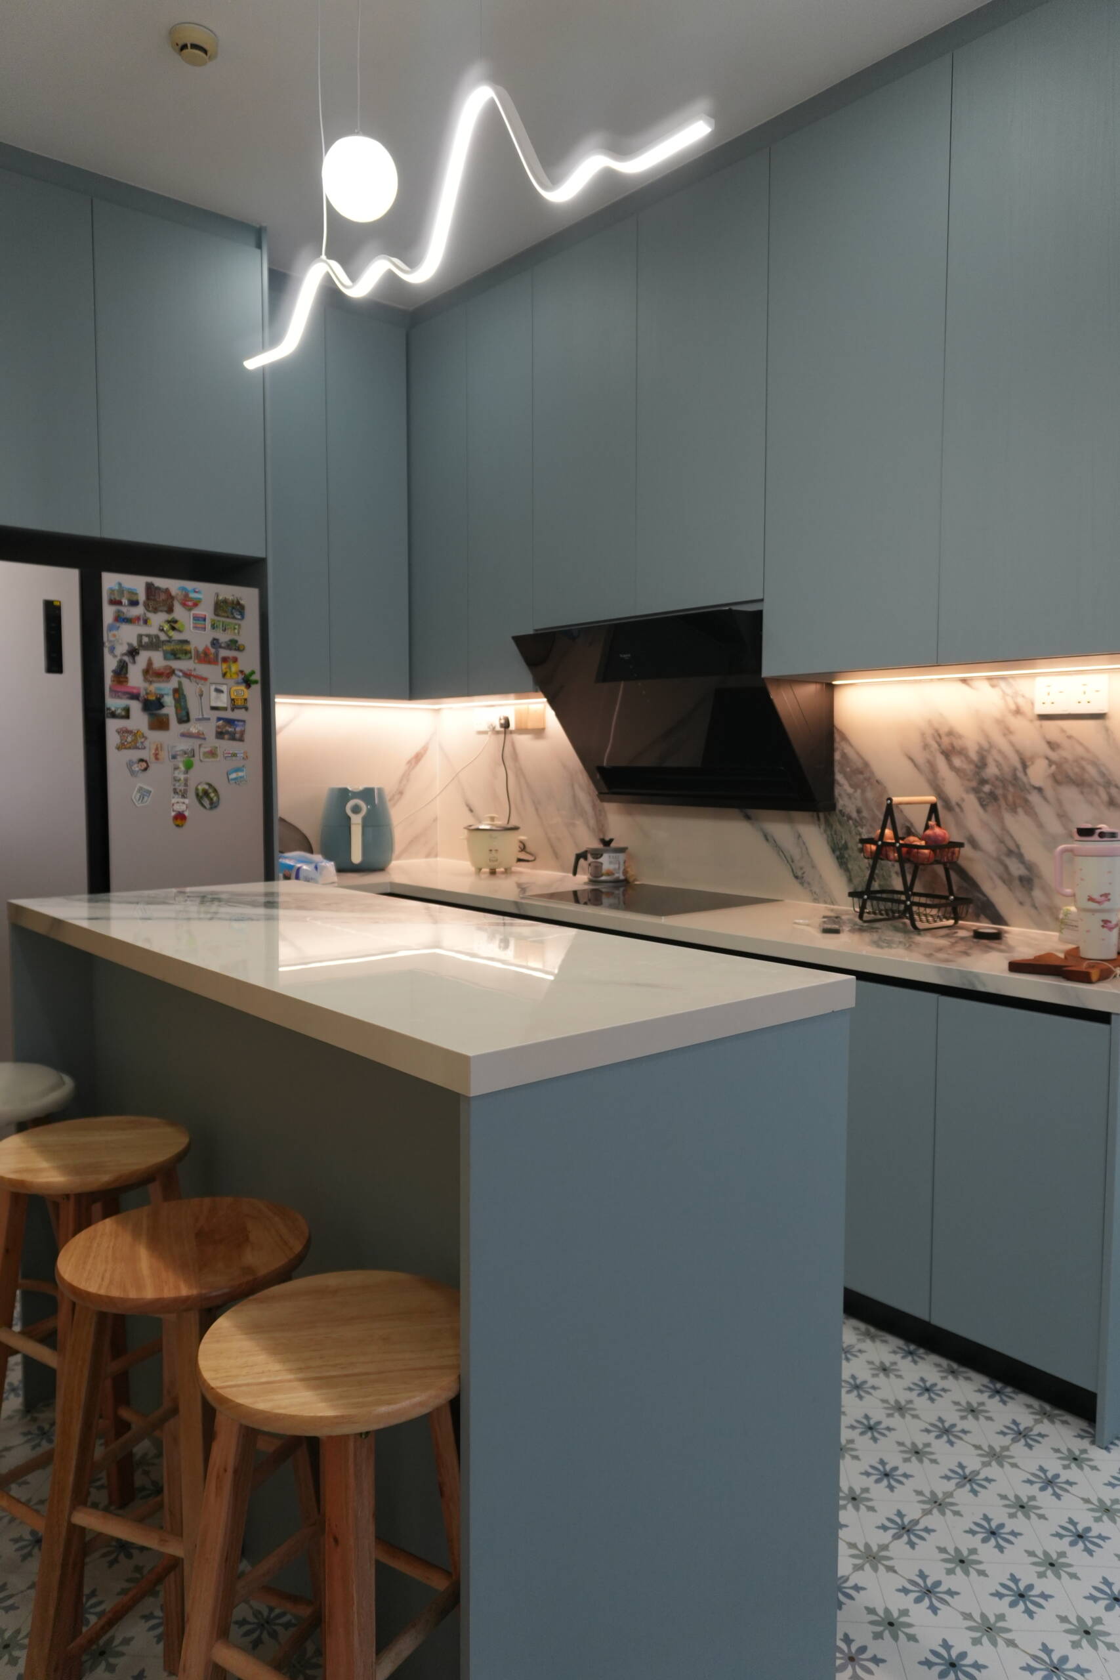
The kitchen features an L-shaped layout with upper and lower cabinetry in a dusty blue-grey matt finish throughout. White marble-effect countertops and a matching backsplash run along both walls of the L, providing a clean continuous surface for food preparation. Black recessed bar handles run horizontally across all cabinet and drawer fronts, giving the cabinetry a graphic linear quality that complements the matt finish. A black chimney hood above the hob and a brushed steel pull-out tap at the sink carry the black fixture detail through to the appliances. Under-cabinet LED strip lighting illuminates the full countertop run, adding warmth to the otherwise cool cabinet tone.
Kitchen Island
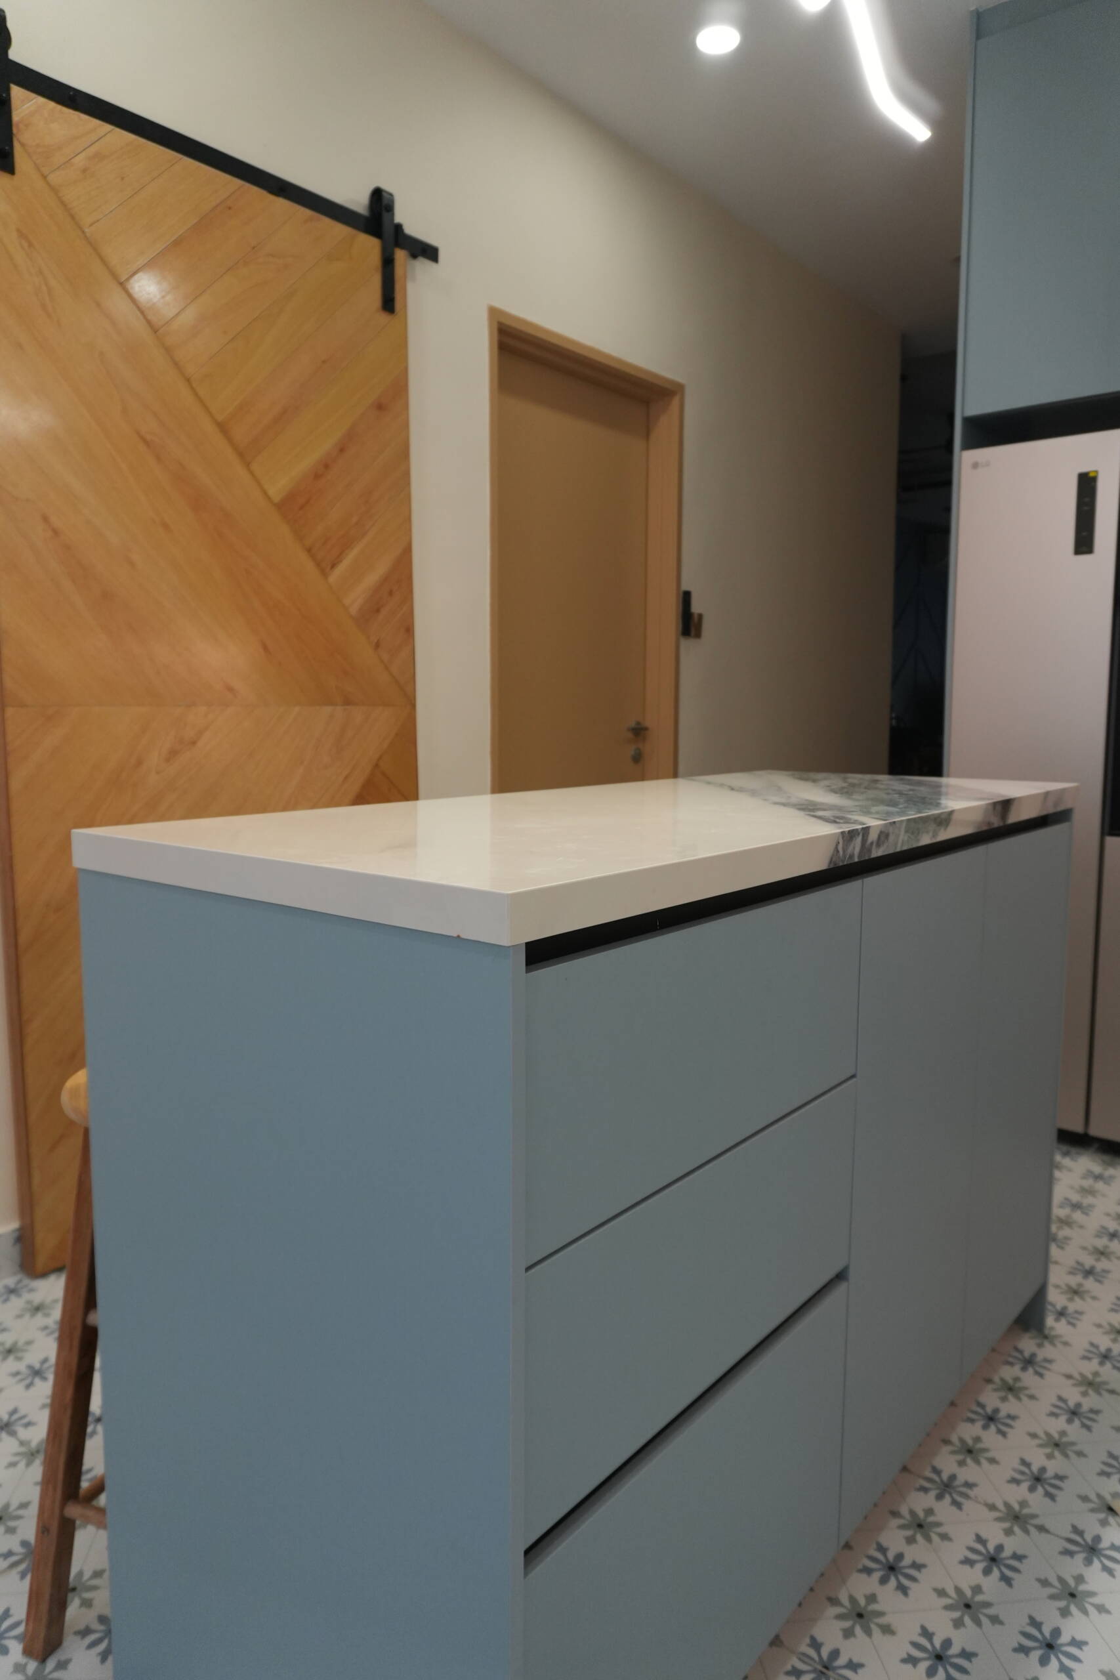
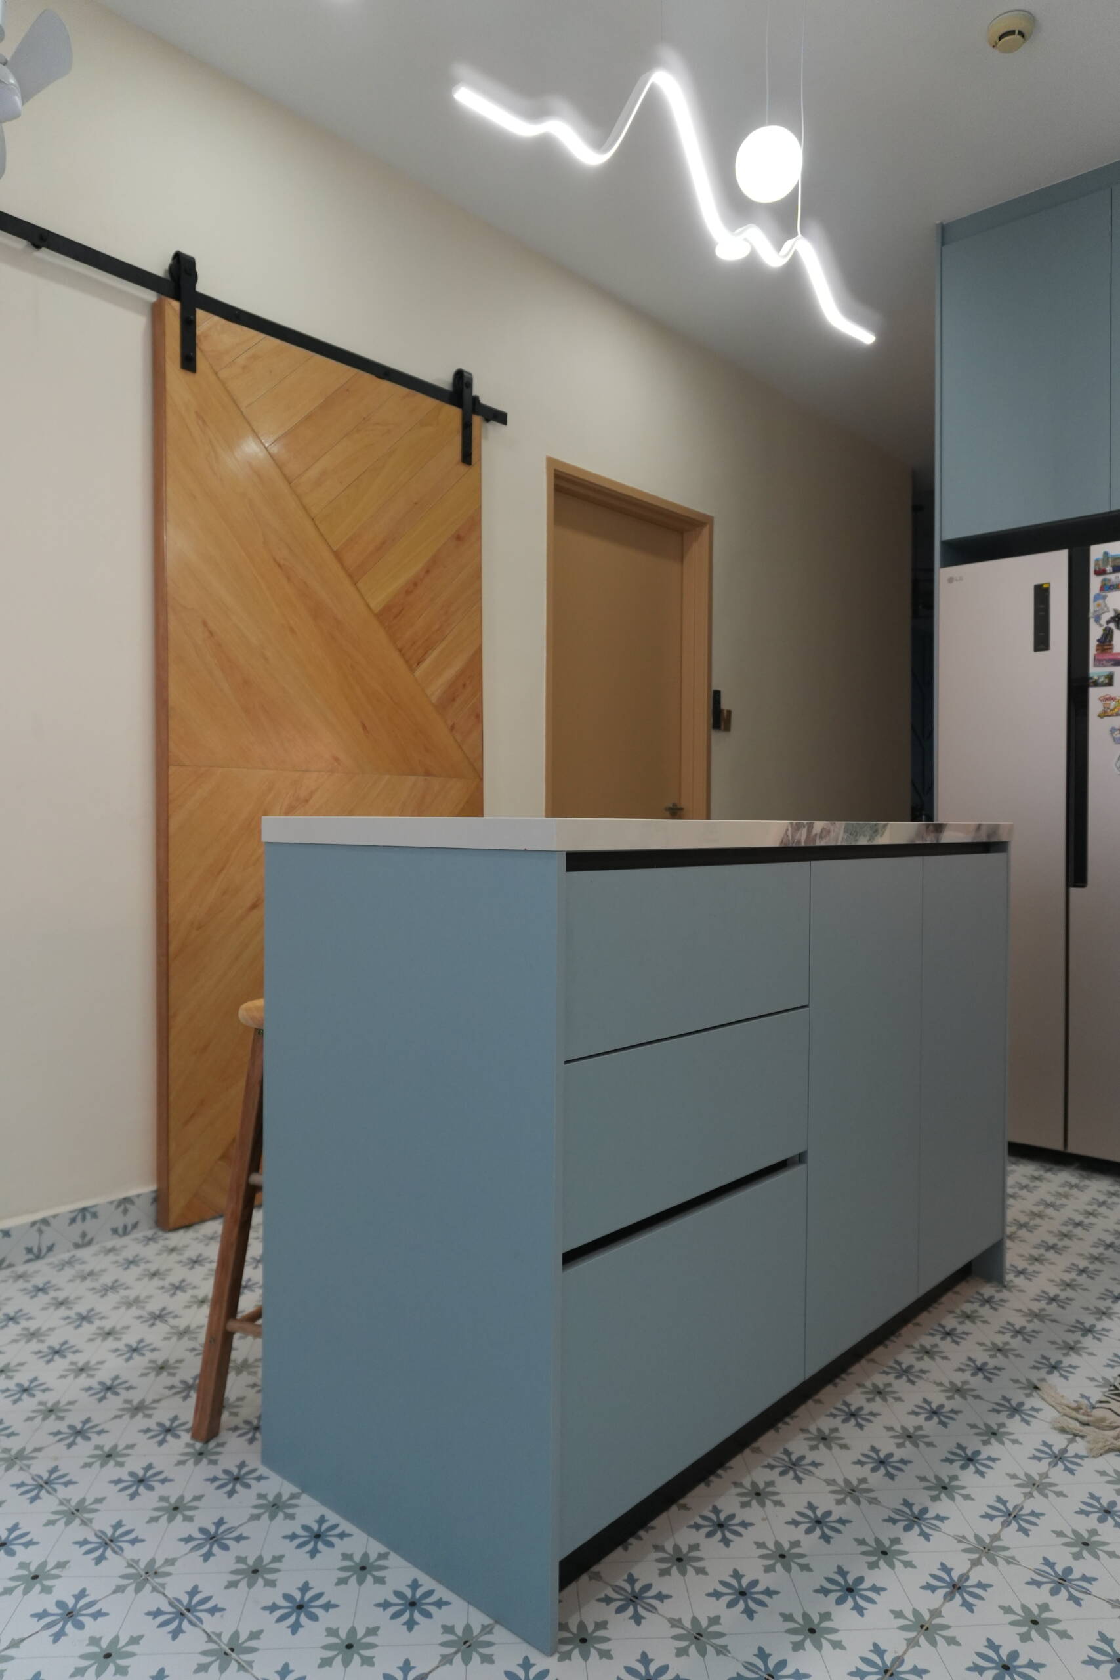
A freestanding kitchen island with a white stone countertop and dusty blue-grey drawer base continues the cabinet finish into the centre of the space. Its proportions provide a generous additional prep surface and a natural point for casual dining with bar stools alongside. The island’s black handle detail and stone top tie it back to the surrounding cabinetry and countertop, keeping the kitchen feeling unified from every angle.
Herringbone Timber Feature Wall & Barn Door
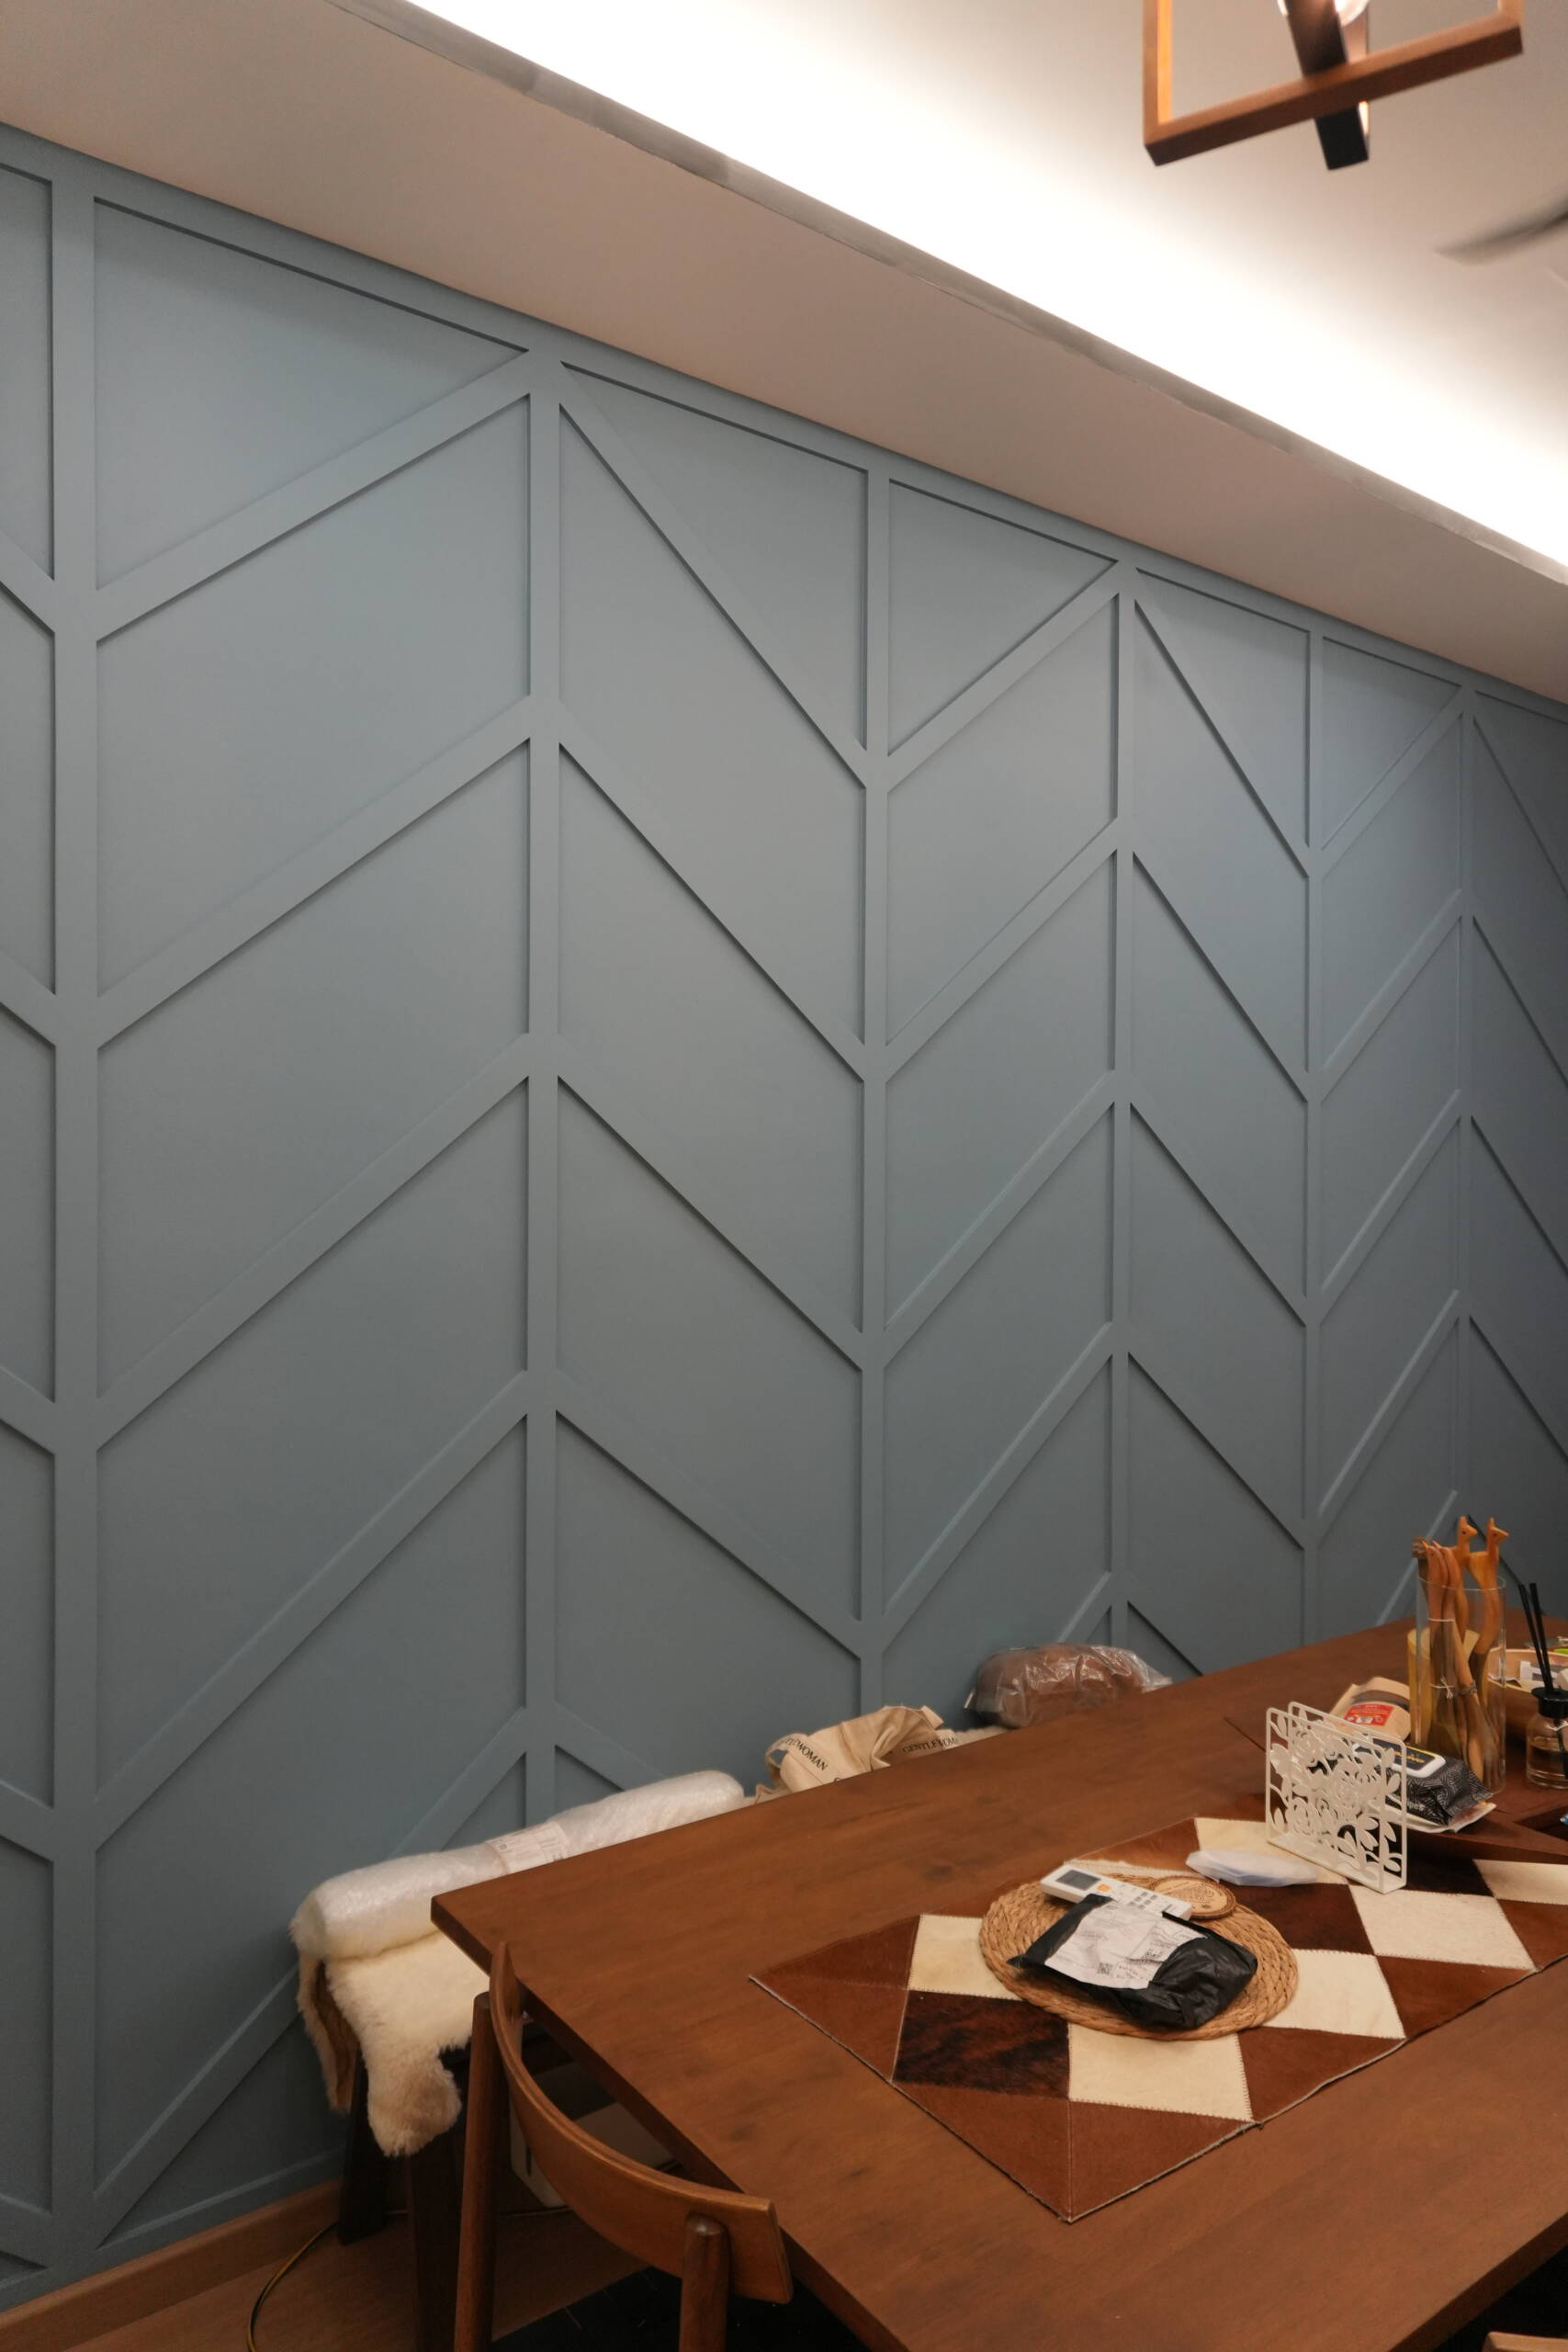
A full-height herringbone timber feature wall in a natural warm oak tone creates a striking backdrop behind the kitchen island and adjacent to the dining area. The organic texture and warmth of the timber herringbone panel provides a strong contrast to the cool blue-grey cabinetry, grounding the kitchen in natural material warmth. A barn-style sliding door in a matching timber finish is mounted on a black track rail against the same wall, adding both a practical space-saving door solution and a design detail that reinforces the natural material accent throughout this zone.
Ceiling Cove & Living Area
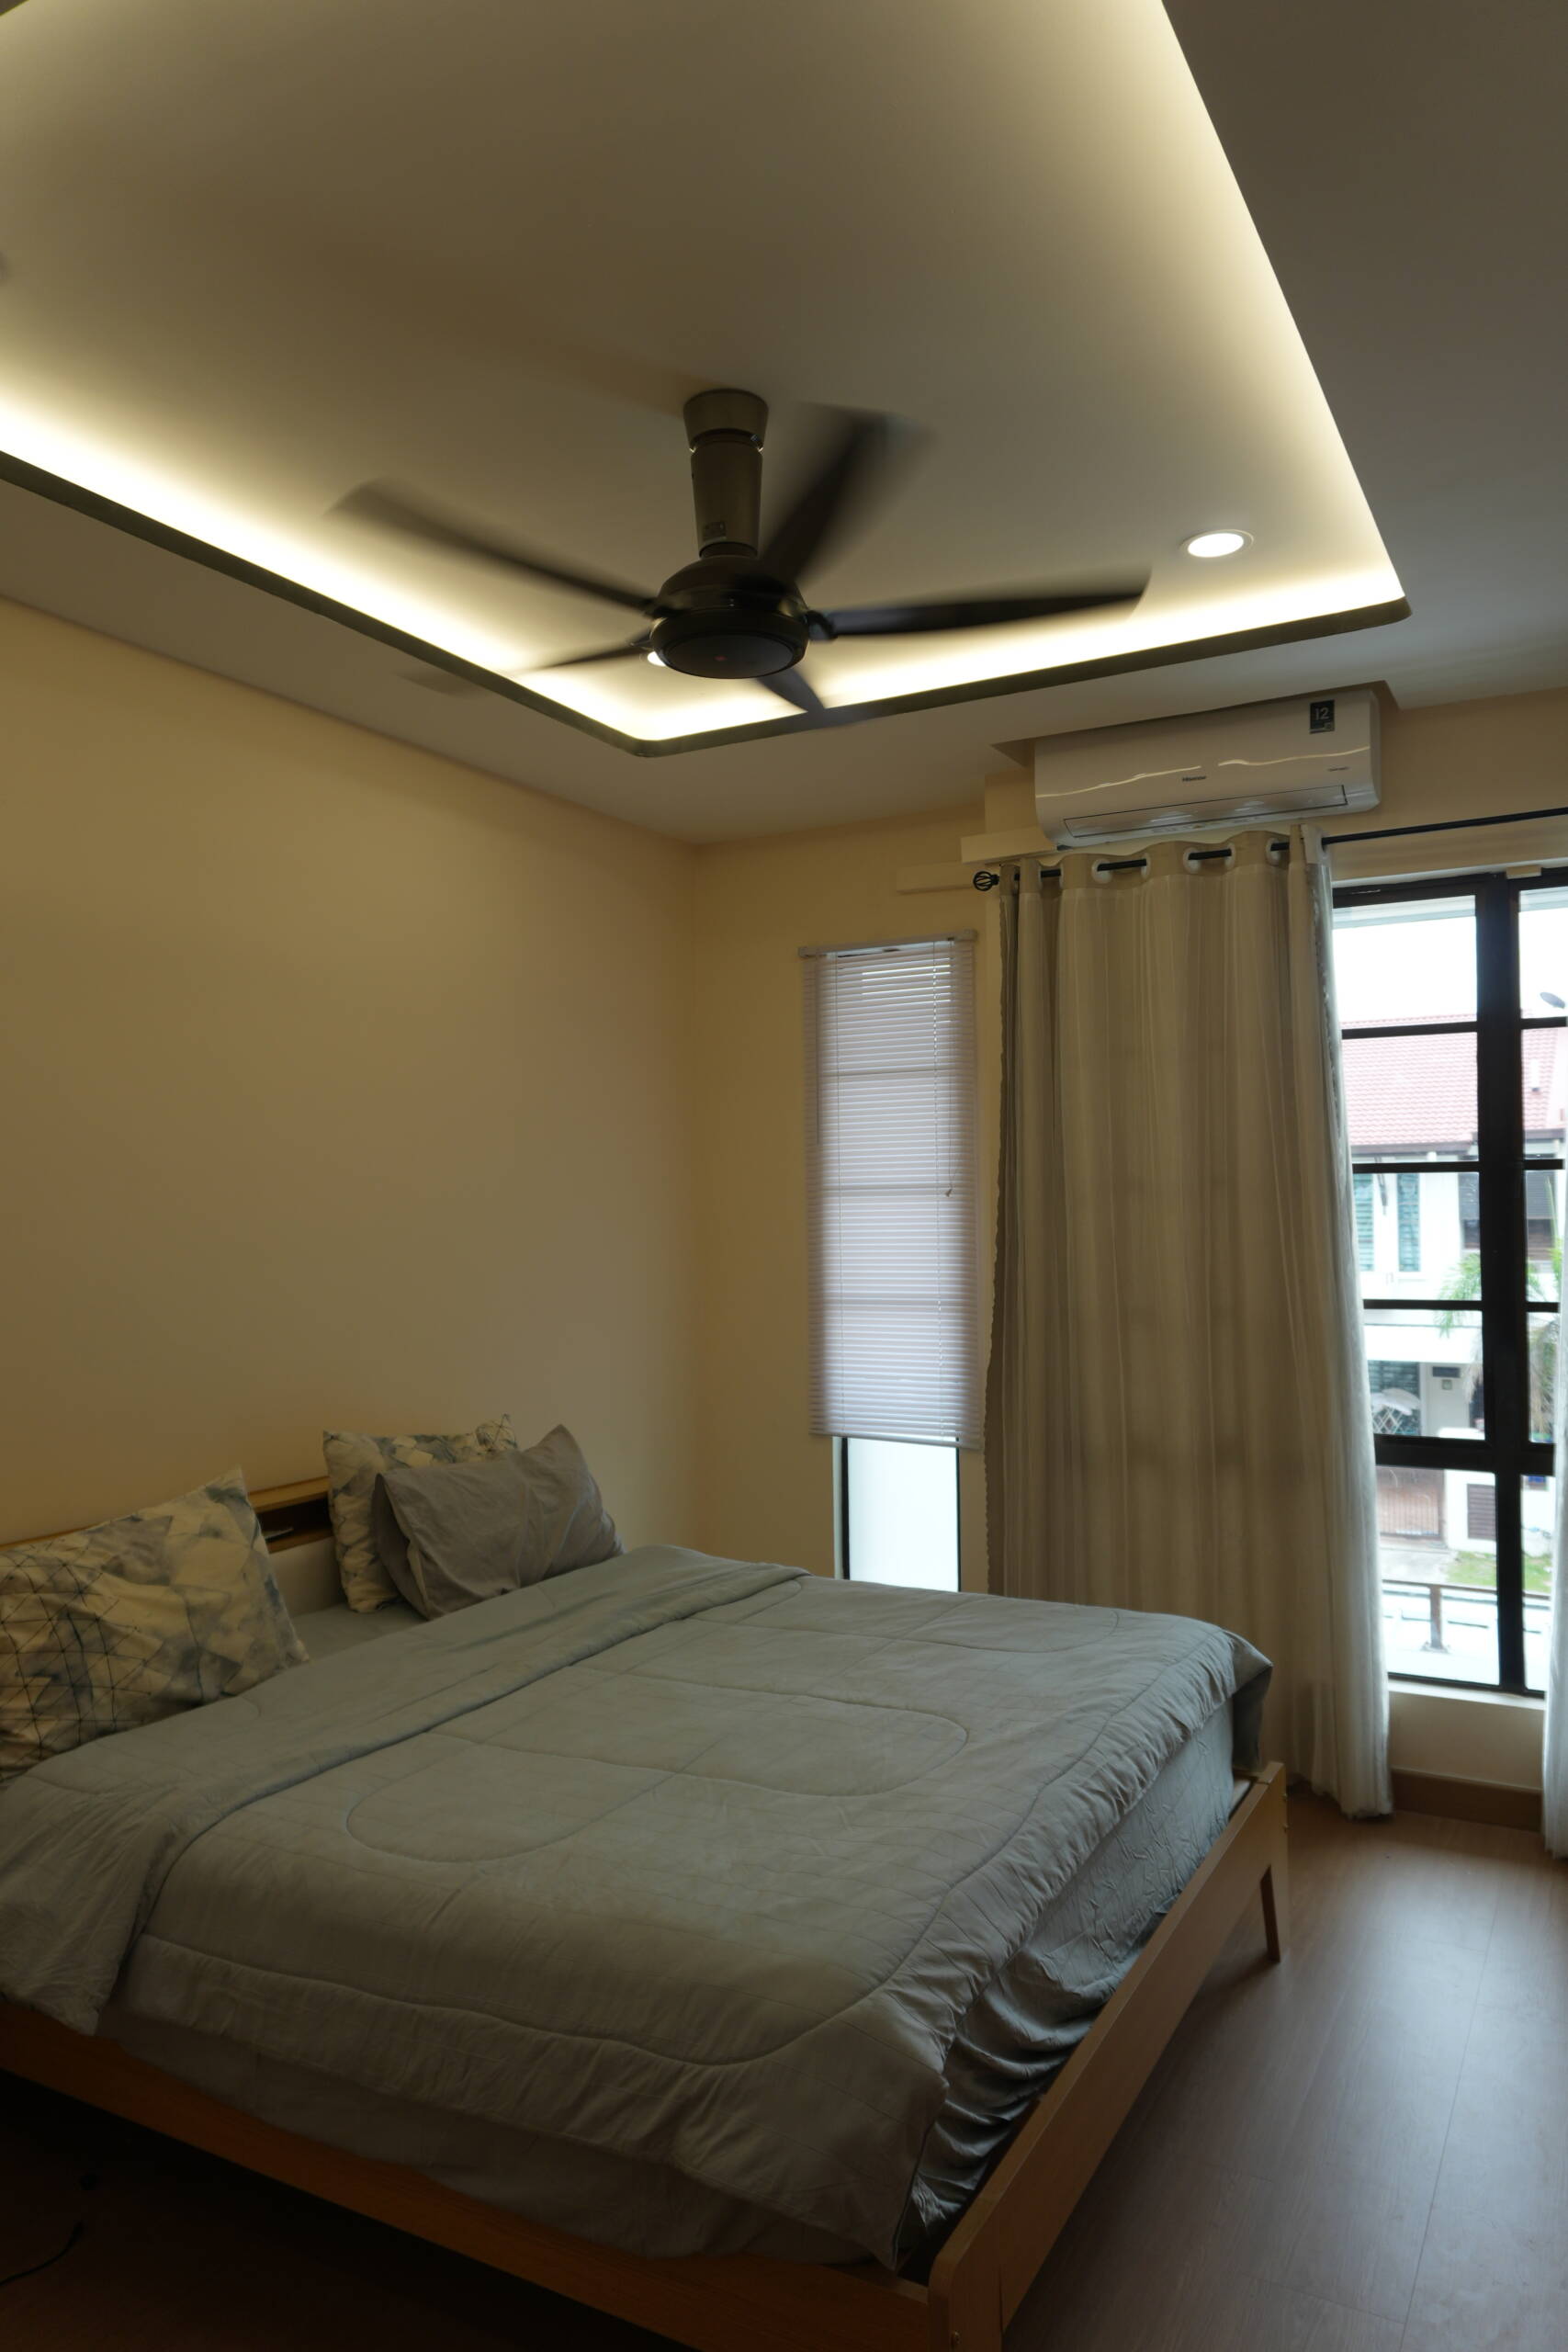
The living and dining area features a recessed ceiling cove with warm LED strip lighting that runs the perimeter of the ceiling plane, creating a soft ambient glow that fills the room from above. This treatment adds architectural detail to what would otherwise be a flat ceiling, and the warm light tone complements the natural timber accents and blue-grey cabinetry throughout the open-plan space.
Design Philosophy
At EverKitchen, the best terrace house renovations feel like a considered whole rather than a collection of separate decisions. At Putra Crest, the dusty blue-grey kitchen, herringbone timber wall, barn door, and warm ceiling cove all speak the same design language: relaxed, warm, and personal. That coherence is what makes a home feel genuinely finished rather than merely complete.
One-Stop Home Renovation
From customised kitchen cabinets and kitchen islands to herringbone timber feature walls, barn-style sliding doors, and ceiling cove lighting, EverKitchen provides one-stop home renovation solutions tailored to your space and lifestyle. Our goal is a home that reflects your taste from the kitchen to the living room, with every detail working together.