

Project Overview
This project at Residensi Aurora, Cyberjaya, is a bold, dark-toned home renovation where EverKitchen delivered a dramatic interiors package across the living area, kitchen, and appliance wall. Centred on a palette of deep charcoal matte cabinetry contrasted with warm grey oak wood-grain panels, matte black countertops, and warm LED underlighting, the design creates a moody, hotel-like atmosphere that feels sophisticated and considered throughout.
Homeowner Habits & Needs
The homeowners wanted a home that felt distinctly different from the typical bright, white Malaysian apartment interior. They needed a kitchen that could handle serious daily cooking with ample appliance storage, a living room TV feature wall that felt architectural and warm, and a dining area anchored by a strong island or peninsula that doubled as a social hub. The dark palette was a deliberate lifestyle choice, not a compromise.
Design Challenges & Pain Points
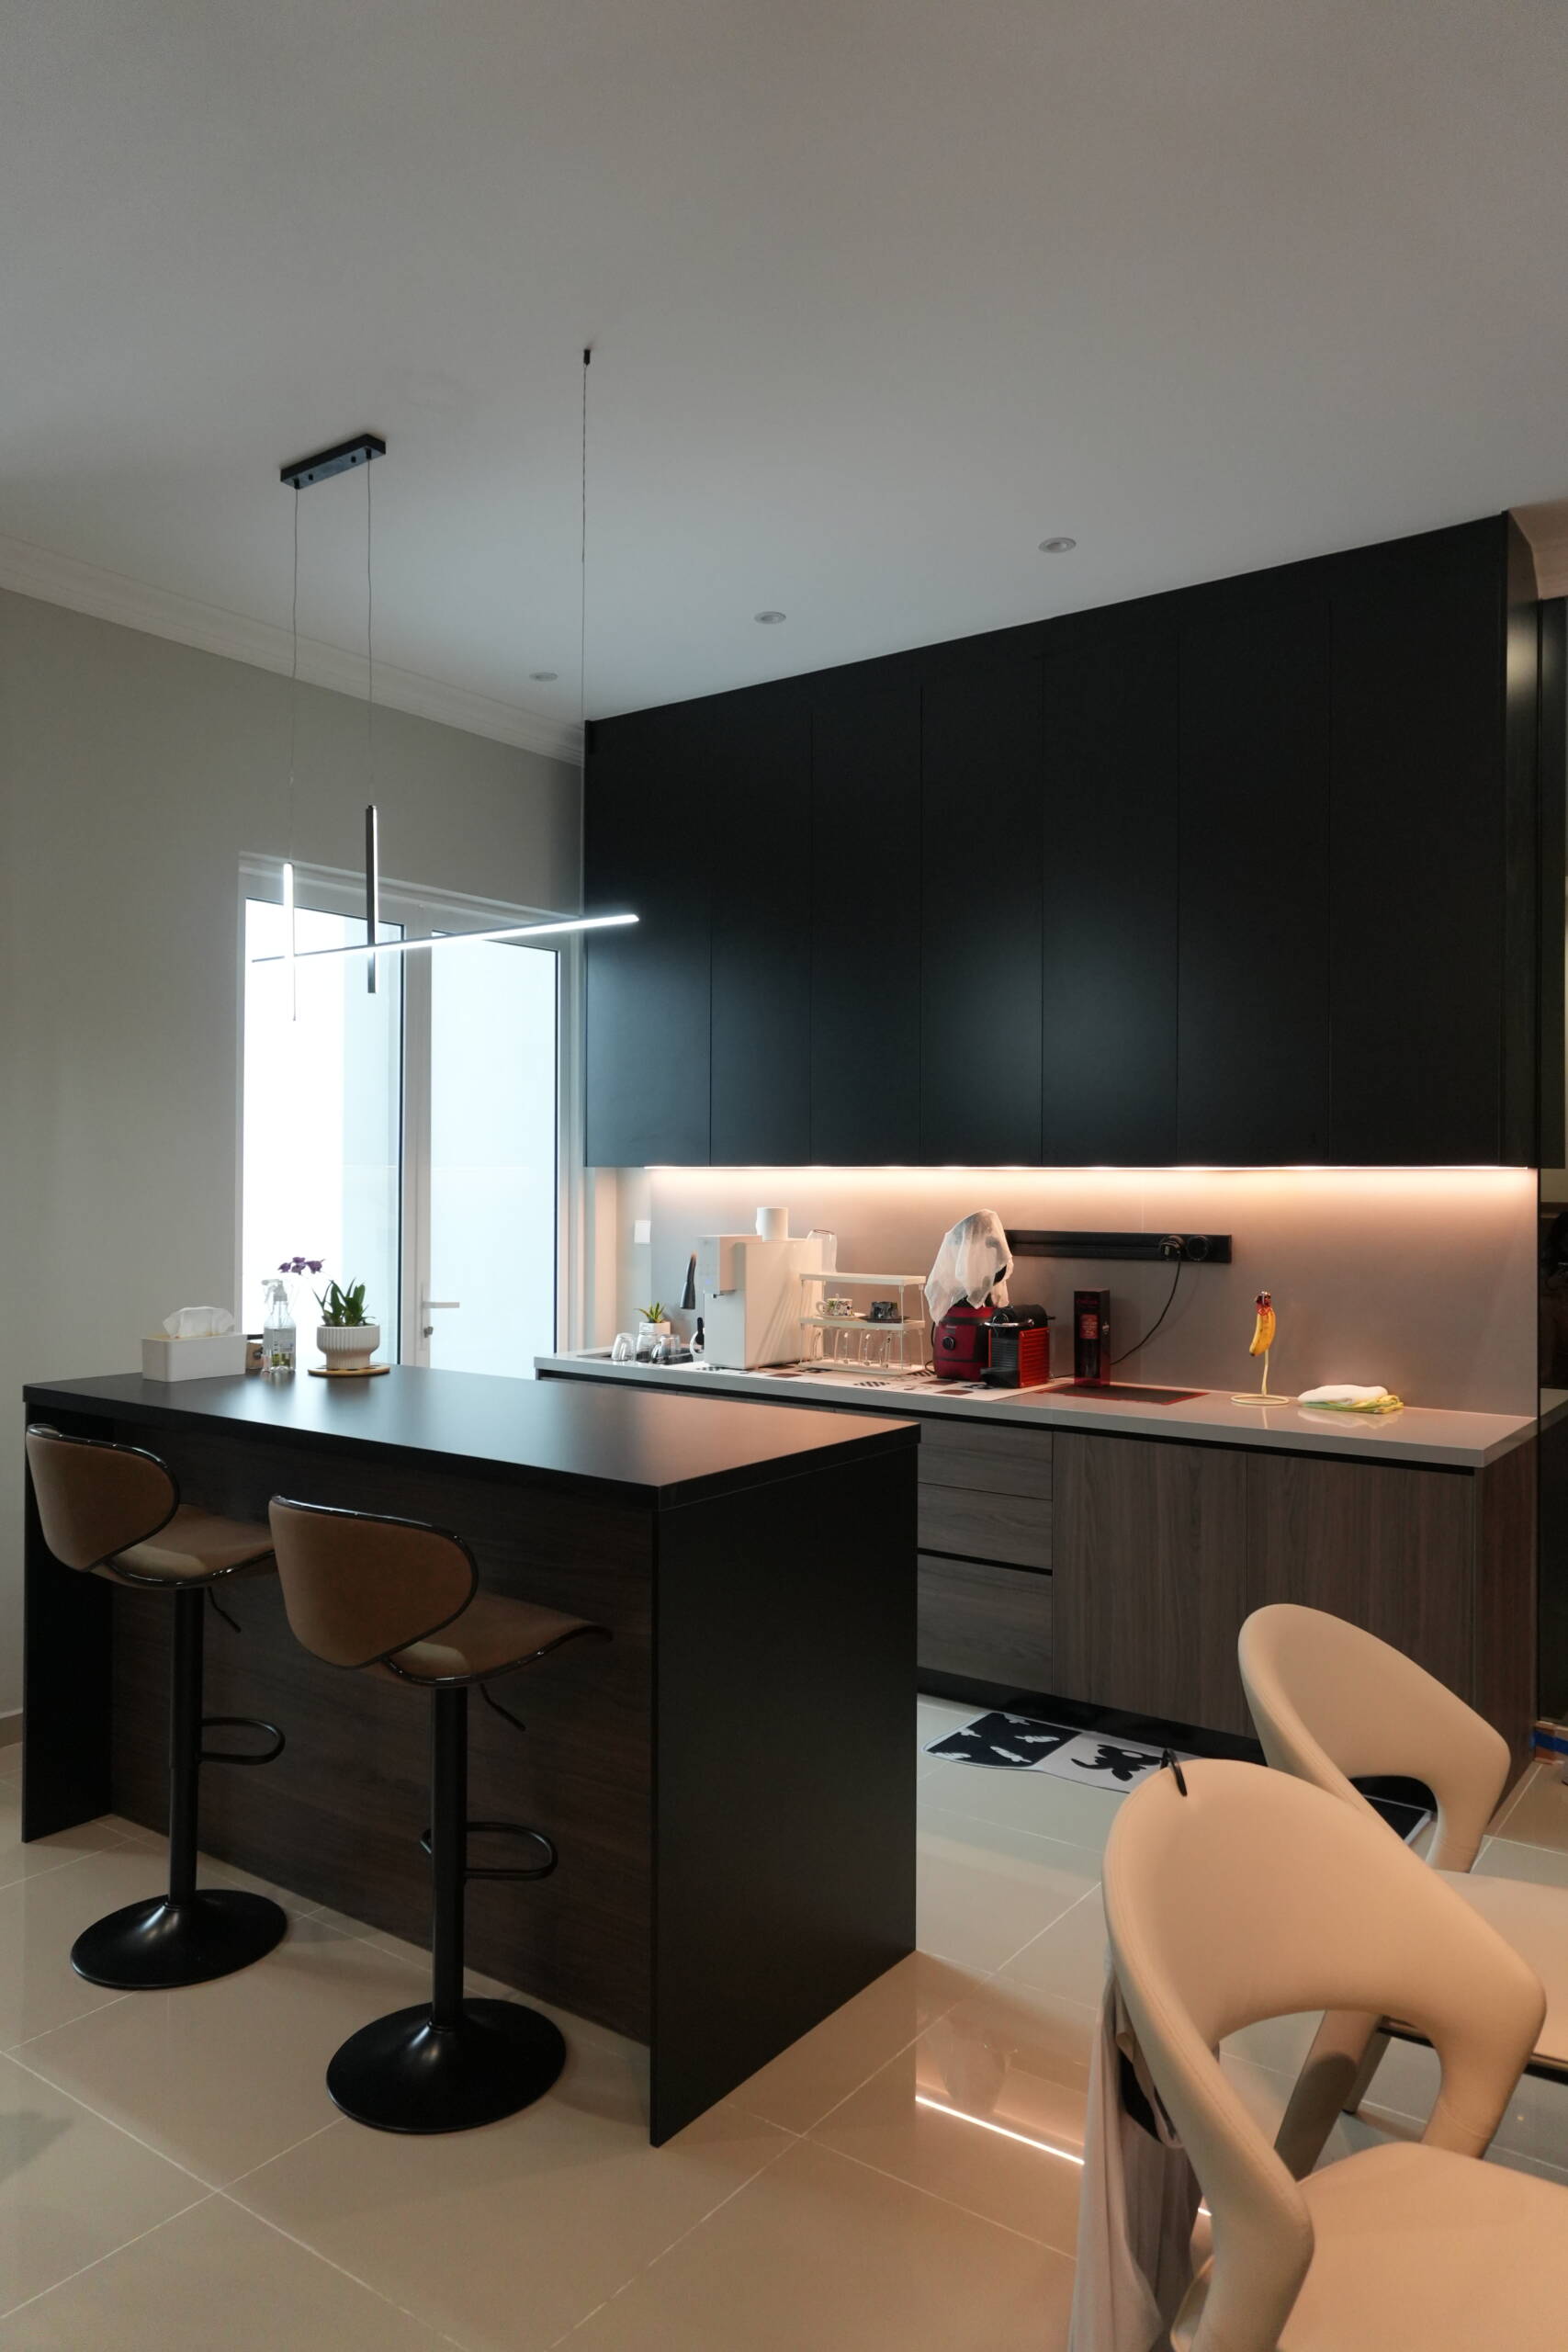
Executing an all-dark interior without it feeling heavy or closed-in requires precise control of lighting and material contrast. Warm LED strip lighting beneath the upper cabinets and along the TV feature wall base does the work of keeping the kitchen and living areas from reading as oppressive. Balancing the matte black flat-panel cabinetry with warm oak wood-grain accents at the TV wall, appliance column, and lower cabinet drawer fronts ensures the space retains warmth alongside its drama.
Customised Kitchen Cabinets
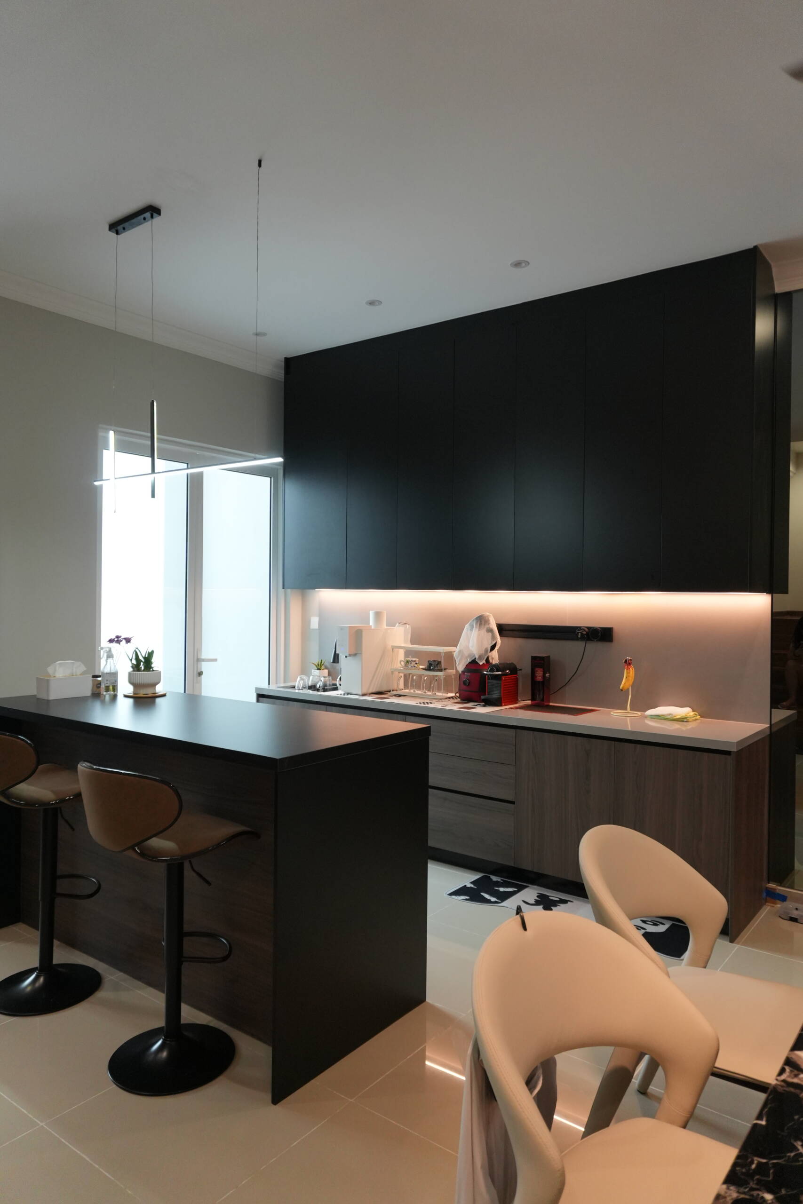
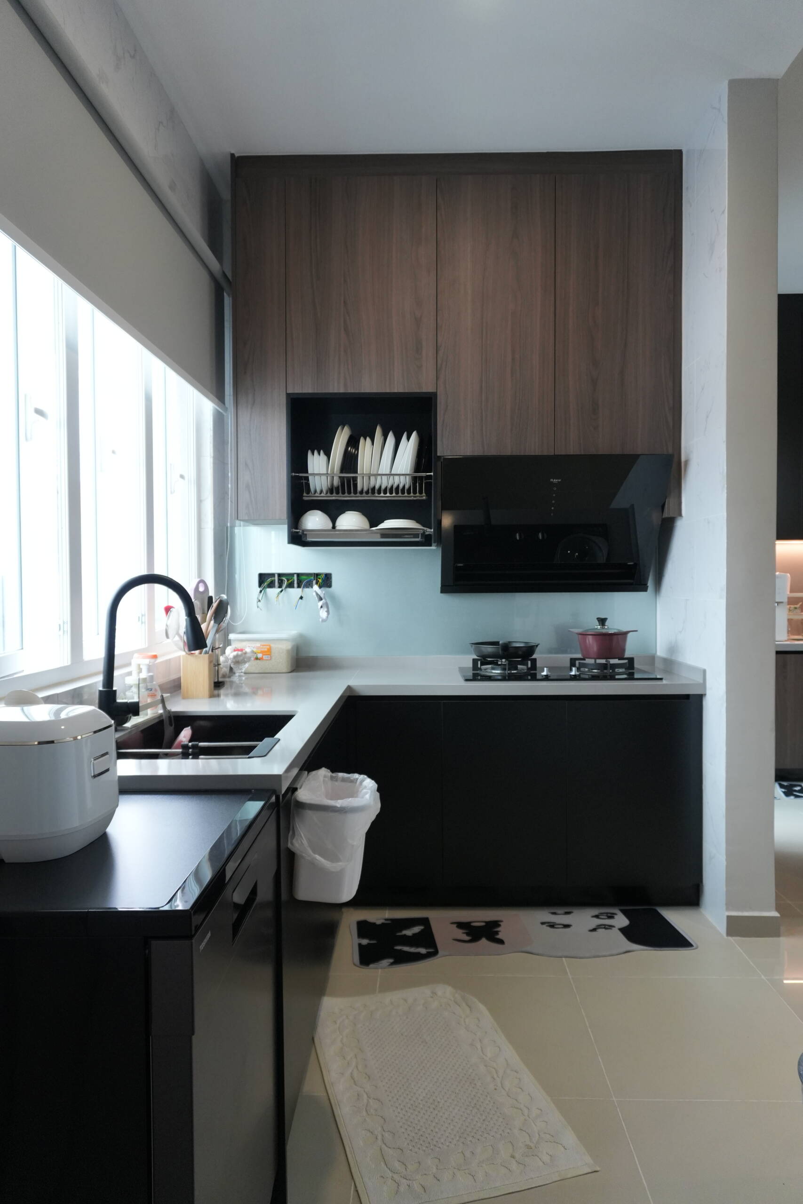
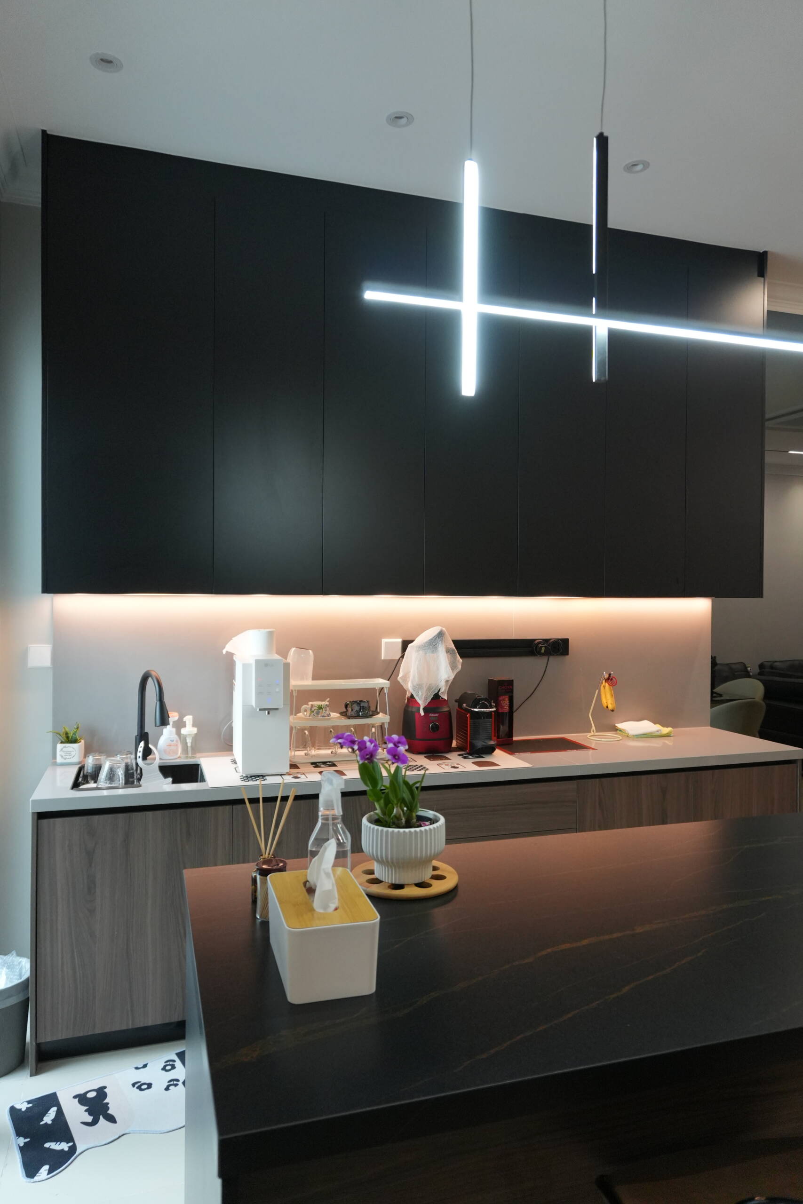
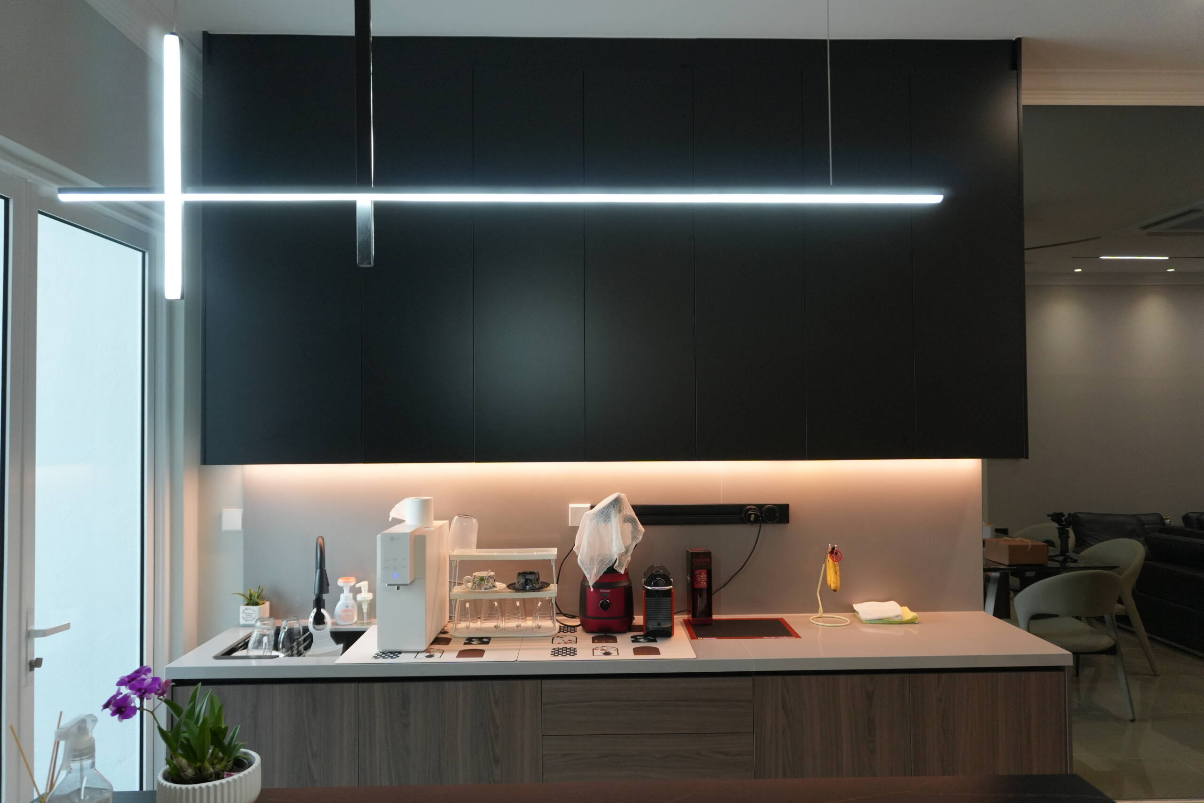
The kitchen features full matte black flat-panel upper and lower cabinetry with no visible handles, creating a seamless, shadow-gap-only surface across the entire cooking zone. Black matte countertops run continuously across the lower cabinets and the peninsula overhang, unifying the layout. Warm LED strip lighting is recessed beneath every upper cabinet run, casting a soft amber glow across the countertop surface and backsplash below. An L-shaped layout with an integrated sink, gas hob, and concealed hood keeps all cooking functions within a compact and efficient footprint.
Kitchen Island & Peninsula
A substantial peninsula with a full matte black countertop extends from the main kitchen run into the open-plan dining zone, providing additional prep space on one side and seating for two to three on the other with matching warm wood-grain bentwood dining chairs. A statement cross-shaped pendant light in black metal hangs low over the peninsula, anchoring the dining zone and reinforcing the dark material palette. The island countertop at this height makes the peninsula both a practical worktop and a social counter.
Appliance Wall & Built-In Storage
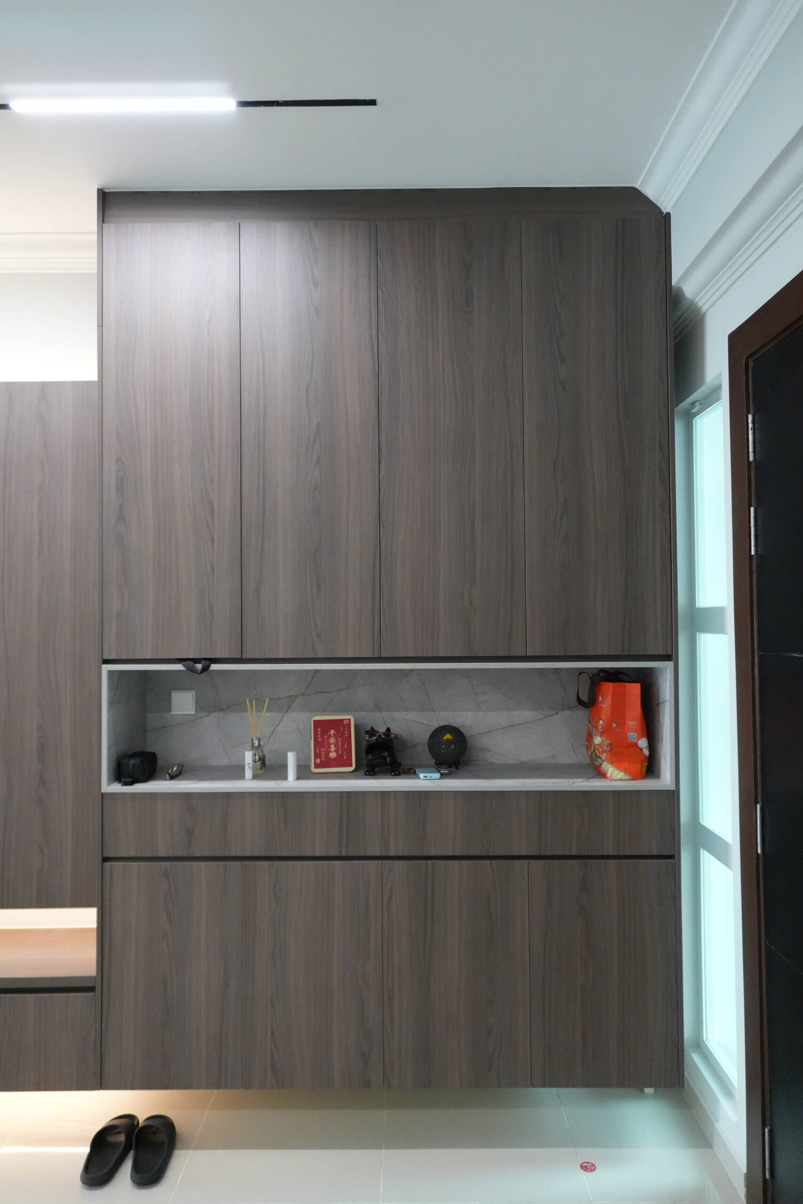
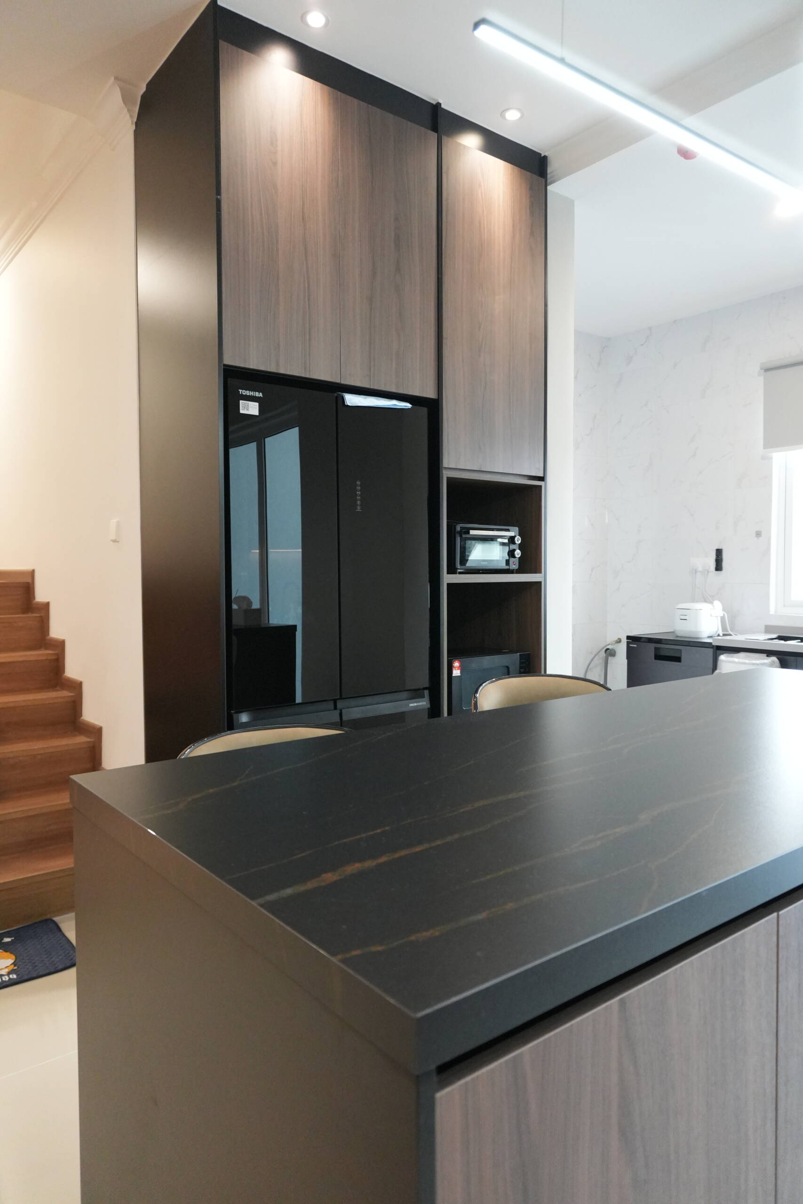
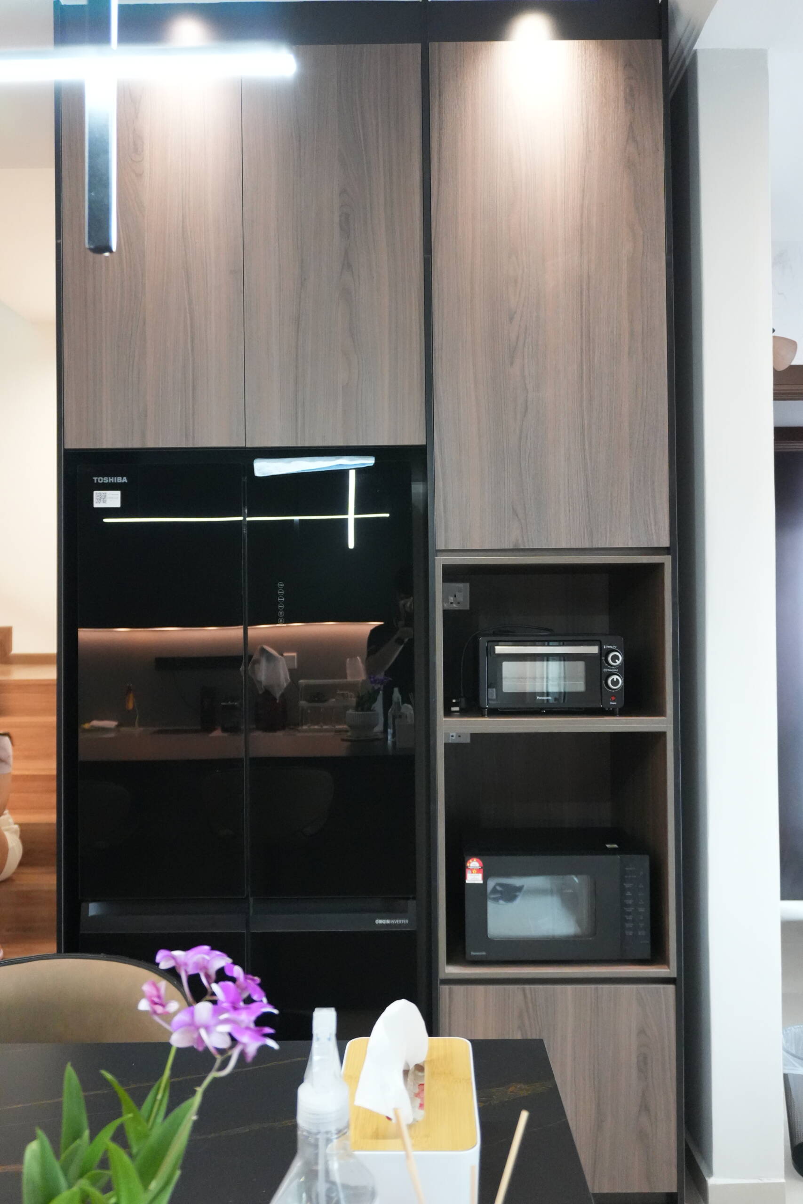
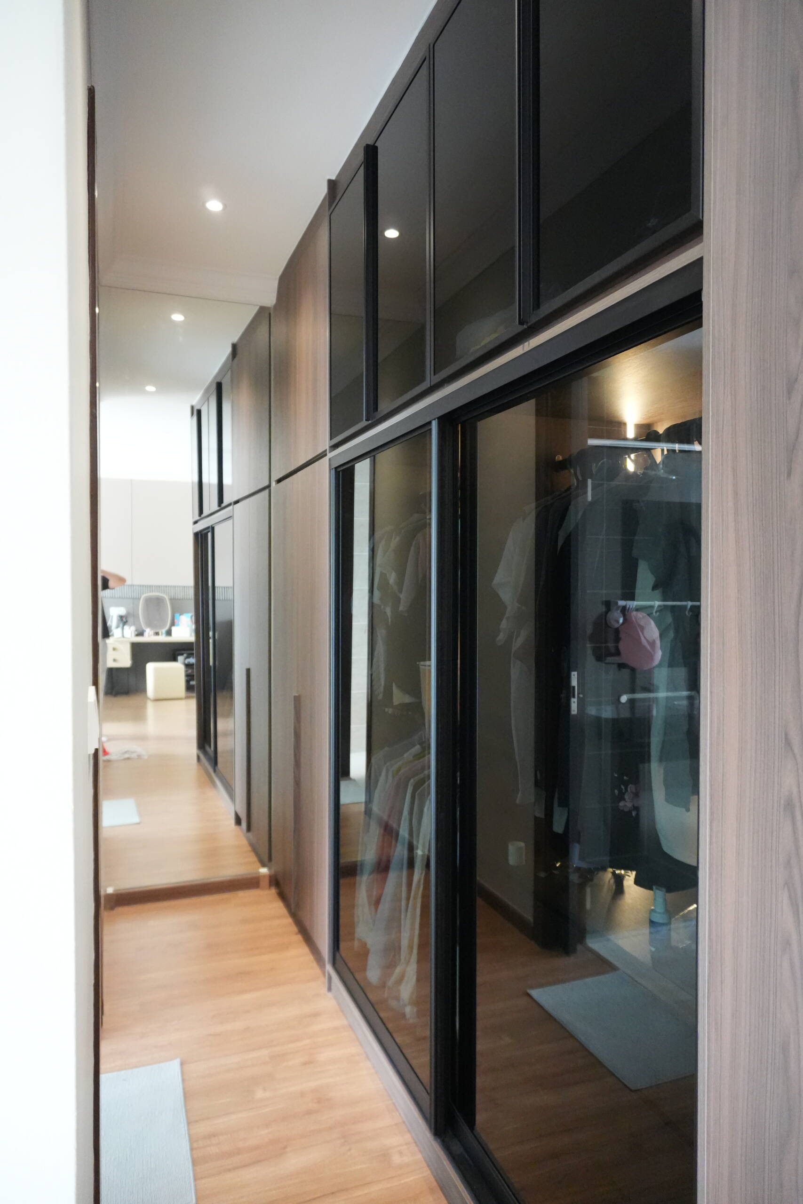
A dedicated full-height appliance column in warm grey oak wood-grain houses a Toshiba refrigerator with a black glass door, a built-in microwave, and open niche shelving for a toaster oven and small appliances. The appliance column is framed by matte black upper cabinets on either side, creating a considered built-in kitchen tower that keeps all appliances off the countertop and neatly integrated into the cabinetry run. A built-in dish rack with a black hood above sits at the window end of the kitchen, making use of natural light for drying.
TV Feature Wall & Living Area
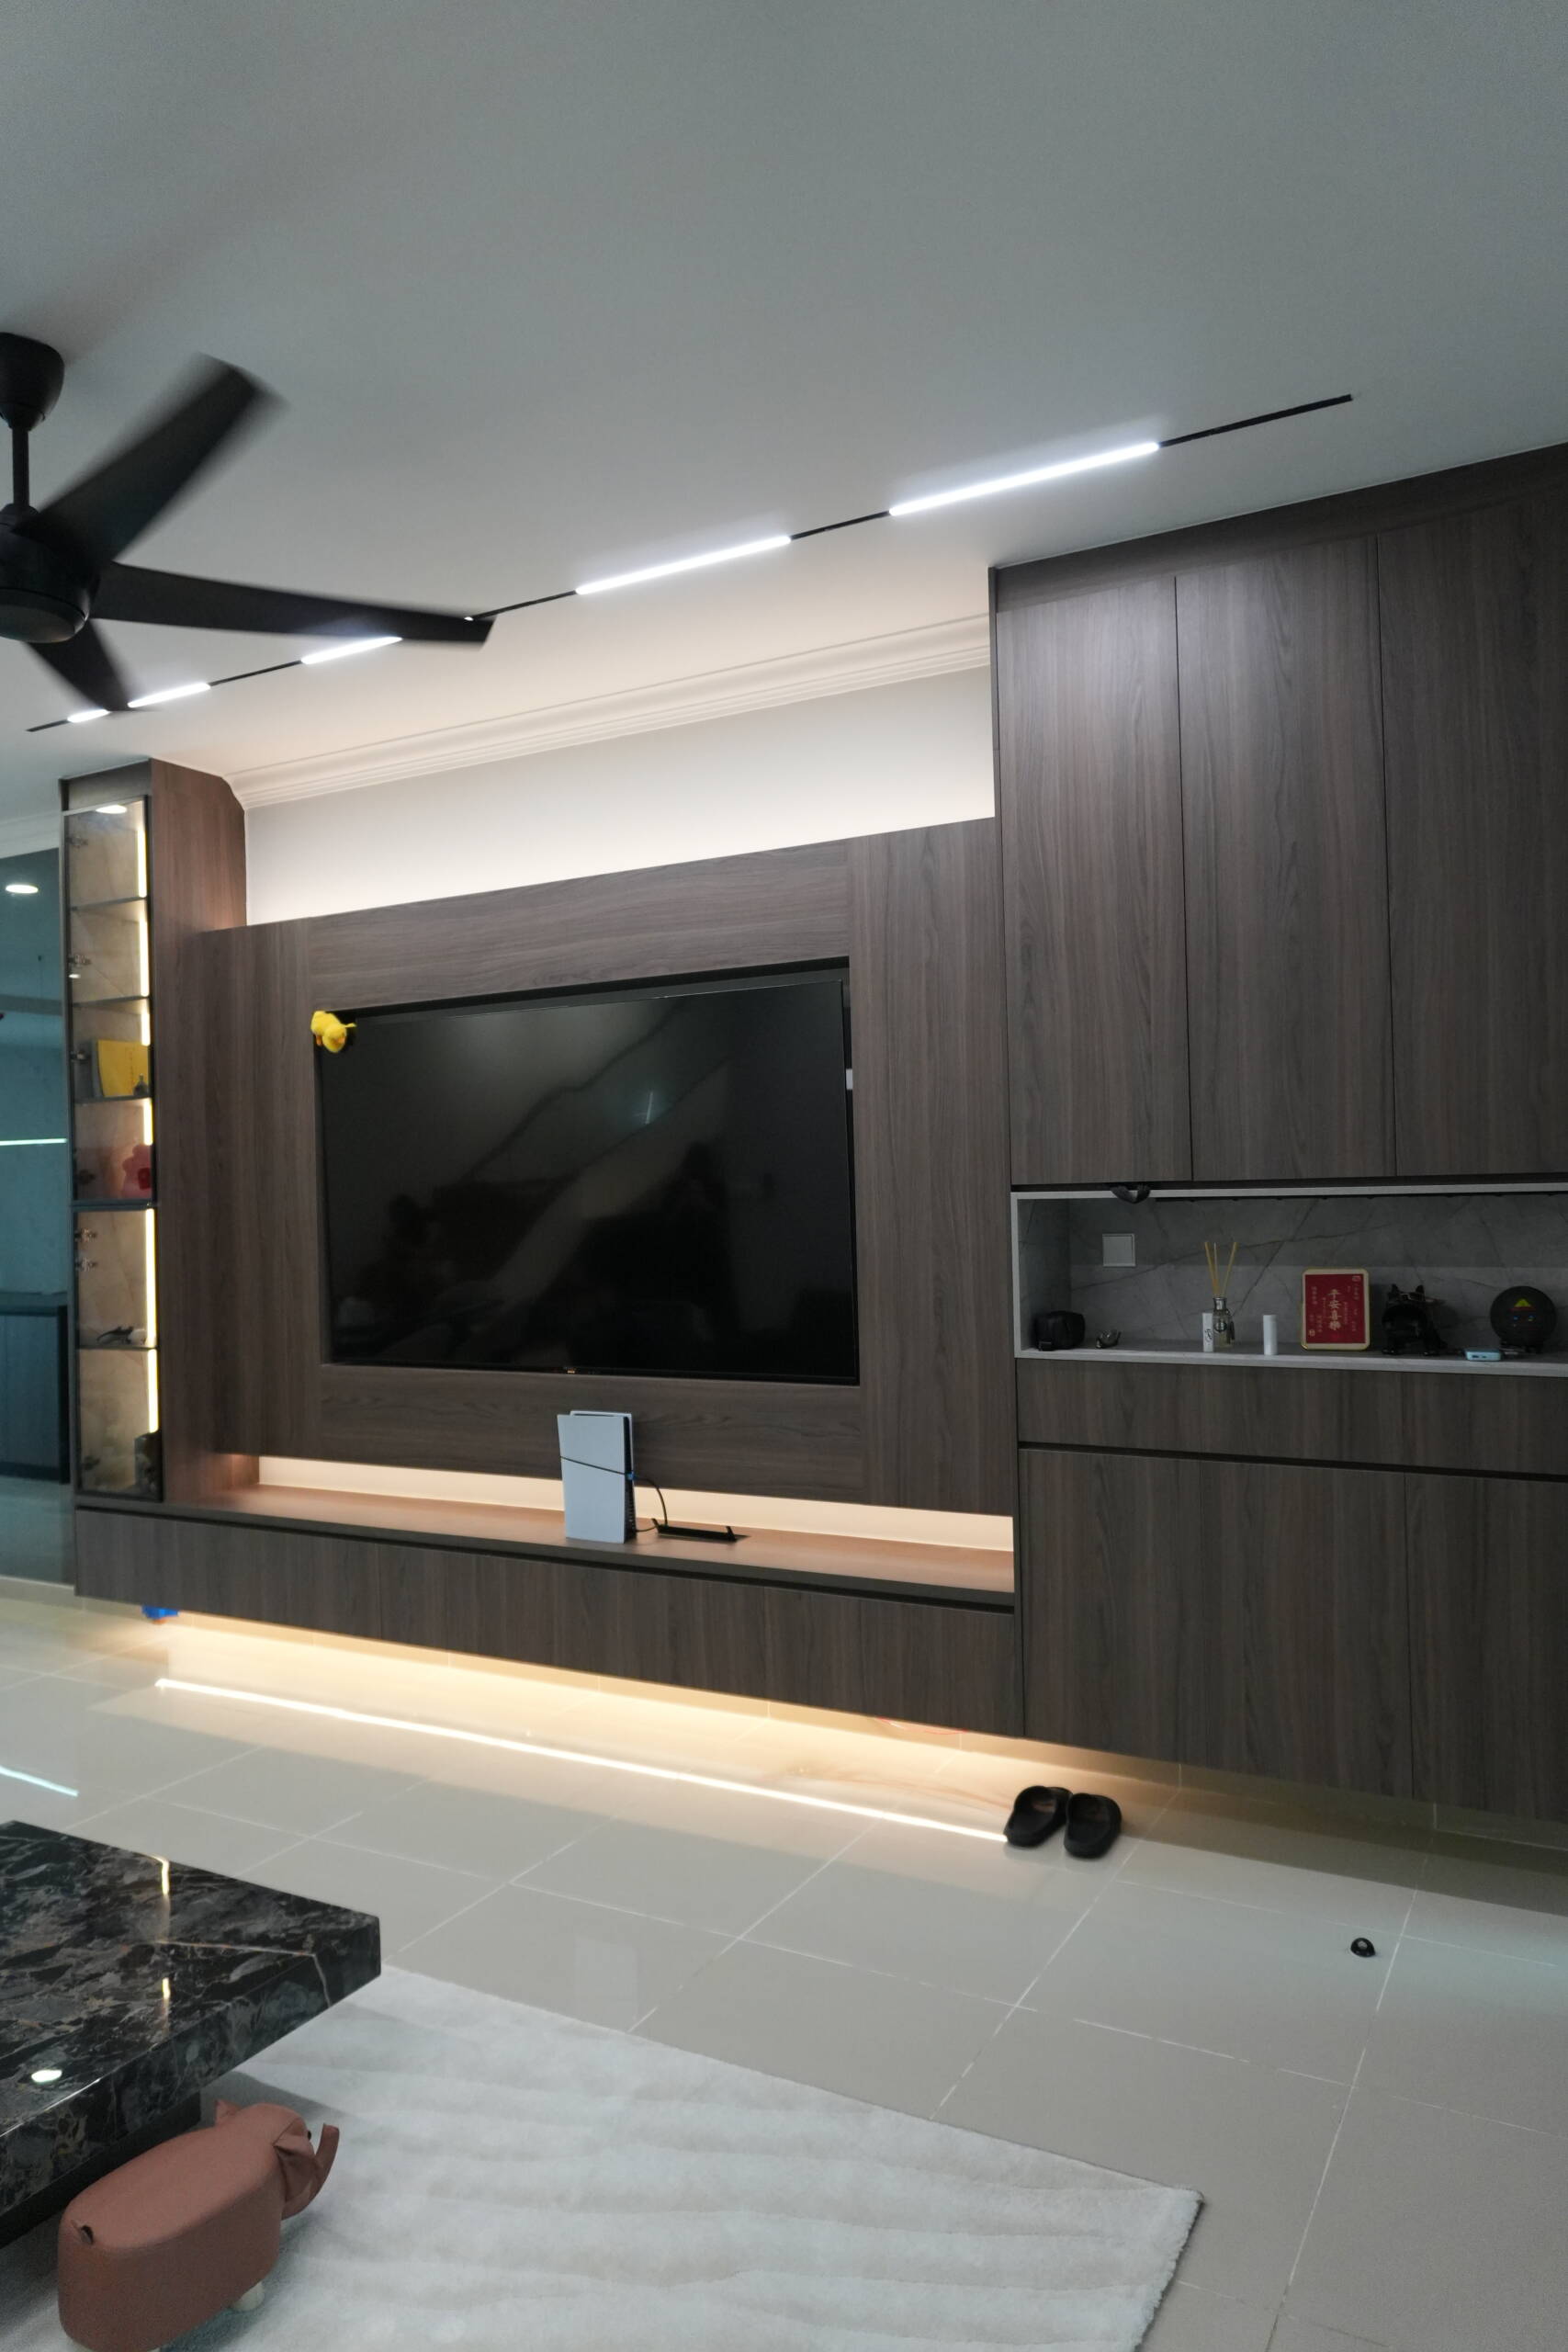
The TV feature wall is the centrepiece of the living room: a full-height run of warm grey oak wood-grain panels with a recessed TV niche flanked by open display shelving in a darker toned panel. Warm LED strip lighting runs along the base of the feature wall above the floor-level console, casting a warm wash upward across the timber surface. A glass display cabinet with internal lighting sits to the side of the TV recess, adding depth and a secondary display element. Ceiling-mounted track lighting above completes the ambient scheme.
Design Philosophy
At EverKitchen, a dark interior is not a risk; it is a decision that rewards commitment. At Residensi Aurora, matte black cabinetry, warm timber accents, and strategically placed LED underlighting combine to create a home that feels deliberate from every angle. The result is a space that lives as a personal retreat as much as a functional home.
One-Stop Home Renovation
From dramatic matte black kitchen cabinets and seamless appliance walls to warm timber TV feature walls and bold peninsula dining setups, EverKitchen provides one-stop home renovation solutions tailored to your vision. Our goal is a home that reflects exactly who you are.