

Project Overview
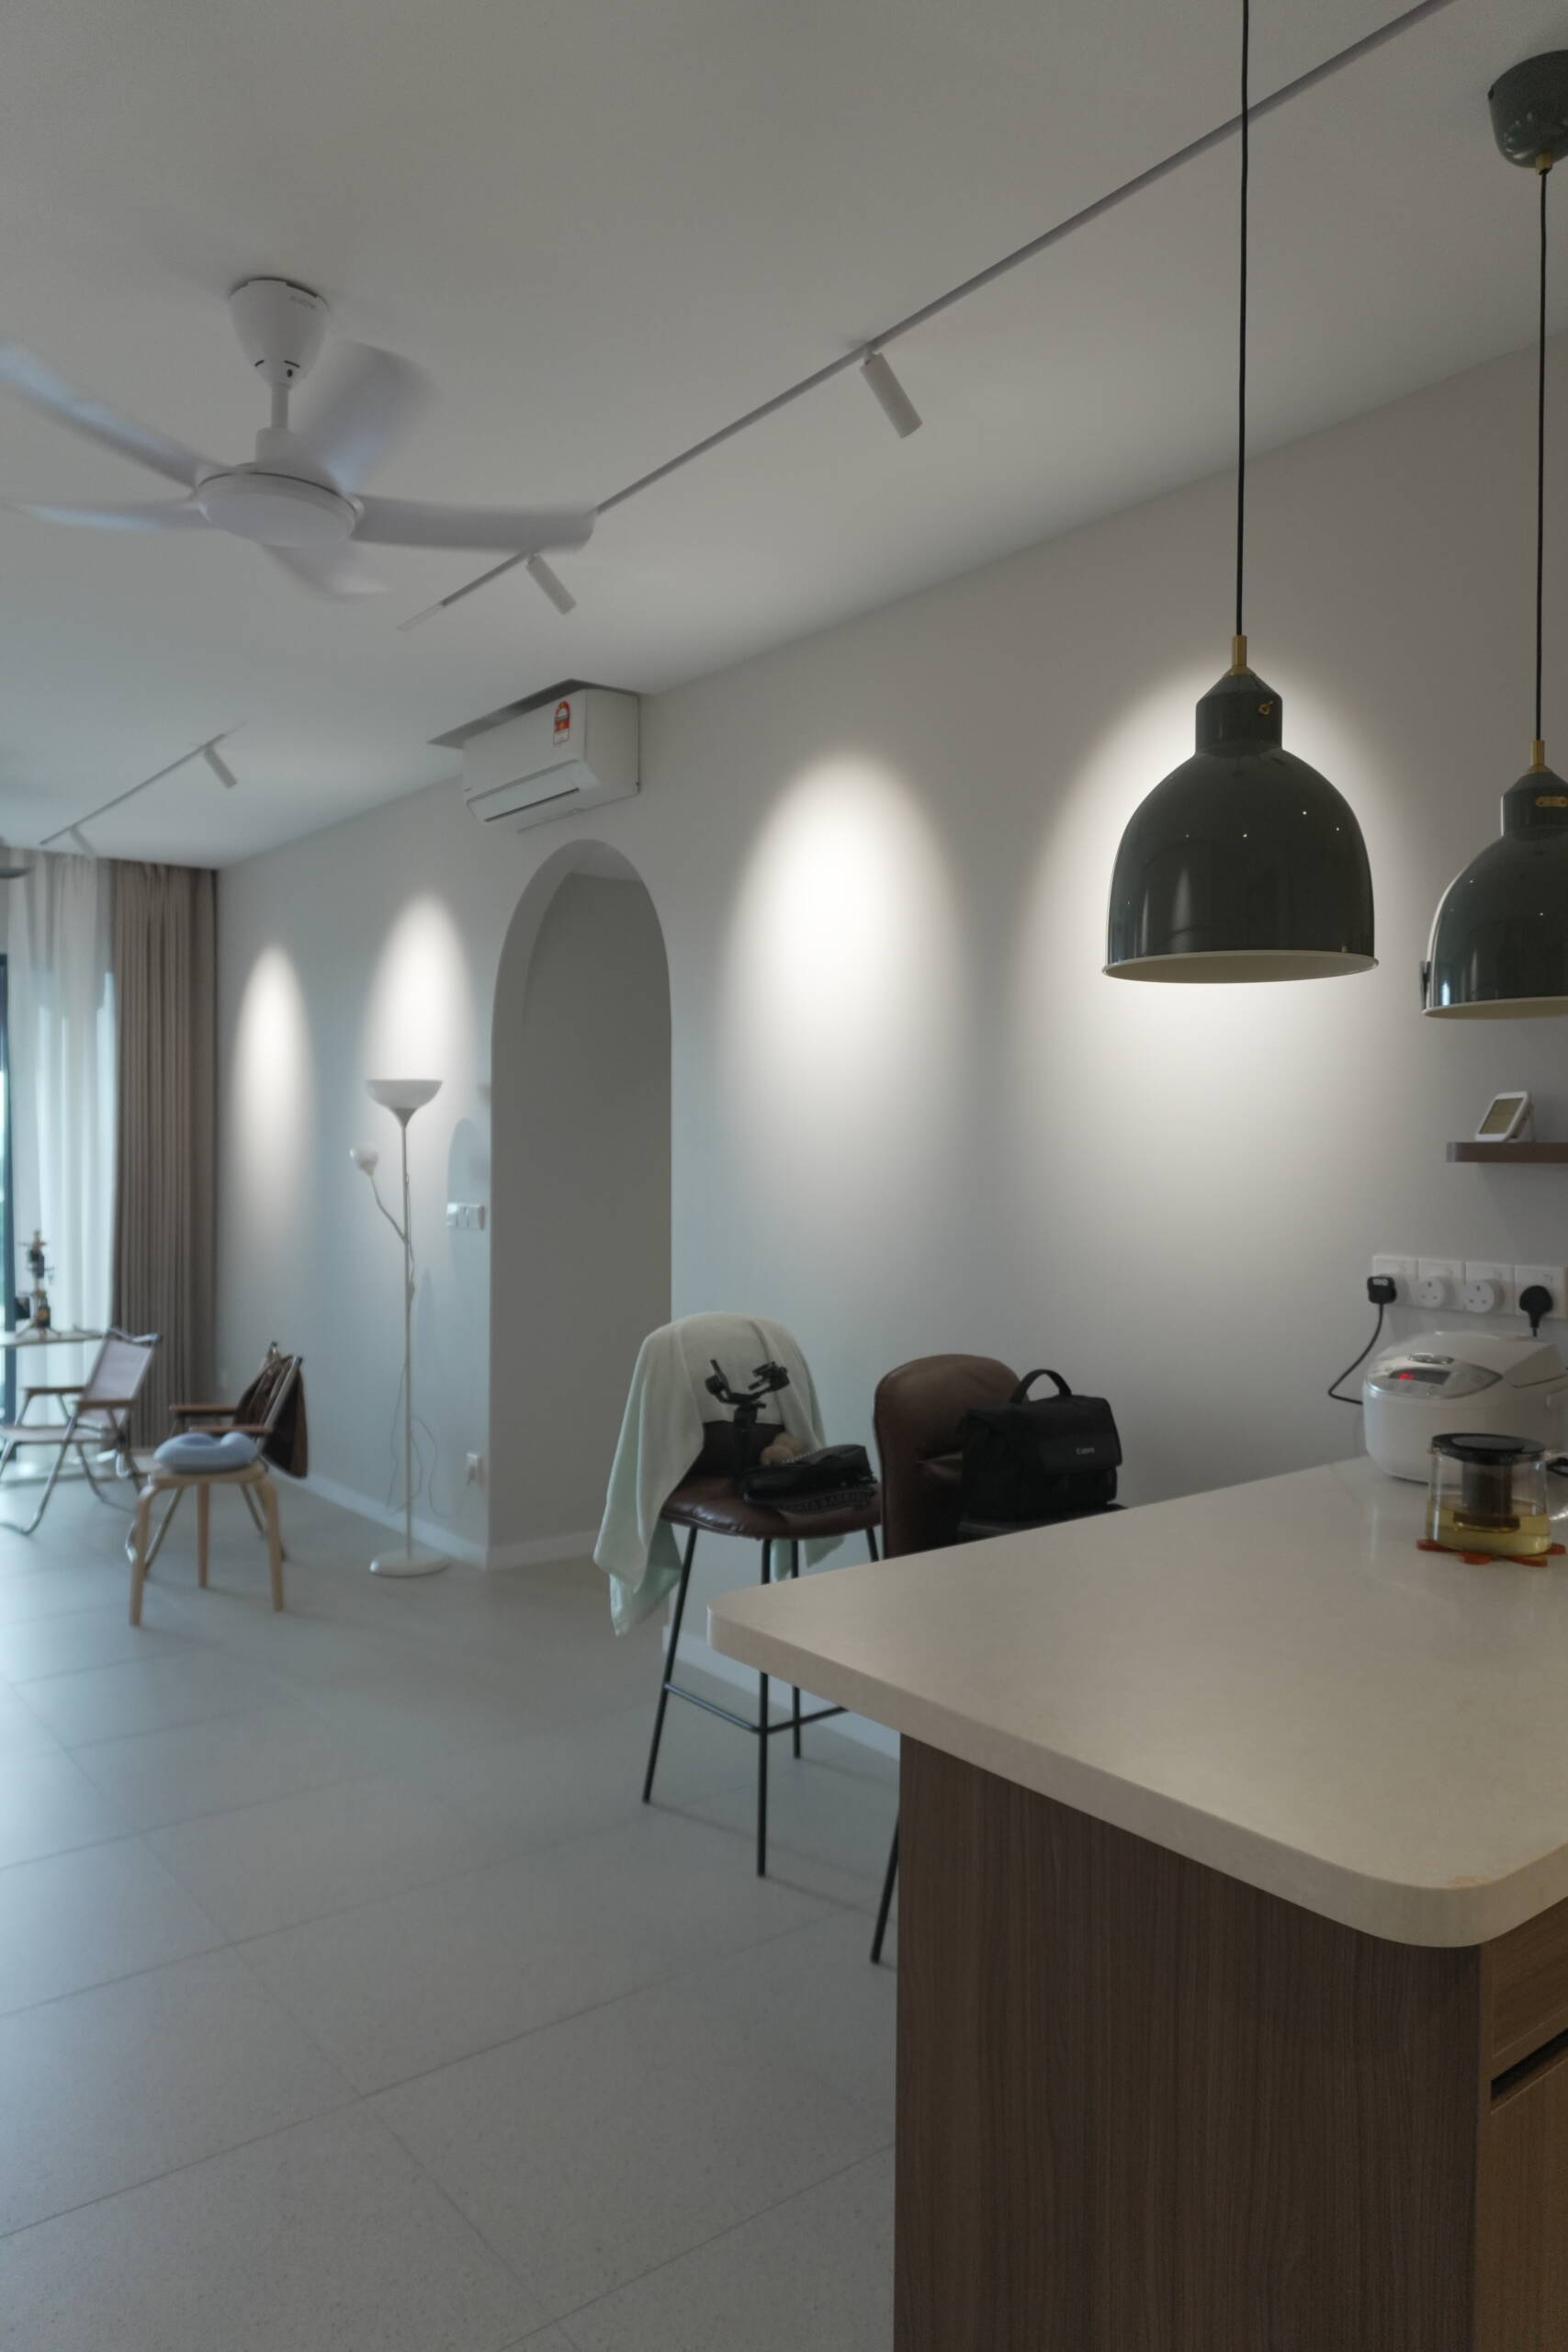
This project at Alira Residences, Metropark Subang Jaya, showcases EverKitchen’s customised kitchen cabinets and practical home renovation solutions. Combining warm wood textures, neutral tones, and clean cabinet lines, the design creates a modern living space that feels inviting, organised, and functional.
Design Philosophy
Our design philosophy focuses on creating a balance between natural warmth and modern simplicity. By pairing wood-grain finishes with soft neutral cabinetry, we bring visual harmony to the interior while ensuring every space serves a practical purpose.
Customised Kitchen Cabinets
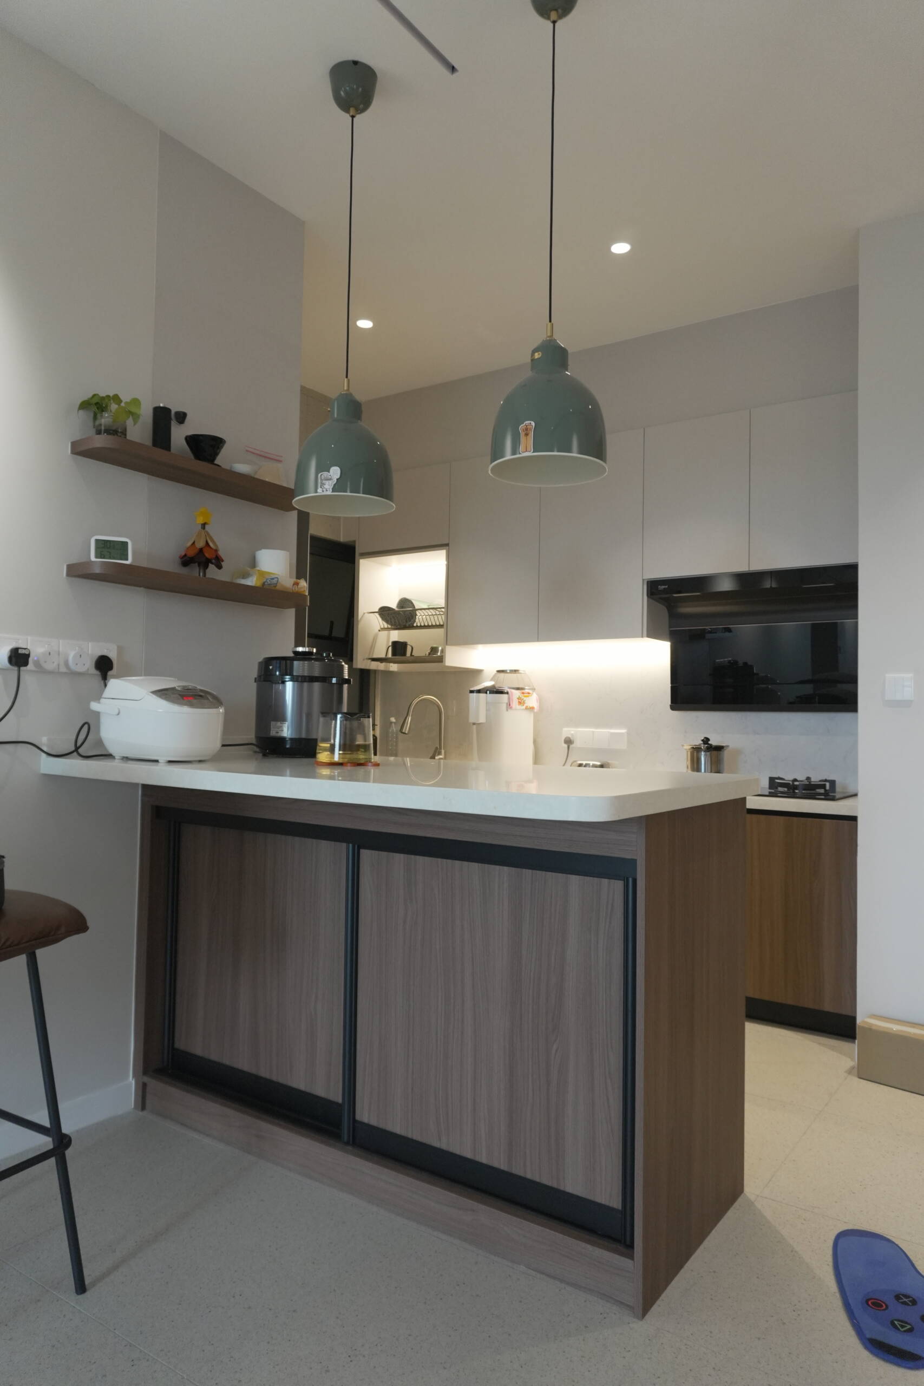
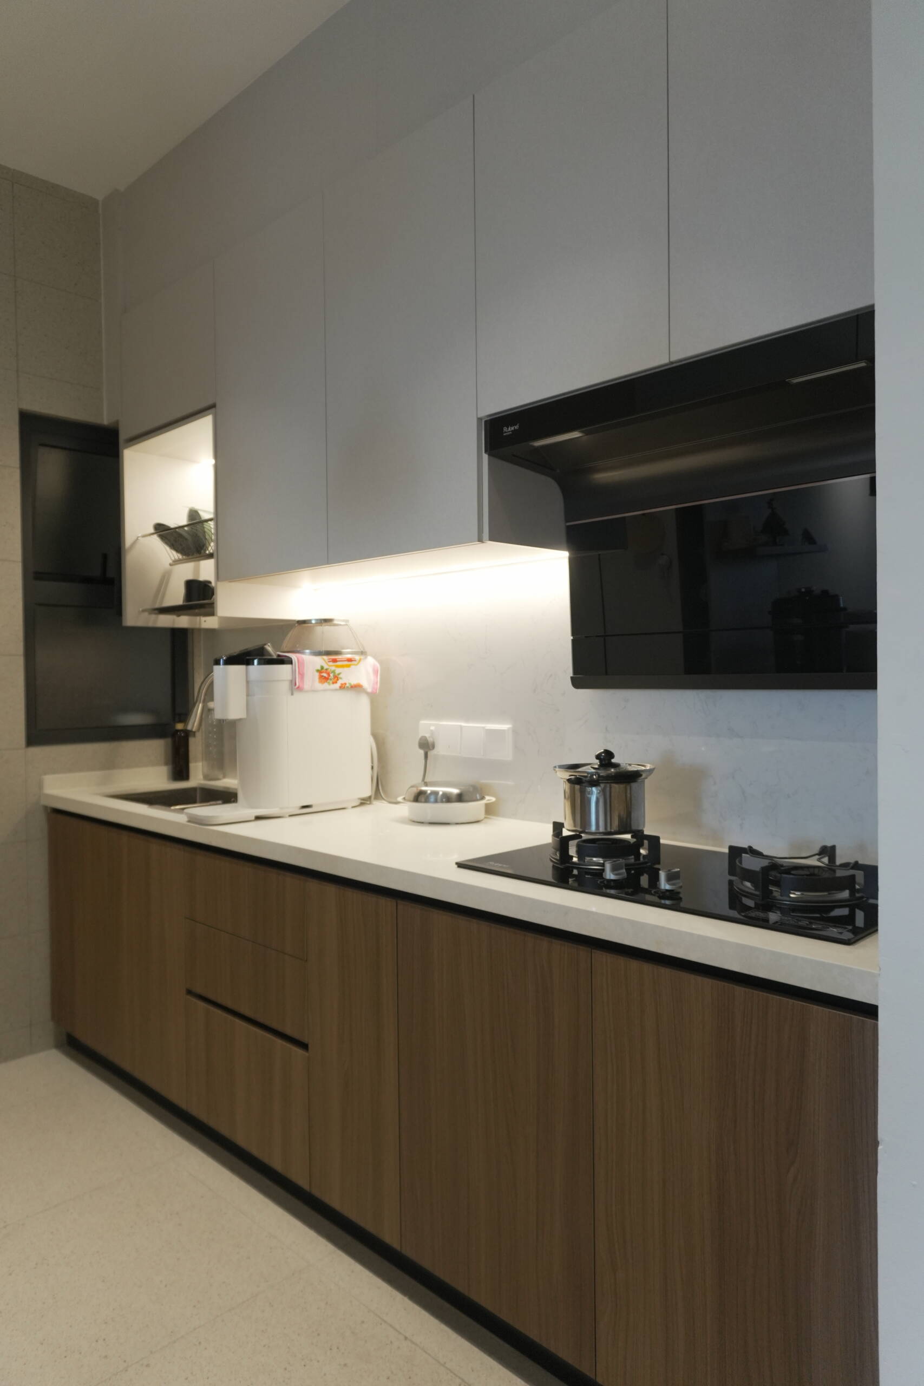
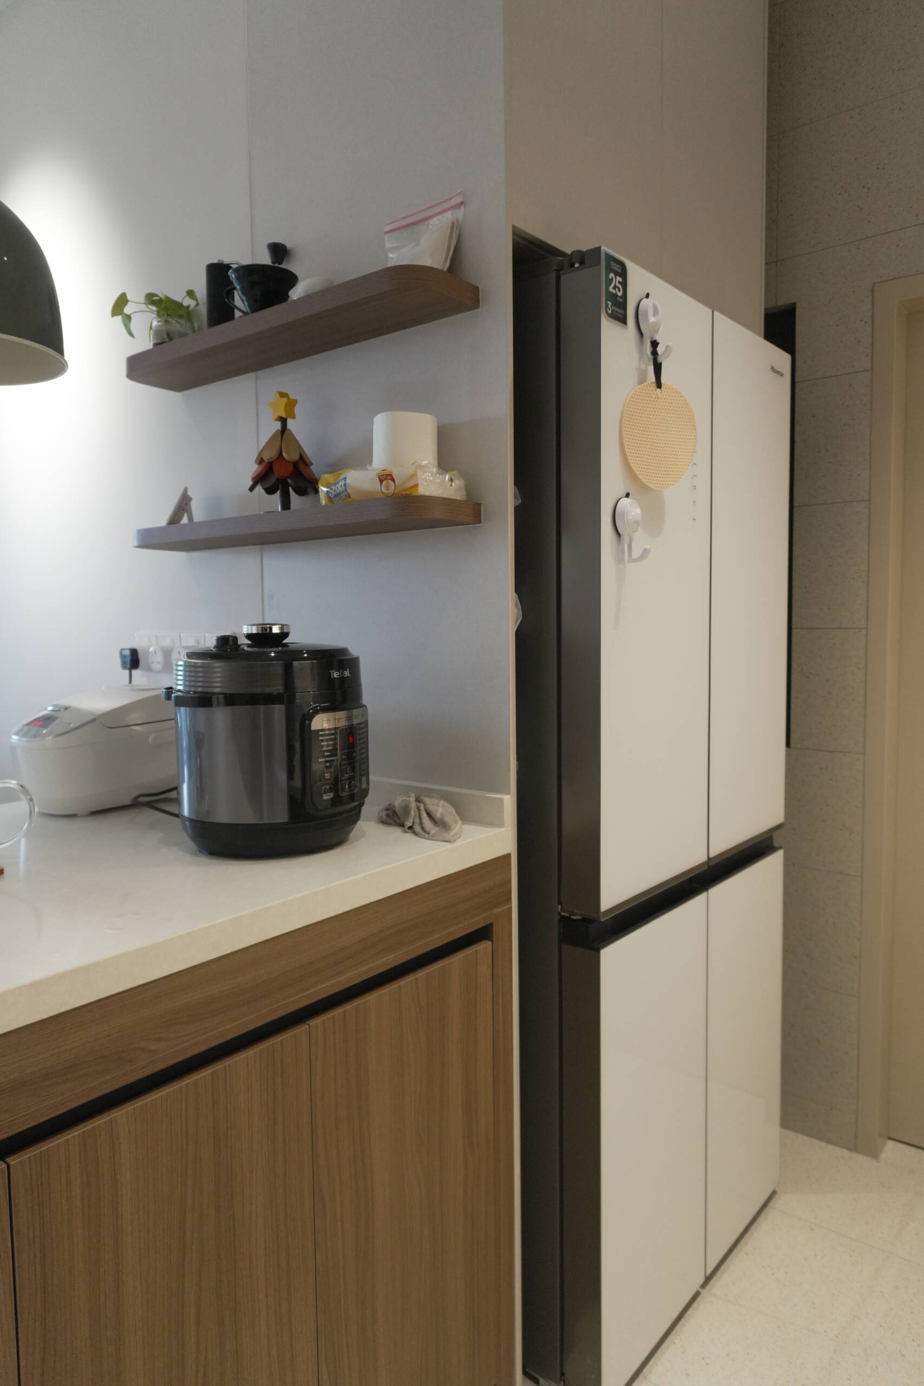
The kitchen features a combination of wood-grain lower cabinets, sleek upper cabinets, and a clean countertop for a contemporary look. Integrated appliances and under-cabinet lighting enhance functionality while keeping the workspace bright and organised. The kitchen island provides additional preparation space, making everyday cooking and dining more convenient.
Built-In Wardrobes & Storage
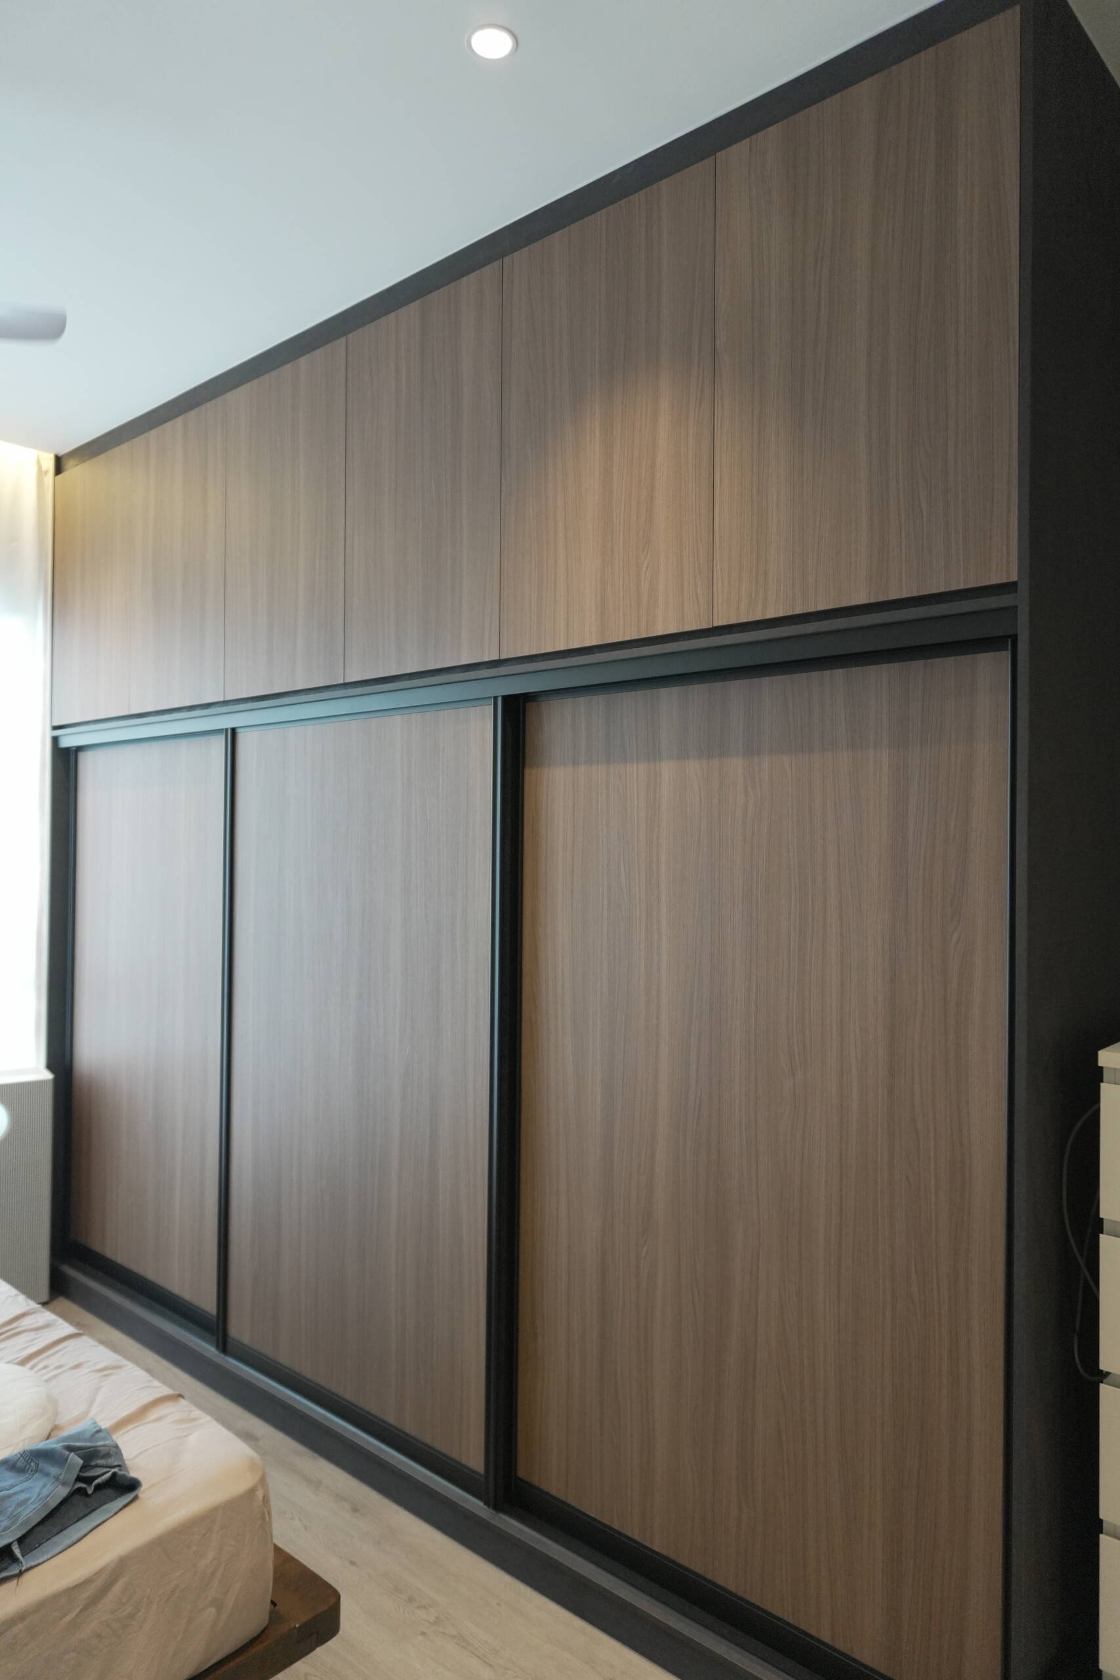
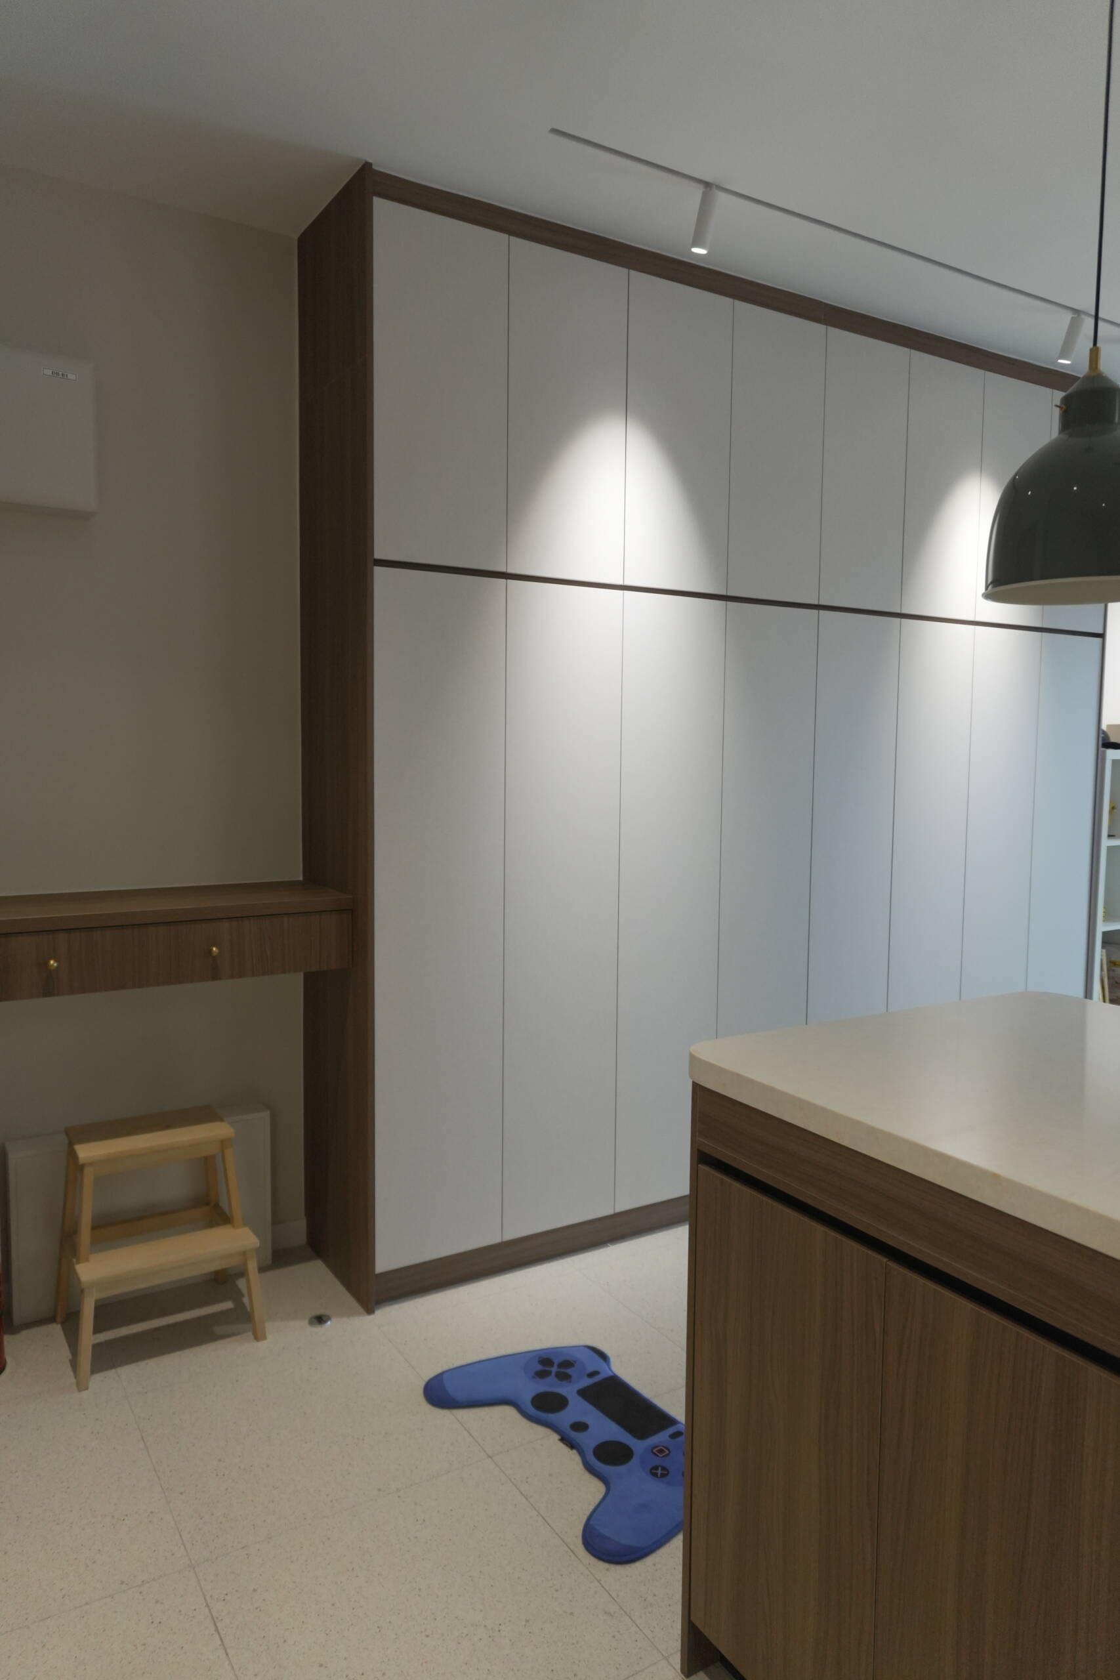
Floor-to-ceiling wardrobes maximise vertical space while maintaining a seamless, minimalist appearance. The combination of wood-grain panels and neutral finishes complements the overall interior, providing practical storage without overwhelming the room.
Functional Work & Living Spaces
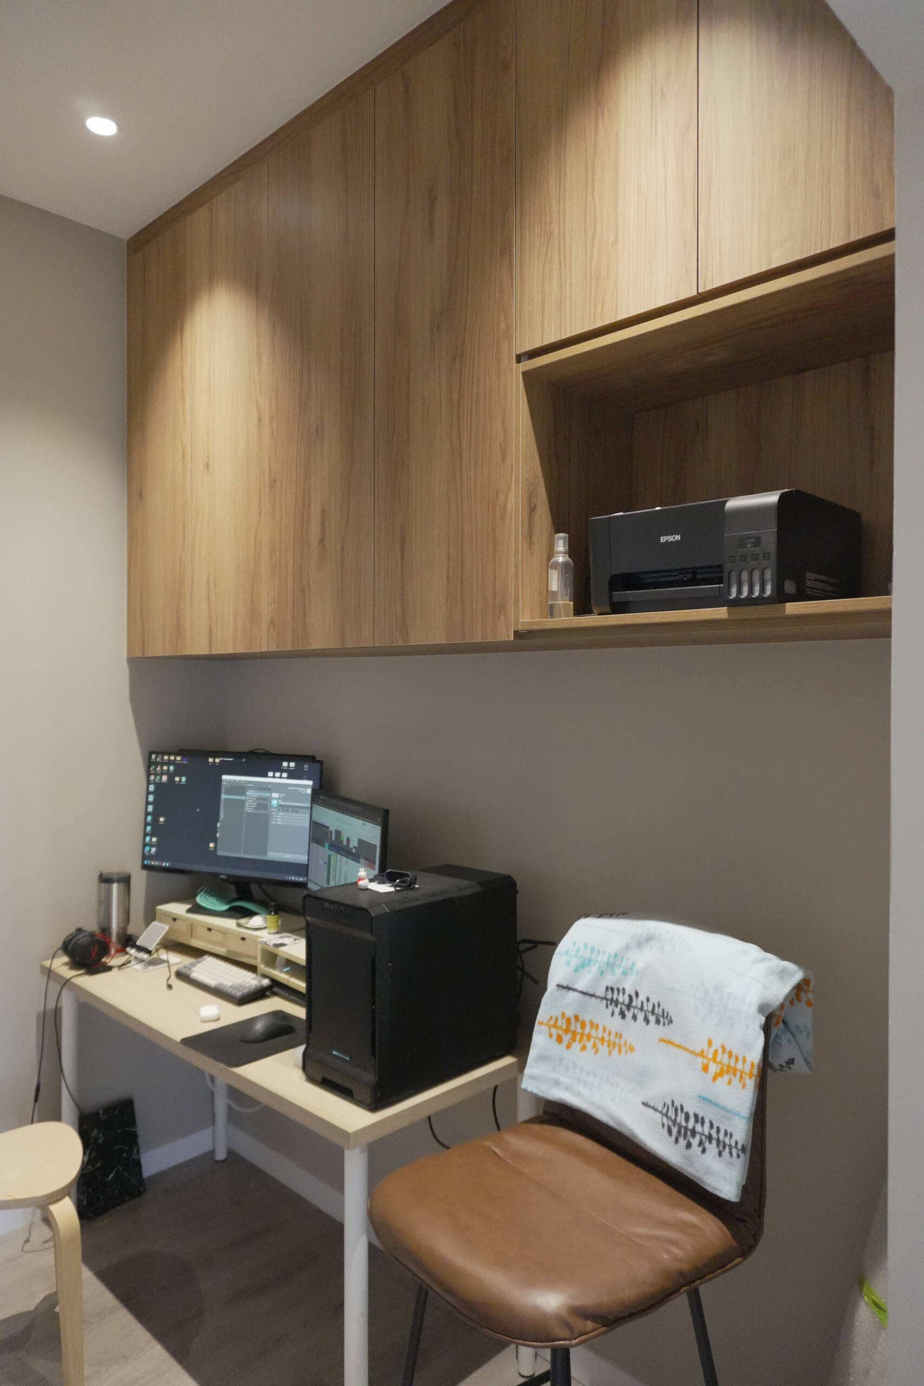
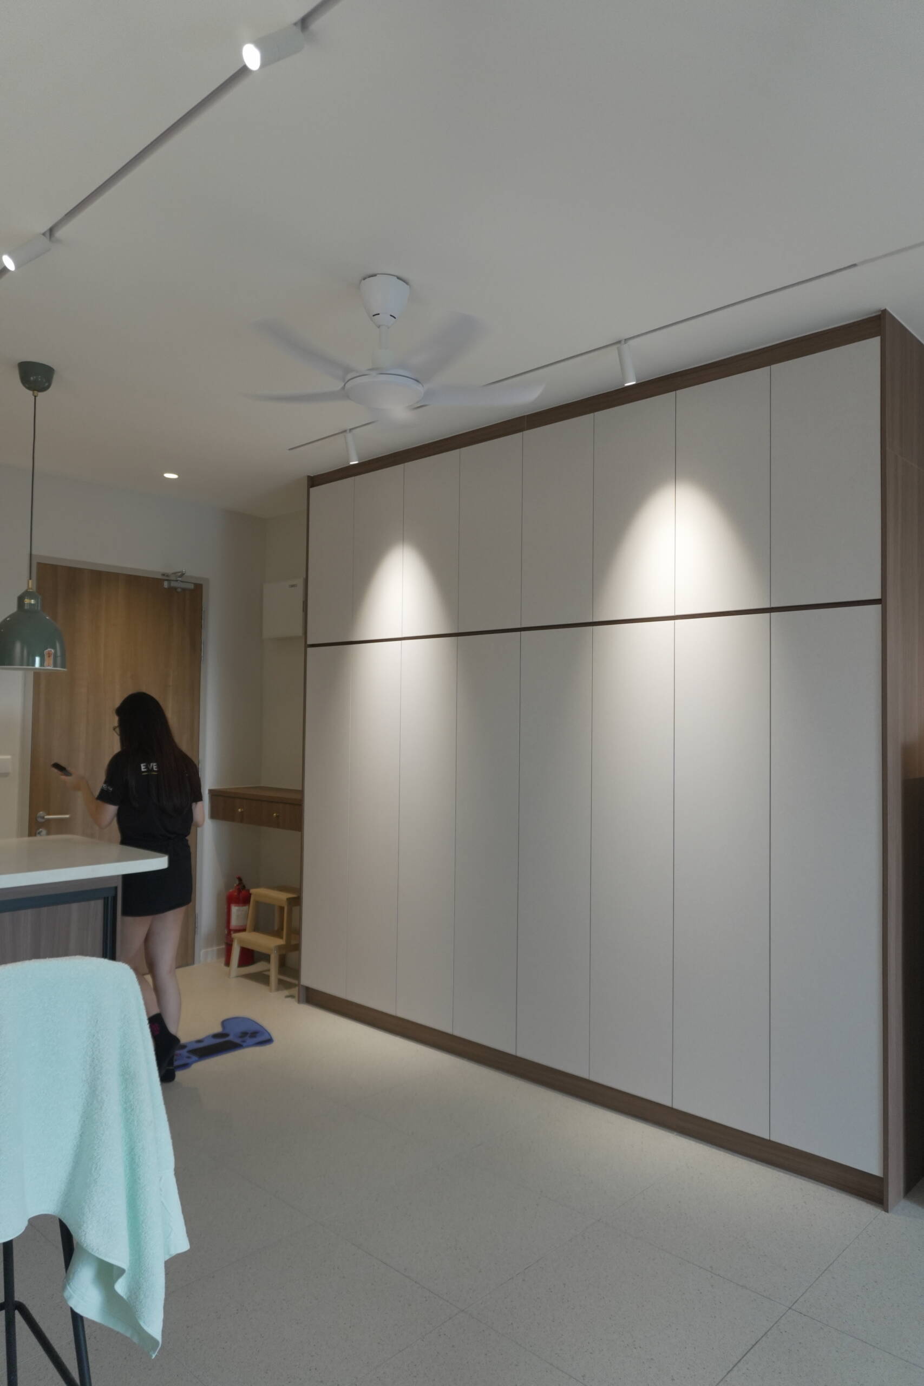
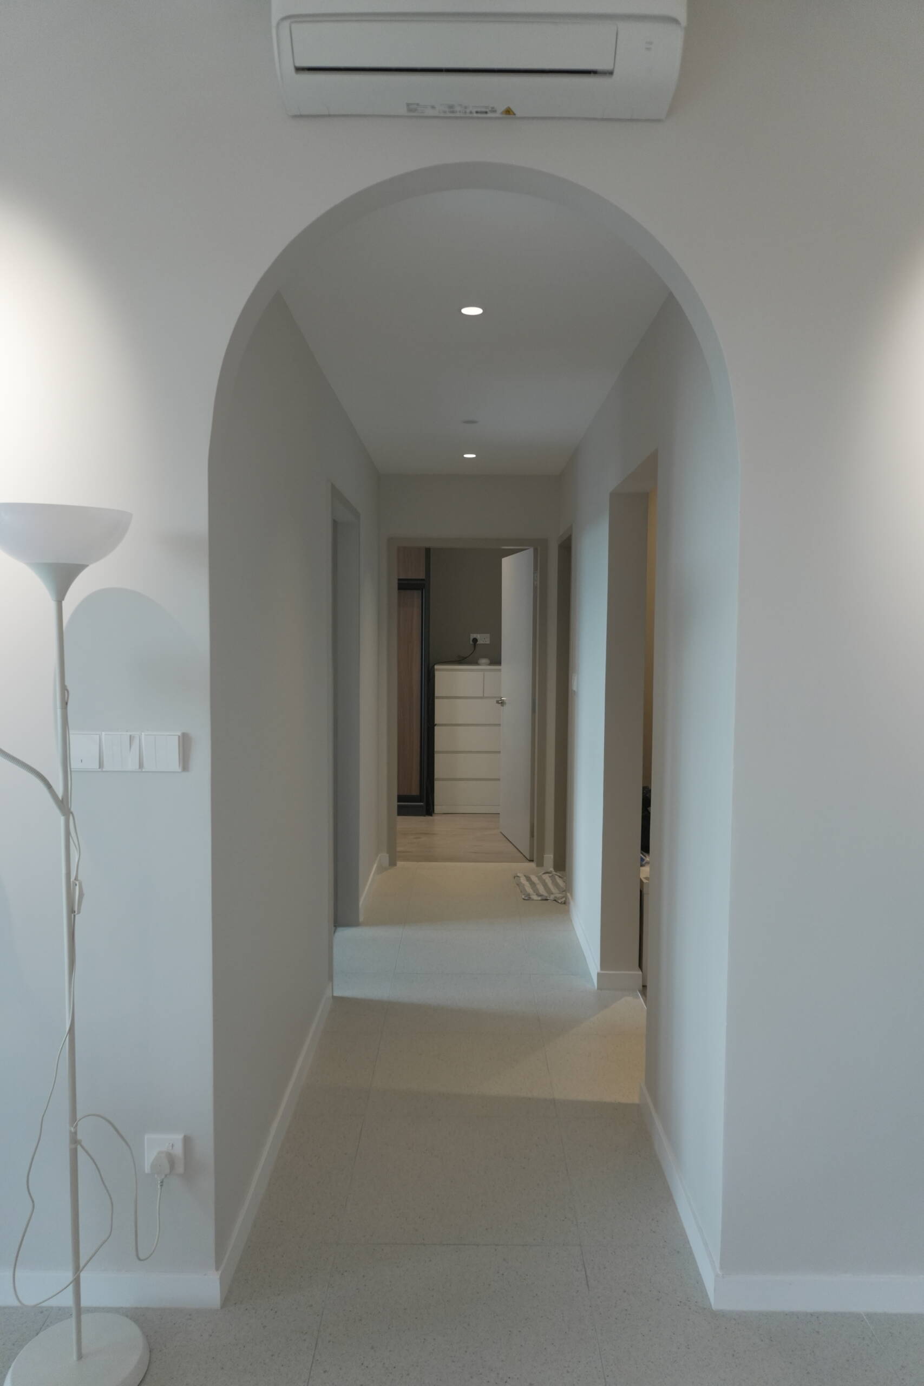
The customised cabinetry extends beyond the kitchen to create practical storage for different areas of the home. A built-in study area provides a dedicated workspace, while the clean-lined hallway and coordinated interior finishes maintain a consistent design throughout the residence.
One-Stop Home Renovation
At EverKitchen, we believe good design should work beautifully in everyday life. From customised kitchen cabinets and built-in wardrobes to functional storage and coordinated interior solutions, we provide one-stop home renovation services tailored to your space, preferences, and lifestyle.