

Project Overview
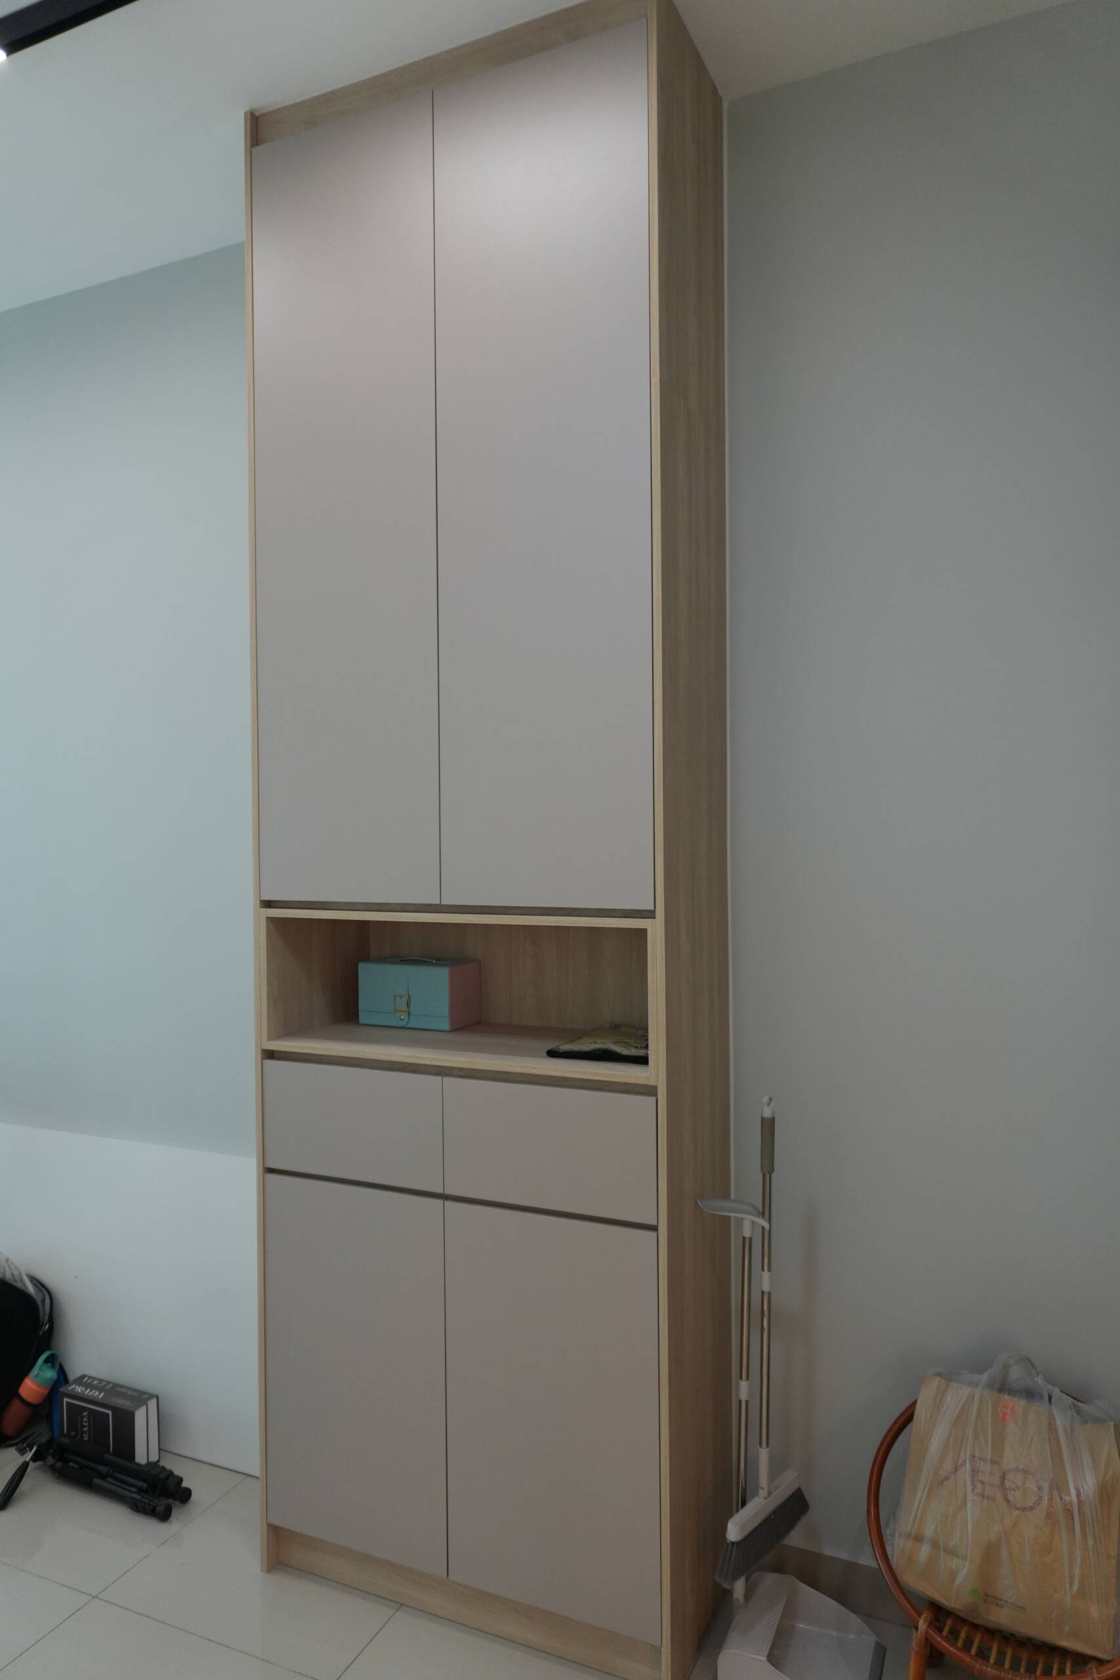
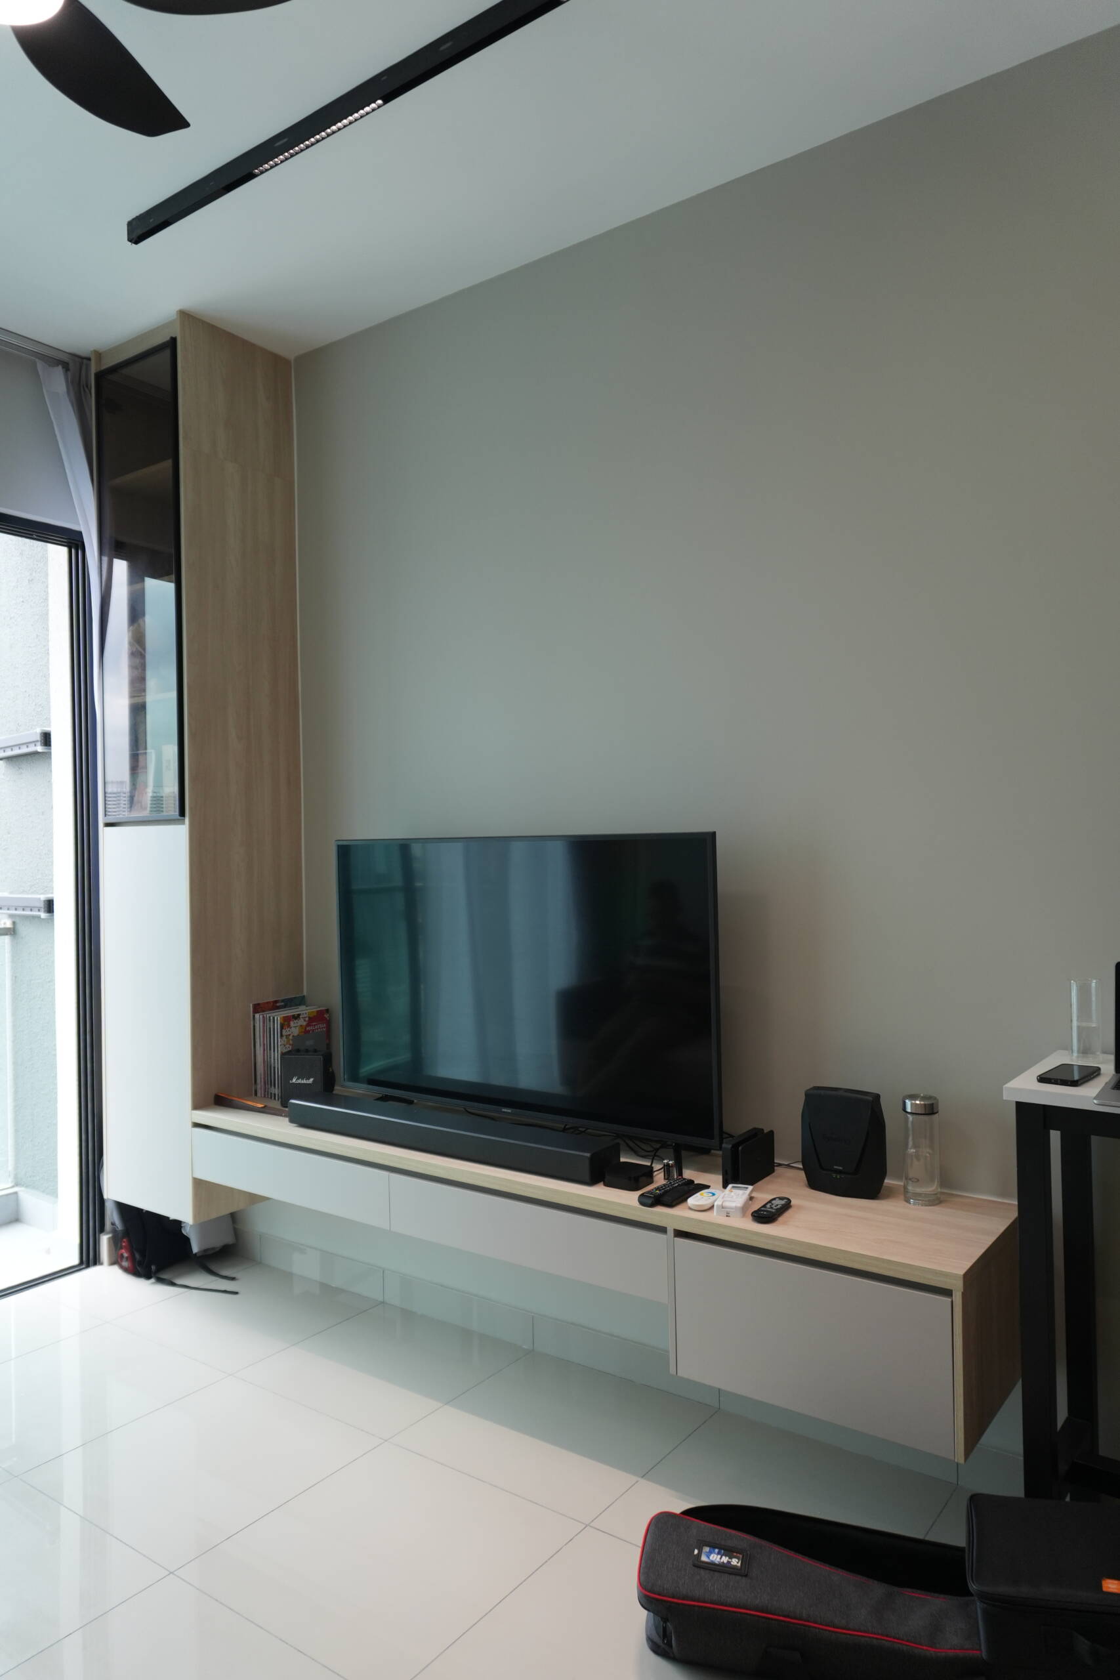
This project at Residensi LaVile, Taman Maluri, is a high-rise apartment renovation with sweeping city views, where EverKitchen delivered a calm, warm-toned package spanning the kitchen, bedroom wardrobes, bathroom vanity, and a built-in study and bookshelf wall. Using a palette of warm grey matte cabinetry, white marble-effect countertops, warm LED underlighting, and a blush pink accent panel on the refrigerator, the design achieves a soft, contemporary finish that feels considered and personal without being loud.
Homeowner Habits & Needs
The homeowners needed a compact high-rise apartment to function efficiently across all daily activities while making the most of its exceptional floor-to-ceiling city views. The kitchen required a clean, practical layout with open display shelving above. The bedroom needed full wardrobe storage with an integrated study desk that could double as a workspace. A dedicated study corner with floor-to-ceiling bookshelf storage was needed to house a substantial book collection, and the bathroom required a neat vanity cabinet solution to complement the dark tile finish.
Design Challenges & Pain Points
Designing a compact high-rise apartment to feel airy and open requires restraint in colour and careful placement of built-ins to avoid blocking natural light or views. Positioning the study desk and bookshelf wall adjacent to the floor-to-ceiling windows rather than against them allows the city panorama to remain the room’s defining feature while the built-in storage stays functional and within reach. The warm LED underlighting in the kitchen and open shelving niches introduces warmth that counterbalances the cooler grey cabinet tones and white countertops.
Customised Kitchen Cabinets
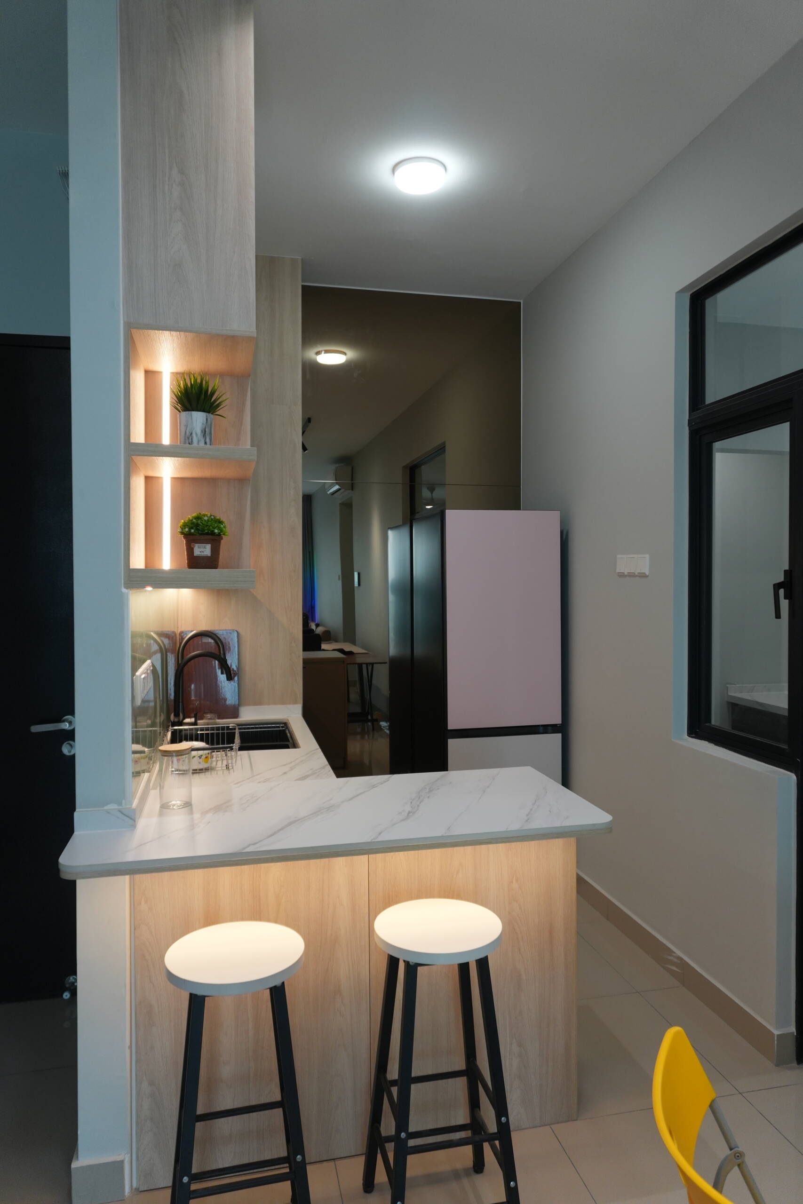
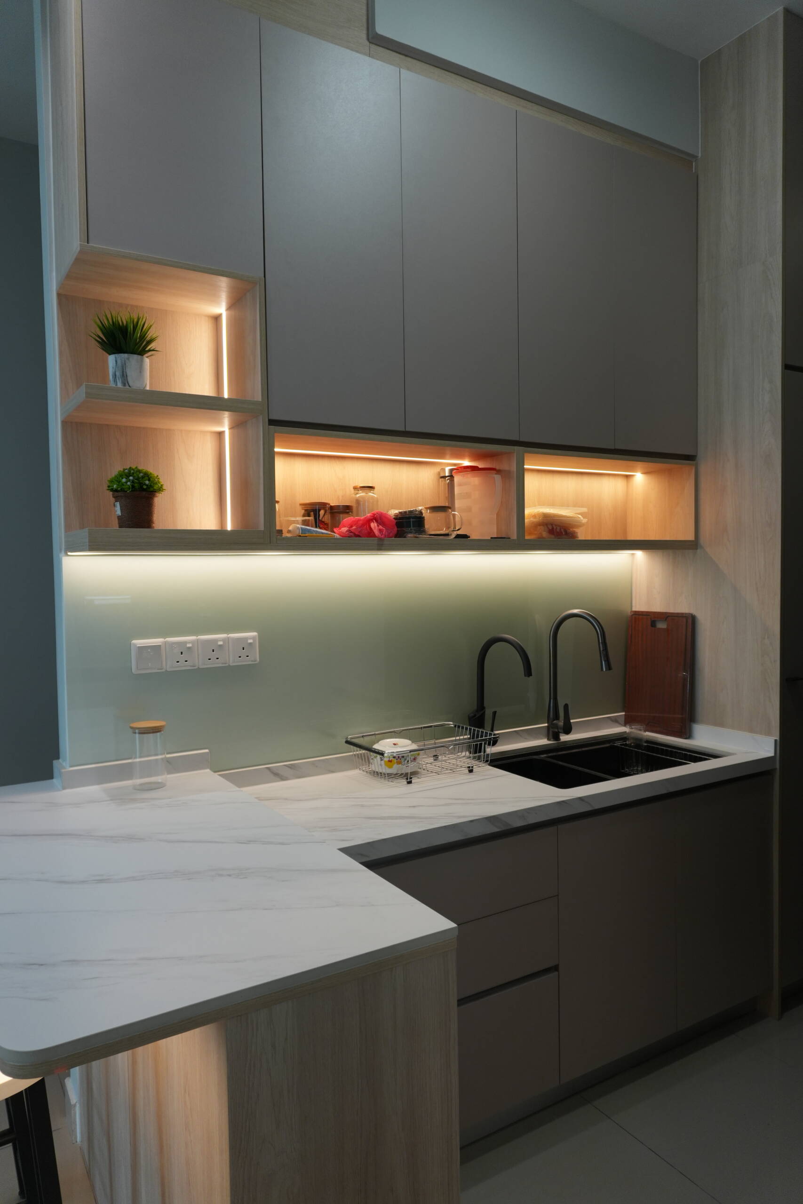
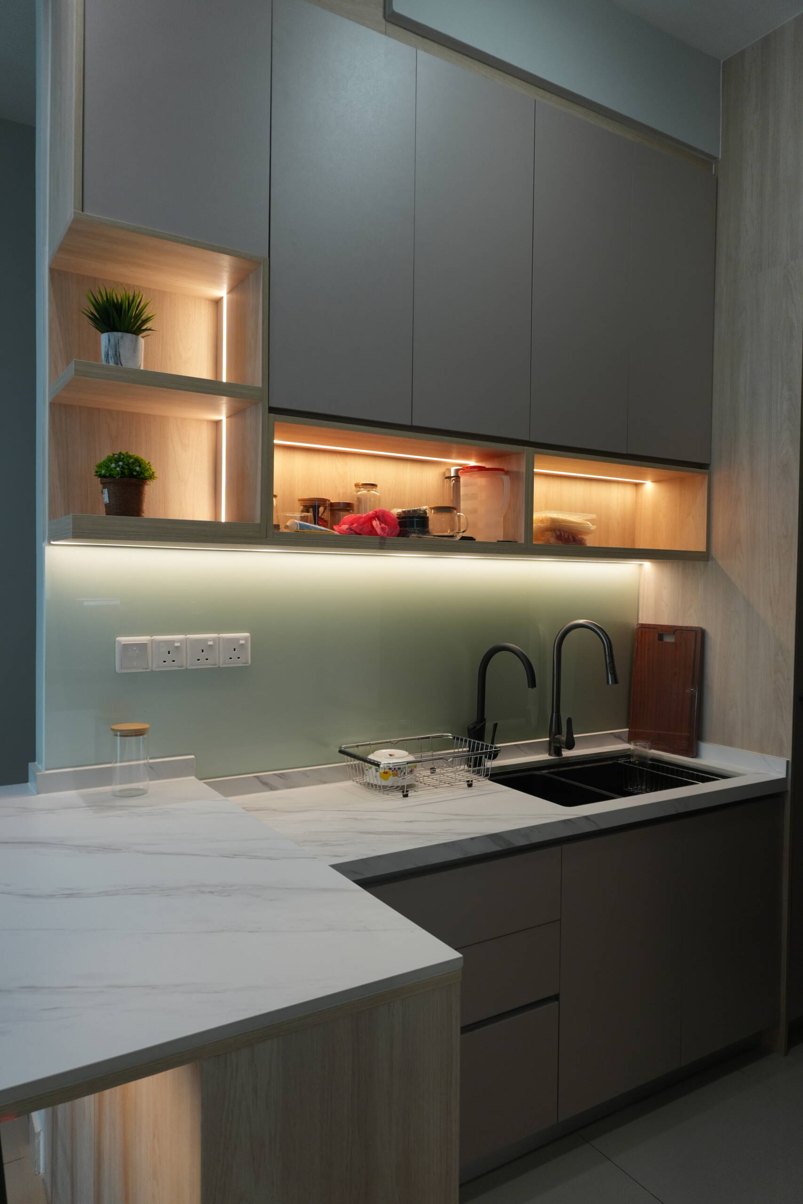
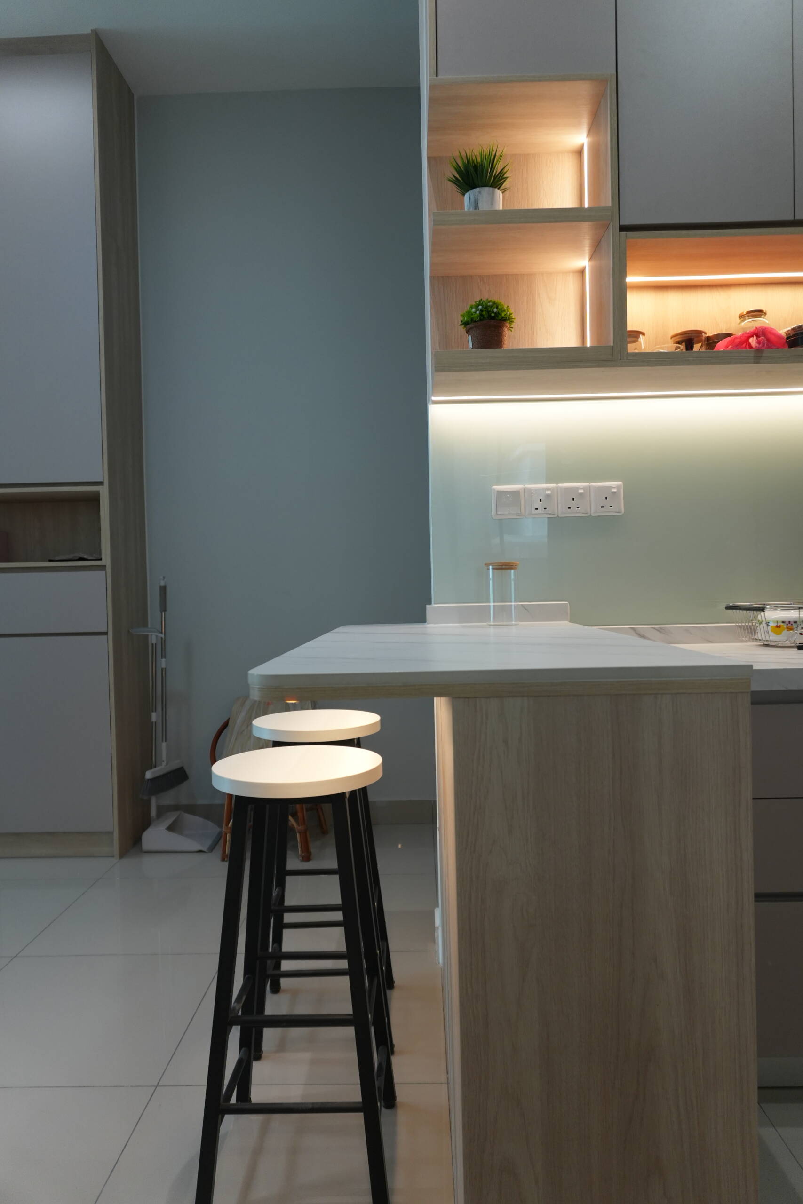
The kitchen features charcoal grey matte flat-panel upper and lower cabinetry with a white marble-effect countertop running the full length of the cooking wall and wrapping around the corner in an L-shape. Open backlit shelving niches are built into the upper cabinet run above the countertop, each fitted with warm LED strip lighting and used for displaying plants and kitchen accessories rather than concealed storage. A black undermount sink with a matte black gooseneck tap sits cleanly in the countertop, and a light sage green glass backsplash tiles the full cooking wall, adding a subtle softness to the otherwise grey and white palette. A Samsung Bespoke refrigerator in blush pink introduces a deliberate colour accent at the kitchen entrance.
Kitchen Island & Peninsula
A compact kitchen peninsula with a white marble-effect countertop overhang provides additional counter space on the kitchen side and a casual seating ledge on the living side, bridging the kitchen and open-plan living zone. The peninsula base is finished in a warm light oak wood-grain panel, matching the timber accents used elsewhere in the apartment and grounding the white countertop above with a natural material detail.
Bedroom Wardrobe & Study
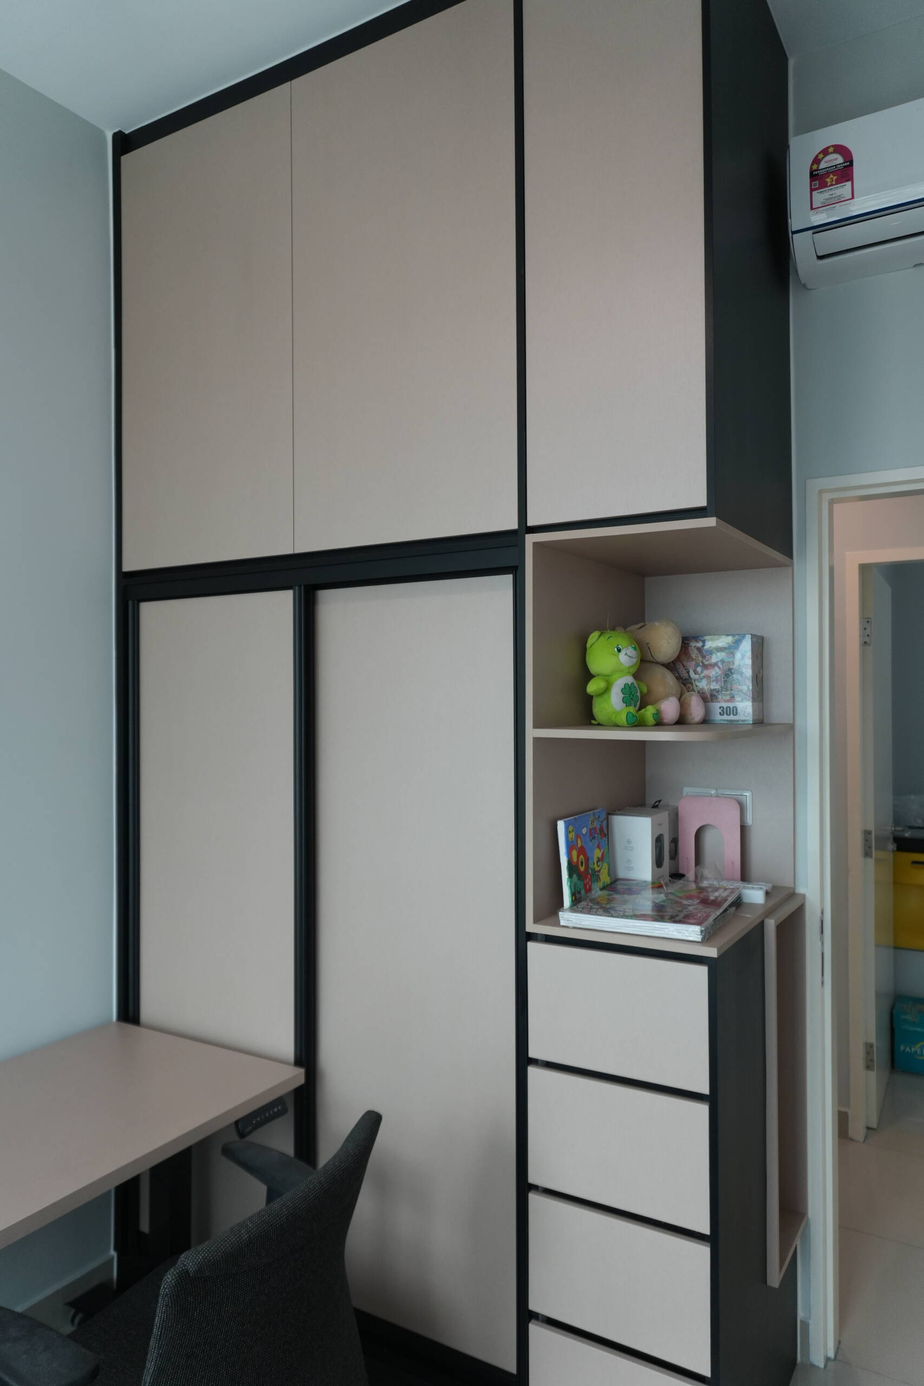
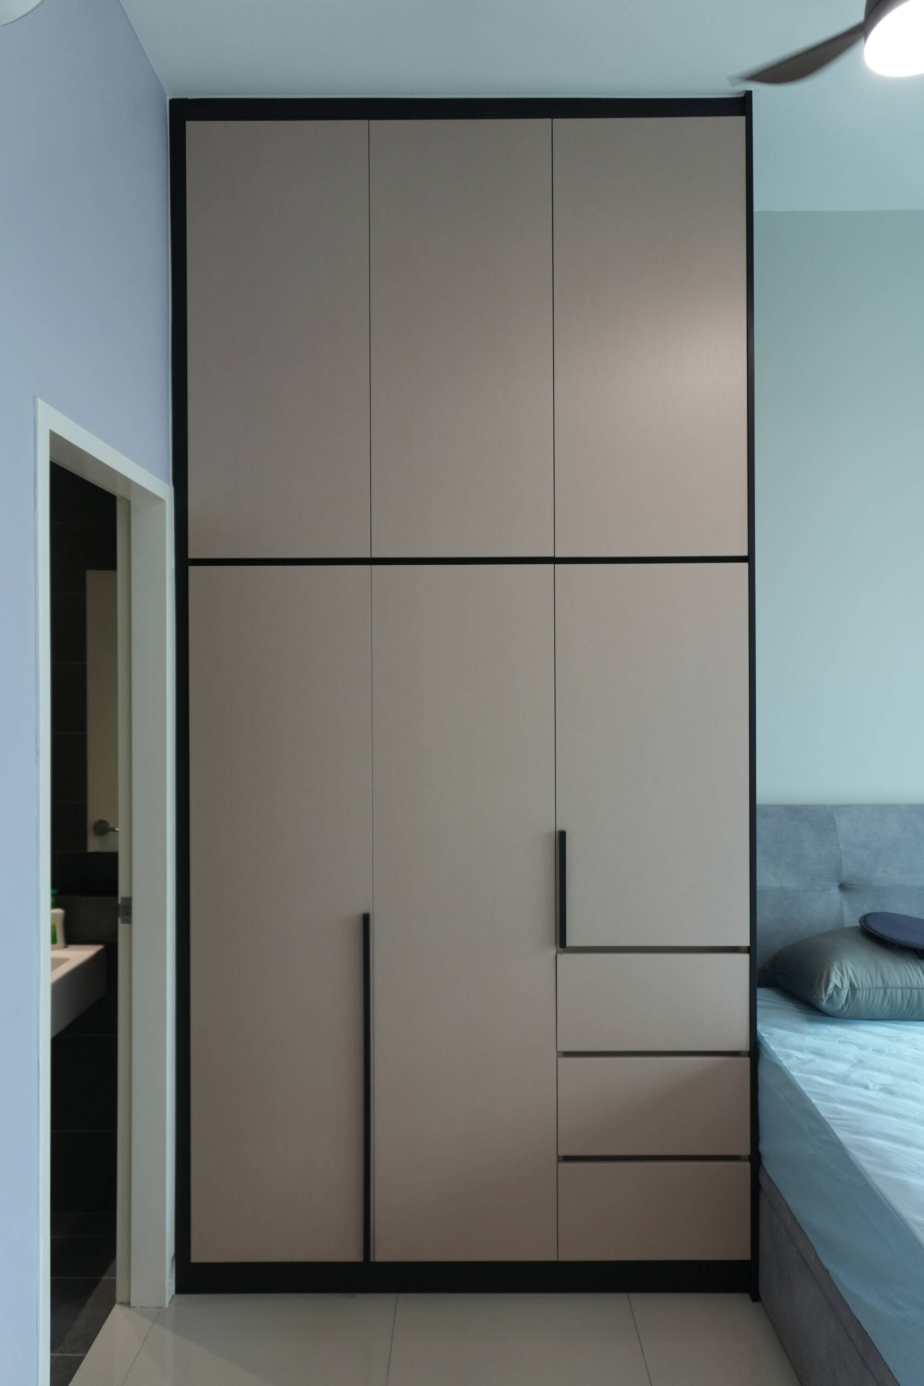
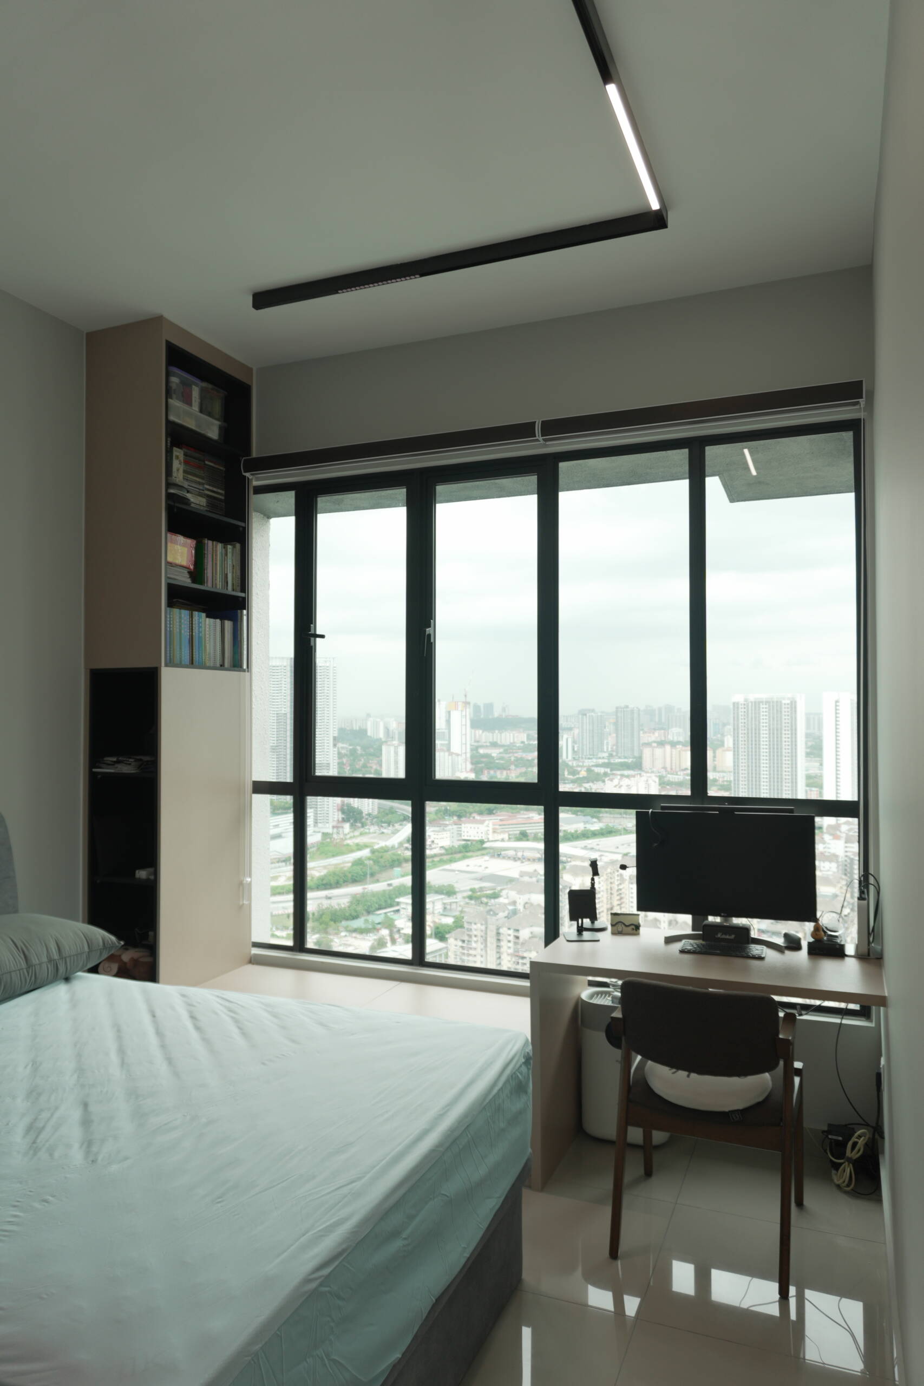
The master bedroom features floor-to-ceiling built-in wardrobes in a warm light grey matte finish with slim black bar handles, arranged in a two-panel-wide run that maximises storage. A secondary bedroom or study room features a matching wardrobe run with an integrated low-profile desk surface at one end, positioned directly beside the floor-to-ceiling window to take advantage of natural light and the city view beyond. The wardrobe panels use a subtle two-tone layout with upper and lower panels in slightly different proportions, adding visual interest to the flat-panel finish.
Study & Bookshelf Wall
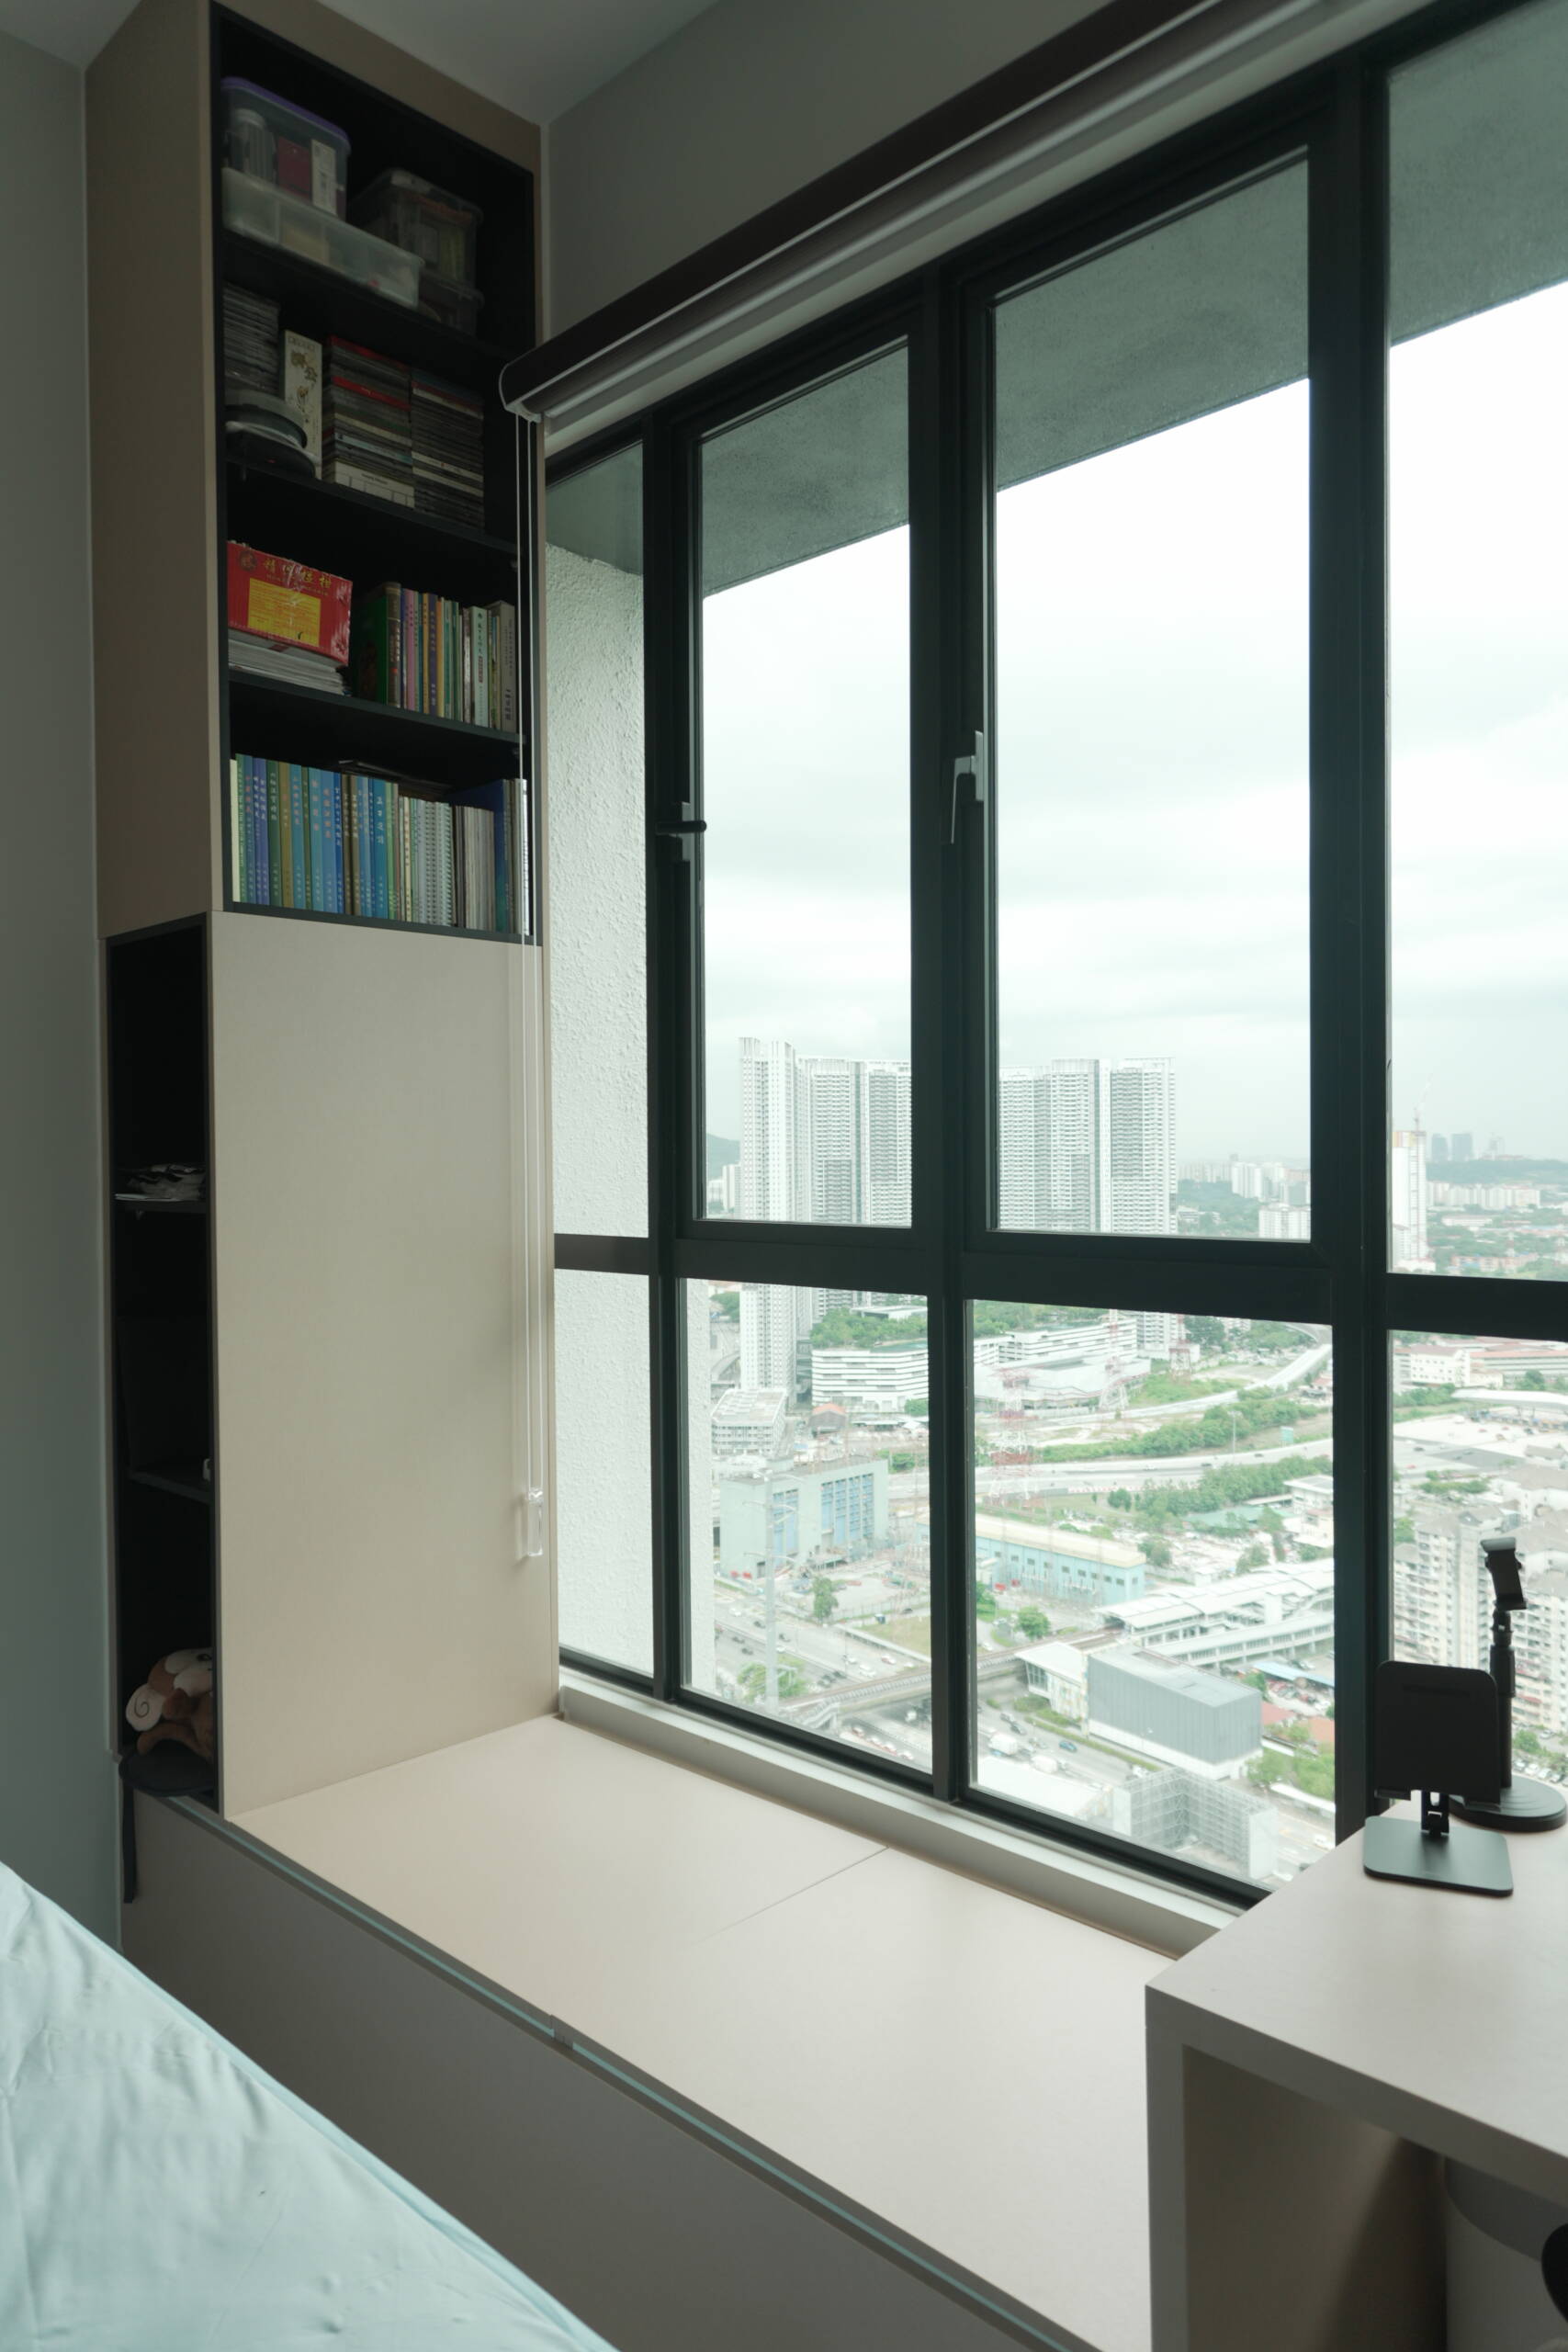
A full-height built-in bookshelf wall in white with open shelving spans the full height of the study room beside the window, housing a substantial personal book collection across multiple shelves. The bookshelf is positioned to run alongside rather than in front of the window, preserving the panoramic city view while keeping the collection within easy reach of the desk. A monitor and task lighting sit on the integrated desk surface, making the study corner a complete and self-contained workspace.
Bathroom Vanity
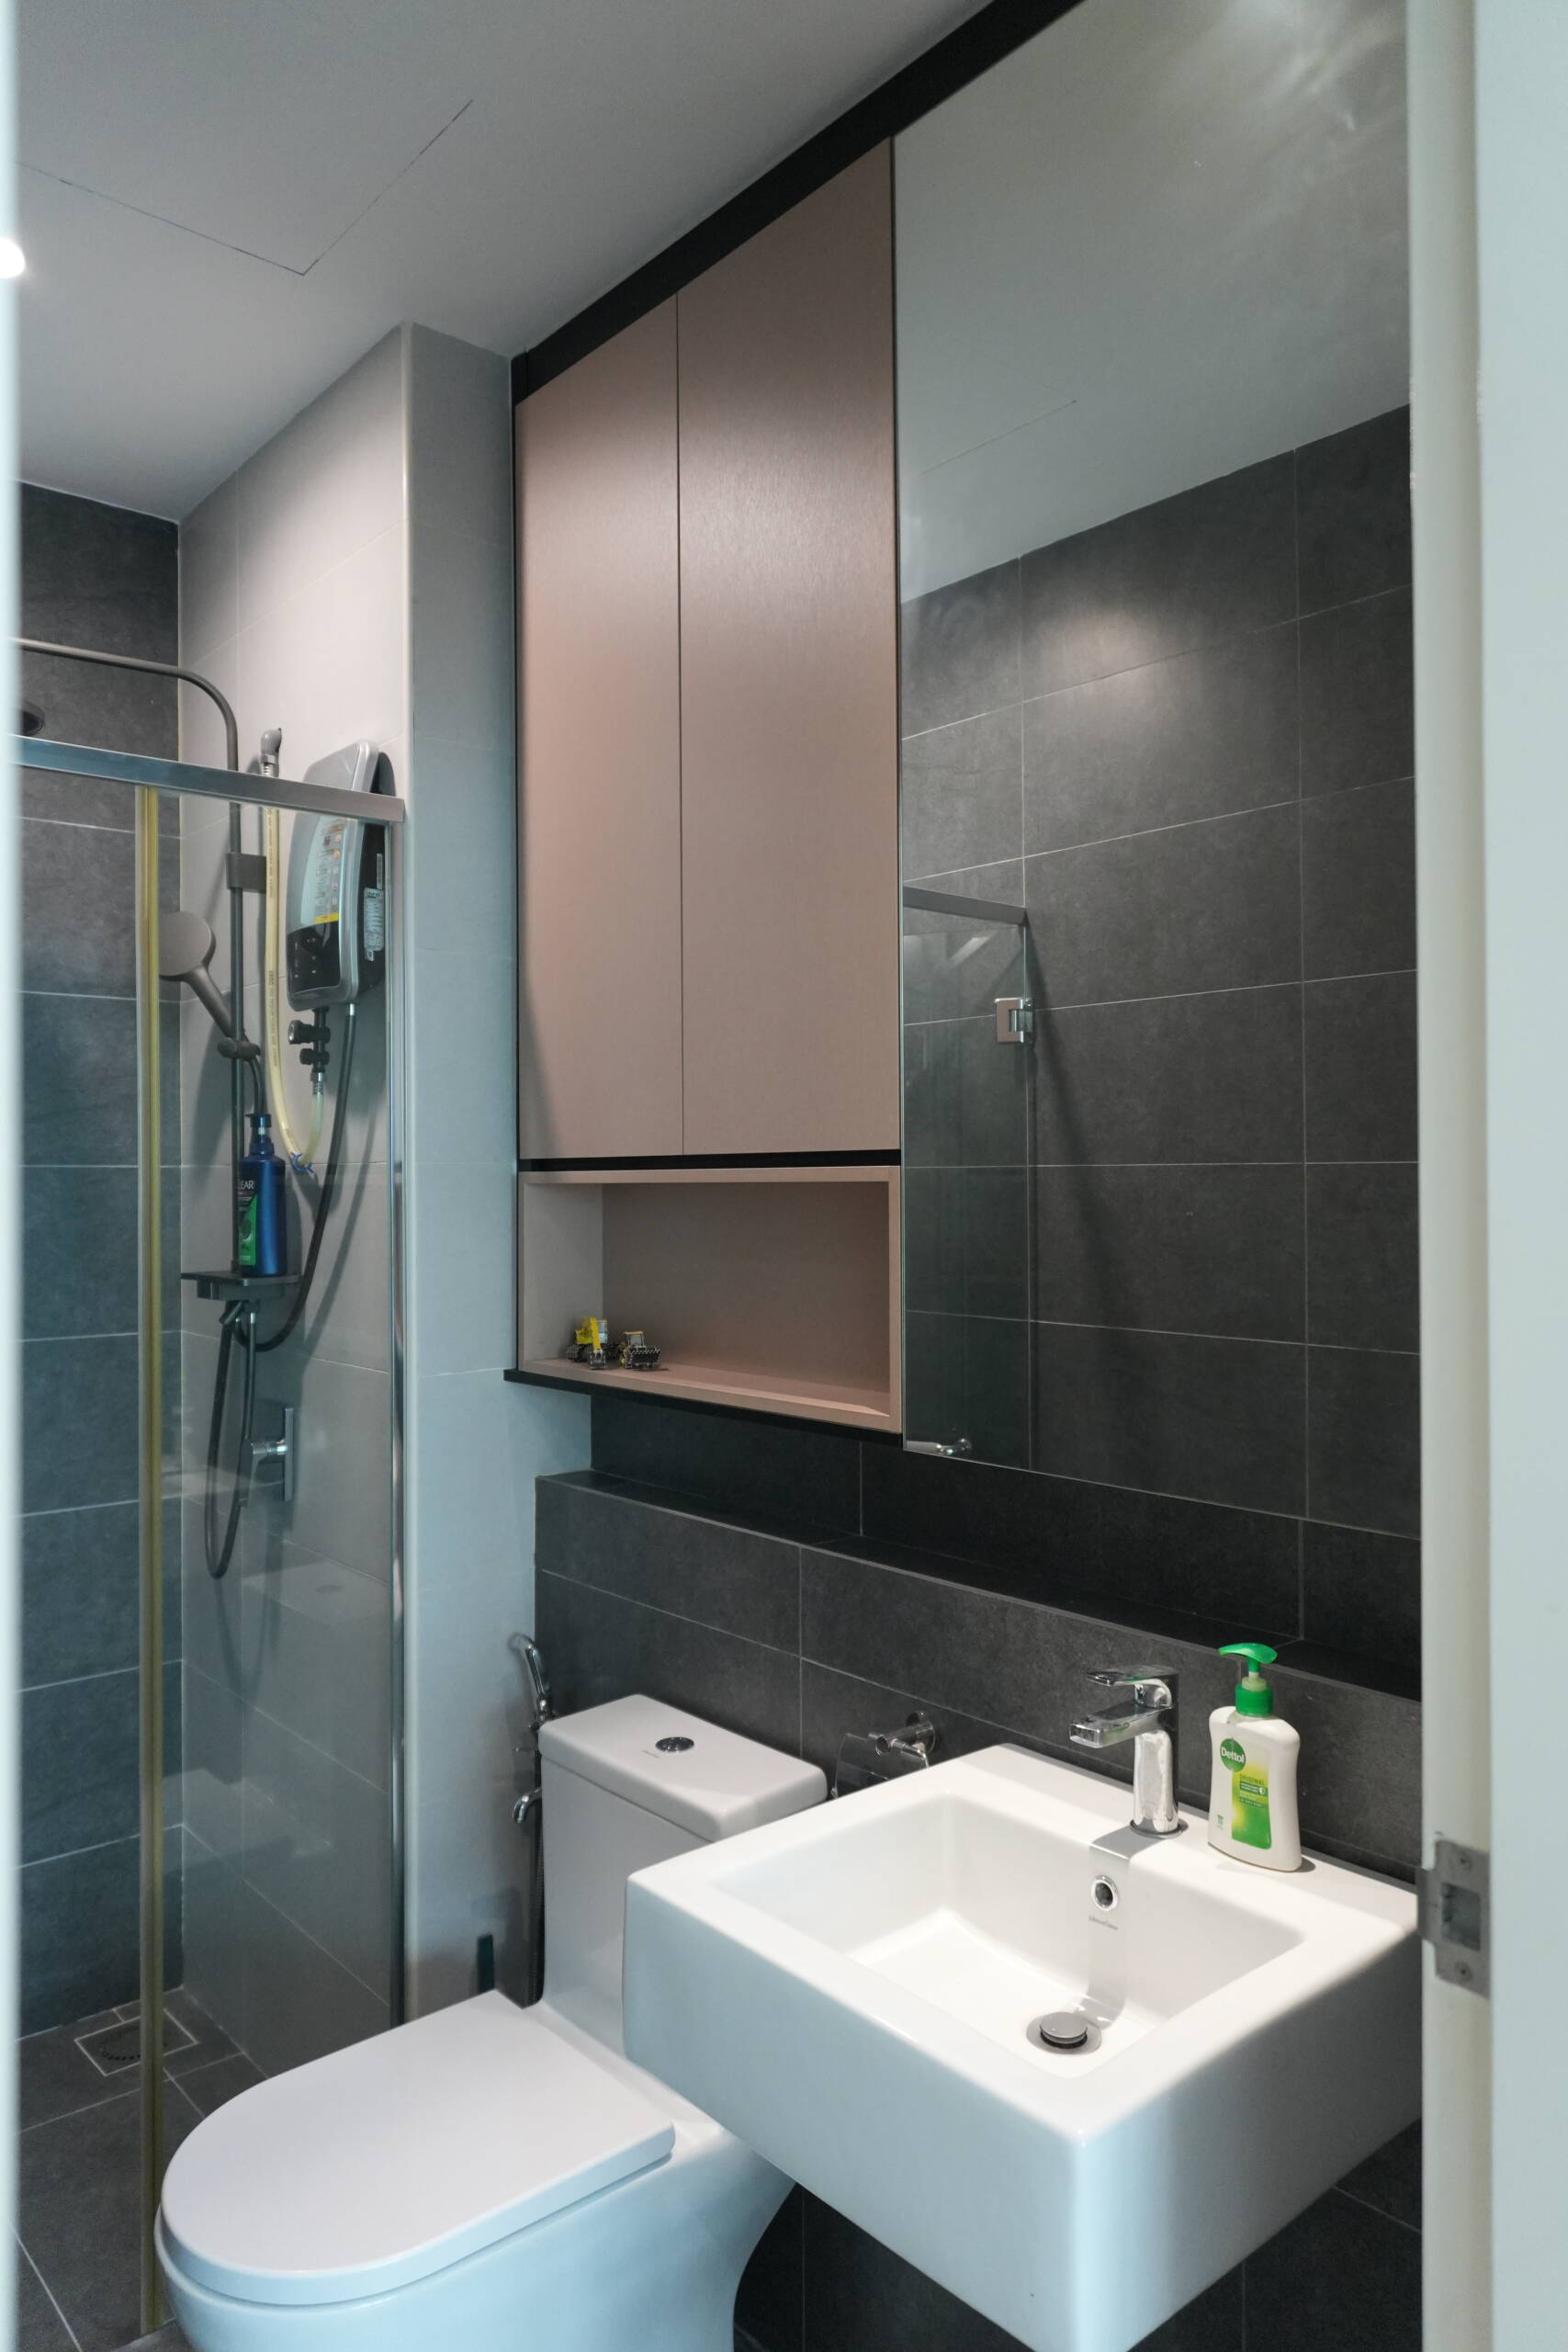
The bathroom features a wall-mounted vanity cabinet in a warm blush-toned matte finish that complements the dark charcoal wall tiles behind the shower enclosure. The vanity cabinet sits above a white countertop basin, with a recessed niche above providing additional open storage. The blush cabinet tone picks up the pink accent of the kitchen refrigerator, tying the two spaces together through a deliberate soft colour thread running through the apartment.
Design Philosophy
At EverKitchen, a high-rise apartment earns its sense of calm through palette control and respect for its best asset: the view. At Residensi LaVile, every built-in is positioned to preserve sightlines, every material is chosen to stay warm without competing, and every LED detail is placed to make the space feel alive after sundown.
One-Stop Home Renovation
From customised kitchen cabinets with open display shelving to floor-to-ceiling bedroom wardrobes, integrated study desks, bookshelf walls, and bathroom vanity cabinetry, EverKitchen provides one-stop home renovation solutions tailored to your space and how you live in it. Our goal is a home that works as well as it looks.