

Project Overview
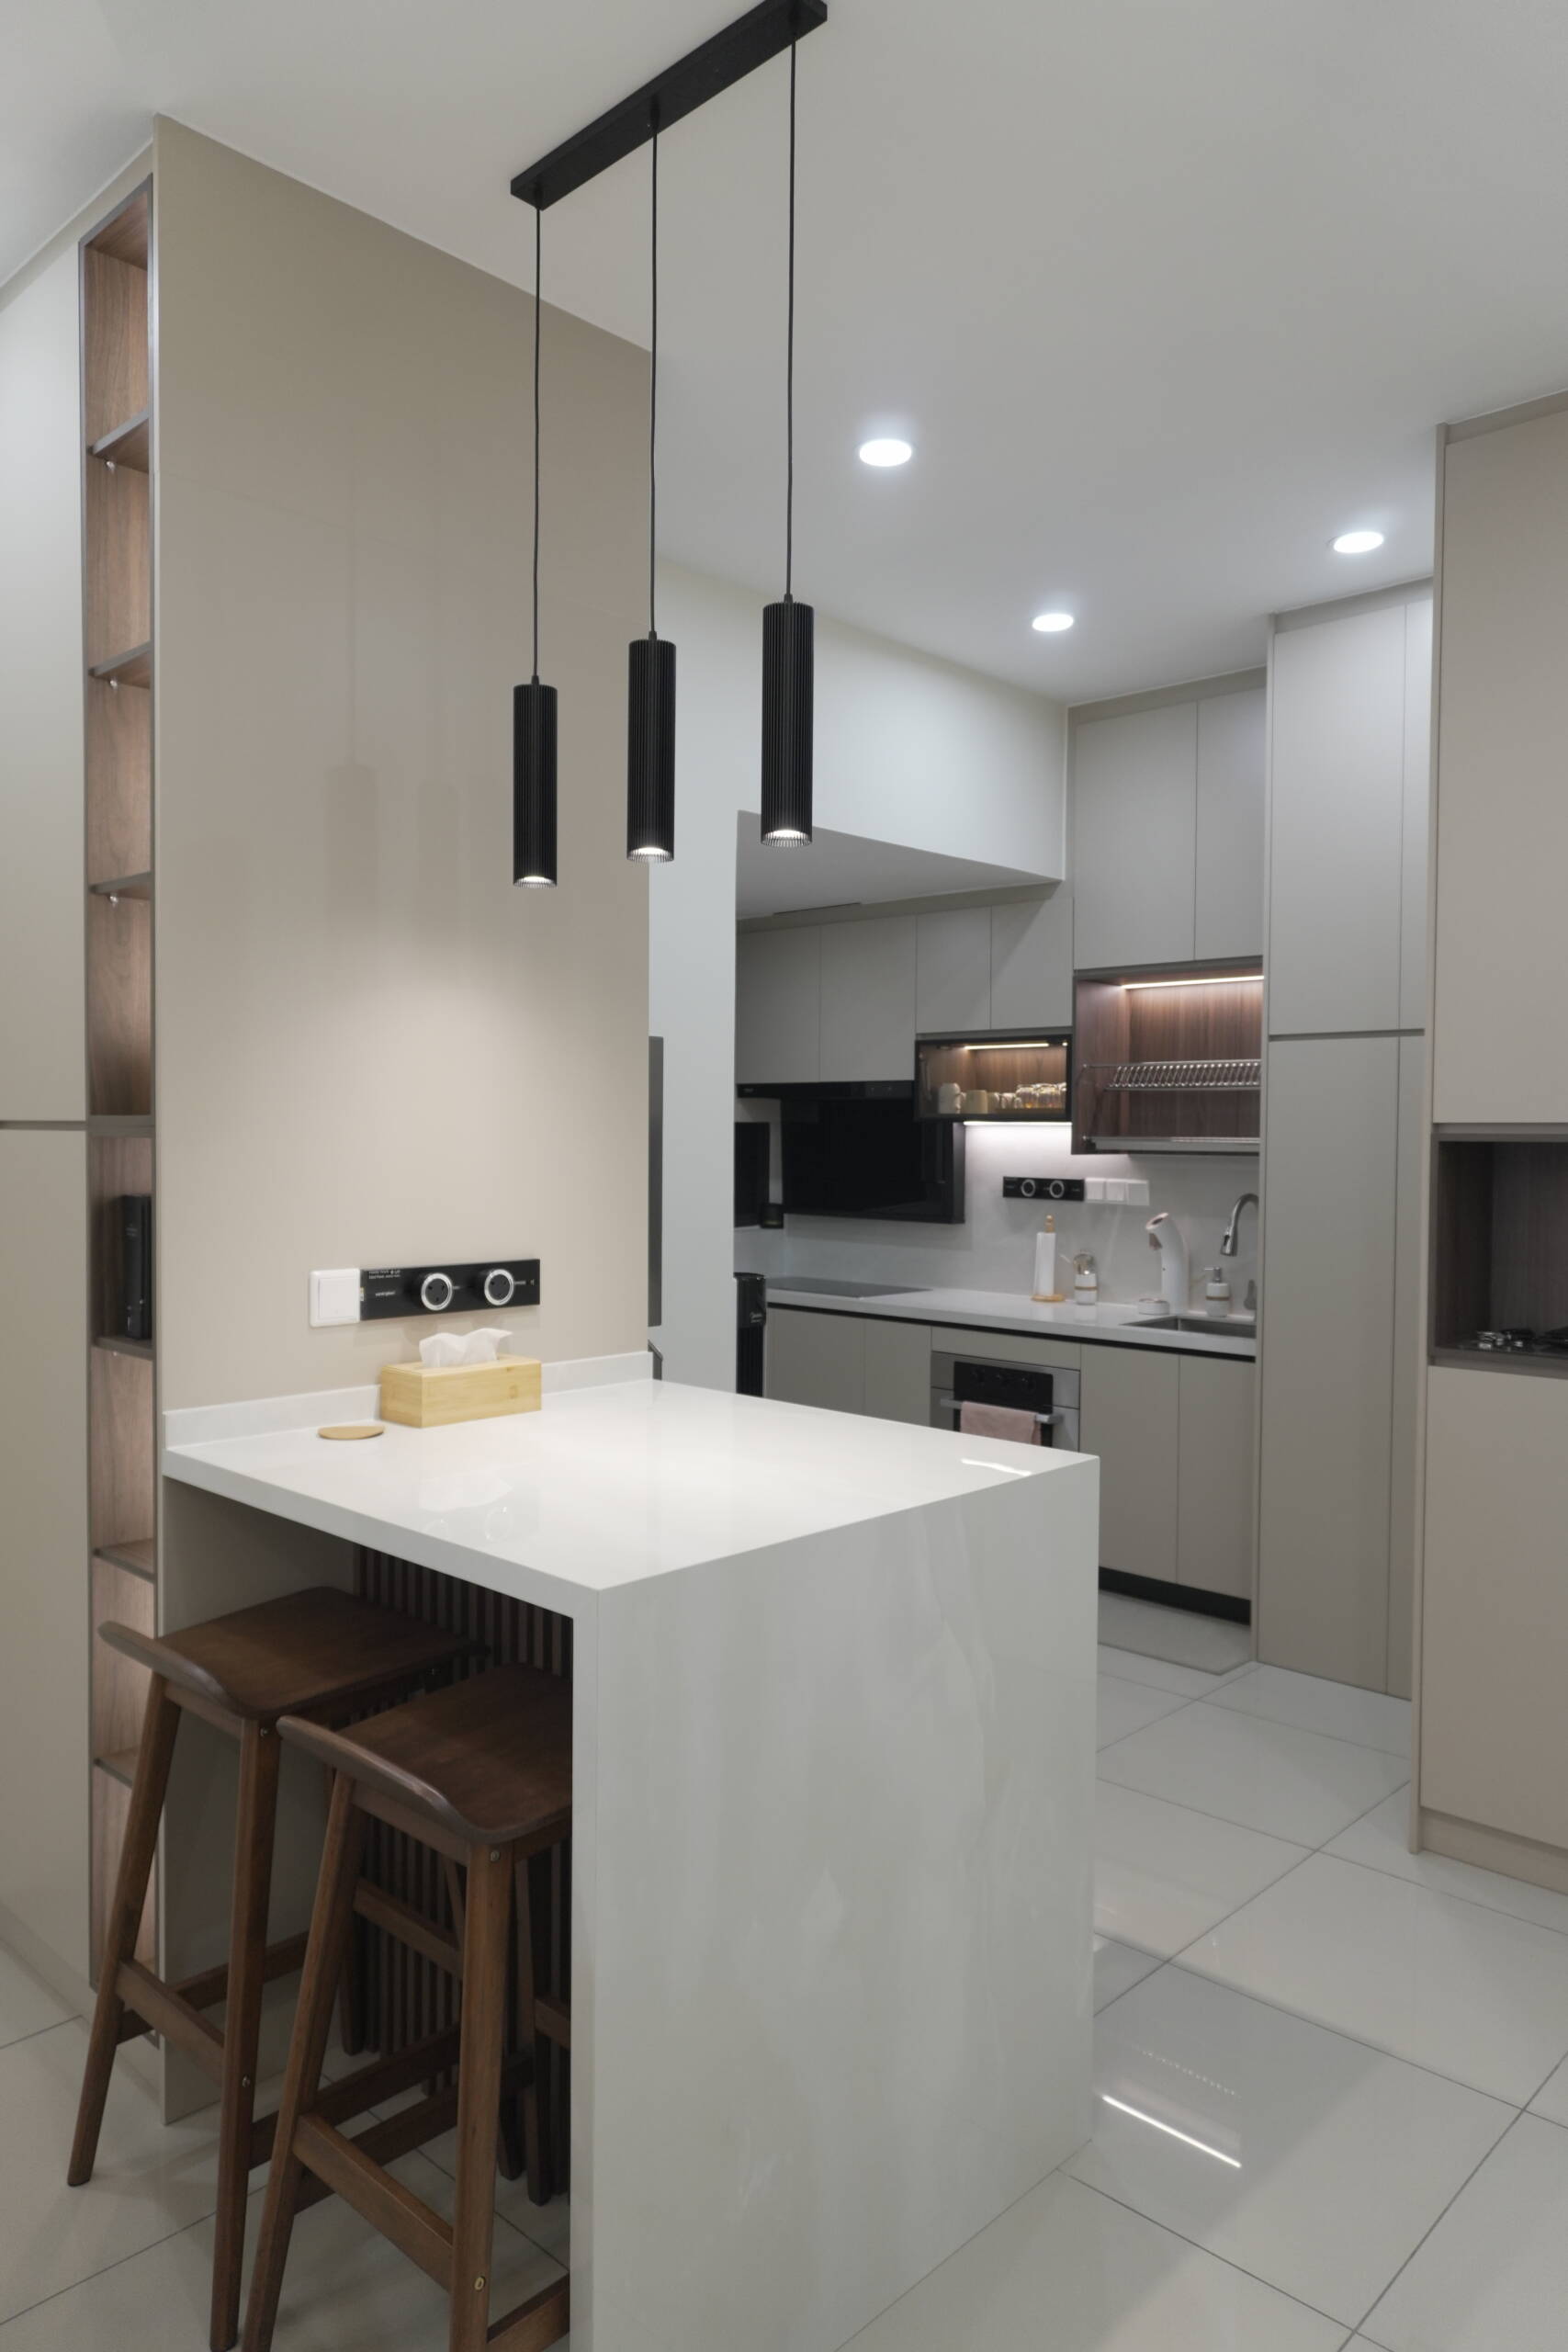
This project at Savio @ Riana Dutamas, Segambut, is a refined, neutral-toned apartment renovation where EverKitchen delivered a complete kitchen and utility package featuring warm greige matte cabinetry, a white stone countertop, a fully integrated appliance and laundry column, an open-display upper shelving zone with warm LED backlighting, and a kitchen island with pendant lighting. Understated and warm throughout, the design prioritises functionality and quiet elegance over bold contrast.
Homeowner Habits & Needs
The homeowners needed a fully equipped kitchen with an efficient layout for daily cooking, a dedicated appliance and laundry zone that kept the washer-dryer, microwave, and dish rack organised and off the countertop, and a kitchen island that could serve as both a prep surface and a casual dining counter. Warm pendant lighting above the island and warm ceiling cove lighting in the living area were part of the brief from the outset, pointing to a preference for ambient, layered lighting over harsh overhead fixtures.
Design Challenges & Pain Points
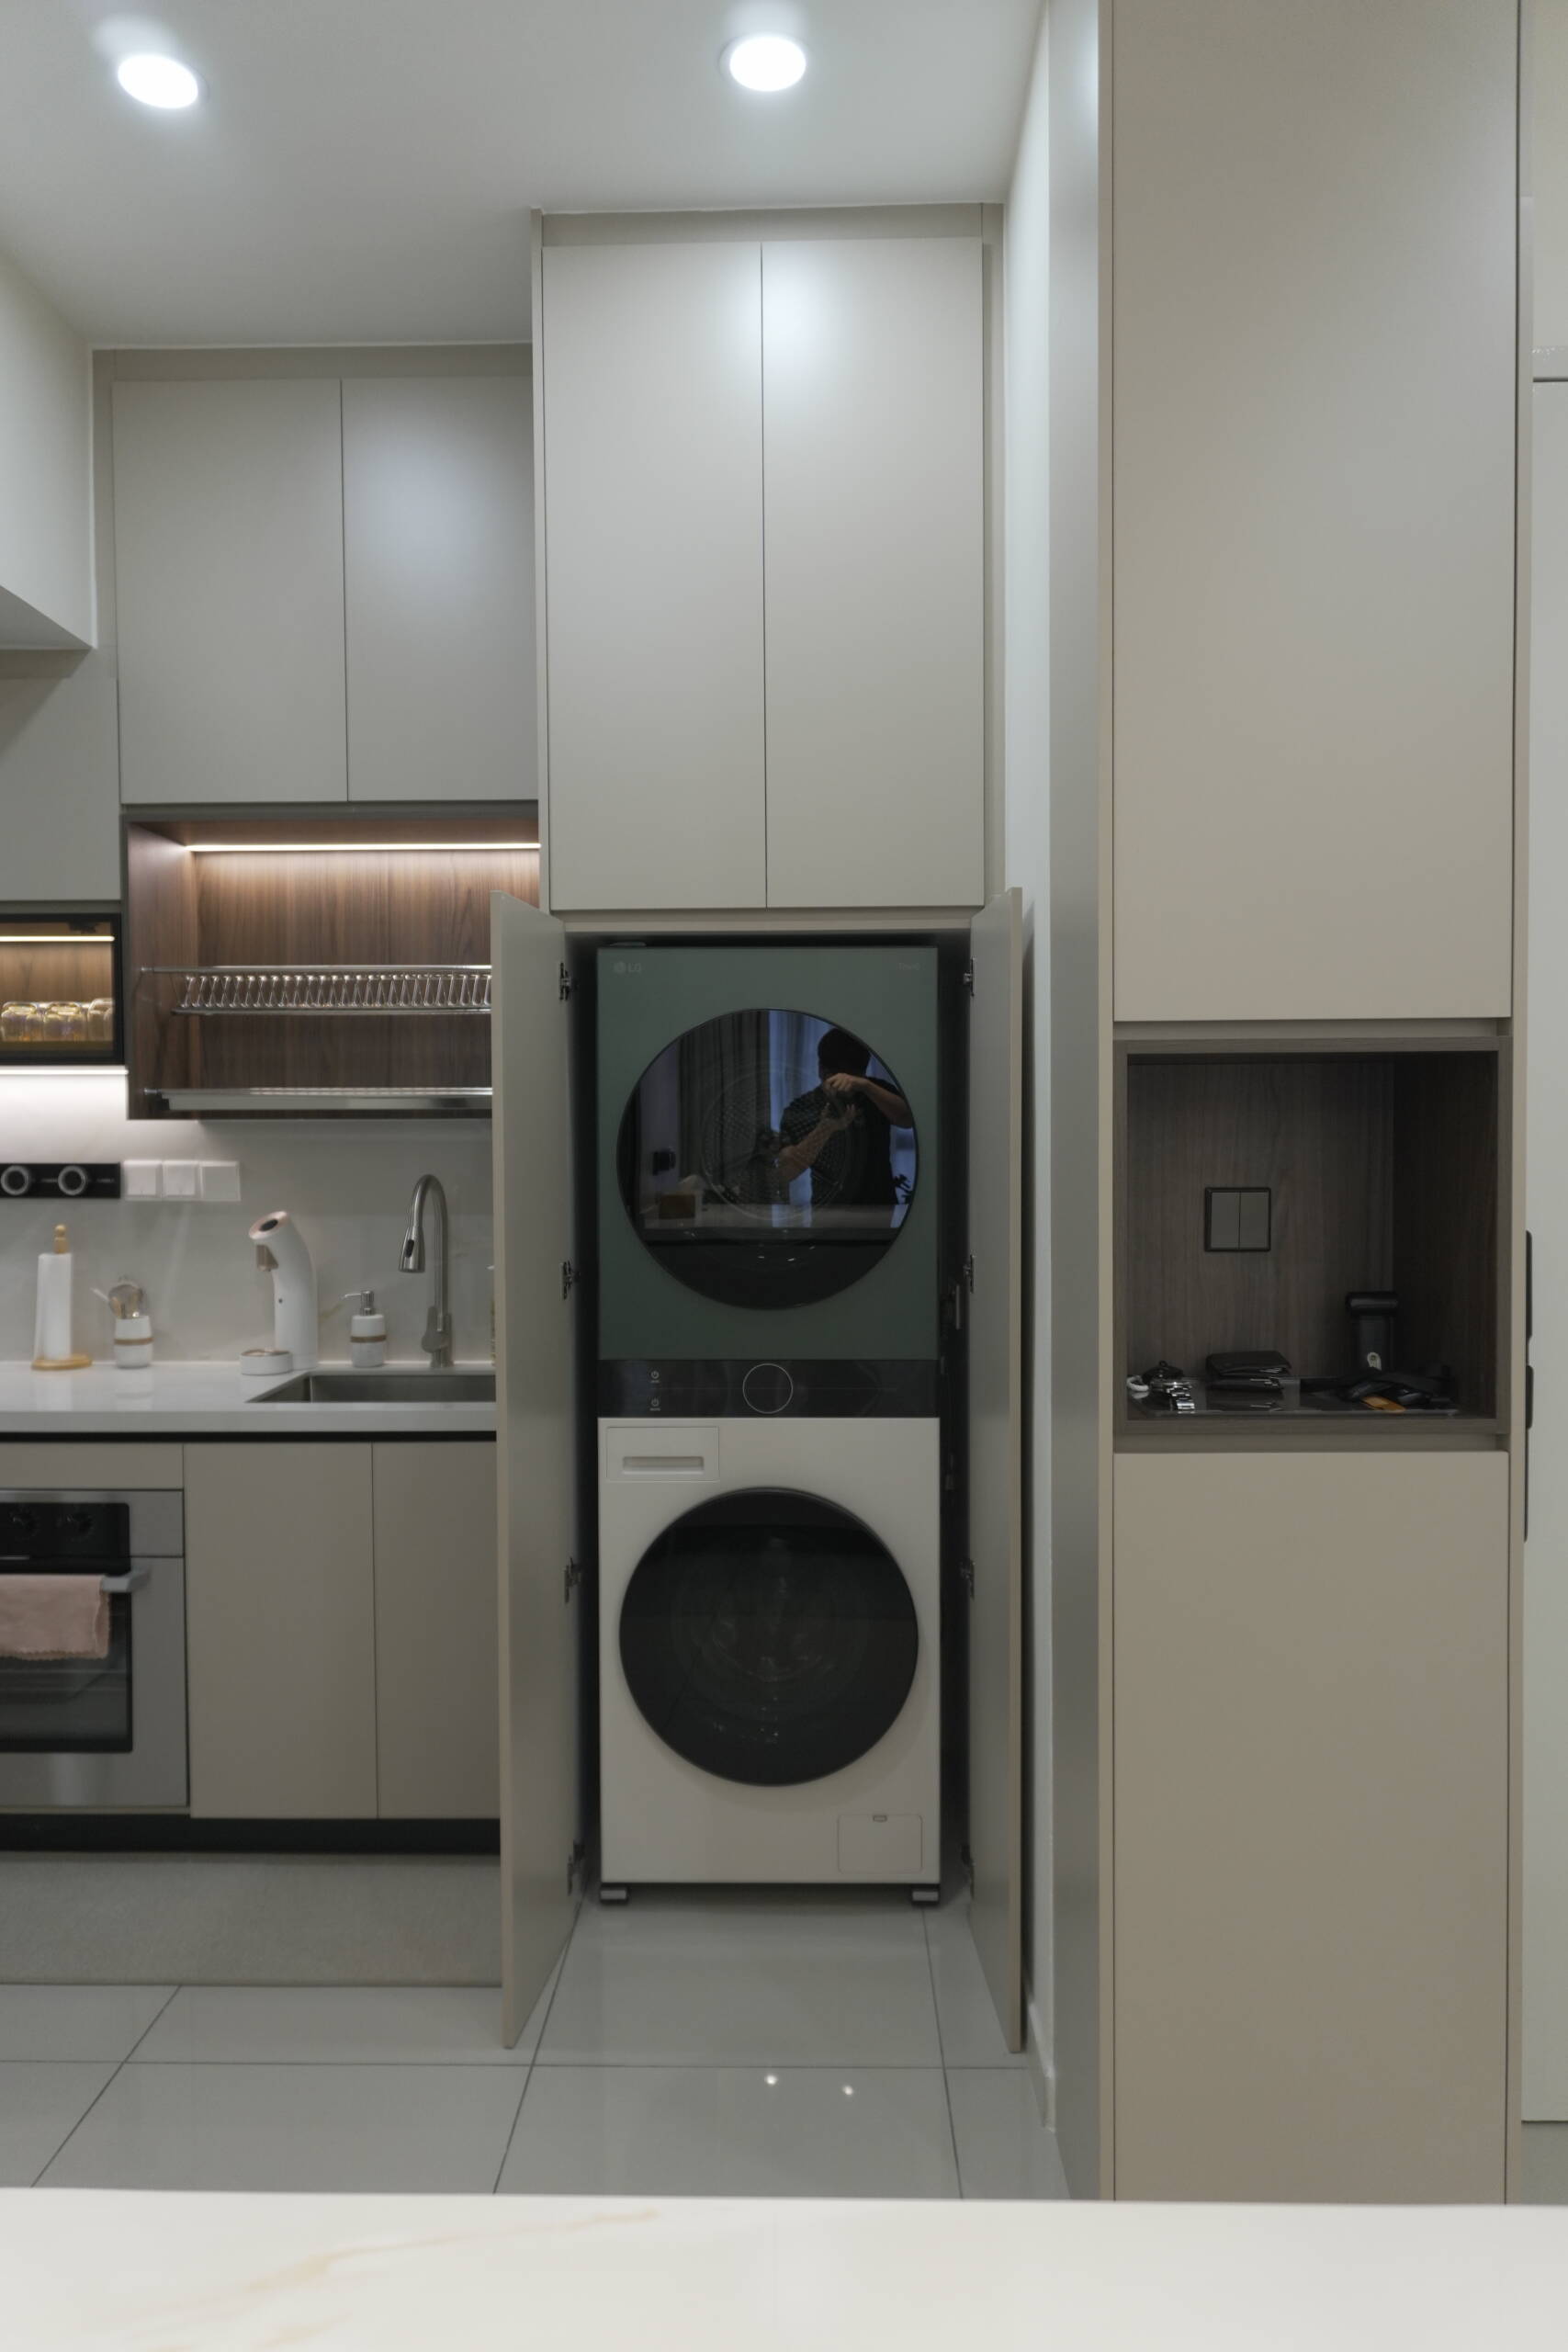
Integrating a full-size front-load washer-dryer, a microwave, an open dish rack, and a refrigerator into a single cohesive appliance wall without the zone feeling cluttered required careful vertical planning. Stacking the washer-dryer and microwave within a built-in cabinet column, positioning the open dish rack in a dedicated niche above, and framing the entire zone with matching greige flat-panel cabinetry gives the appliance wall a considered, built-in quality. The warm oak wood-grain backlighting panel behind the open dish rack zone adds warmth to what is otherwise a purely functional area.
Customised Kitchen Cabinets
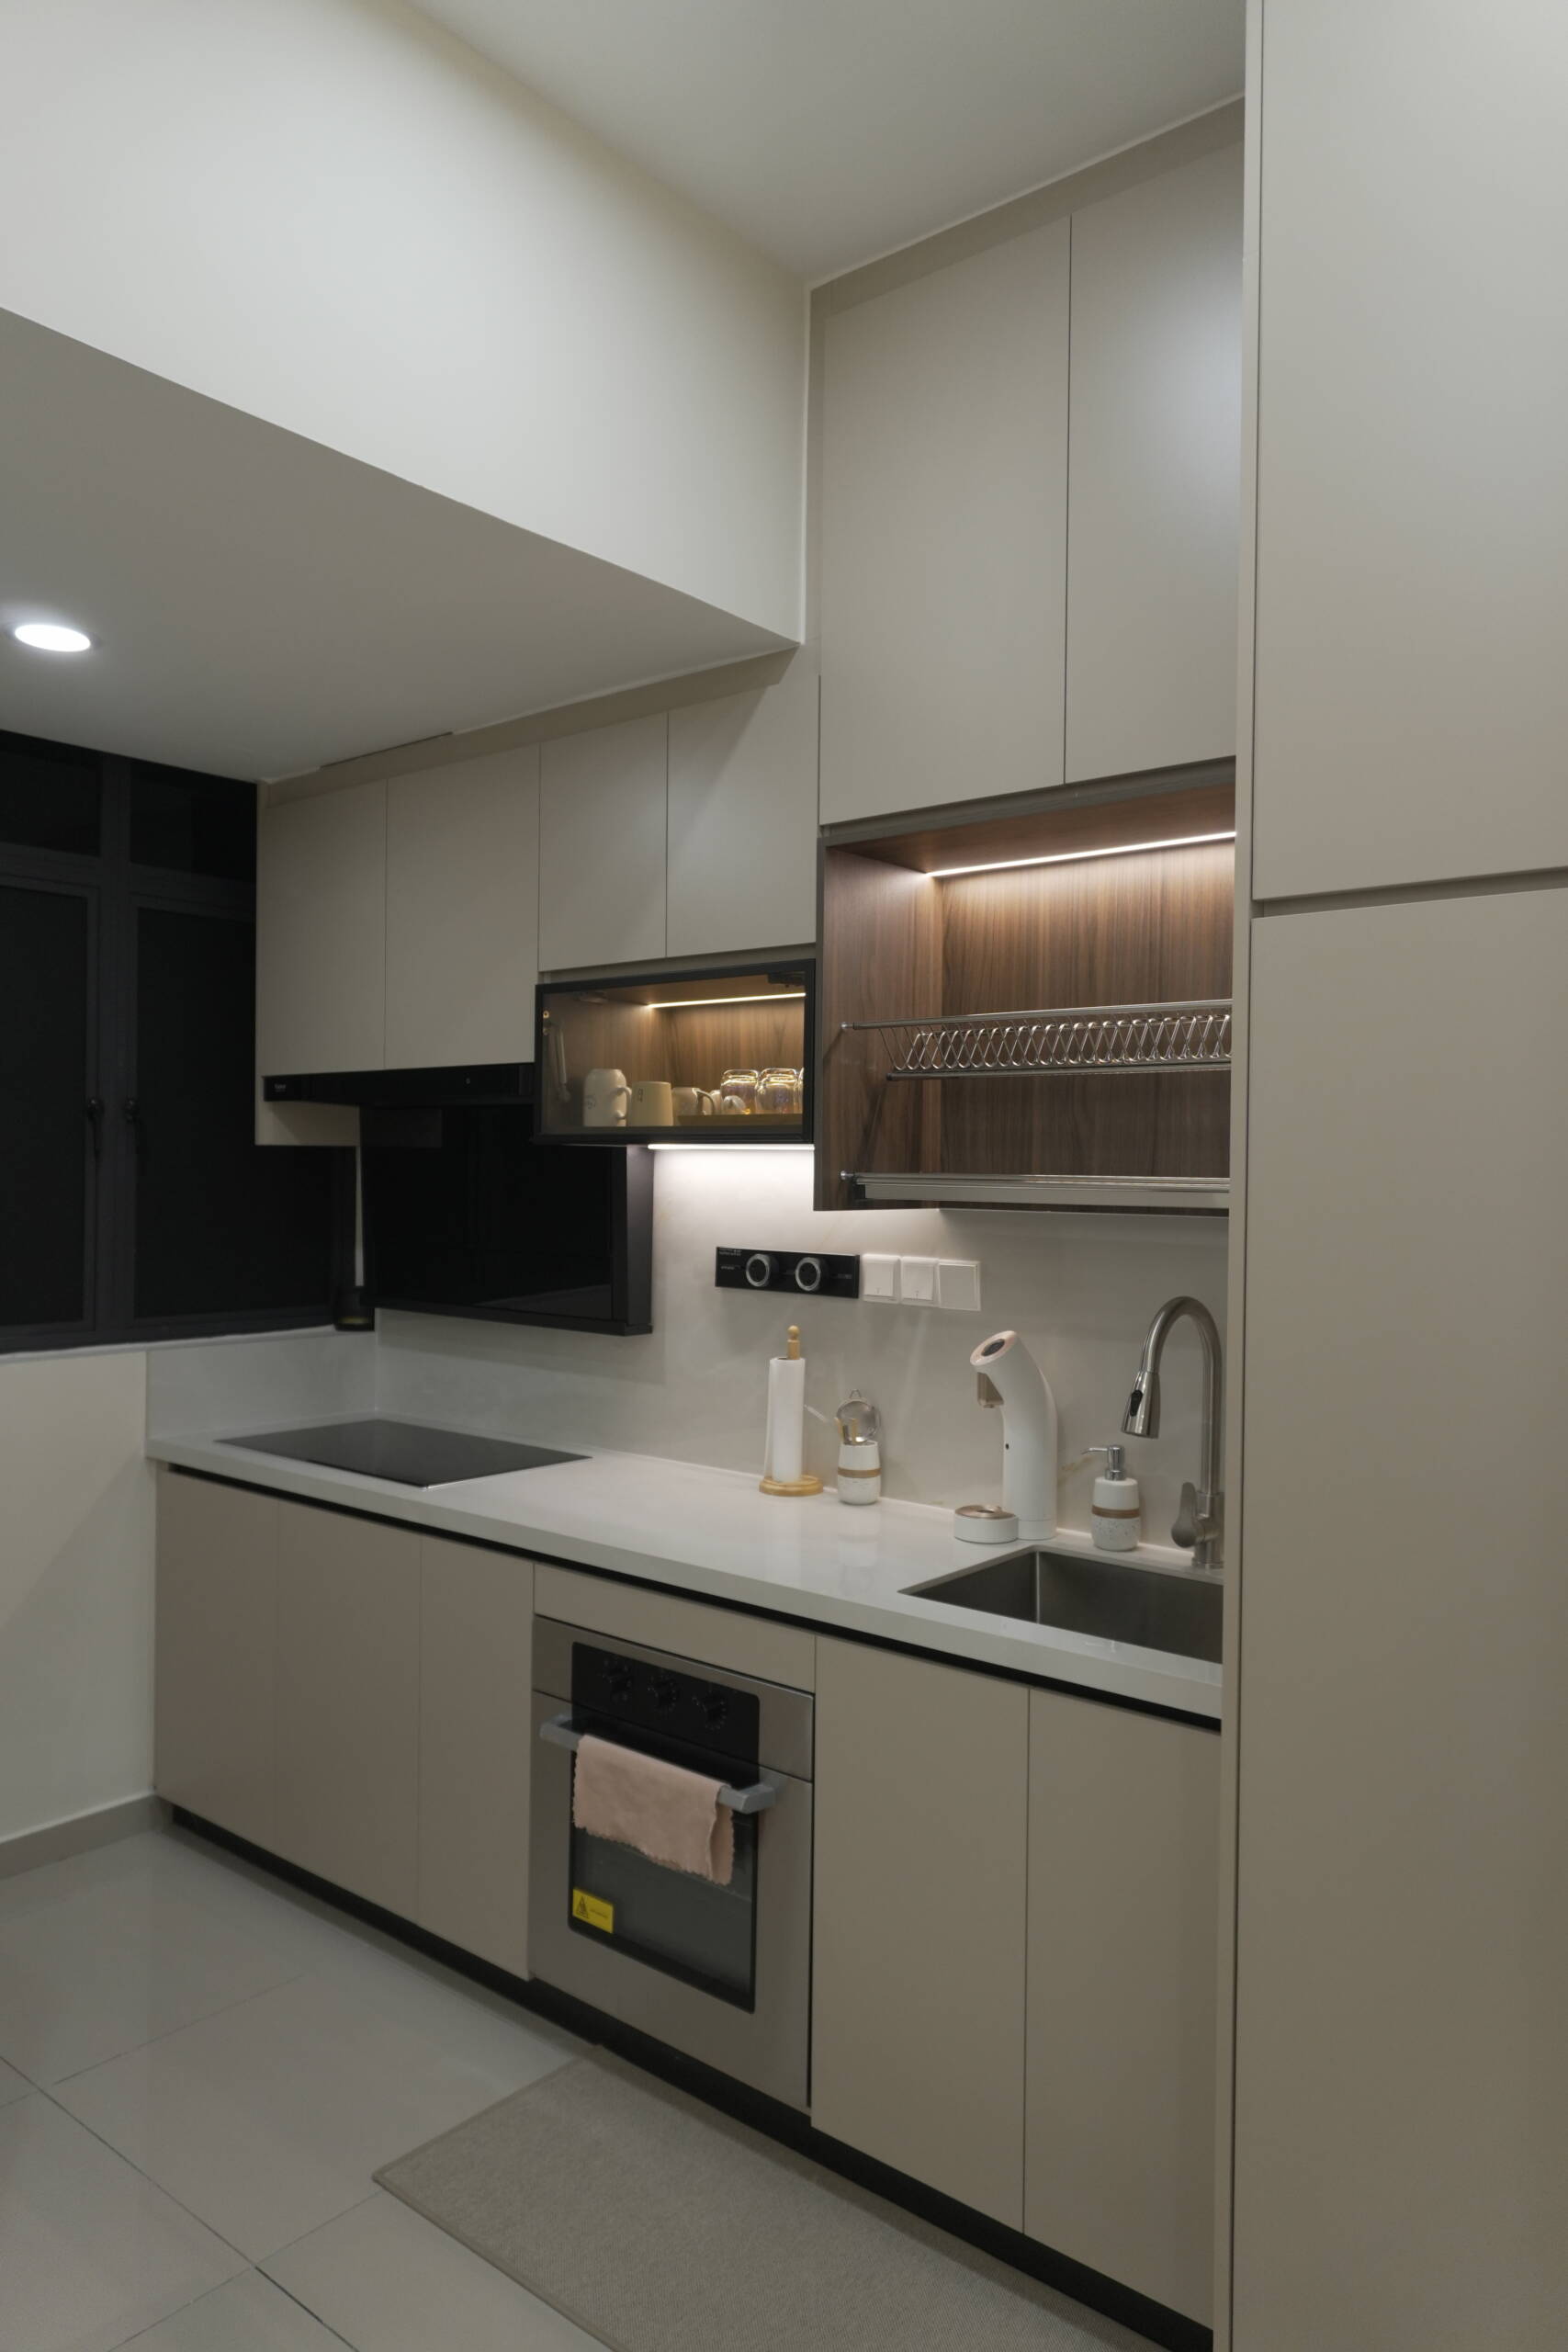
The kitchen features warm greige matte flat-panel upper and lower cabinetry across the full cooking wall, with a white stone countertop running the full length and wrapping around to the sink zone. An induction hob and a stainless steel undermount sink are set cleanly into the countertop. A black chimney hood is integrated above the hob zone. Warm LED strip lighting beneath the upper cabinet base illuminates the countertop below, and a warm oak wood-grain backlit niche panel is built into the upper cabinet run as an open display zone for daily essentials and small accessories.
Kitchen Island
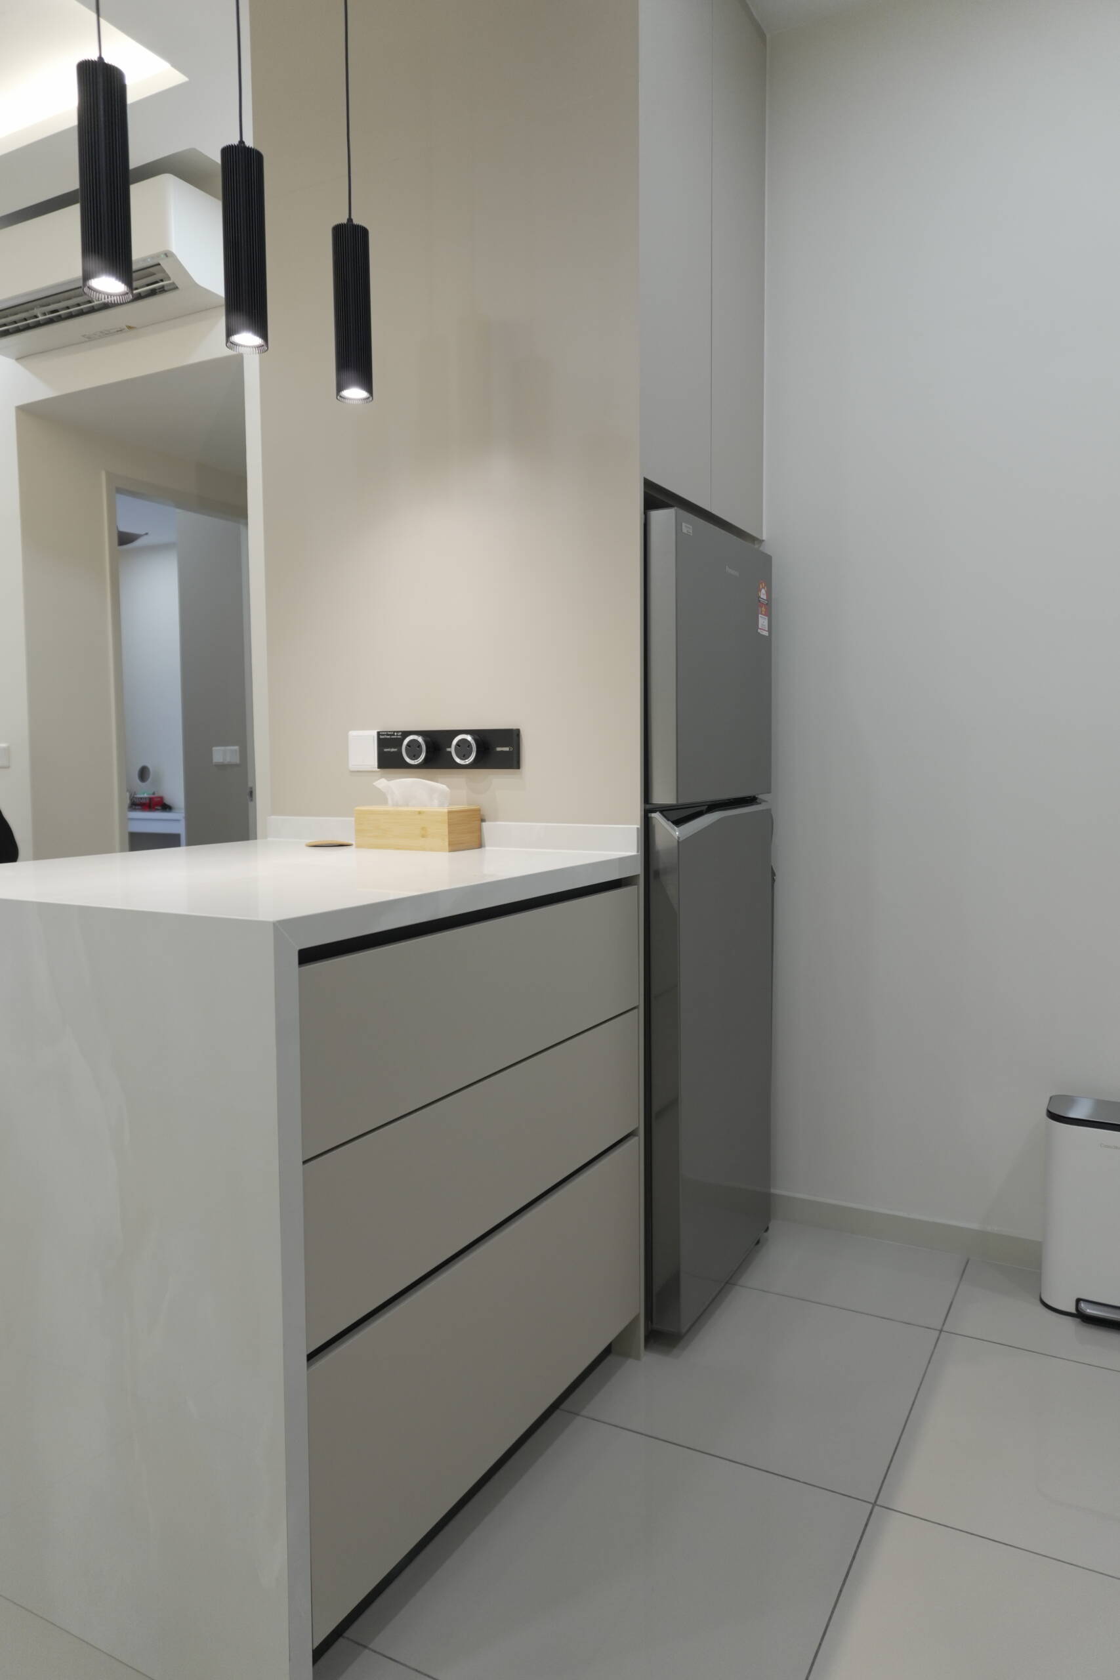
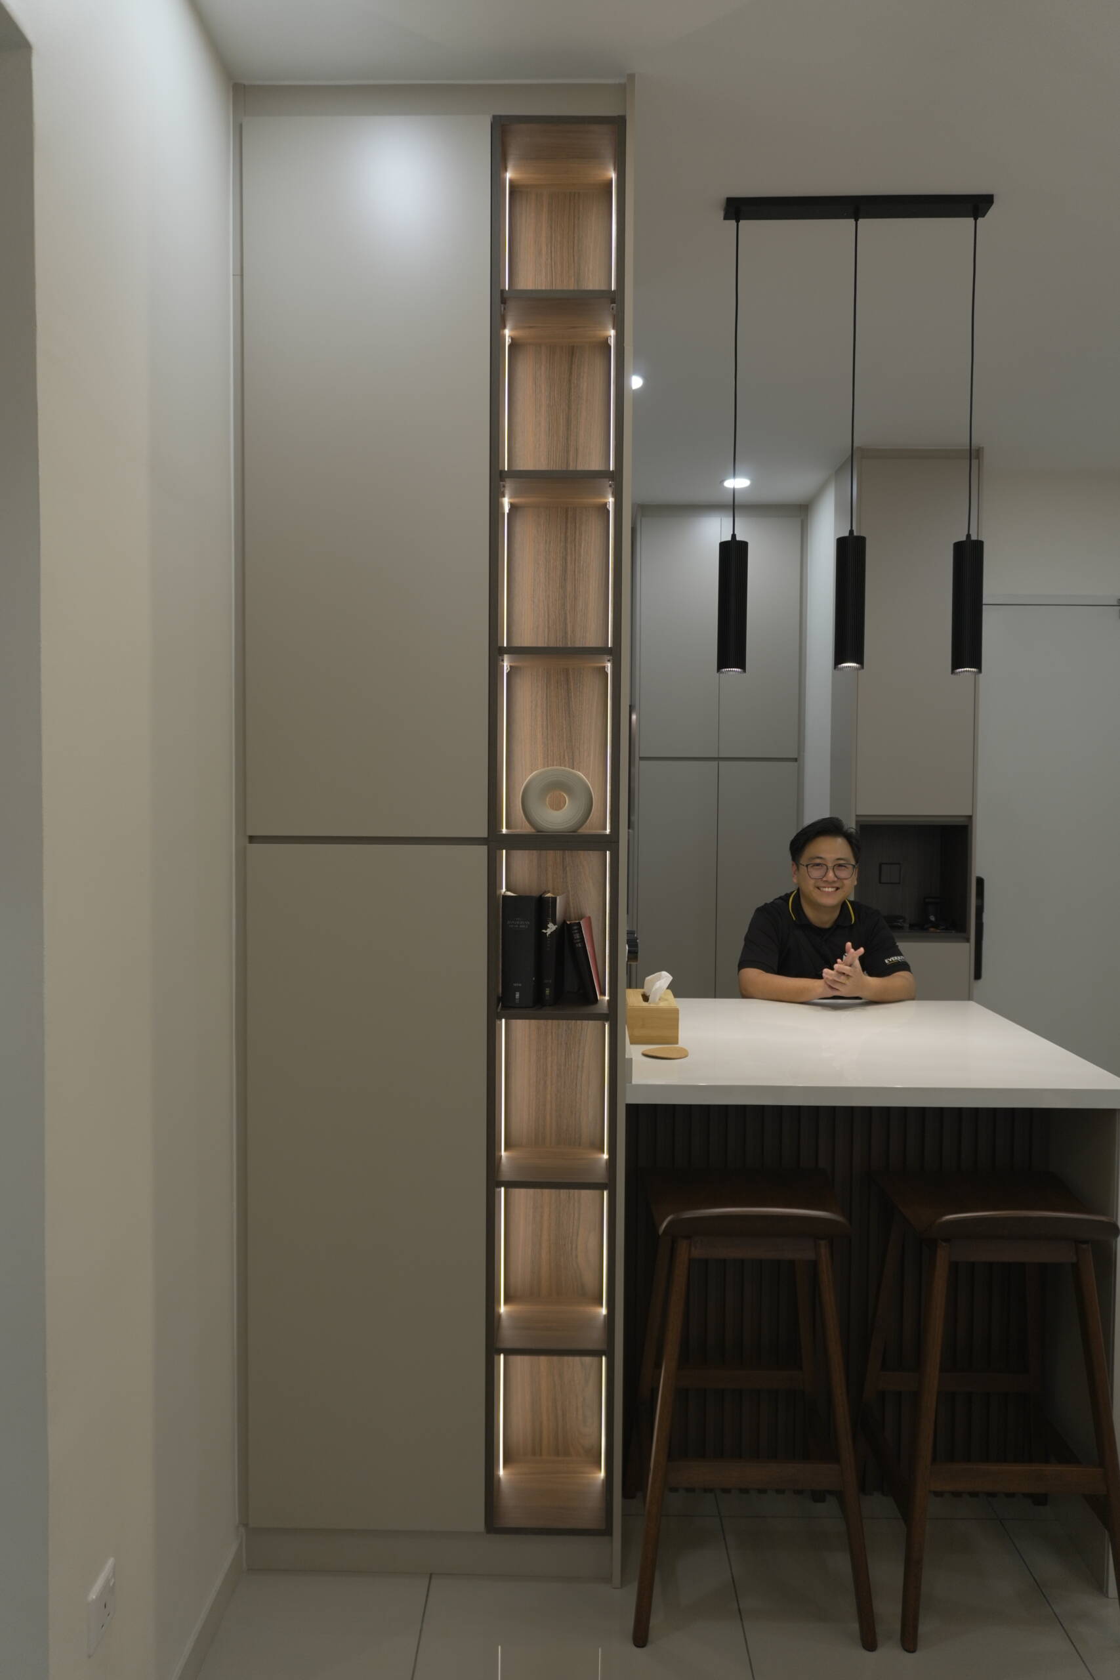
A substantial kitchen island with a white stone countertop and greige matte flat-panel drawer fronts extends into the open-plan dining zone, providing additional prep space on the kitchen side and a seating ledge with bar stools on the dining side. Three slim black cylindrical pendant lights hang in a row above the island, anchoring the dining zone and providing task lighting directly over the work surface. The island counter height and pendant placement make it the visual centrepiece of the open-plan kitchen and dining area.
Appliance & Laundry Wall
A full-height built-in appliance column in greige matte cabinetry houses a front-load Samsung washer-dryer with a circular glass door in the lower section, a microwave in an open niche above, and an open dish rack niche at the top of the column with a warm oak wood-grain backing panel backlit by warm LED strip lighting. The entire column is framed by matching greige flat-panel cabinetry on either side, integrating it seamlessly into the surrounding kitchen cabinetry run. A stainless steel refrigerator sits beside the column in a recessed appliance bay, completing the utility zone.
Living Area & Ceiling Details
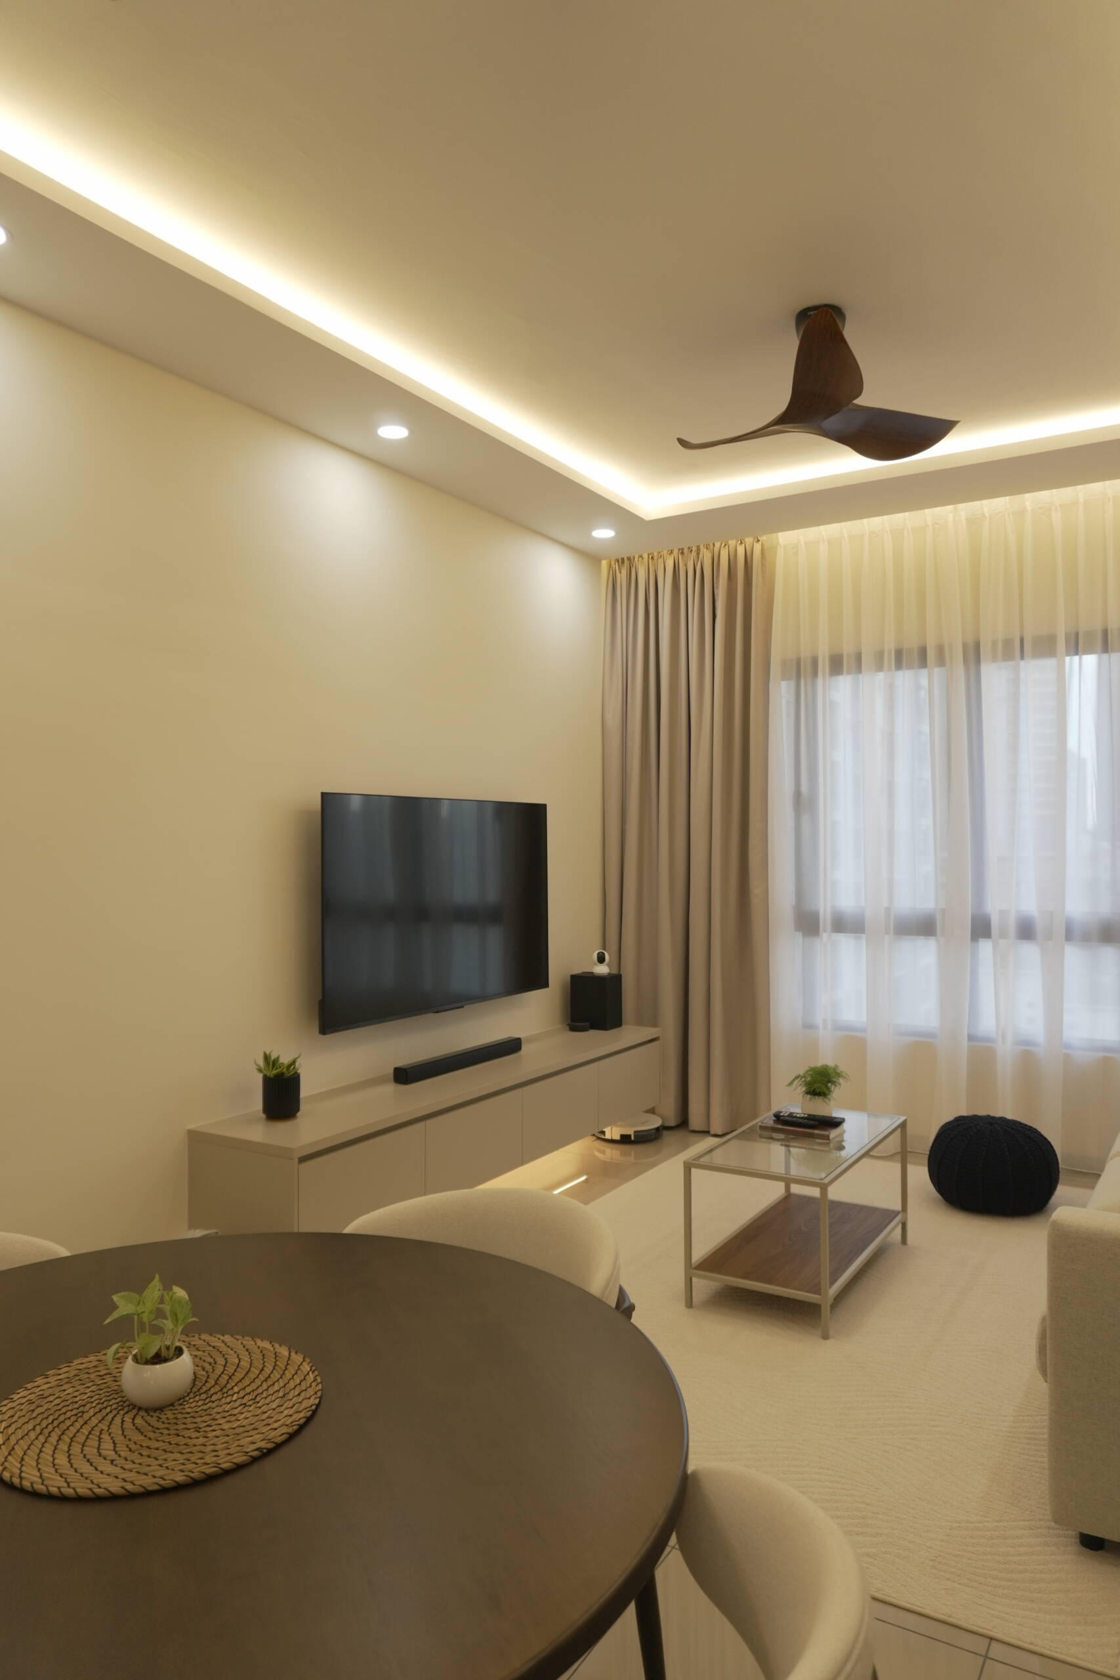
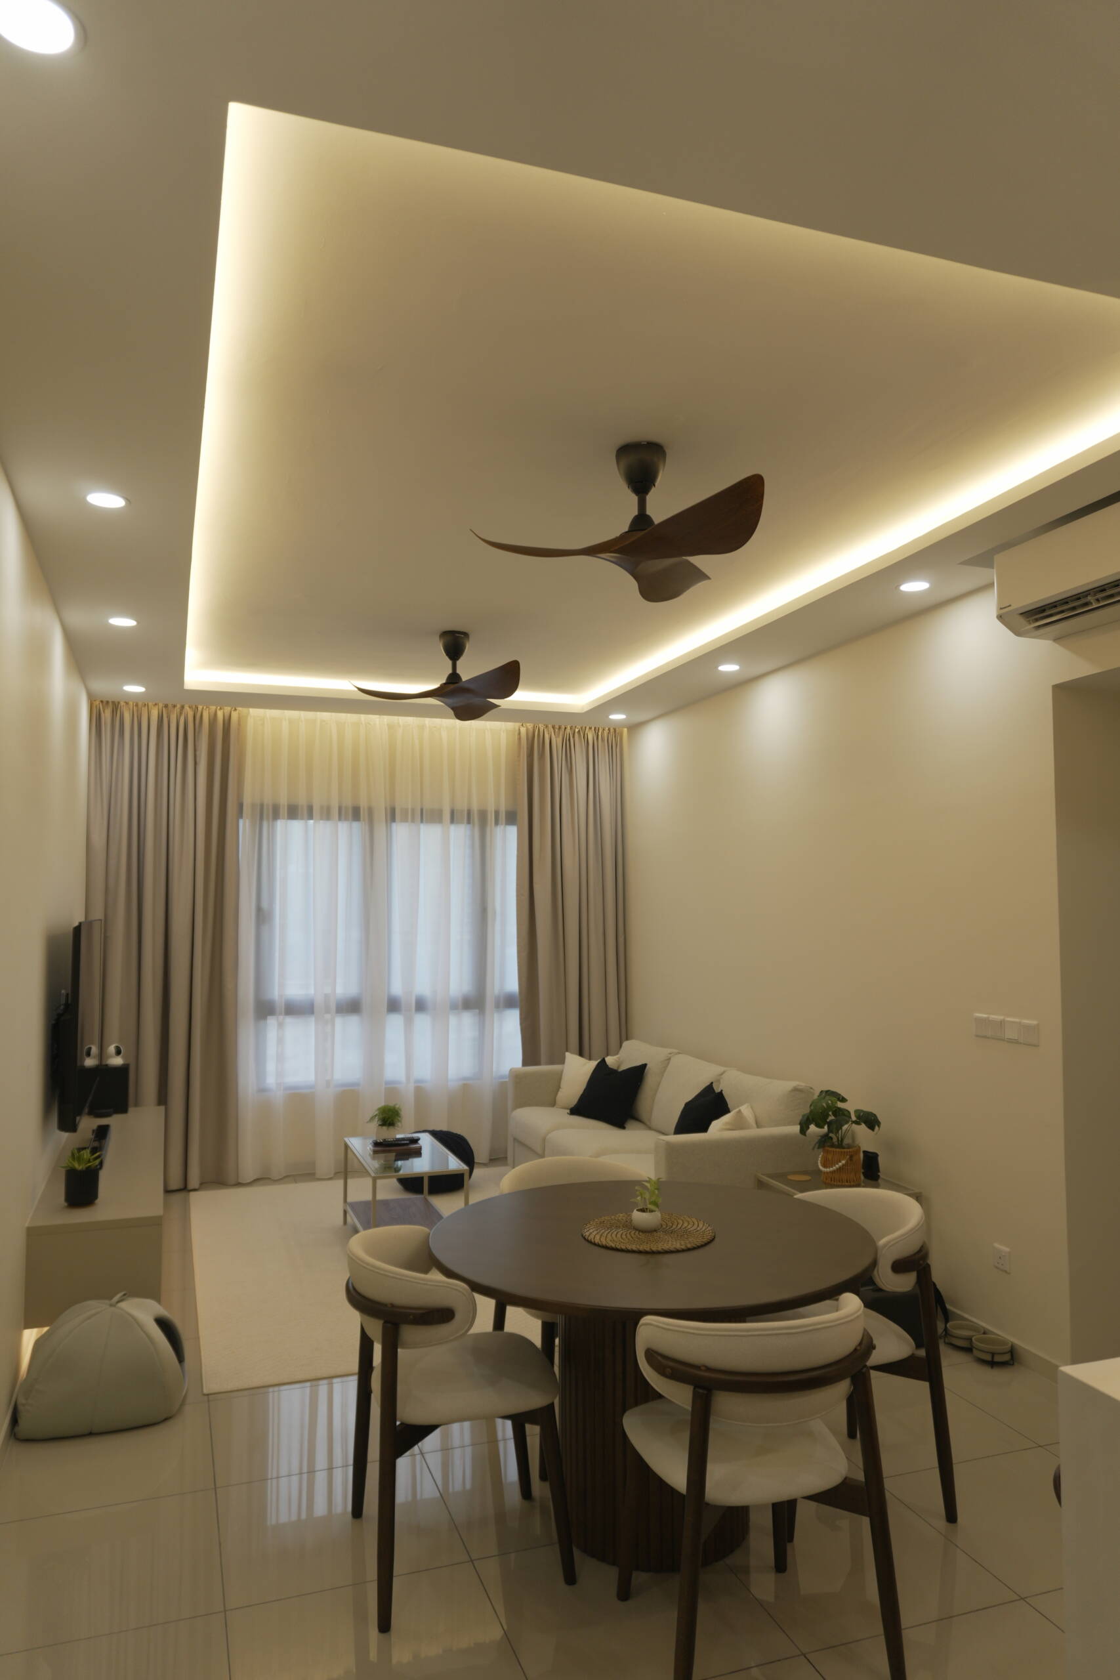
The living area features warm ceiling cove lighting running along the perimeter of a plaster cornice detail, casting a warm amber wash downward across the room. A three-blade dark ceiling fan sits at the centre of the living room ceiling, providing air circulation within the warm ambient lighting scheme. Sheer curtains in a warm cream tone diffuse the natural light from the windows and complement the greige and warm oak palette used throughout the apartment.
Design Philosophy
At EverKitchen, a neutral palette is not a default; it is a decision to let material quality, lighting placement, and joinery precision carry the design. At Savio @ Riana Dutamas, warm greige cabinetry, white stone surfaces, and amber LED strip lighting create a kitchen and home that feels calm, complete, and quietly confident from every angle.
One-Stop Home Renovation
From customised greige kitchen cabinets and white stone islands to integrated appliance and laundry walls, open backlit display niches, pendant lighting, and warm ceiling cove details, EverKitchen provides one-stop home renovation solutions that bring function and warmth together in every room. Our goal is a home that feels effortless to live in.