


Project Overview
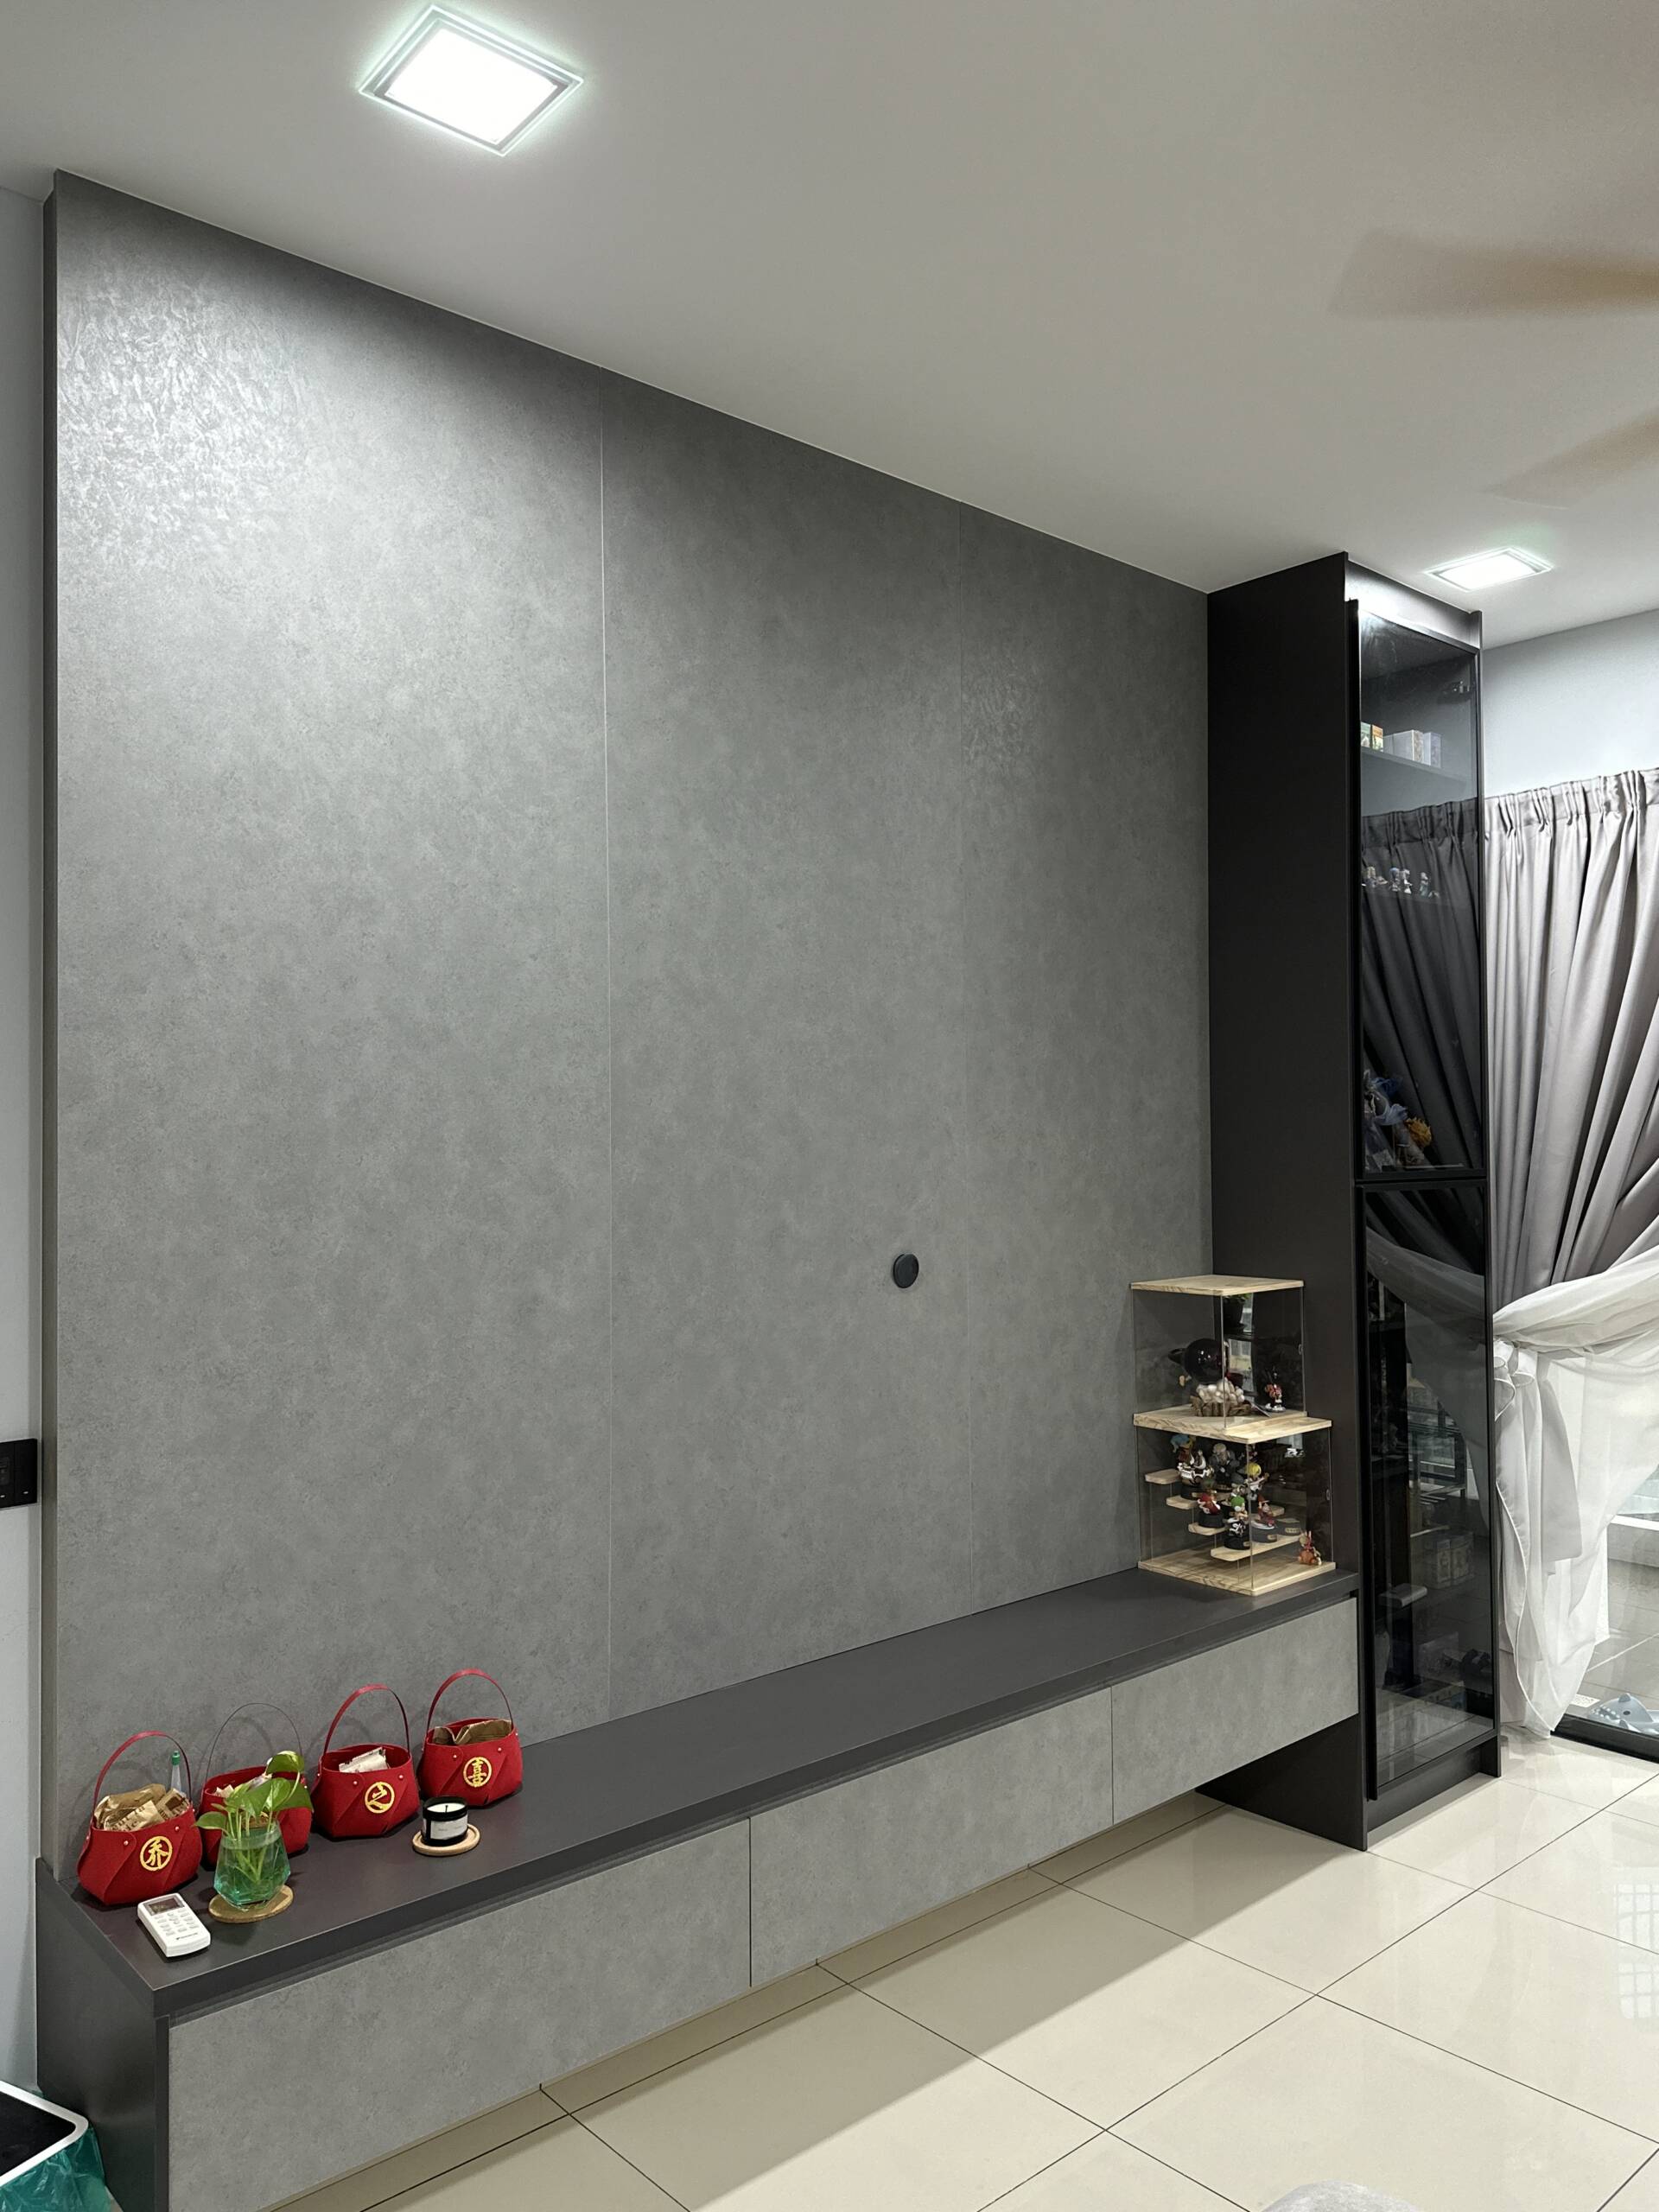
This project at Oasis 2, Kajang, focuses on built-in bedroom and storage solutions that make the most of limited space in a compact home. Featuring grey concrete-effect cabinetry, dark walnut-finish study and wardrobe components, black mirror sliding wardrobe doors, and warm LED strip lighting, the design creates a moody, practical interior where every wall is put to work.
Homeowner Habits & Needs
The homeowners needed their bedrooms to do more than just house a bed. A dedicated study or work surface, organised storage for daily essentials, and a full wardrobe solution were all required within the same compact room footprints. Display and accessible storage for frequently used items also needed to be integrated without adding freestanding furniture that would reduce floor space.
Design Challenges & Pain Points
Working within smaller bedroom dimensions meant that every built-in element had to serve multiple functions without making the rooms feel cramped. Combining a study desk, wardrobe, and display shelving into a single cohesive wall unit required careful proportion planning. Choosing a dark palette for the cabinetry and mirror wardrobe doors in a compact space also required deliberate handling to ensure the rooms felt considered rather than heavy.
Built-In Wardrobe with Sliding Mirror Doors
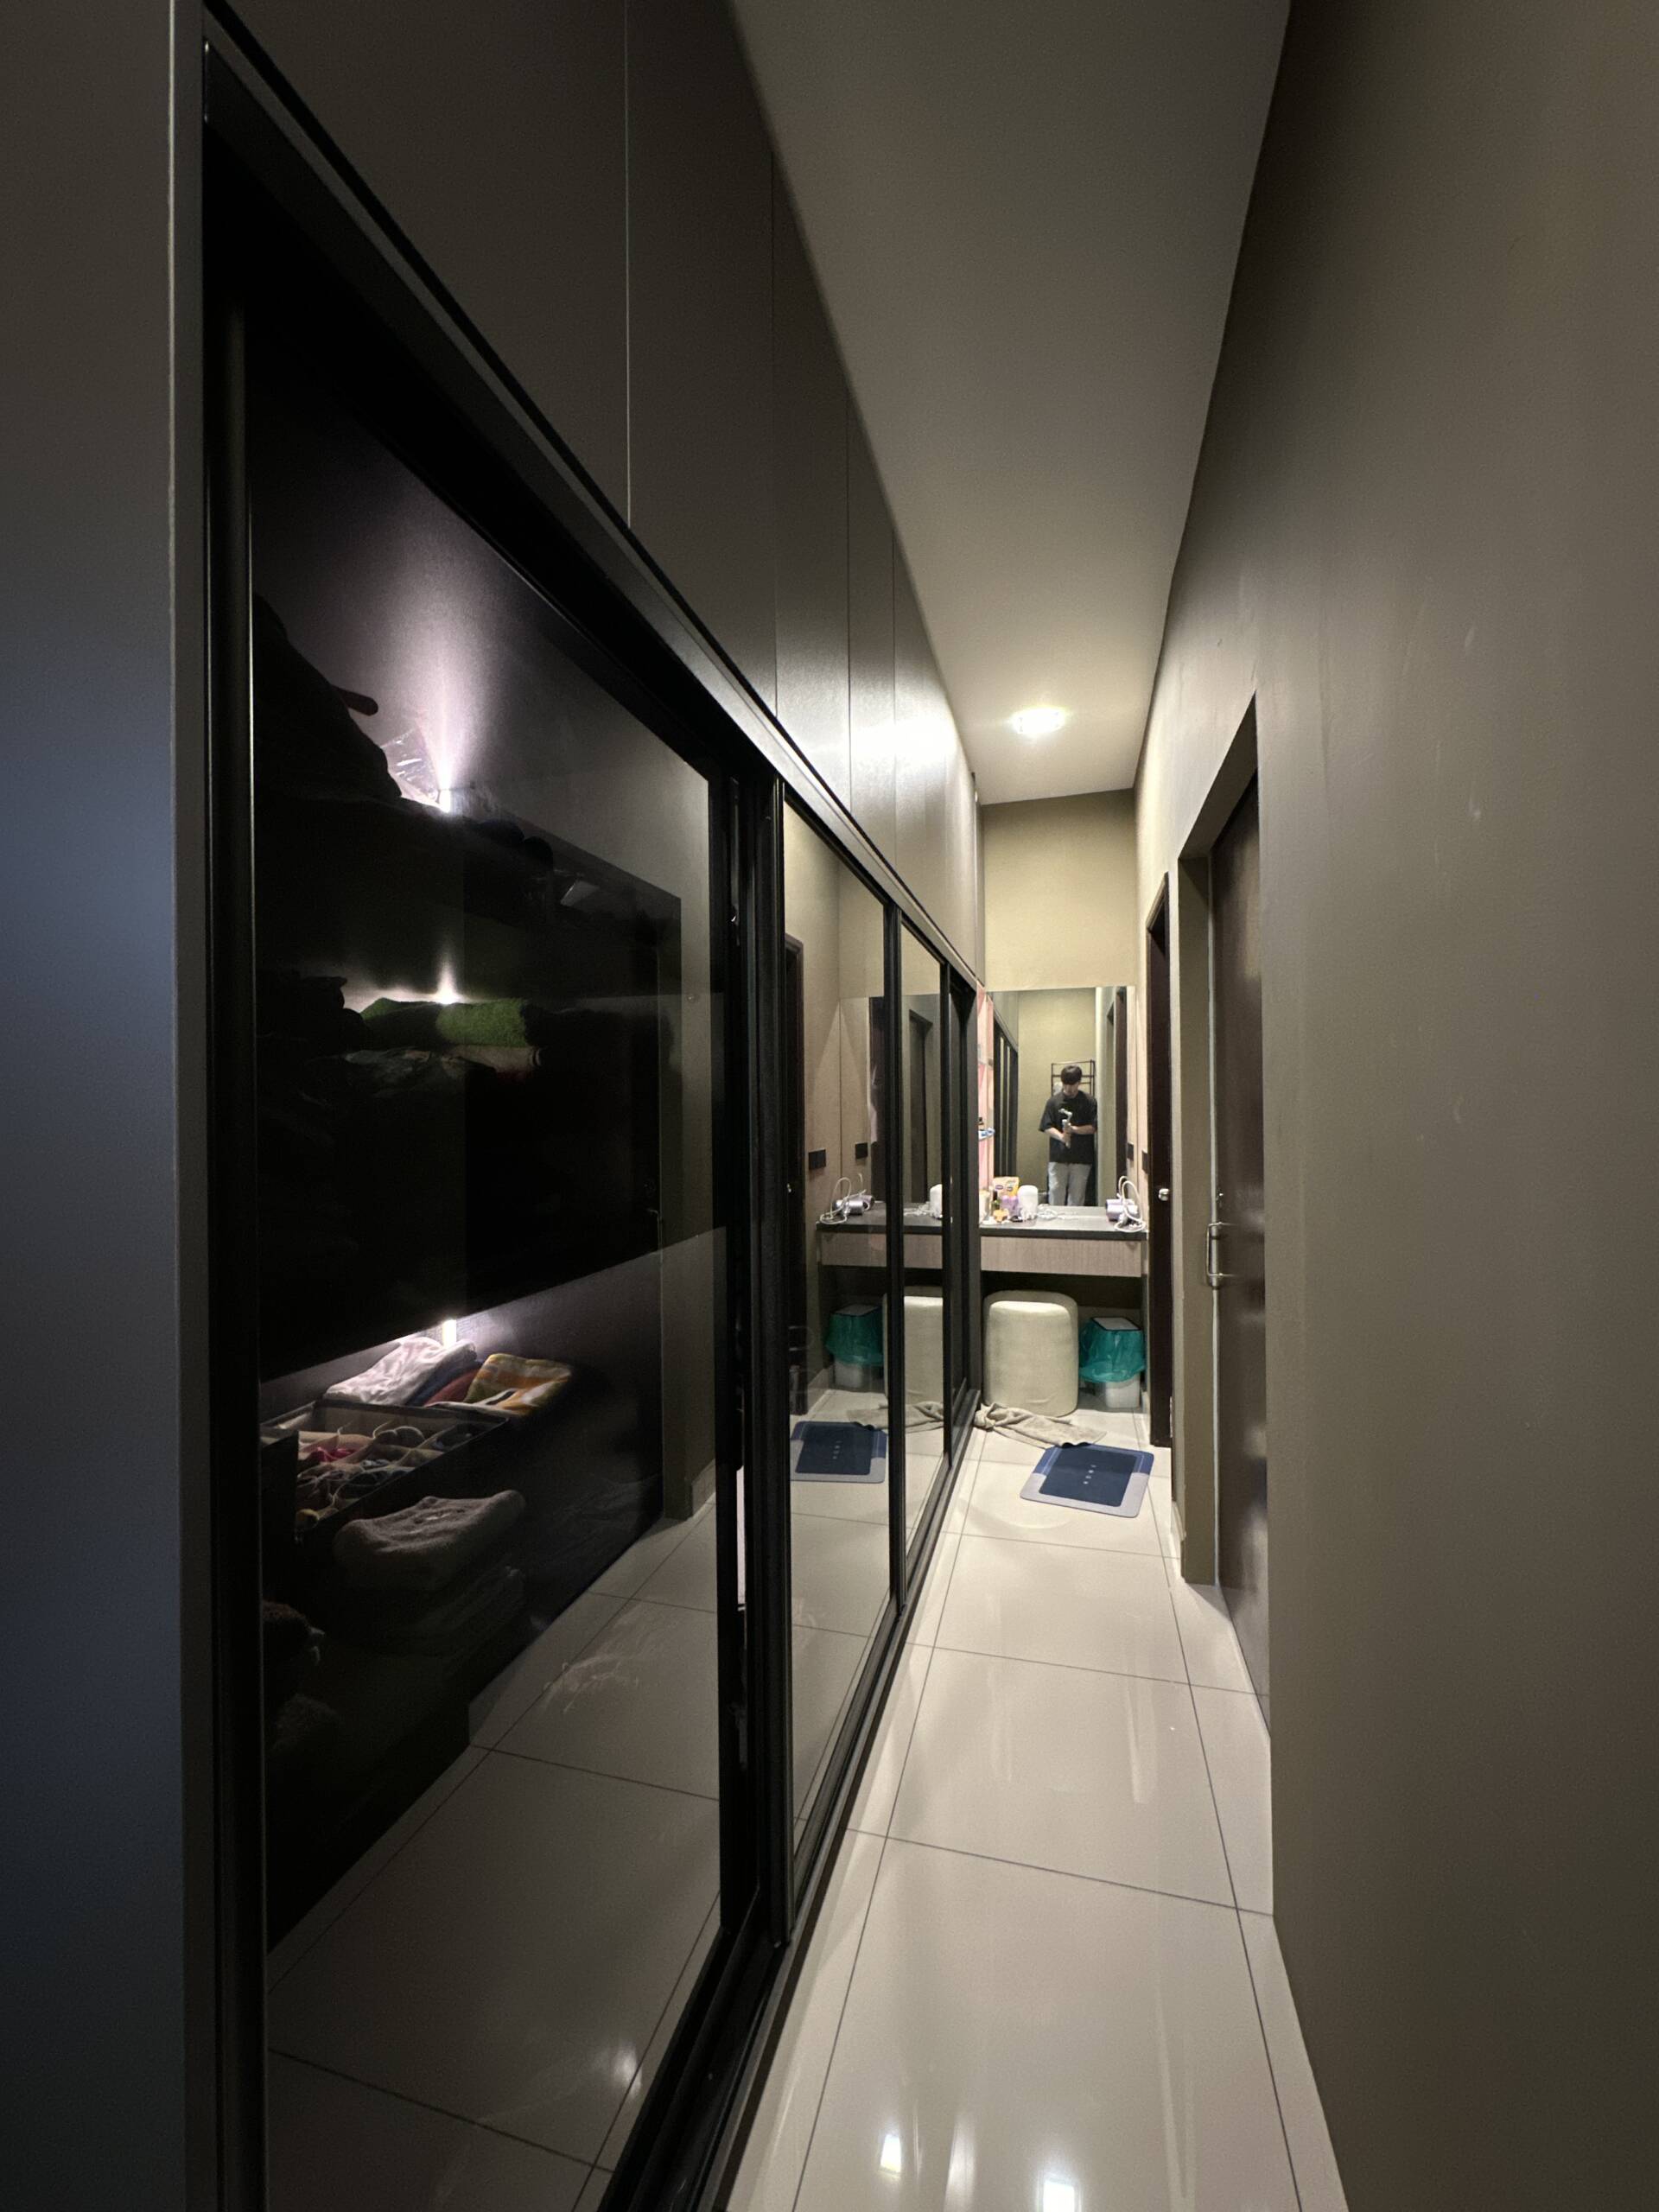
The master bedroom features a full-length built-in wardrobe with large black-framed sliding mirror doors that run floor to ceiling. The mirror panels visually expand the room while providing a practical full-length reflection. The dark frame finish ties the wardrobe to the surrounding dark cabinetry elements, maintaining a consistent look throughout the bedroom.
Study & Display Wall
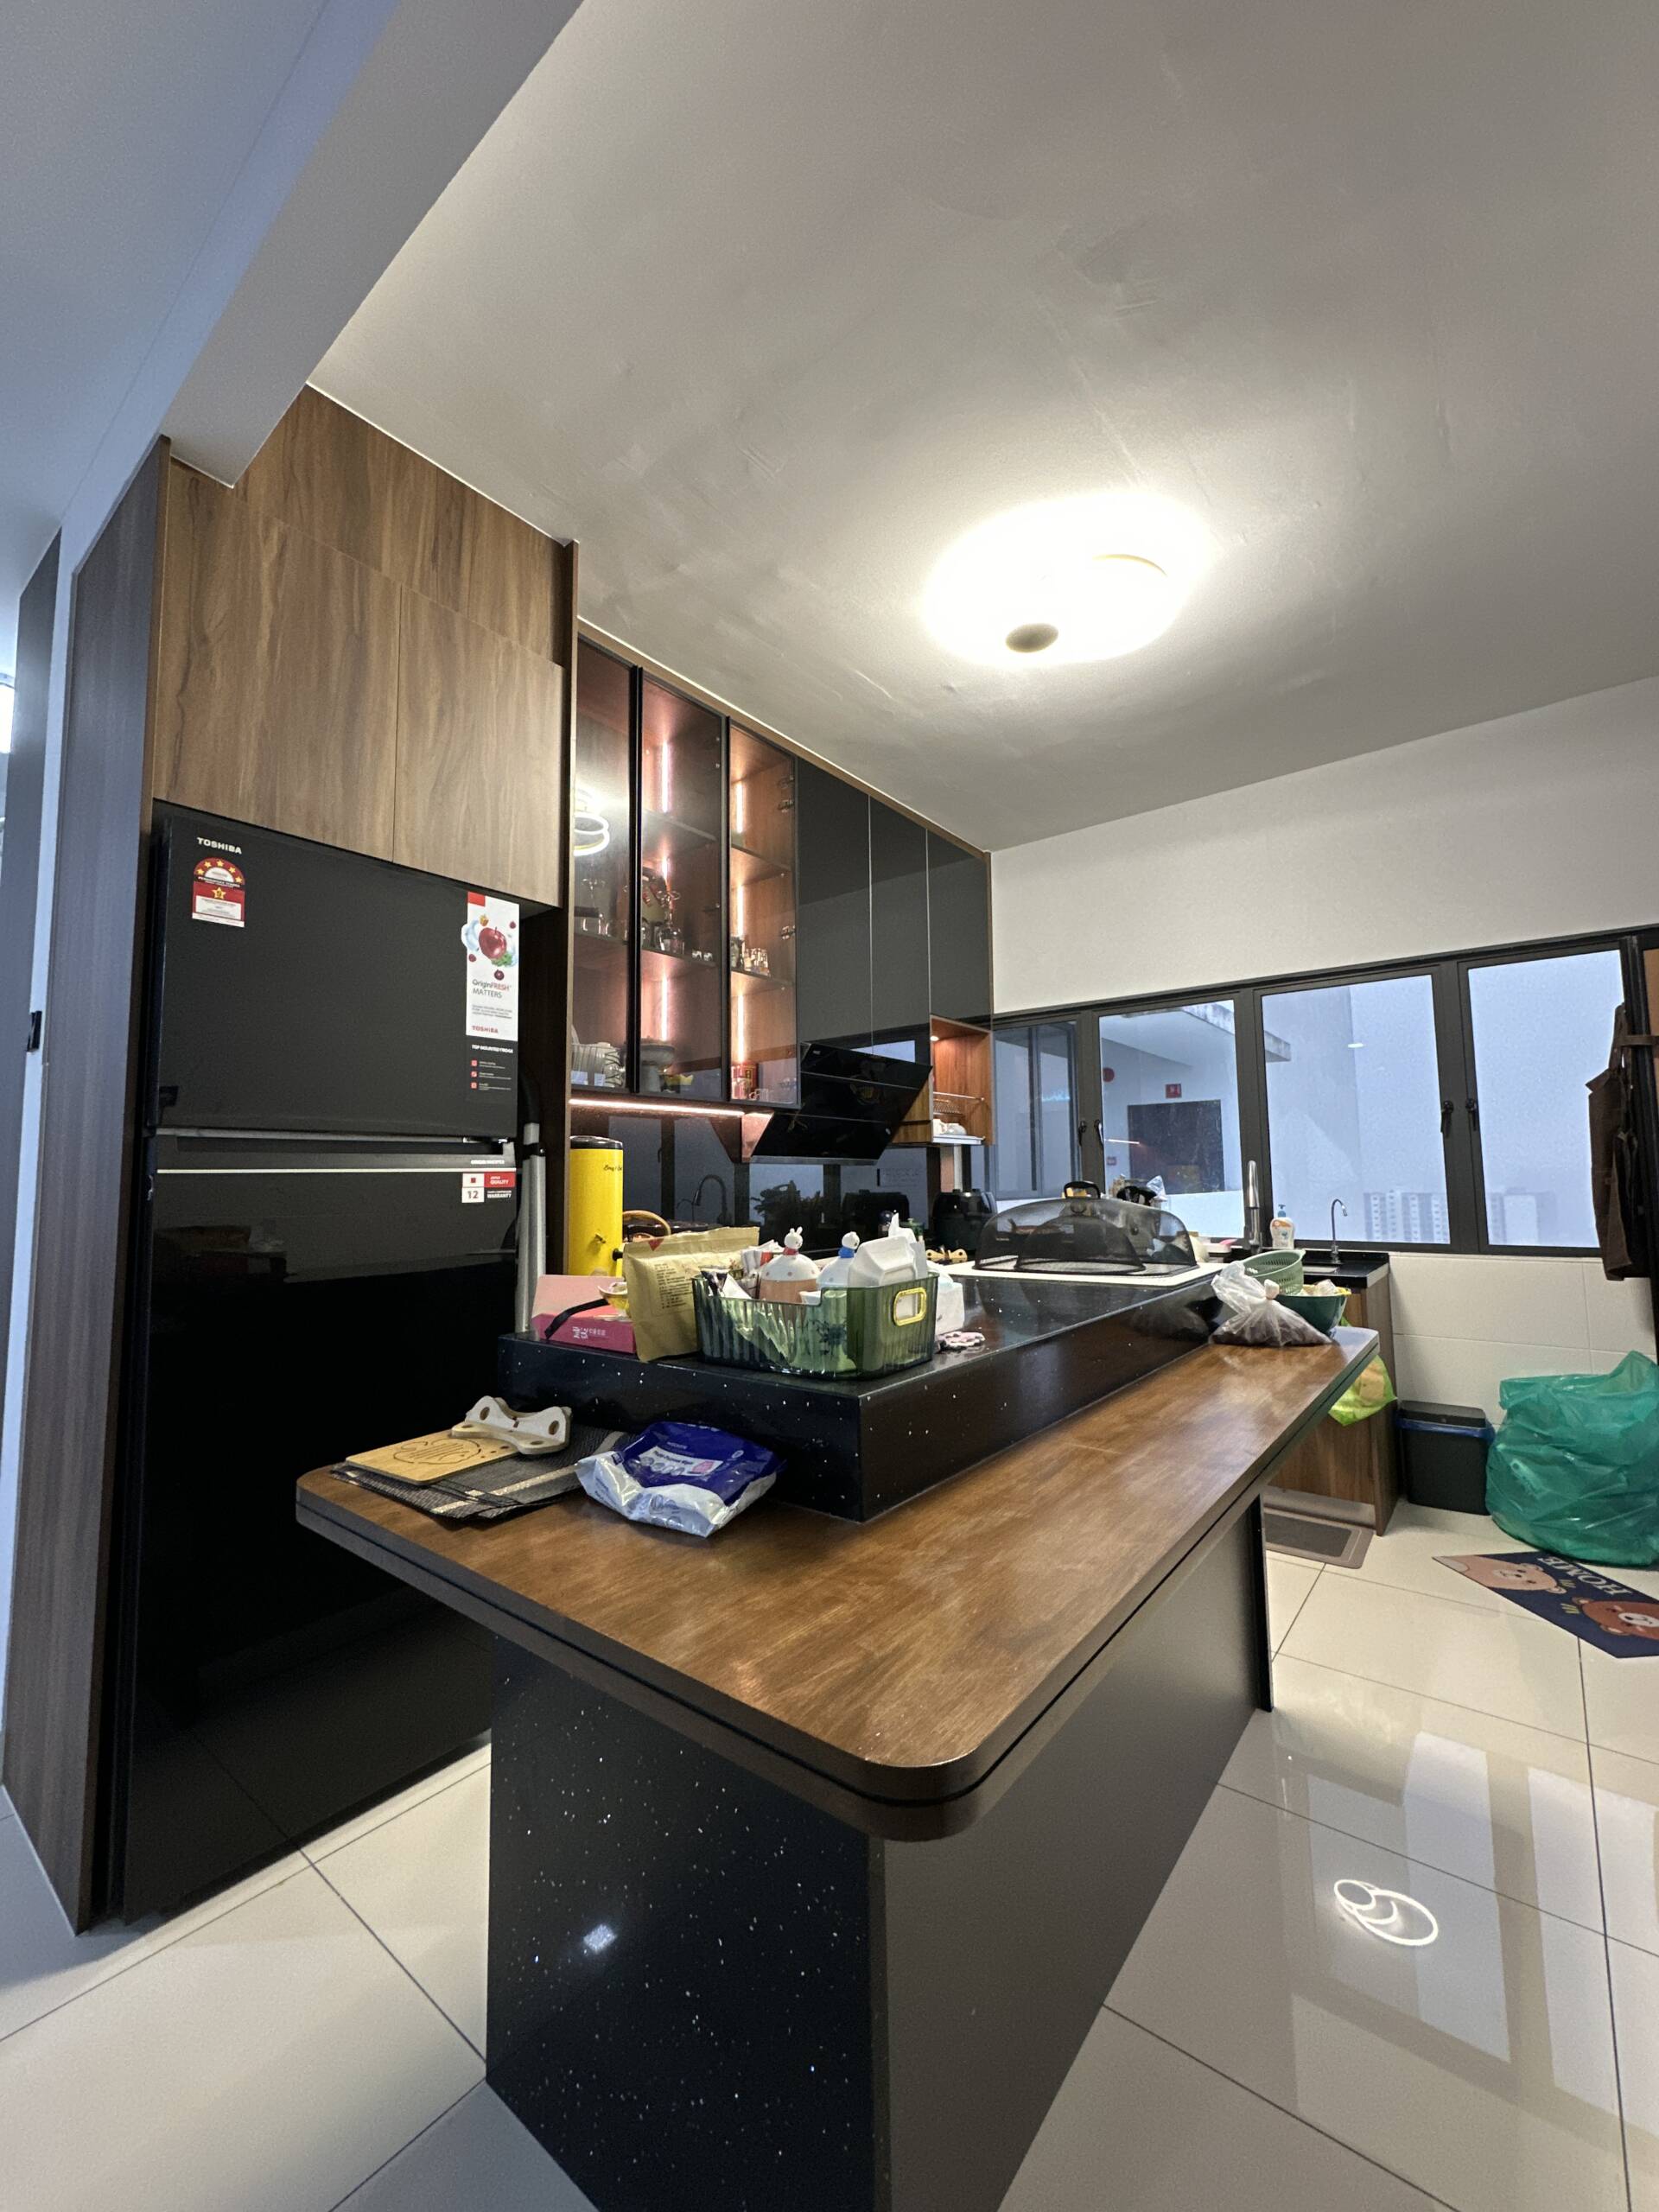
A wall-mounted study area features a dark walnut-finish worktop with upper cabinetry combining closed storage and open glass display shelving with warm amber LED strip lighting. The lit display alcove provides a prominent shelf for everyday items and decorative objects, while the closed upper cabinets keep the wall organised and clutter-free. The combination of dark wood grain and warm internal lighting gives this zone a rich, layered quality within the otherwise grey-toned room.
Built-In Storage Cabinets
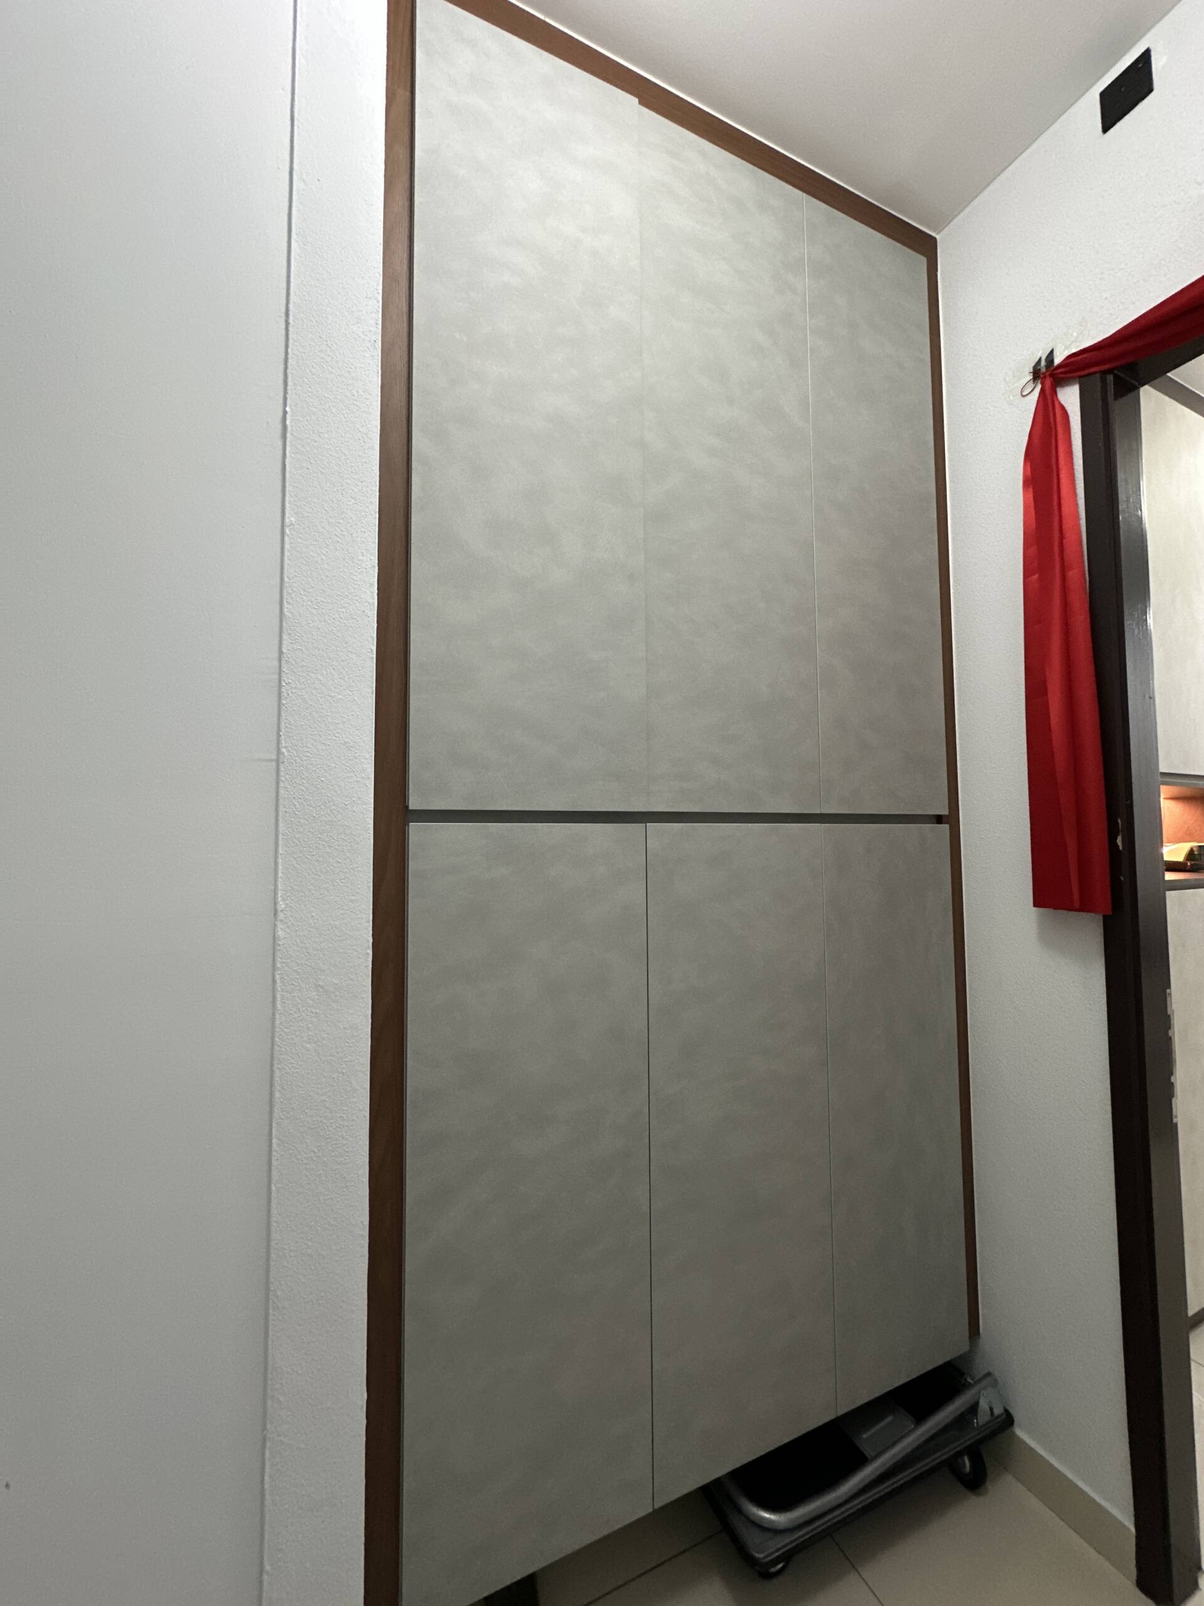
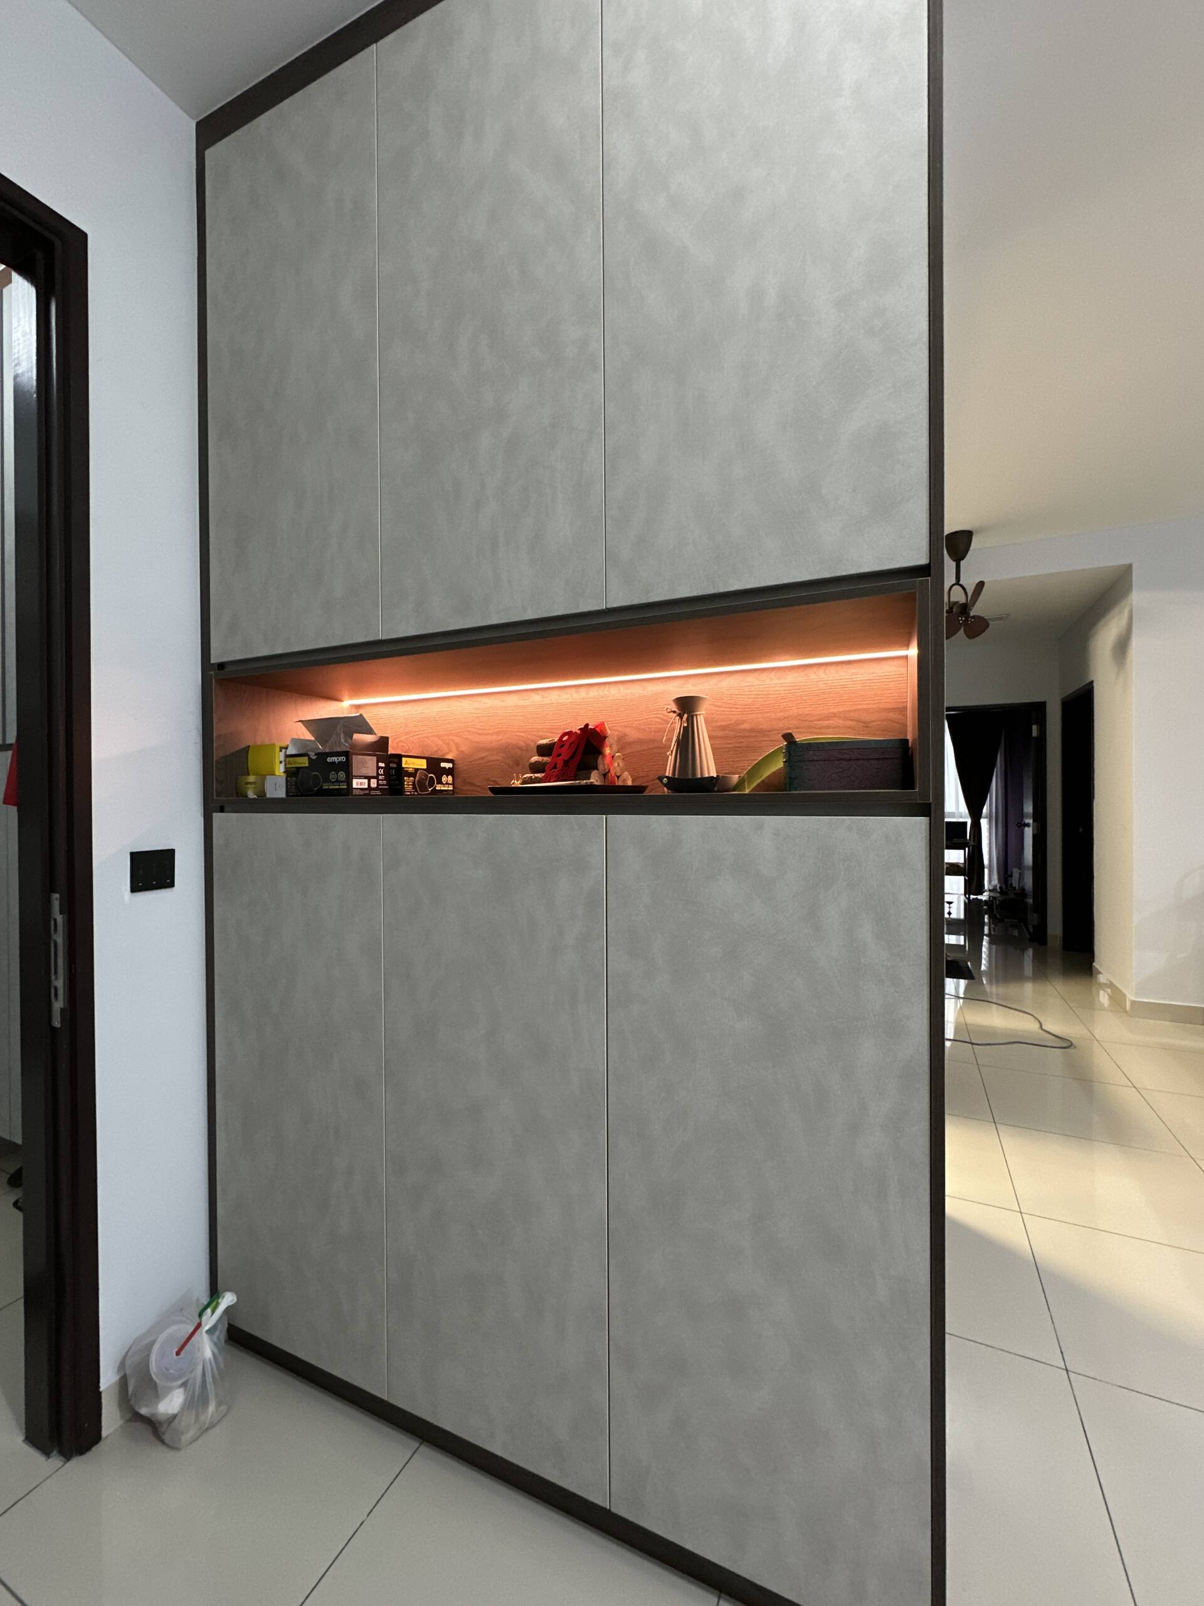
Grey concrete-effect floor-to-ceiling panel cabinets with minimal flush hardware provide generous concealed storage across the bedroom walls. The concrete-effect finish adds texture and visual depth without introducing colour, keeping the rooms feeling calm and cohesive. A recessed niche with warm LED strip lighting built into one of the panel runs provides an accessible open shelf for essentials within an otherwise fully closed storage wall.
Design Philosophy
At EverKitchen, compact homes benefit most from built-in solutions that are designed specifically for the space rather than adapted from off-the-shelf furniture. At Oasis 2, every built-in element serves at least two functions: the wardrobe is also a mirror, the study wall is also a display cabinet, and the storage panels include an accessible lit niche. That layering of function within a consistent material palette is what makes a small room feel resolved rather than crowded.
One-Stop Home Renovation
From built-in wardrobes with sliding mirror doors and wall-mounted study areas to floor-to-ceiling storage cabinets and integrated display shelving, EverKitchen provides one-stop home renovation solutions tailored to your space and lifestyle. Our goal is a home where compact rooms are designed to their full potential, not compromised by it