




Project Overview
This project at BU11, Bandar Utama, showcases EverKitchen’s expertise in customised kitchen cabinets, built-in wardrobes, dressing tables, and modern home renovation. Featuring neutral cabinetry, dark contrasting finishes, warm wood accents, and integrated lighting, the design creates a contemporary home that balances functionality with understated elegance.
Homeowner Habits & Needs
A well-designed home should support everyday cooking, relaxation, and personal routines while keeping belongings organised. The kitchen requires practical countertop space and accessible storage for cooking essentials, while the bedrooms benefit from spacious wardrobes and dedicated dressing areas. Functional TV consoles and built-in cabinets also help maintain a tidy living environment without relying on bulky standalone furniture.
Design Challenges & Pain Points
Creating sufficient storage while maintaining a clean and spacious appearance requires thoughtful planning. Kitchen appliances and daily essentials need designated spaces, while bedrooms require practical wardrobe layouts that accommodate clothing and personal belongings. Dressing areas must also provide convenient countertop space and suitable lighting without compromising the room’s overall layout.
Customised Kitchen Cabinets
The kitchen features streamlined cabinetry in light neutral tones, complemented by darker upper cabinets and contrasting backsplash surfaces. The clean countertop layout provides practical space for meal preparation, while integrated storage keeps cooking essentials organised. Under-cabinet lighting illuminates the workspace, enhancing visibility and creating a warm ambience that complements the modern finishes.
Built-In Wardrobes & Dressing Area
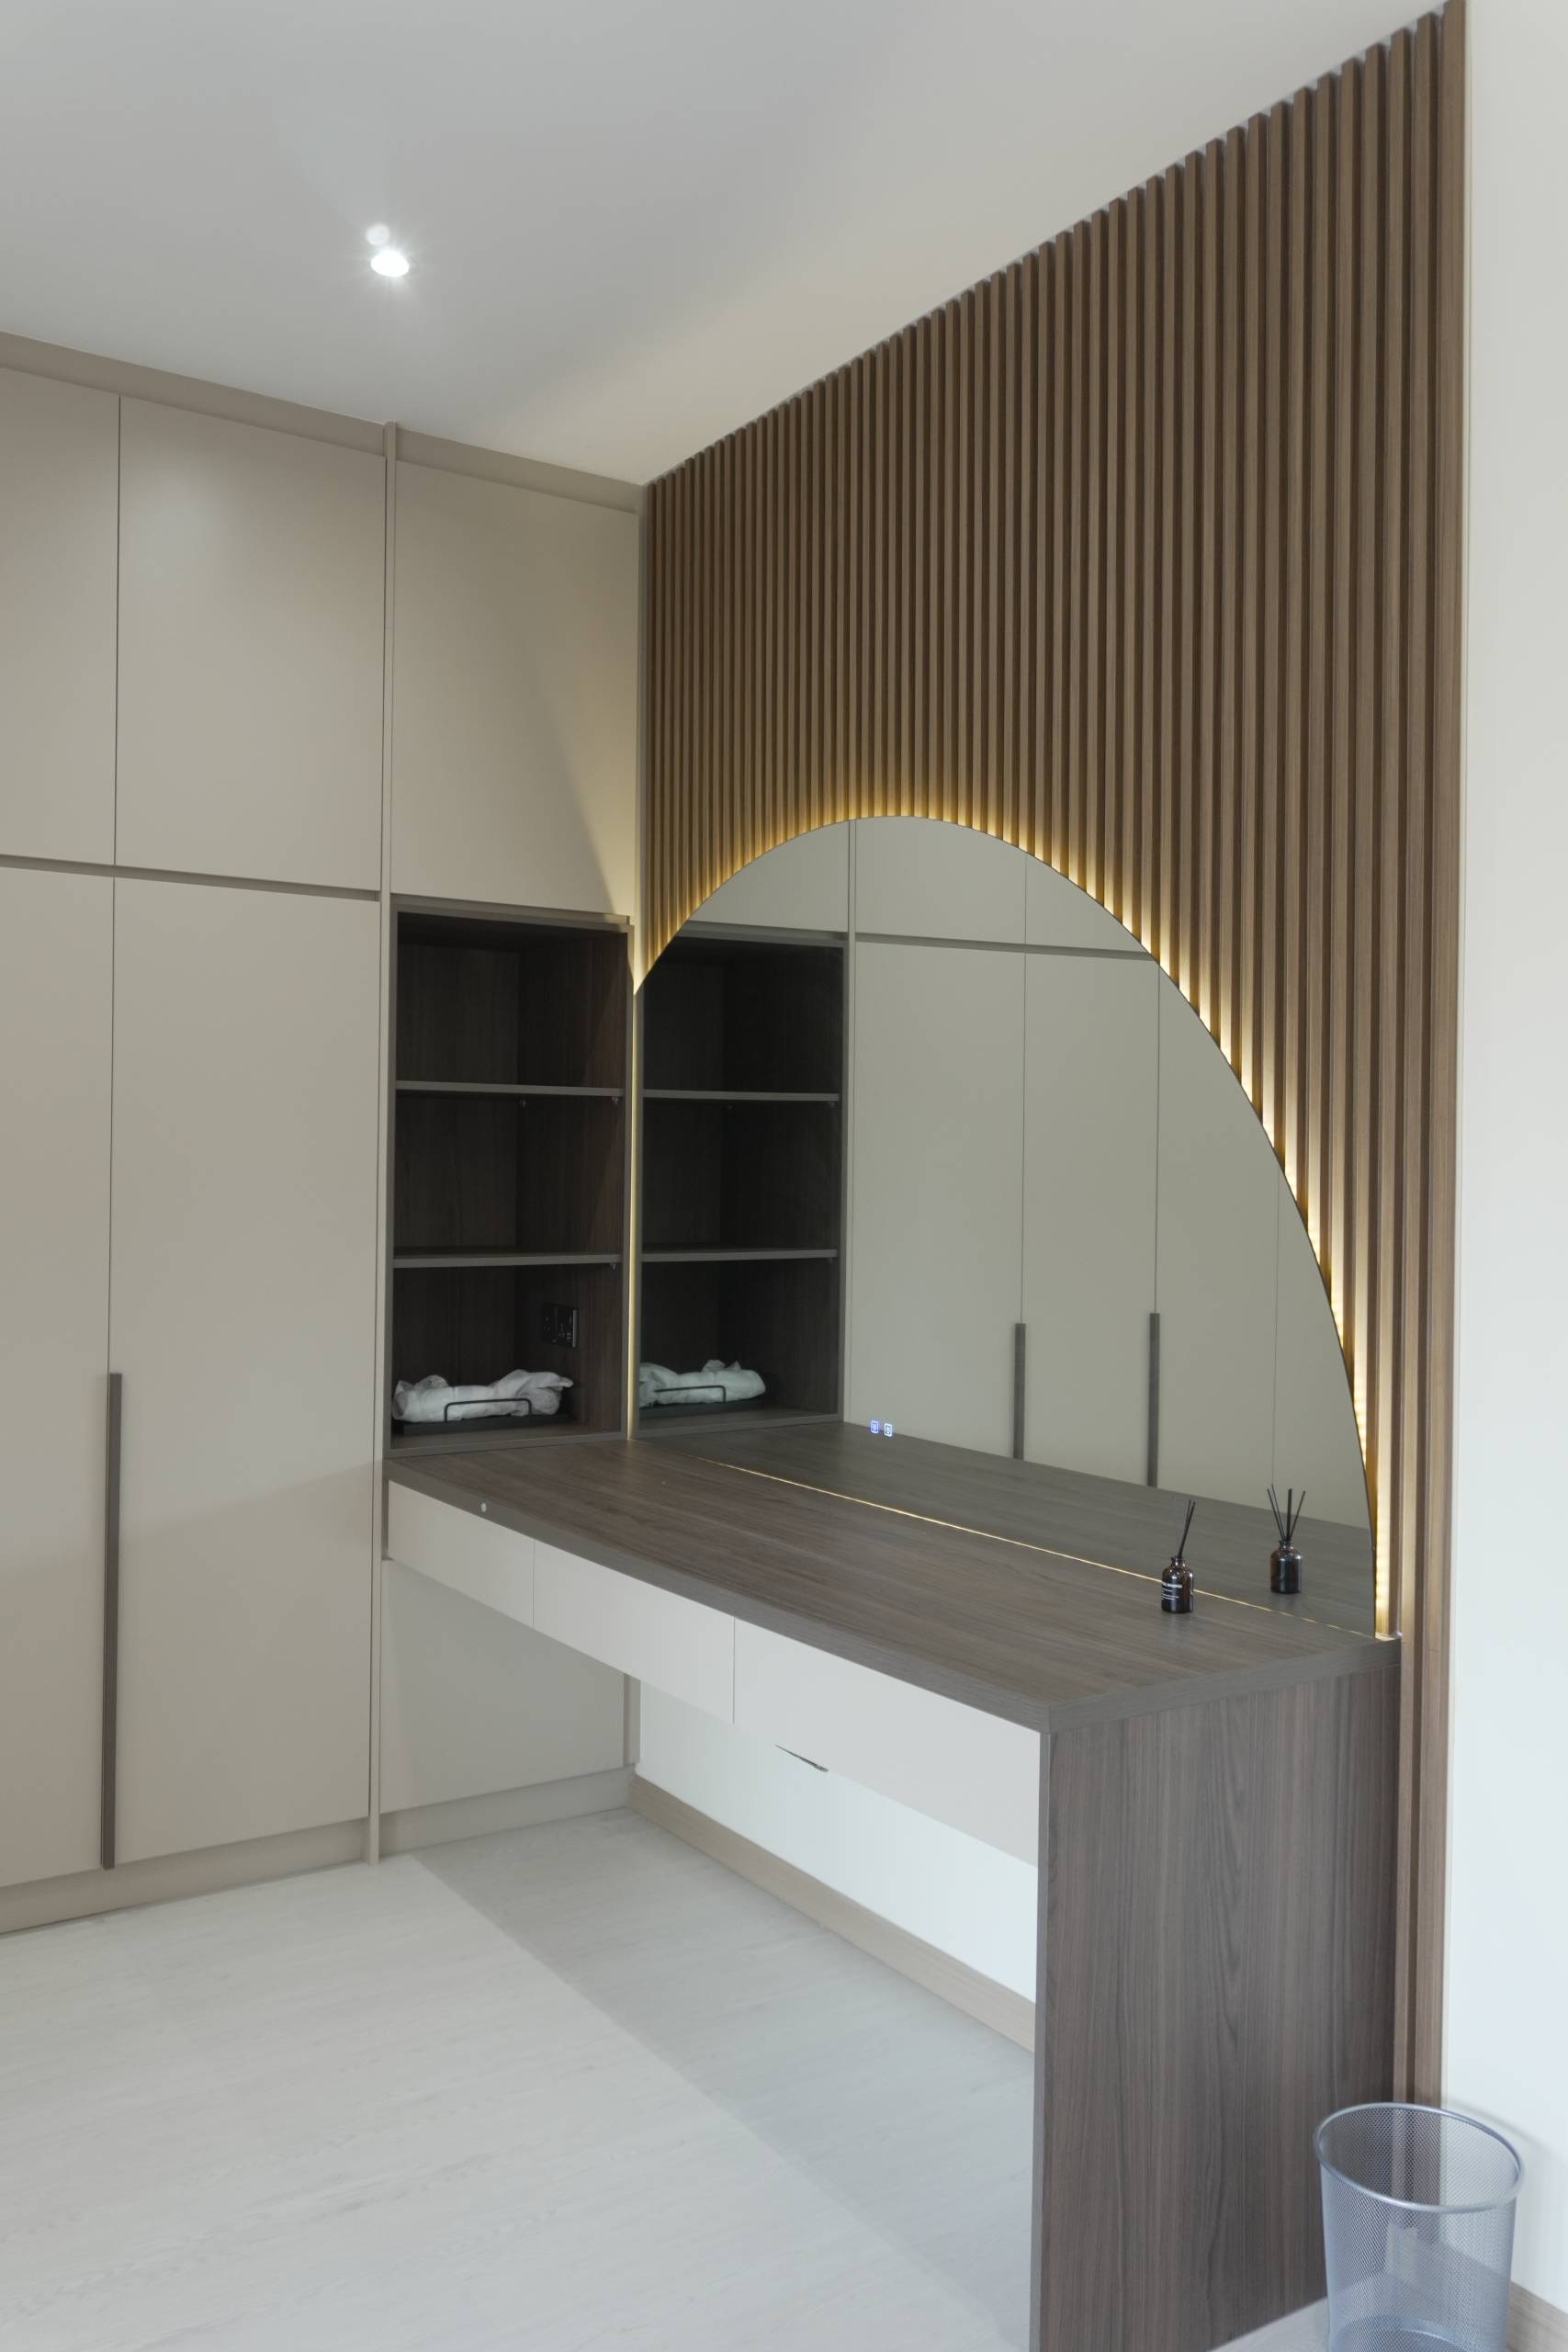
The bedroom features full-height wardrobes in neutral finishes, maximising vertical storage while maintaining a seamless appearance. A customised dressing table with an arched mirror, open shelving, and integrated lighting creates a functional space for daily grooming. The combination of clean cabinet lines and warm wood accents adds visual interest while keeping the area organised.
TV Console & Living Area
The living area features a minimalist TV console with streamlined storage and coordinated neutral finishes. Its clean design creates a simple entertainment focal point while helping keep media equipment and everyday essentials organised. The understated styling complements the rest of the home, maintaining a consistent contemporary aesthetic.
Entrance Vanity & Decorative Details
A customised console with a round mirror and vertical wood detailing adds character to the interior. The combination of textured finishes and warm accents creates a welcoming feature while providing a practical surface for everyday items and decorative accessories.
Design Philosophy
At EverKitchen, we believe good design should balance functionality, comfort, and visual harmony. By combining customised cabinetry, efficient space planning, coordinated finishes, and integrated lighting, we create interiors that support everyday living while making the most of available space.
One-Stop Home Renovation
From customised kitchen cabinets and built-in wardrobes to dressing tables, TV consoles, and decorative cabinetry, EverKitchen provides one-stop home renovation solutions tailored to your space and lifestyle. Our goal is to create a home that is practical, organised, and visually cohesive, with every detail designed to make everyday living more comfortable.