

Project Overview
This project at Gamuda Cove, Banting, showcases EverKitchen’s expertise in customised kitchen cabinets, built-in furniture, and one-stop home renovation. Featuring warm wood-grain finishes, neutral cabinetry, vertical fluted panels, and integrated lighting, the design creates a modern and inviting home that balances functionality with natural warmth.
Homeowner Habits & Needs
A well-designed home should accommodate everyday cooking, working, relaxing, and storage needs. The kitchen requires sufficient countertop space, accessible cabinets, and organised storage for cooking essentials. Meanwhile, practical TV consoles, built-in wardrobes, study areas, and staircase storage help homeowners keep their belongings organised while making better use of the available space.
Design Challenges & Pain Points
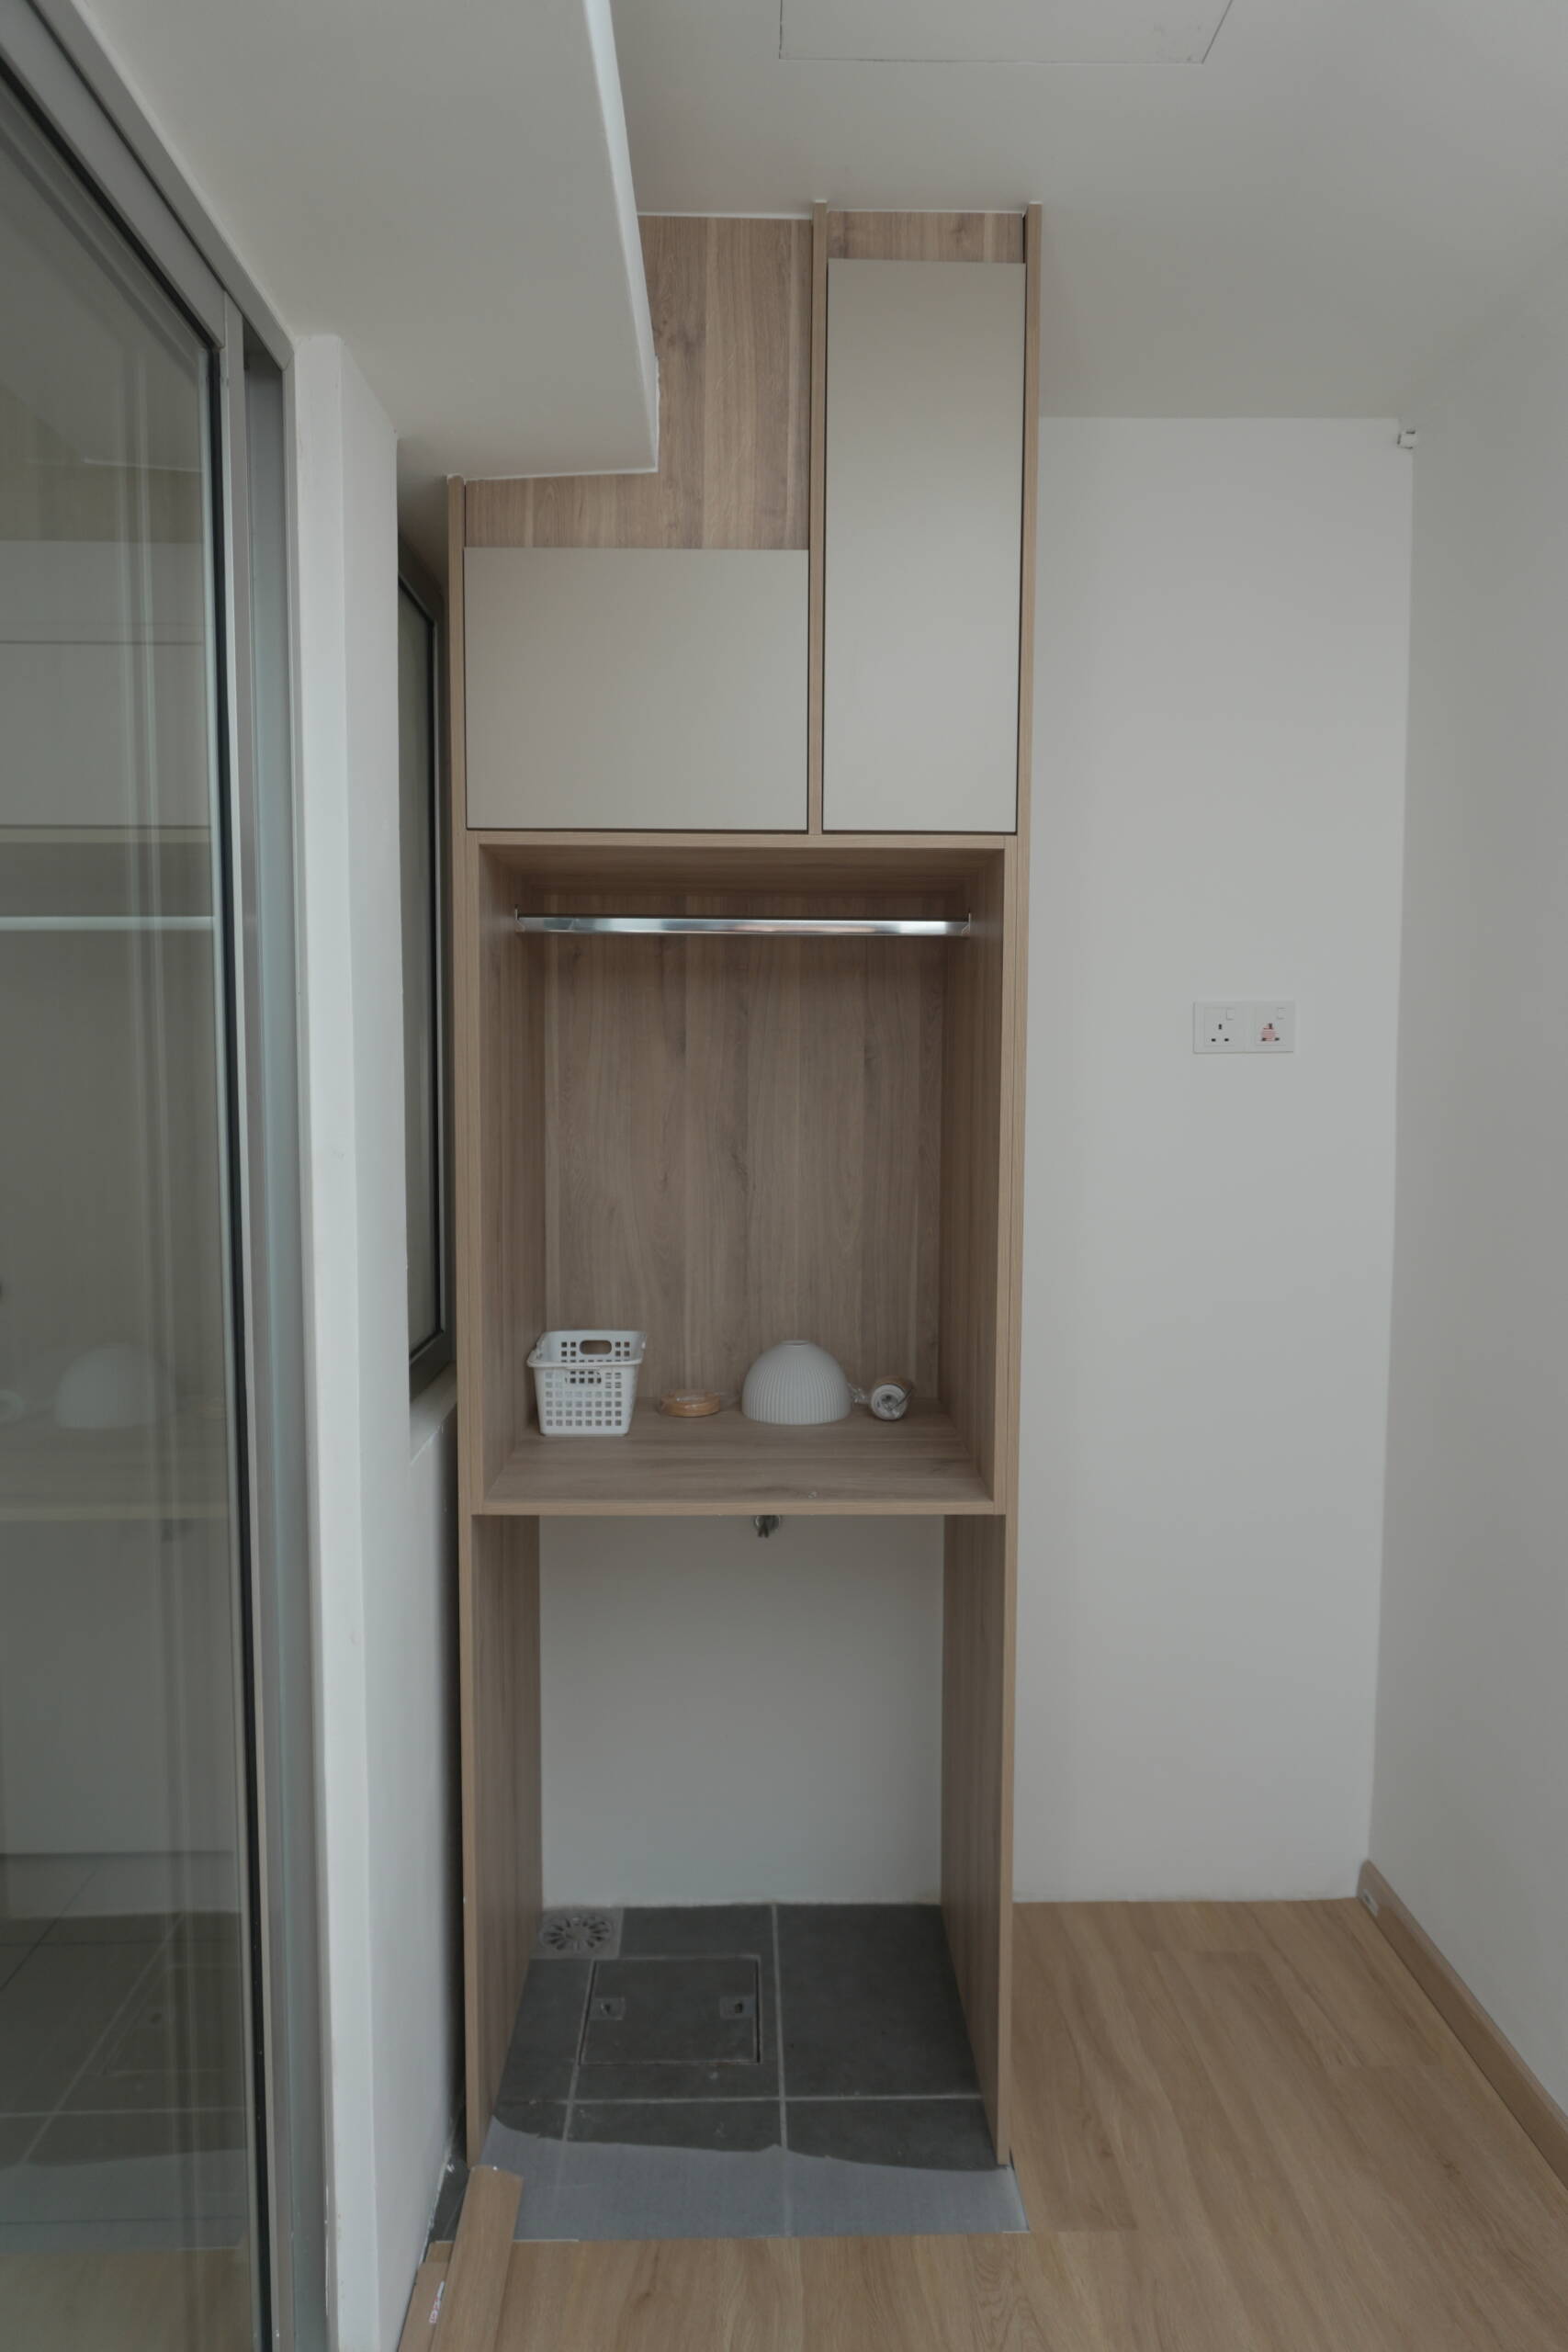
Maintaining a spacious and organised home can be challenging when multiple areas require customised storage and furniture. Kitchen appliances and cooking essentials need designated spaces, while wardrobes must provide sufficient storage without overwhelming the room. Areas beneath staircases and along walls can also be underutilised without carefully planned built-in solutions.
Customised Kitchen Cabinets
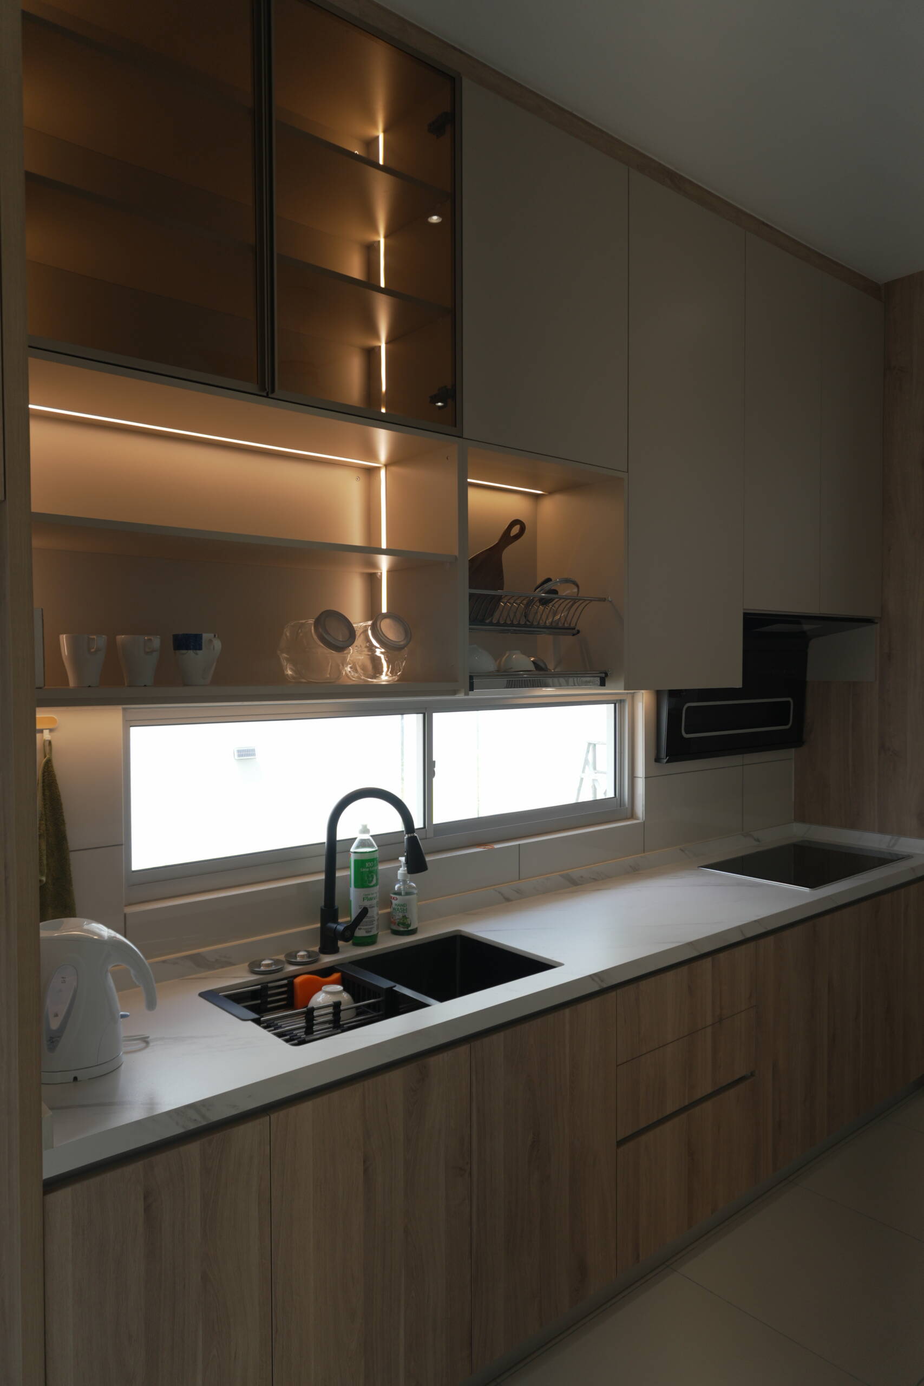
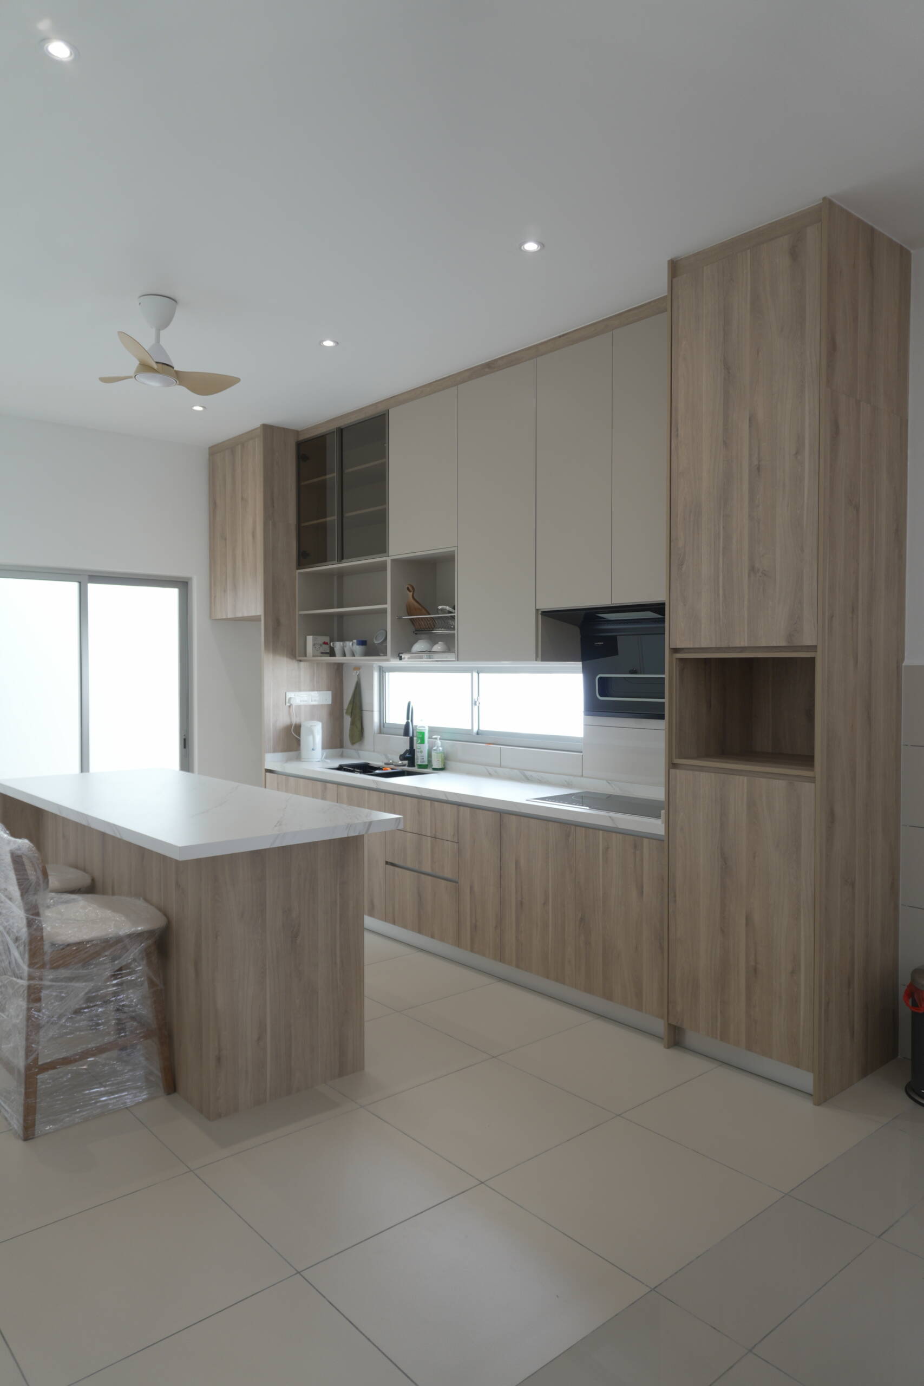
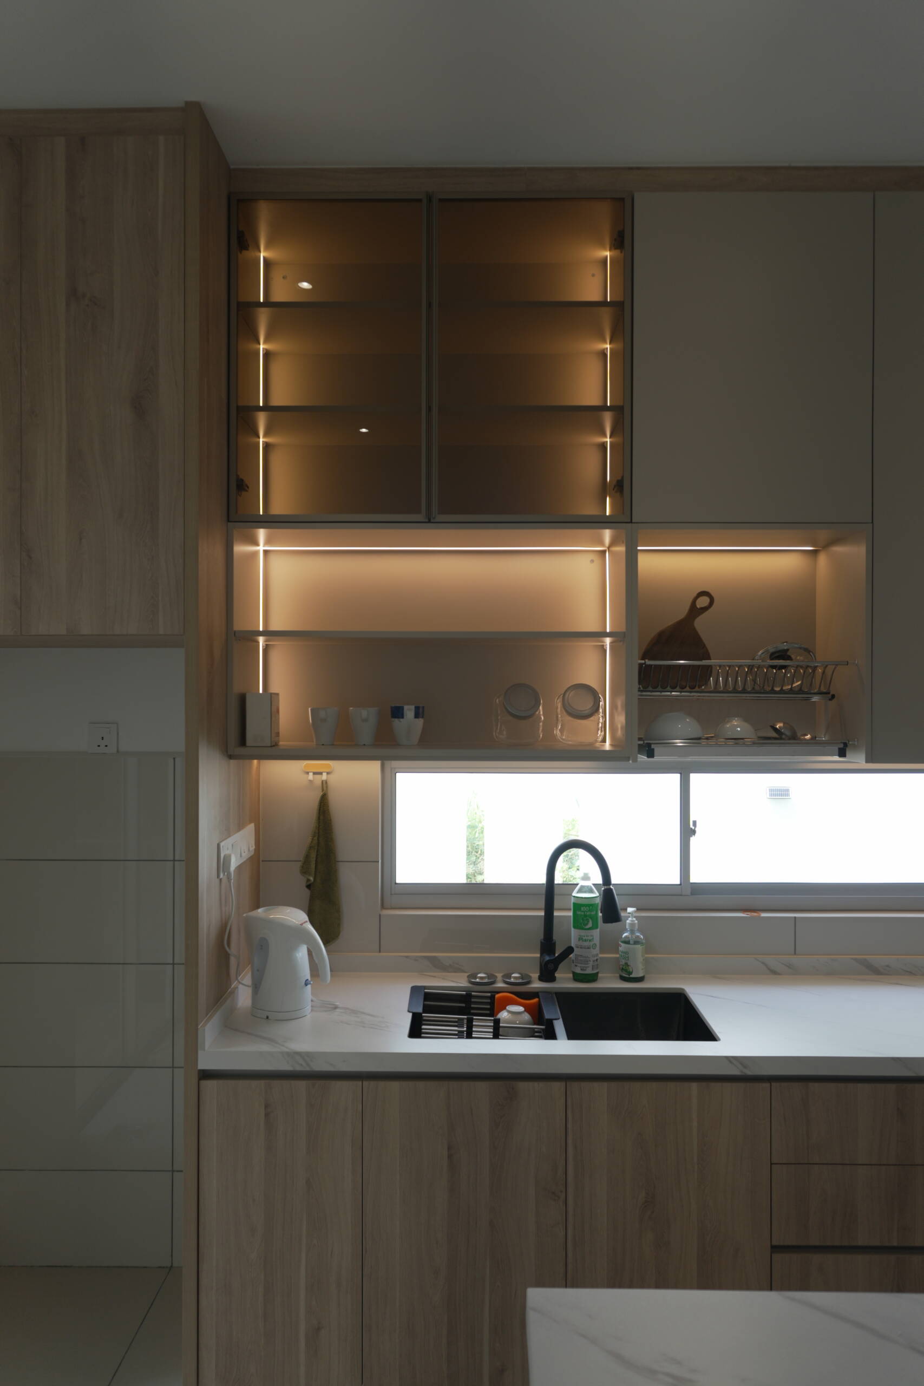
The kitchen features warm wood-grain cabinetry paired with light countertops and a practical island. Integrated appliances and streamlined cabinet doors create a clean, contemporary appearance, while illuminated open shelving provides convenient access to selected kitchen essentials and decorative items. Under-cabinet lighting brightens the workspace, making everyday meal preparation more convenient while enhancing the kitchen’s overall ambience.
TV Console & Living Area
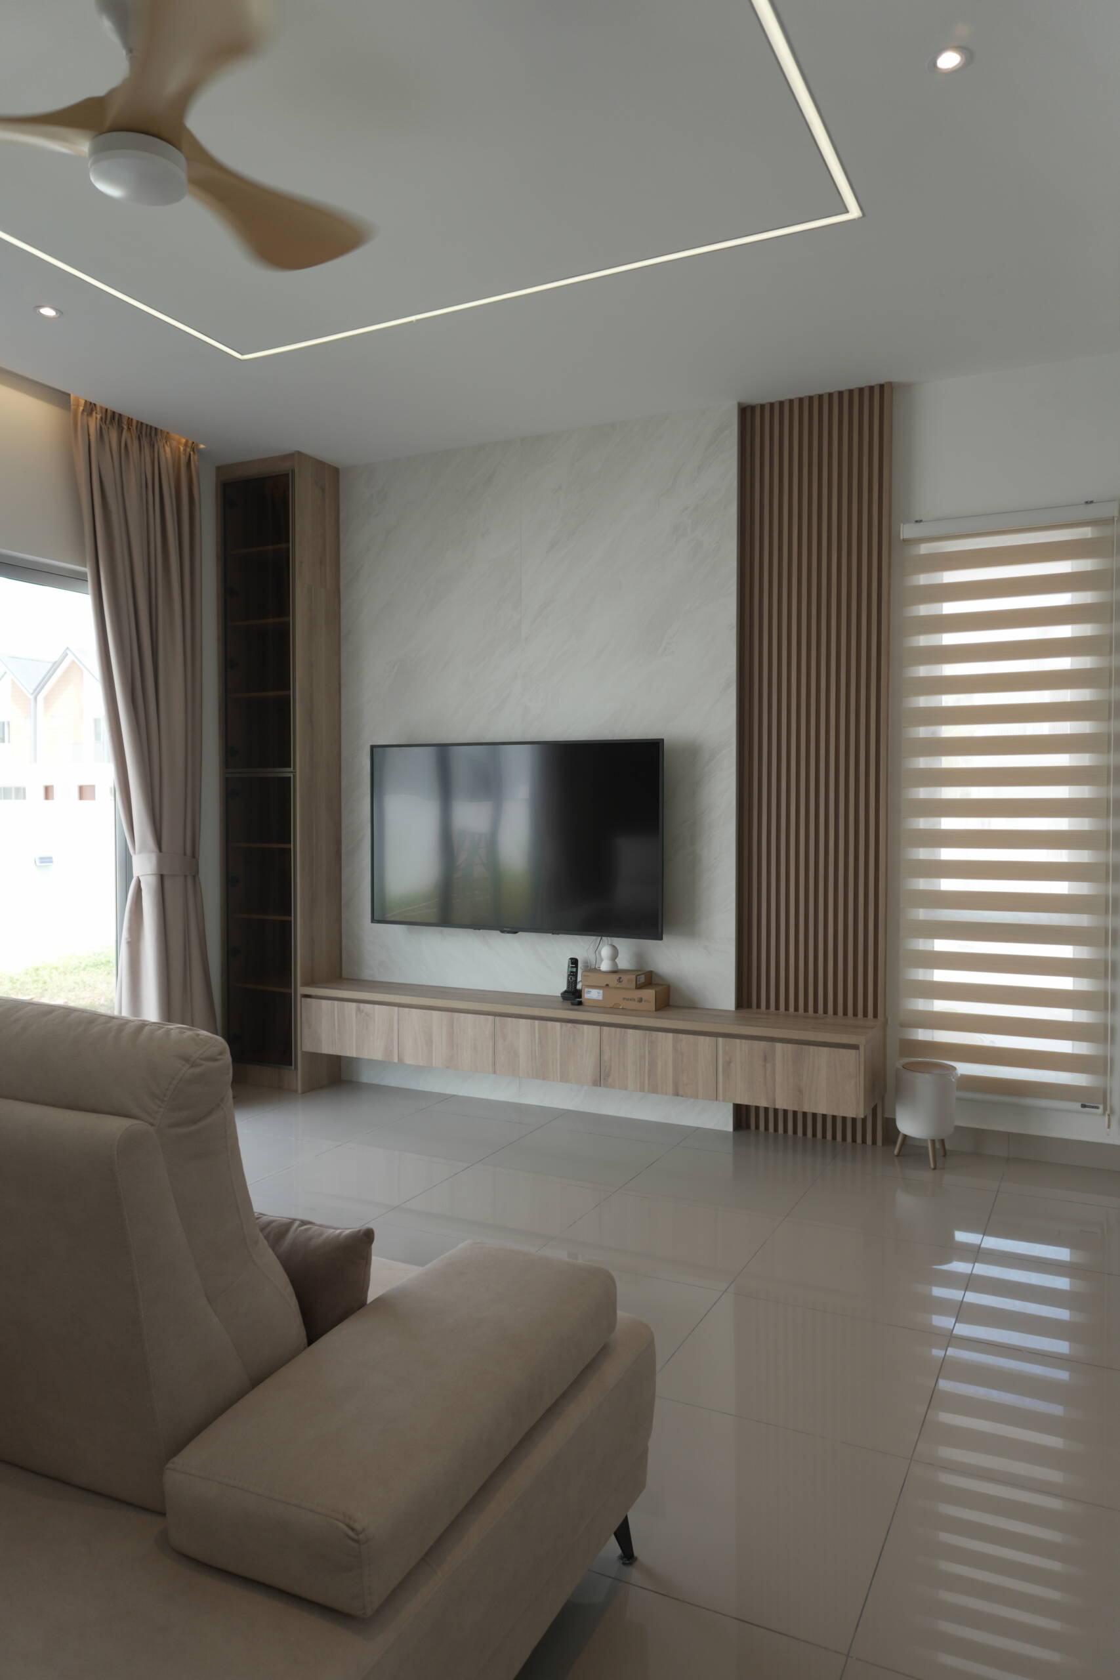
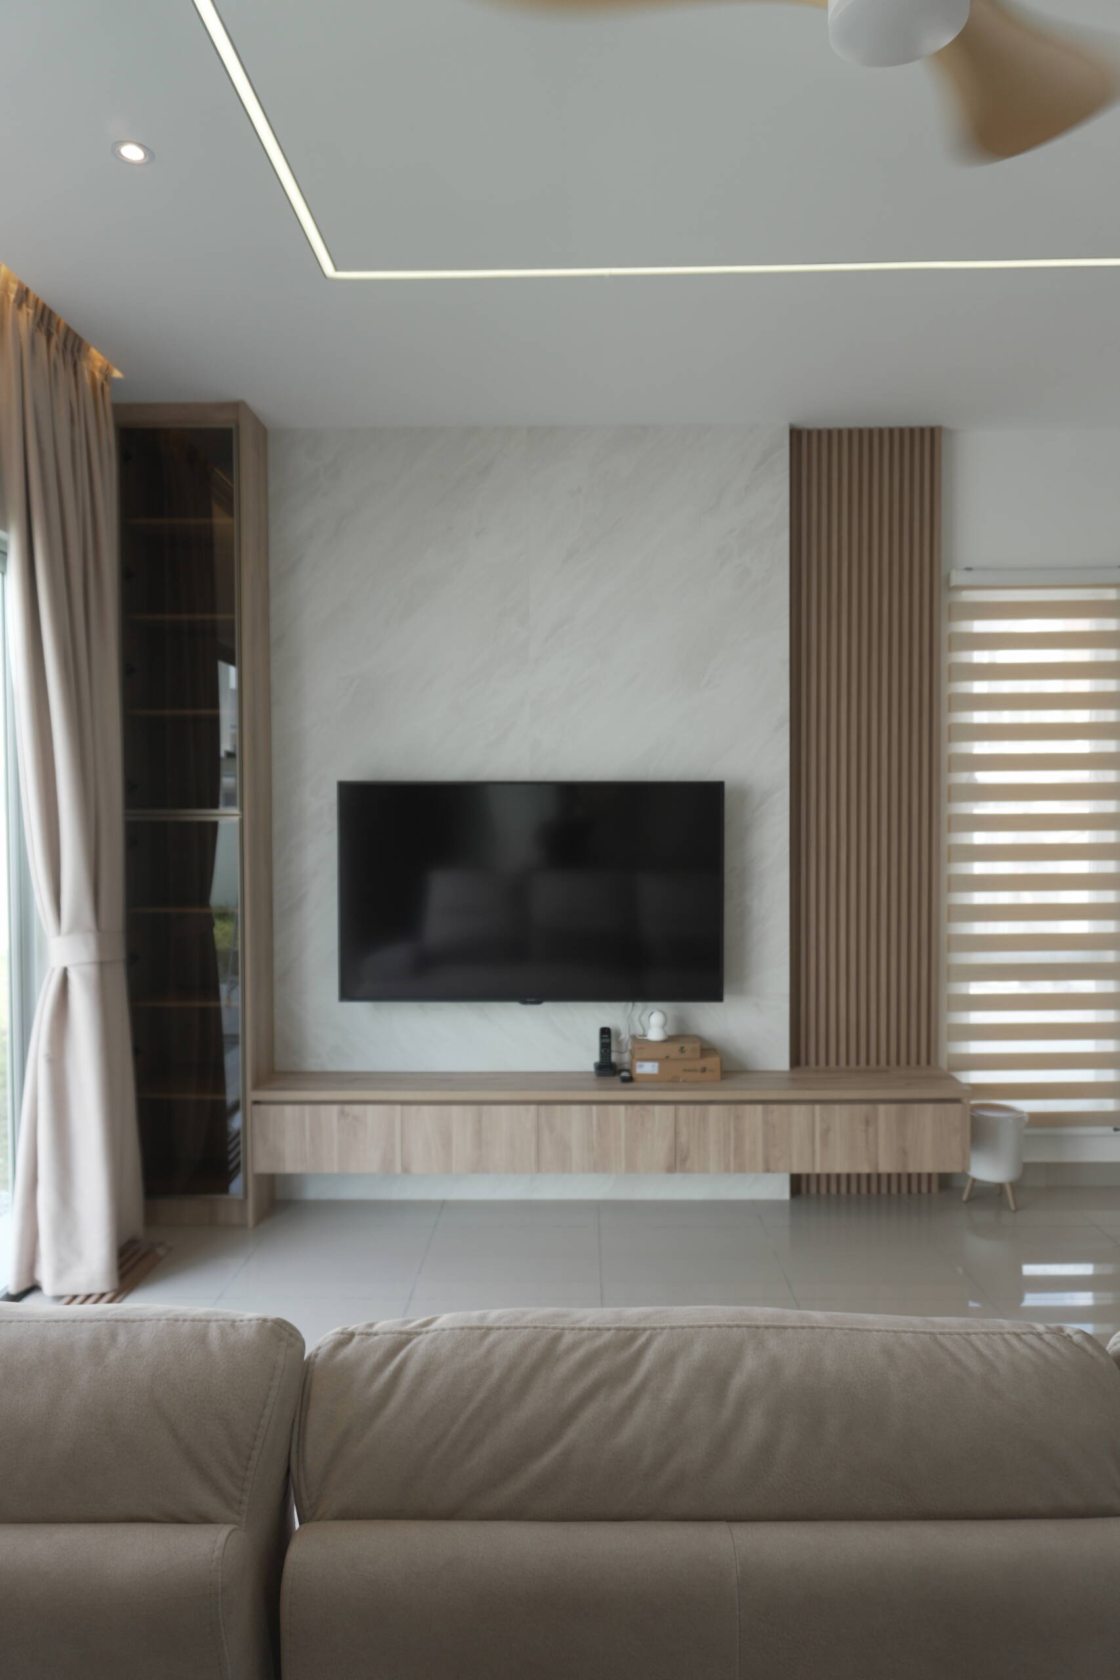
The living area features a customised TV console with a wood-grain finish, complemented by vertical decorative panels and clean-lined cabinetry. The floating design creates a lighter appearance, while the extended storage provides space for entertainment essentials. Coordinated finishes and minimalist styling help maintain a cohesive connection between the living area and the rest of the home.
Built-In Wardrobes & Feature Panels
Customised wardrobe solutions combine full-height storage with vertical fluted panels and mirrored surfaces. These elements add texture and visual interest while maintaining a streamlined appearance. The integrated design makes efficient use of available wall space and provides practical storage for clothing and personal belongings.
Staircase Storage & Study Area
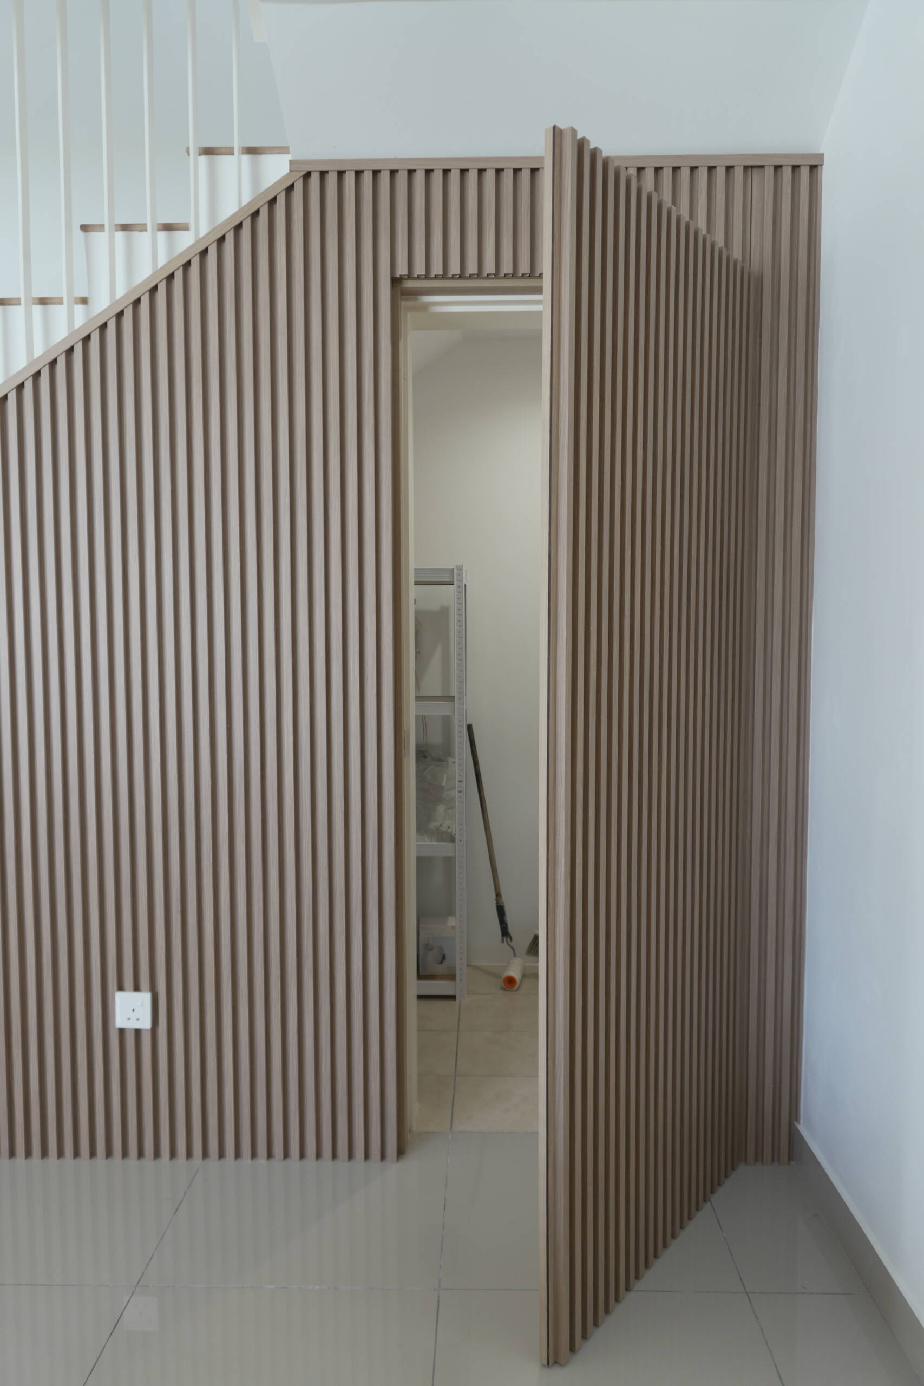
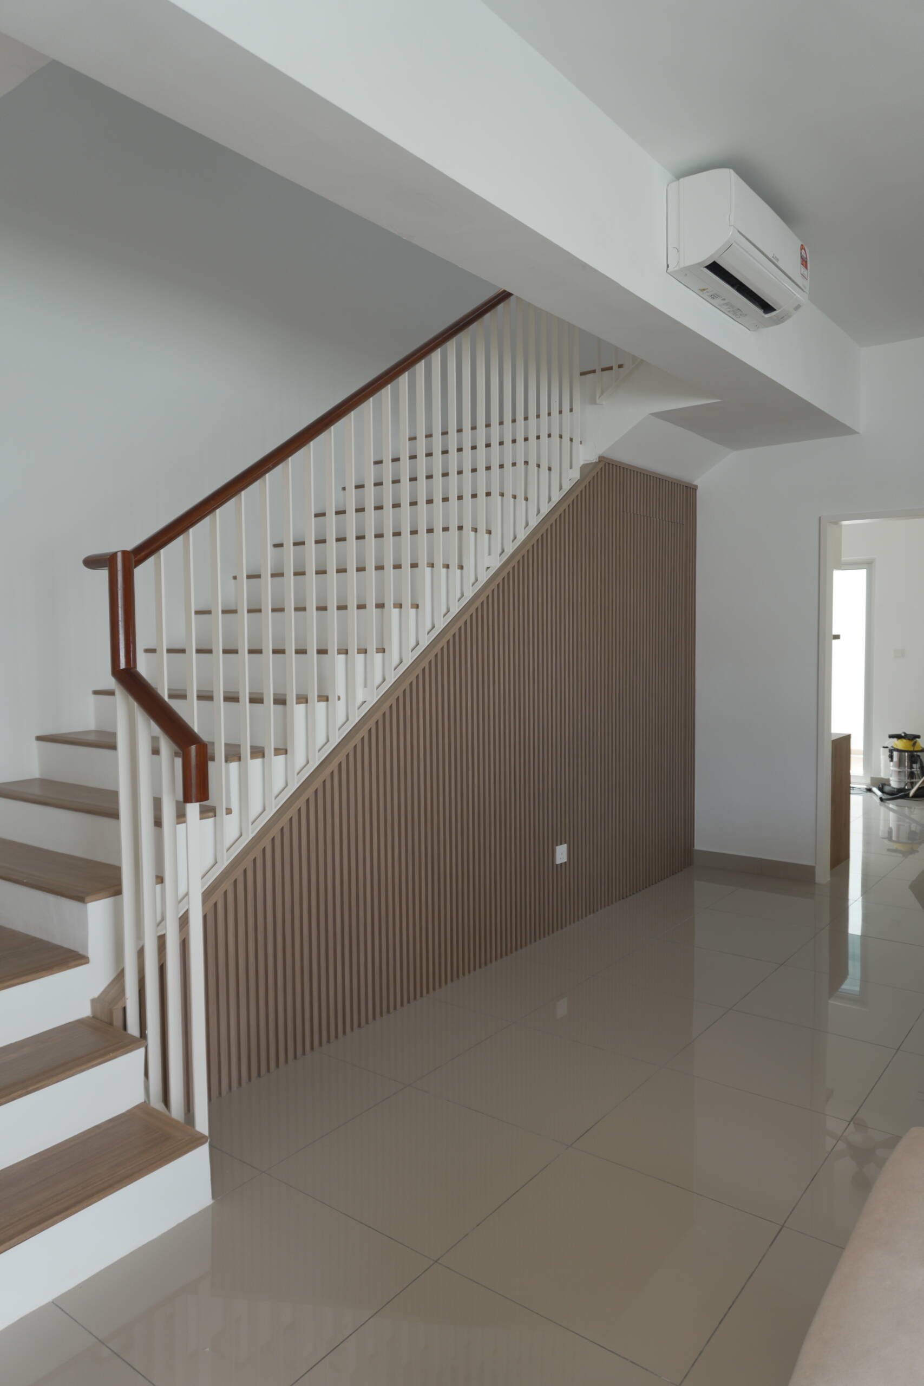
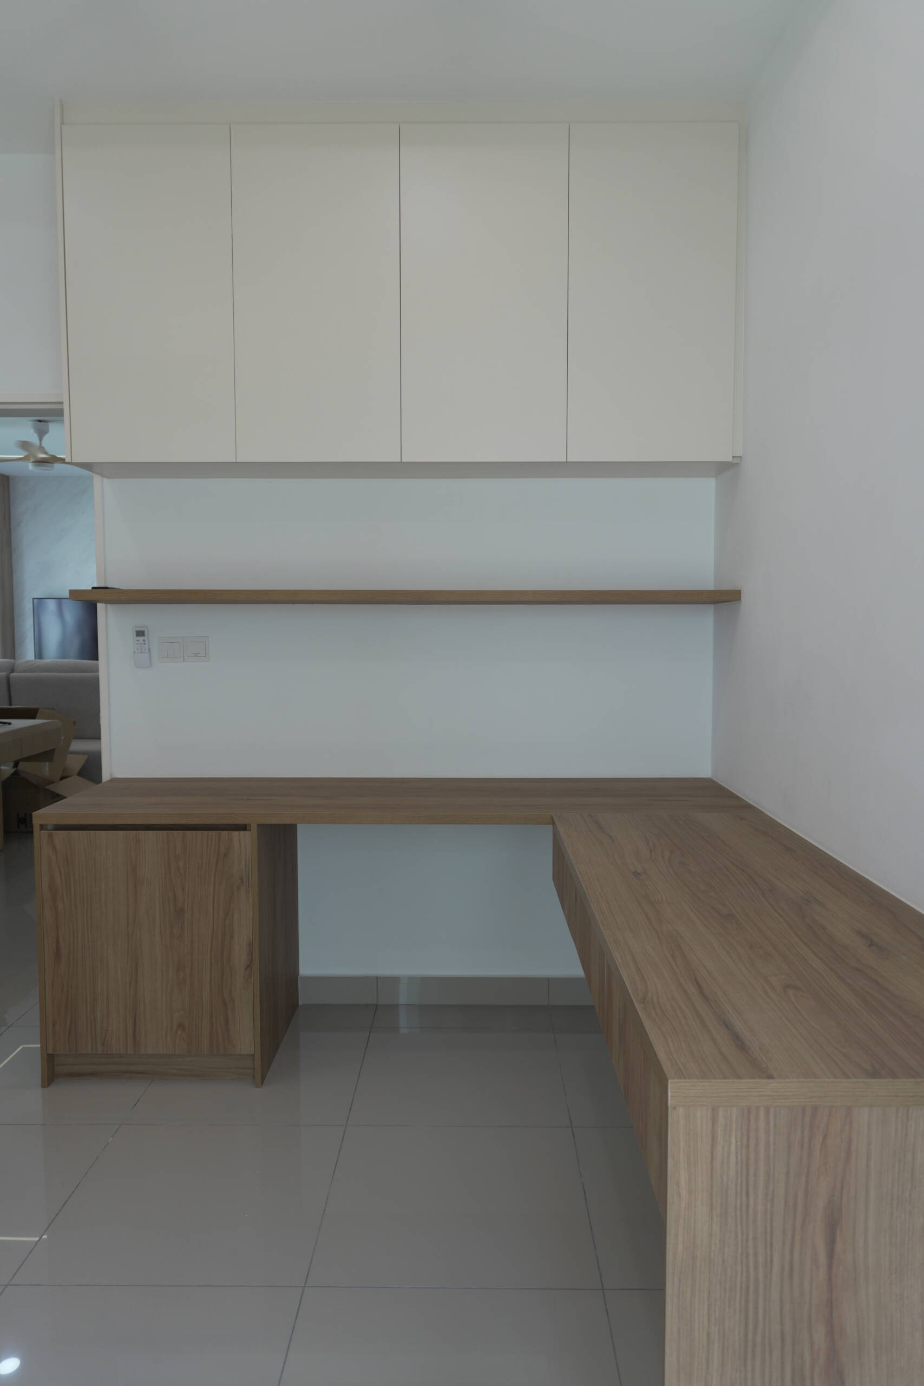
The staircase features vertical wood-grain panelling that adds character while creating a more cohesive transition between spaces. Elsewhere, a customised study desk with built-in storage provides a dedicated workspace for work or study. The combination of practical furniture and coordinated finishes helps make everyday living more organised without adding unnecessary visual clutter.
Entrance & Additional Storage
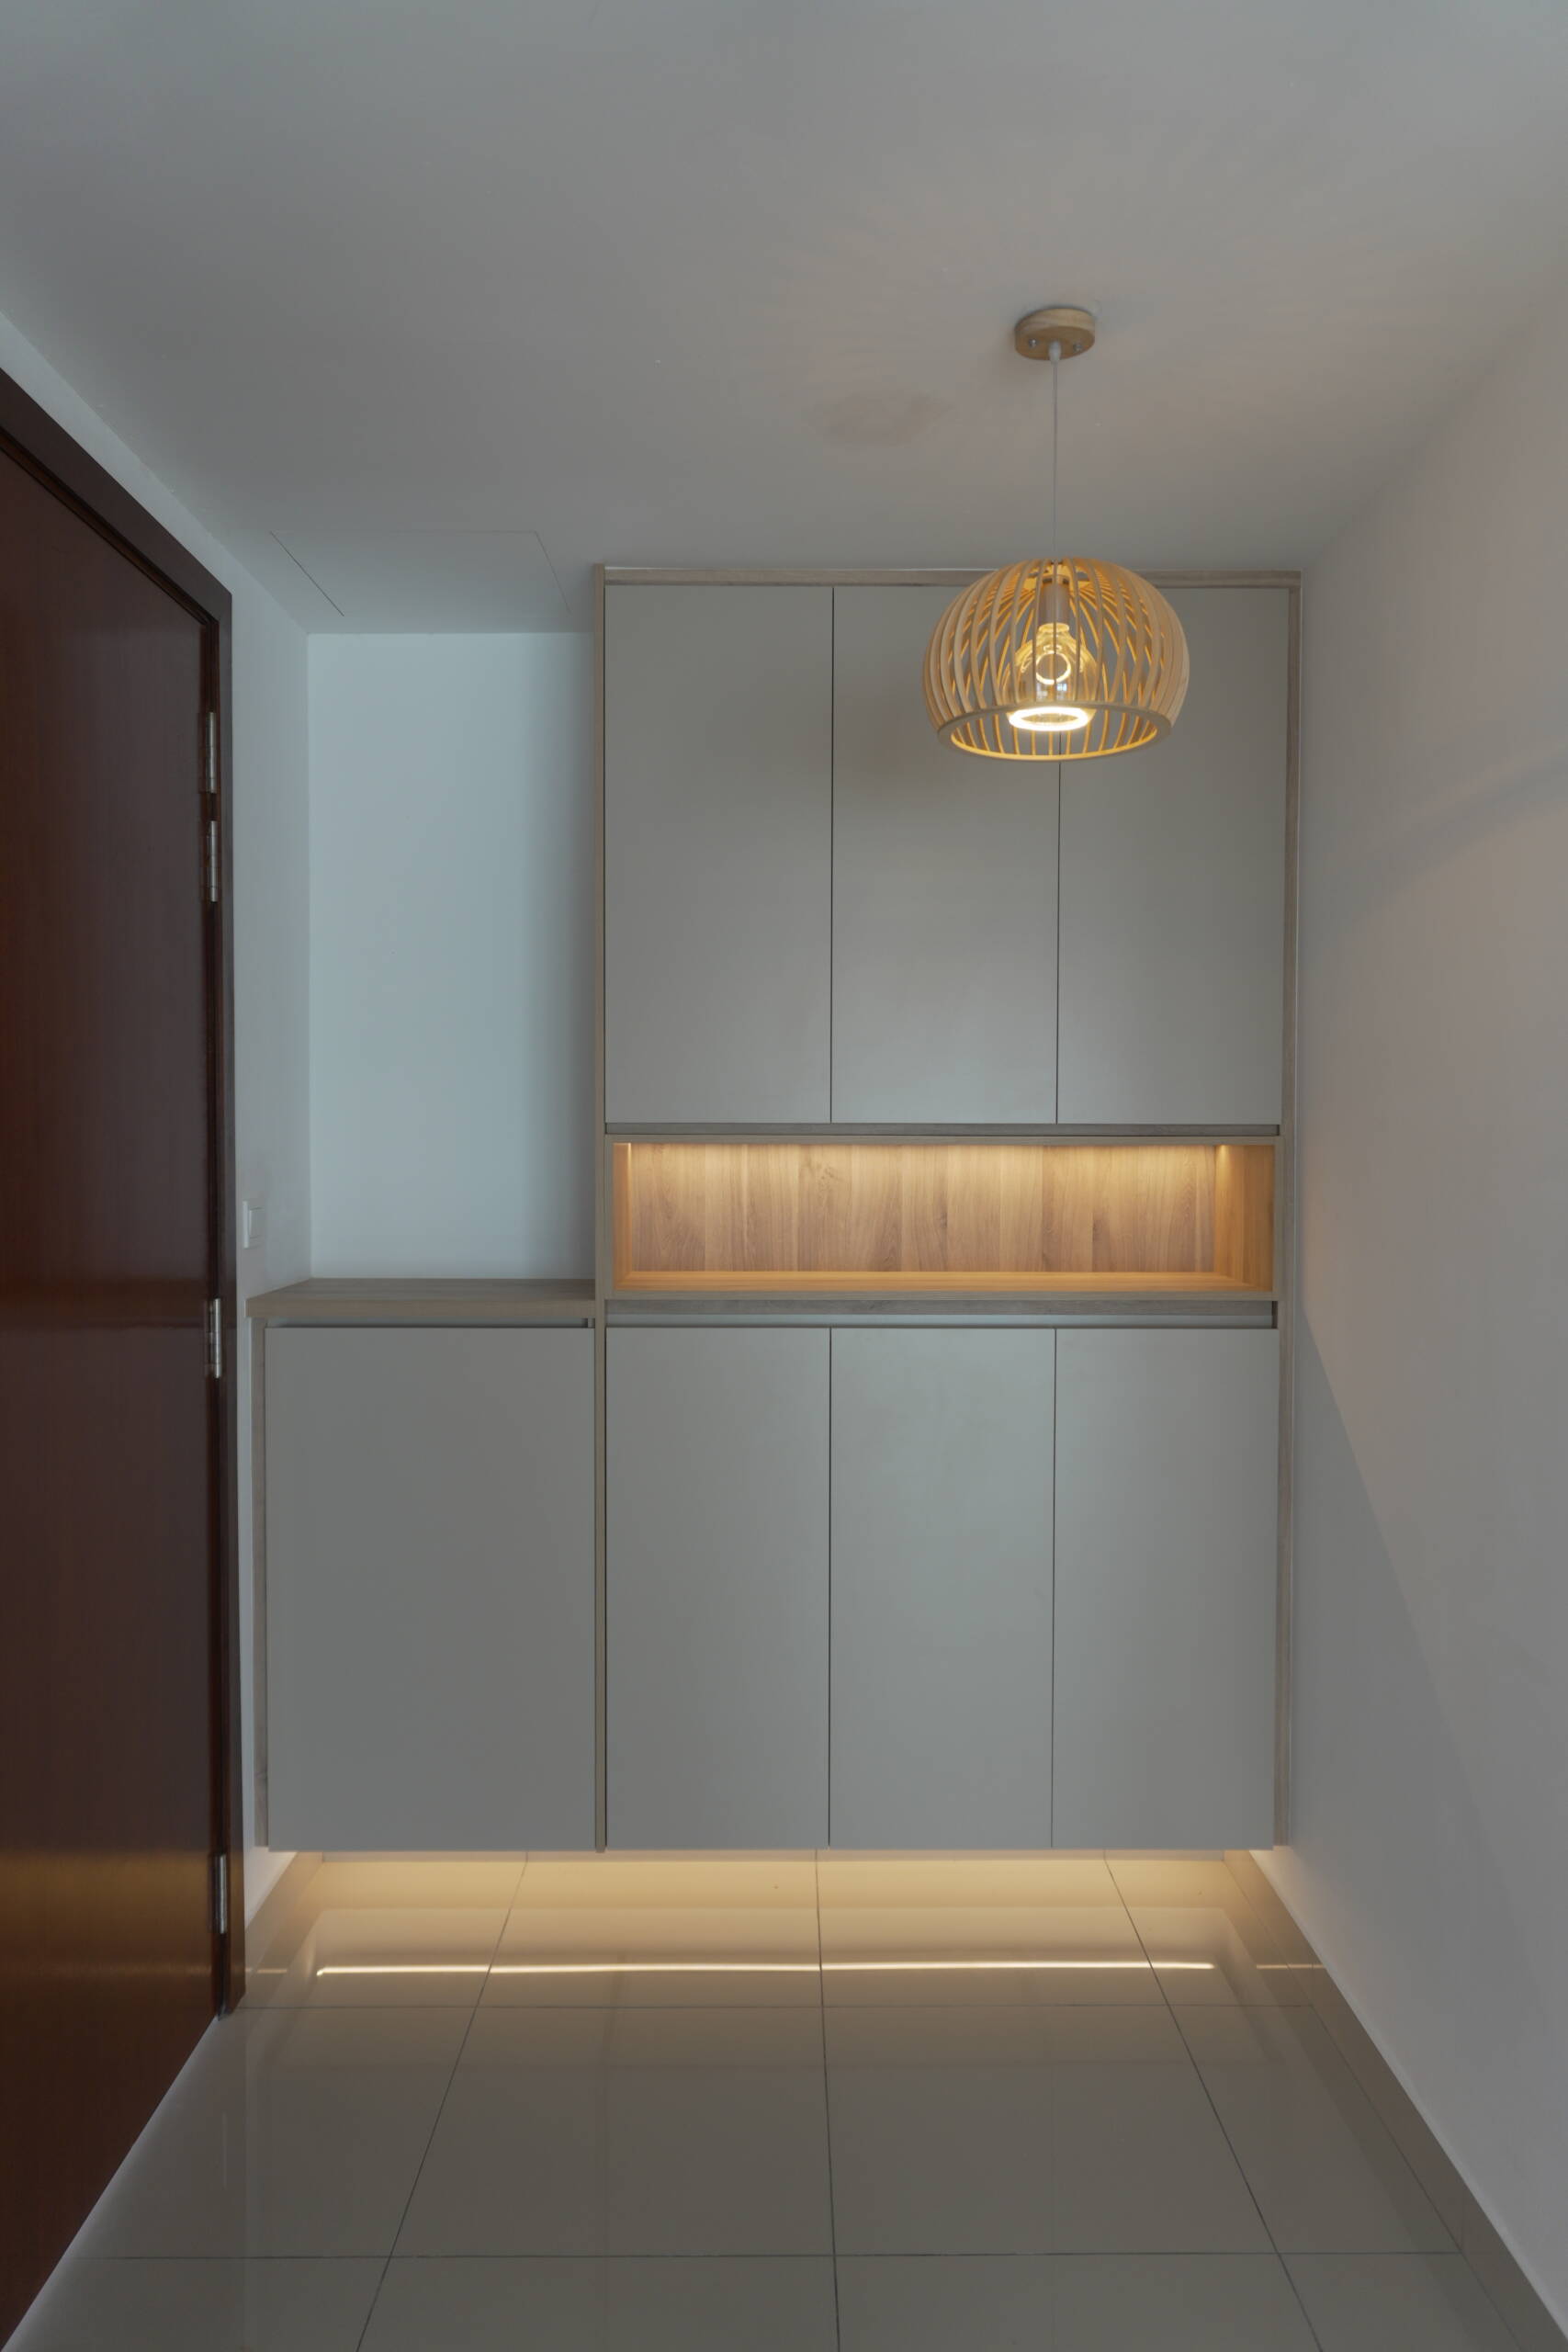
Customised cabinets and display niches provide practical storage for everyday essentials while contributing to the home’s overall design. Warm wood finishes and subtle lighting create an inviting atmosphere, demonstrating how functional cabinetry can also enhance the visual appeal of transitional spaces.
Design Philosophy
At EverKitchen, we believe good design should balance functionality, aesthetics, and thoughtful space planning. By combining customised cabinetry, warm materials, and integrated lighting, we create interiors that make efficient use of available space while maintaining a comfortable and cohesive living environment.