




Project Overview
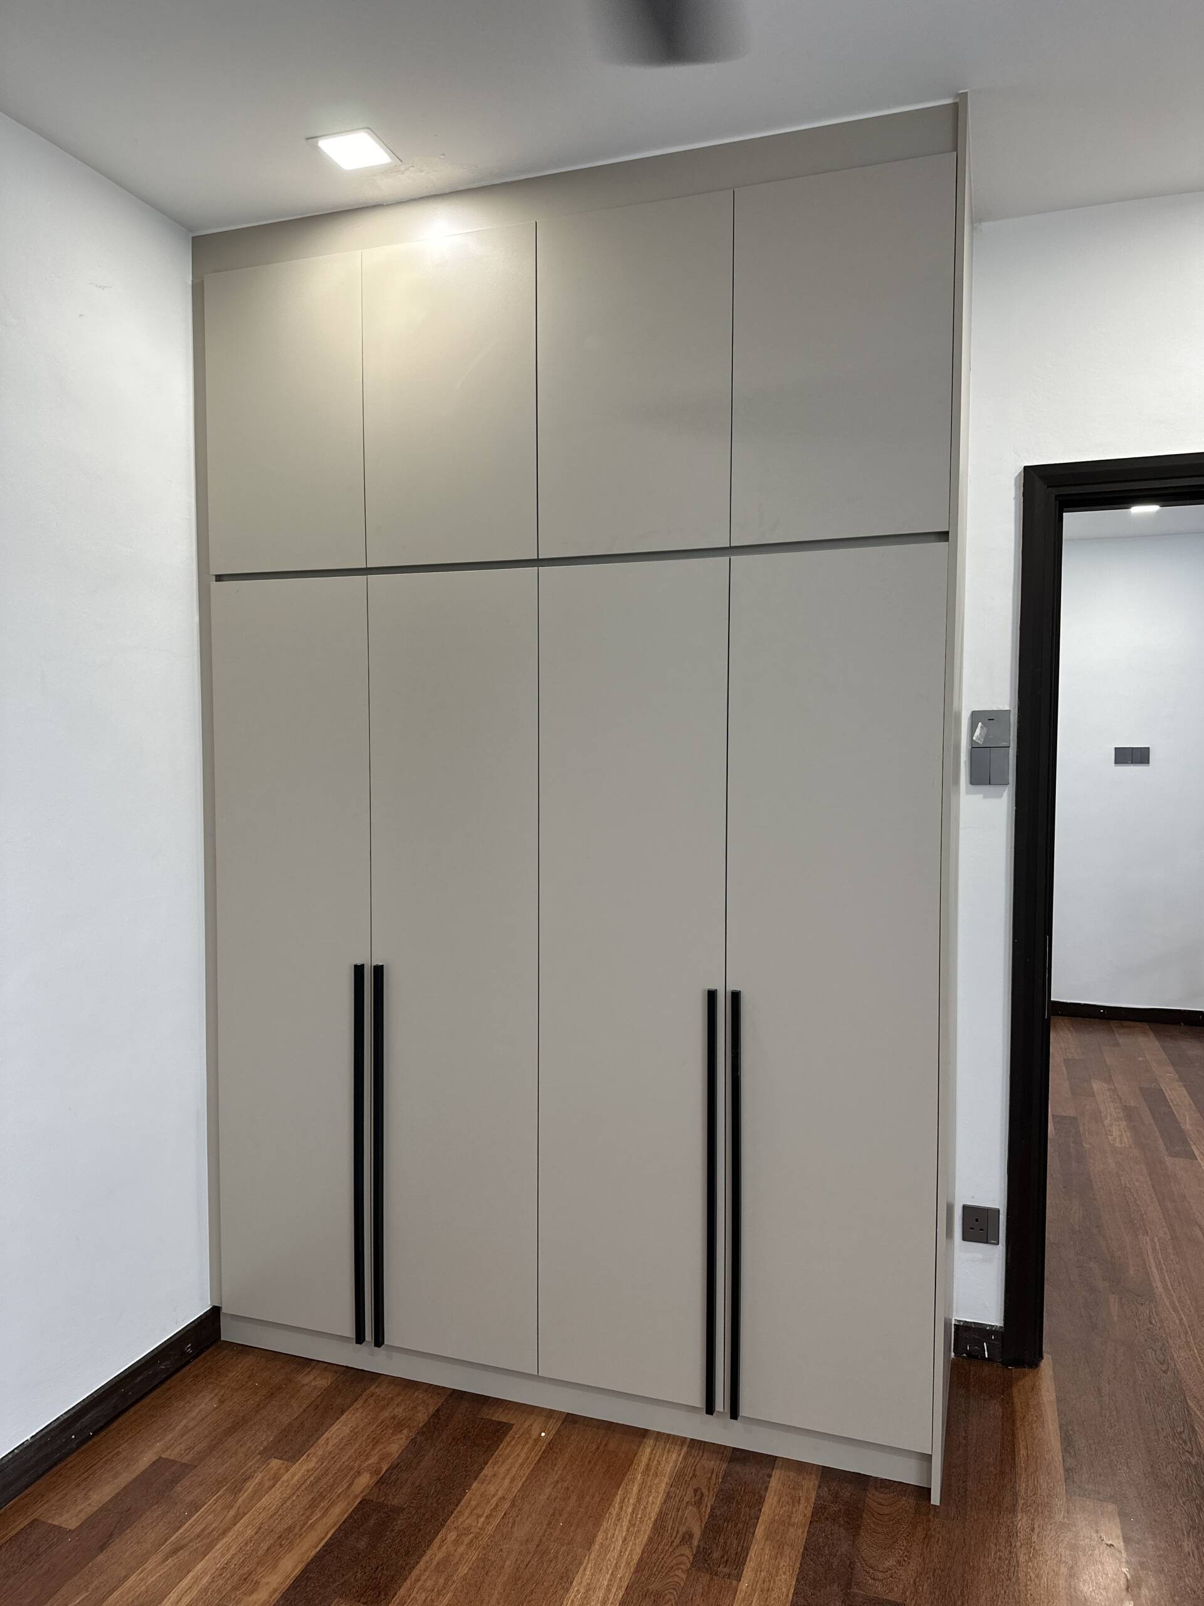
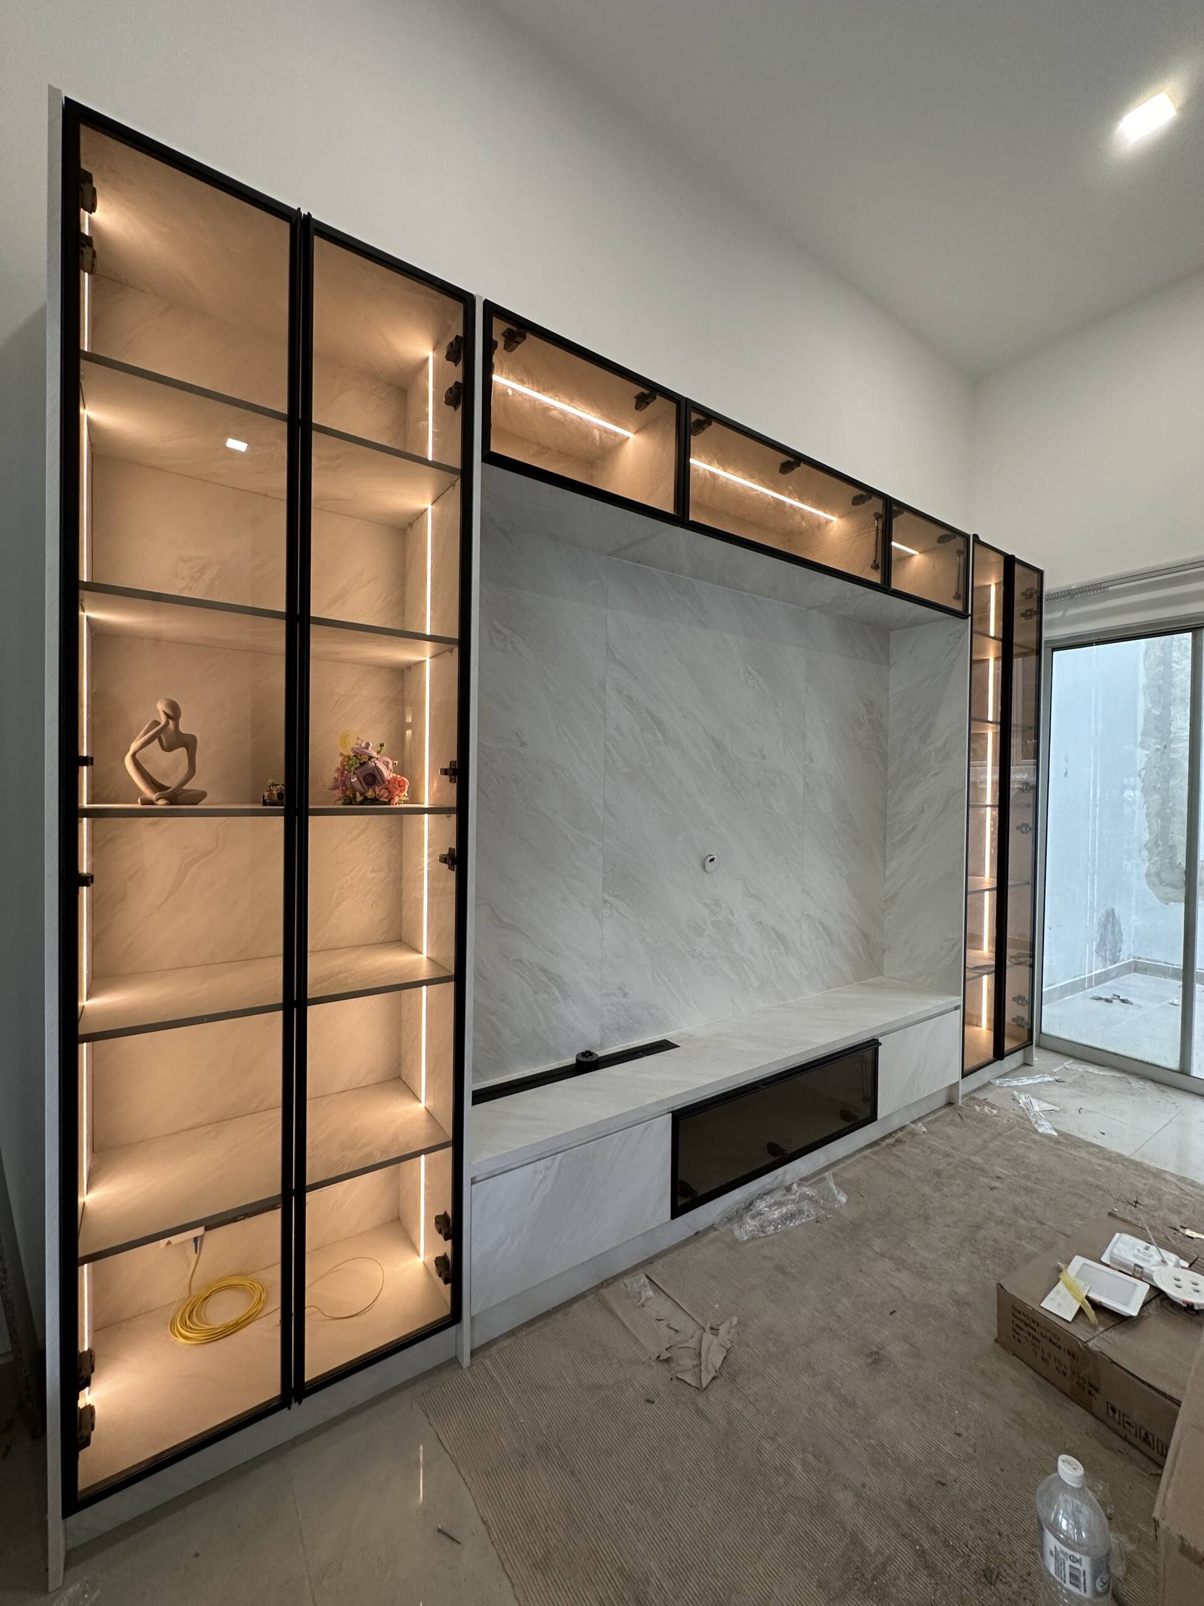
This project at Elitis Ambal Biru, Valencia, showcases EverKitchen’s expertise in customised built-in cabinetry and modern home renovation. Featuring neutral-toned wardrobes, floating dressing tables, marble-effect surfaces, decorative wall panels, and illuminated display shelving, the design creates a contemporary home that balances functionality with understated elegance.
Homeowner Habits & Needs
A well-designed home should provide practical storage while maintaining a comfortable and organised living environment. Bedrooms require sufficient wardrobe space for clothing and personal belongings, while dedicated dressing tables offer convenient areas for daily grooming. The living area also benefits from integrated TV cabinetry and display shelving that keep entertainment equipment organised while providing space for decorative pieces.
Design Challenges & Pain Points
Maximising storage without making rooms feel crowded requires thoughtful space planning. Bulky furniture can reduce usable floor space, while insufficient storage may lead to clutter. Maintaining a consistent look across bedrooms, bathrooms, staircases, and living areas also requires careful coordination of materials, finishes, and lighting.
Customised Wardrobes & Built-In Storage
The bedrooms feature full-height wardrobes in neutral finishes, complemented by long, streamlined handles for a clean and modern appearance. The floor-to-ceiling design makes efficient use of vertical space while providing ample room for clothing and personal belongings. The understated cabinet finishes also blend seamlessly with the surrounding interiors.
Dressing Tables & Functional Spaces
Customised floating dressing tables provide practical surfaces for everyday grooming while maintaining an uncluttered appearance. Their streamlined design makes efficient use of available space, while the coordinated finishes complement the wardrobes and bedroom interiors. Dedicated countertop space helps keep personal essentials conveniently accessible.
TV Feature Wall & Display Cabinetry
The living area features a contemporary TV feature wall with a textured stone-effect panel, complemented by illuminated display shelving and built-in cabinetry. Warm lighting highlights decorative objects and adds depth to the design, while the integrated console creates a cohesive entertainment area without unnecessary visual clutter.
Staircase Feature & Bathroom Vanity
Vertical fluted wall panels introduce texture and visual interest around the staircase, creating a distinctive transition between spaces. In the bathroom, a marble-effect vanity with an integrated countertop and practical shelving combines functionality with a refined, contemporary finish.
Design Philosophy
At EverKitchen, we believe good design should balance functionality, aesthetics, and thoughtful space planning. By combining customised cabinetry, coordinated materials, and integrated lighting, we create interiors that make everyday living more convenient while maintaining a cohesive design throughout the home.