

Project Overview
This project at Pines Condominium, Mont Kiara, demonstrates EverKitchen’s approach to a full-home renovation in a spacious condominium unit. Featuring a two-tone palette of slate grey and warm greige cabinetry, a teal blue feature cabinet as a bold accent, marble-effect surfaces, warm LED cove lighting, and black-framed glass display elements, the design balances contemporary restraint with carefully placed moments of character throughout the living, kitchen, and bedroom spaces.
Homeowner Habits & Needs
The homeowners needed a home that could accommodate comfortable daily living, cooking, and entertaining across a generous floor plan. The kitchen required full appliance integration including a large fridge and dishwasher, a kitchen island for additional workspace, and sufficient storage throughout. The living room needed a TV feature wall that worked with the room’s scale and natural light from floor-to-ceiling windows. Bedroom storage solutions with integrated dressing areas were also required, along with a consistent design language that tied every room together without being repetitive.
Design Challenges & Pain Points
Designing across multiple rooms in a large condominium unit means every built-in element is visible from another, making material and finish coordination especially important. Introducing a bold teal blue accent cabinet without disrupting the overall calm, neutral palette required careful placement and proportion. Balancing the dark slate grey cabinetry in the living and bedroom areas with warm LED cove lighting to avoid the spaces feeling heavy was a central consideration throughout.
Customised Kitchen Cabinets
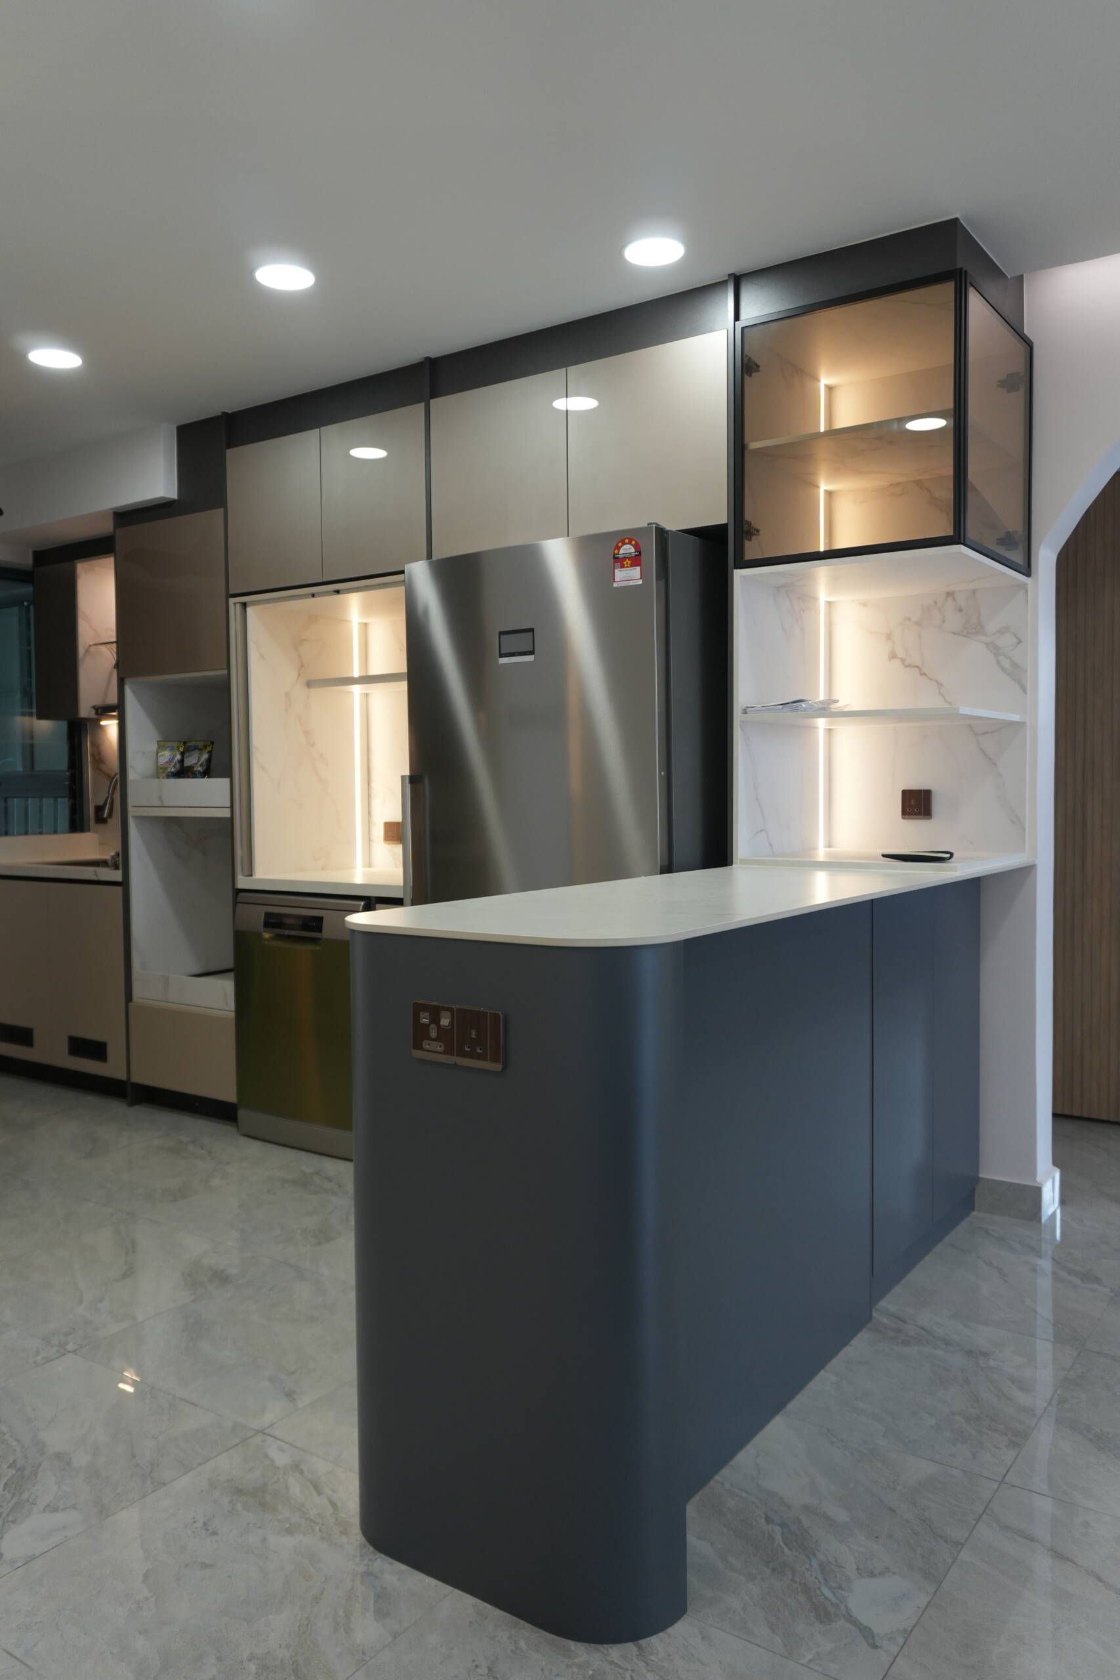
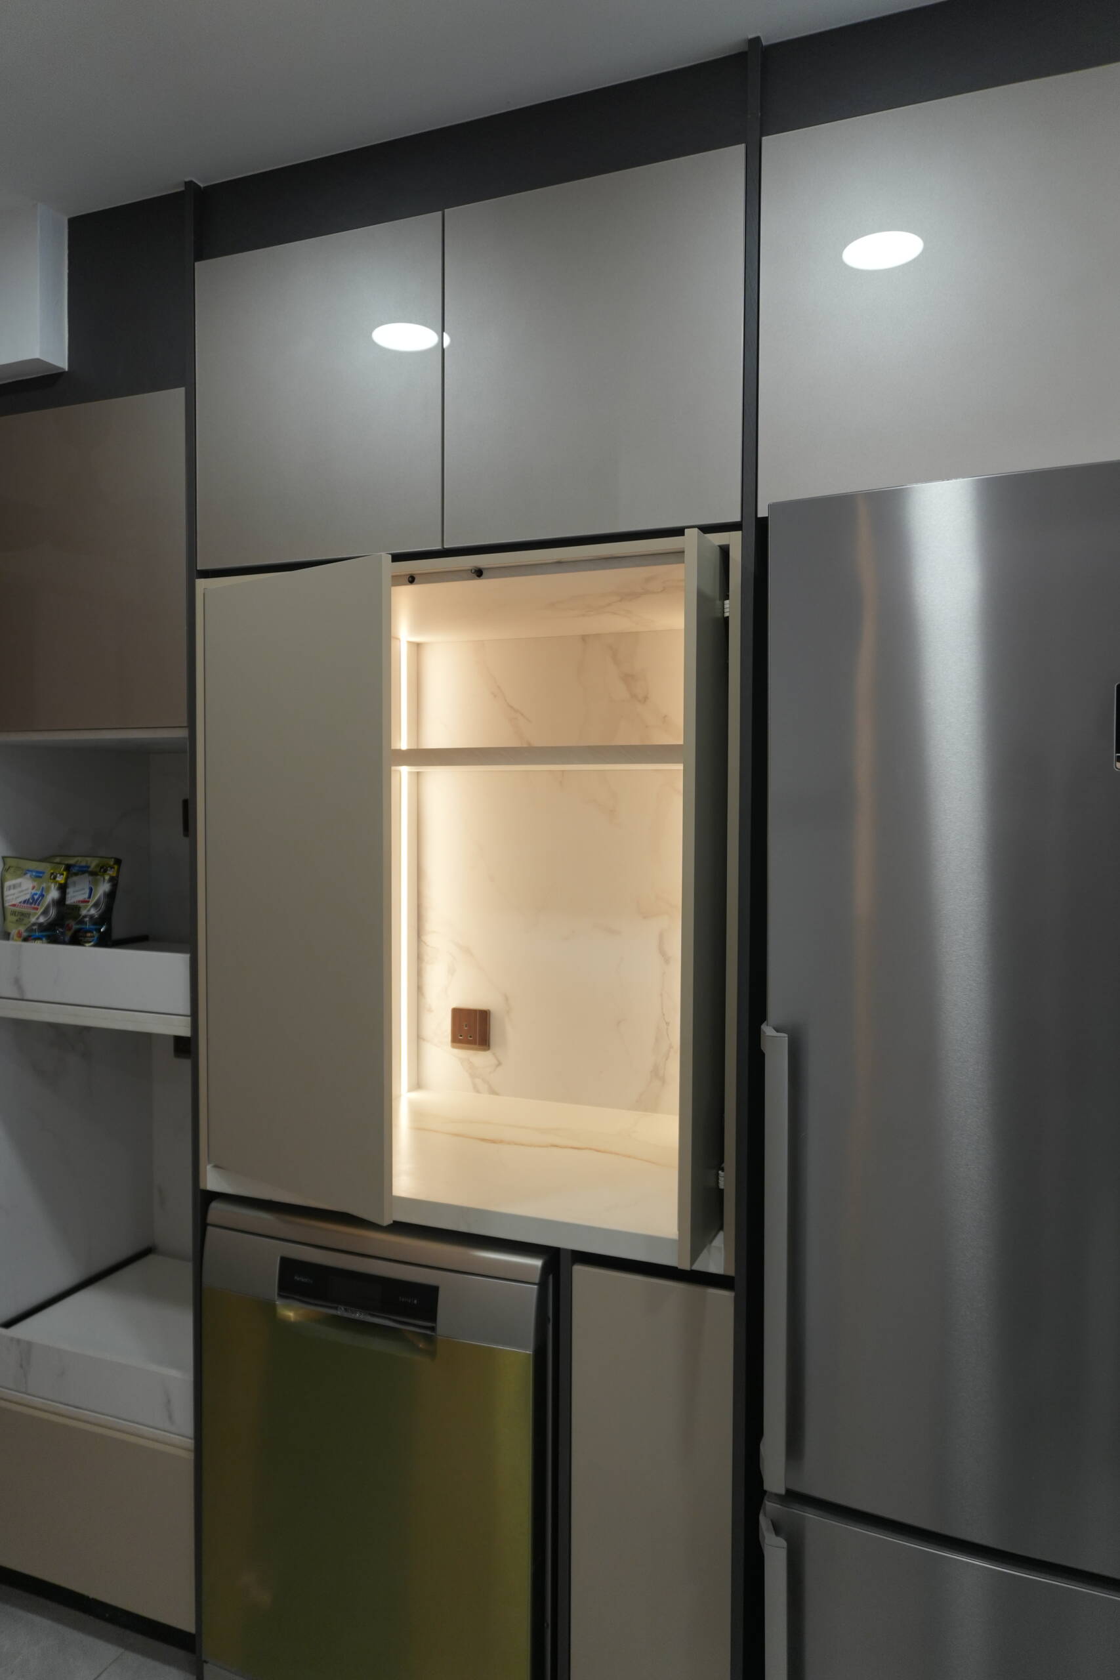
The kitchen features upper and lower cabinetry in a warm greige matt finish paired with white marble-effect countertops and a matching backsplash. Full-height integrated appliance spaces house a large stainless steel fridge and dishwasher flush within the cabinetry run, keeping the kitchen wall clean and consistent. Under-cabinet LED strip lighting runs the length of the upper cabinets, providing practical task lighting. A built-in niche with warm internal LED lighting is integrated into the tall cabinet column, adding an accessible display or storage alcove within the kitchen zone.
Kitchen Island
A kitchen island with a slate grey base and white stone countertop provides extended prep space and a natural social point within the open-plan layout. The island’s darker base contrasts with the warmer upper cabinet finish, introducing the two-tone palette that carries through into the living room cabinetry. Its proportions suit the scale of the kitchen without restricting circulation around it.
TV Feature Wall & Living Area
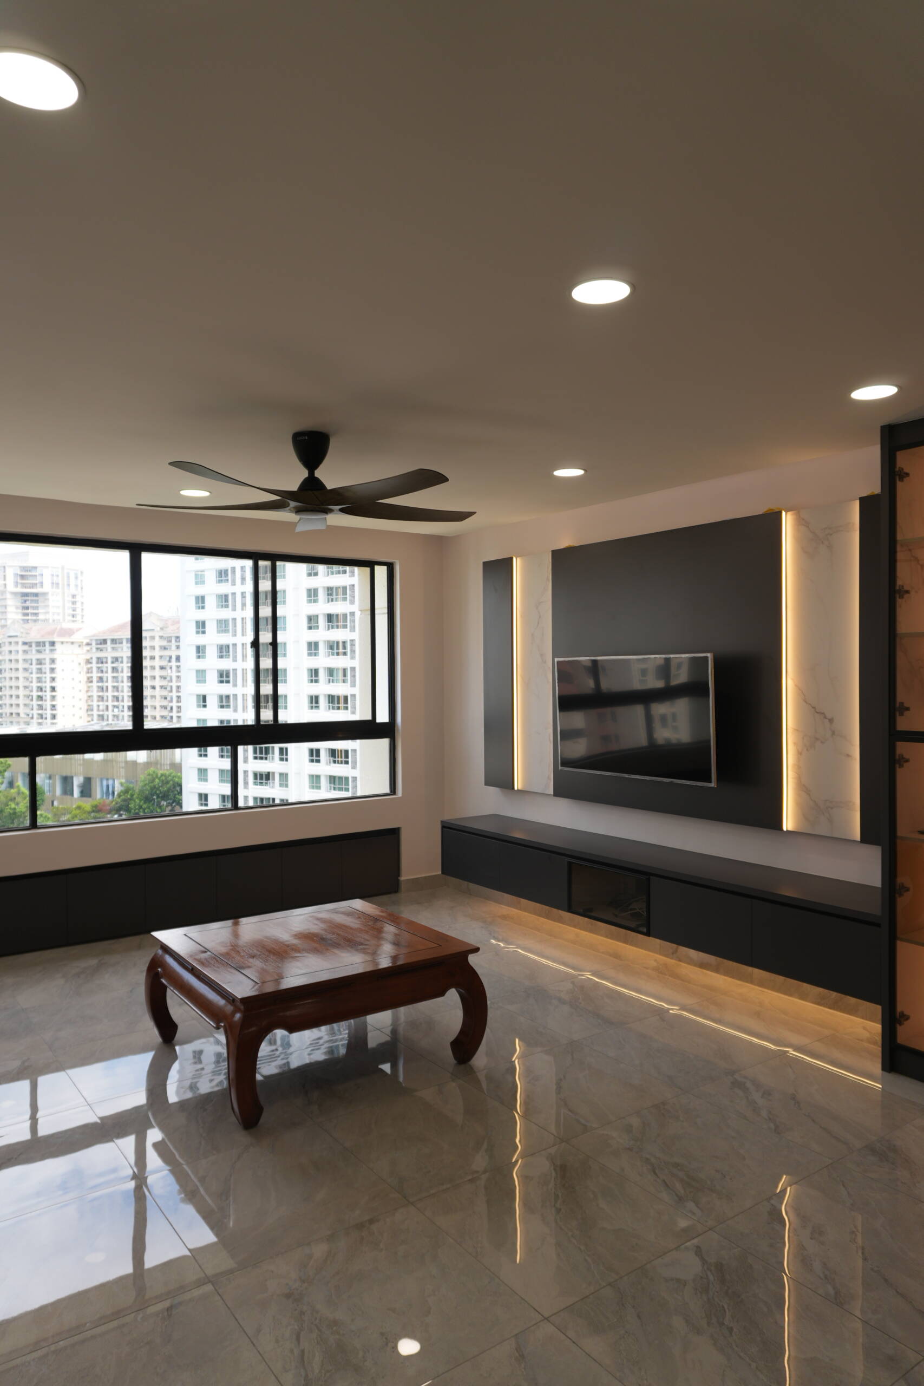
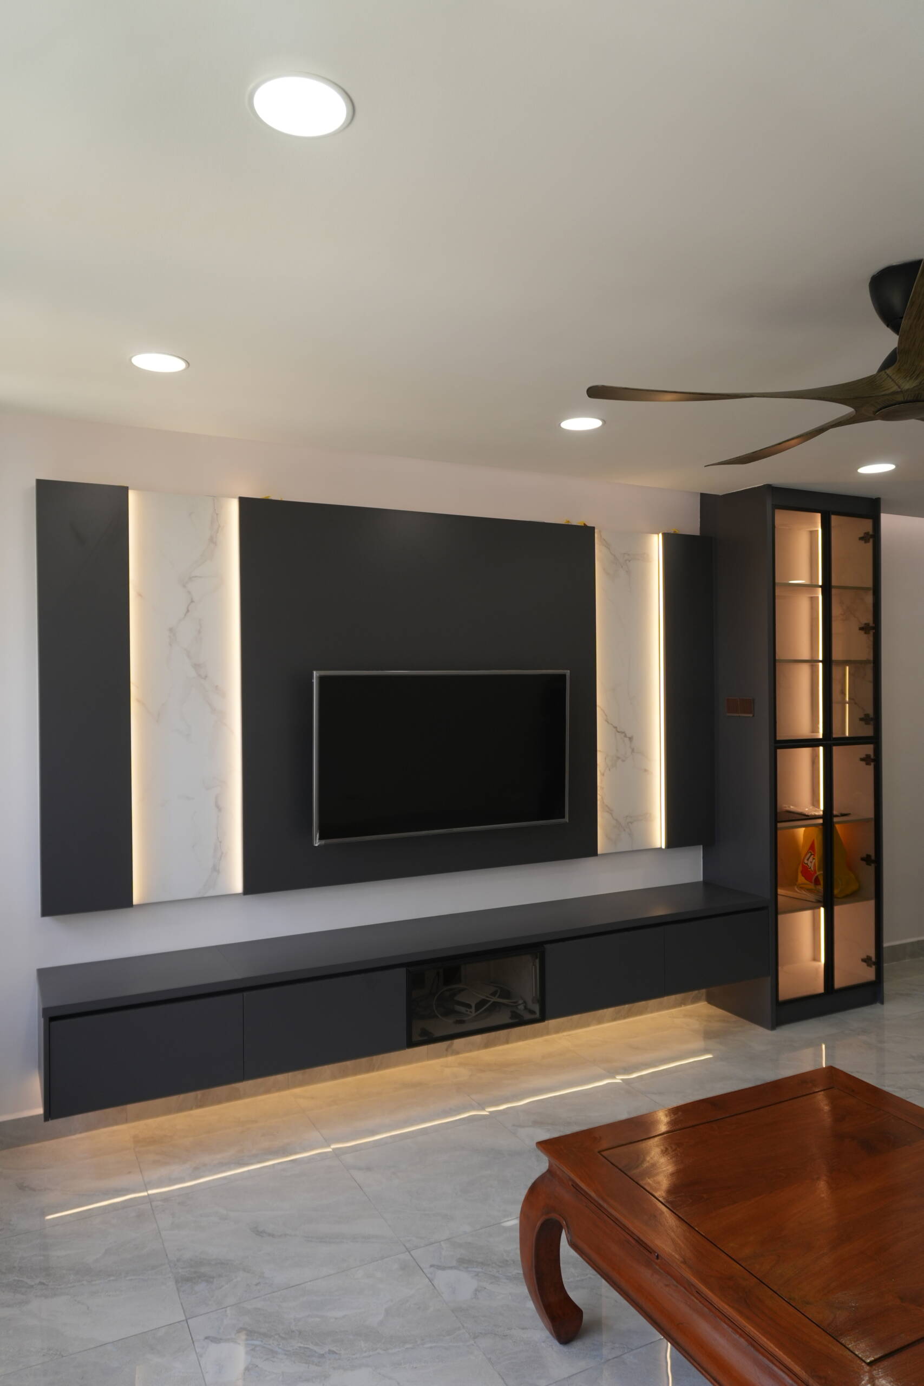
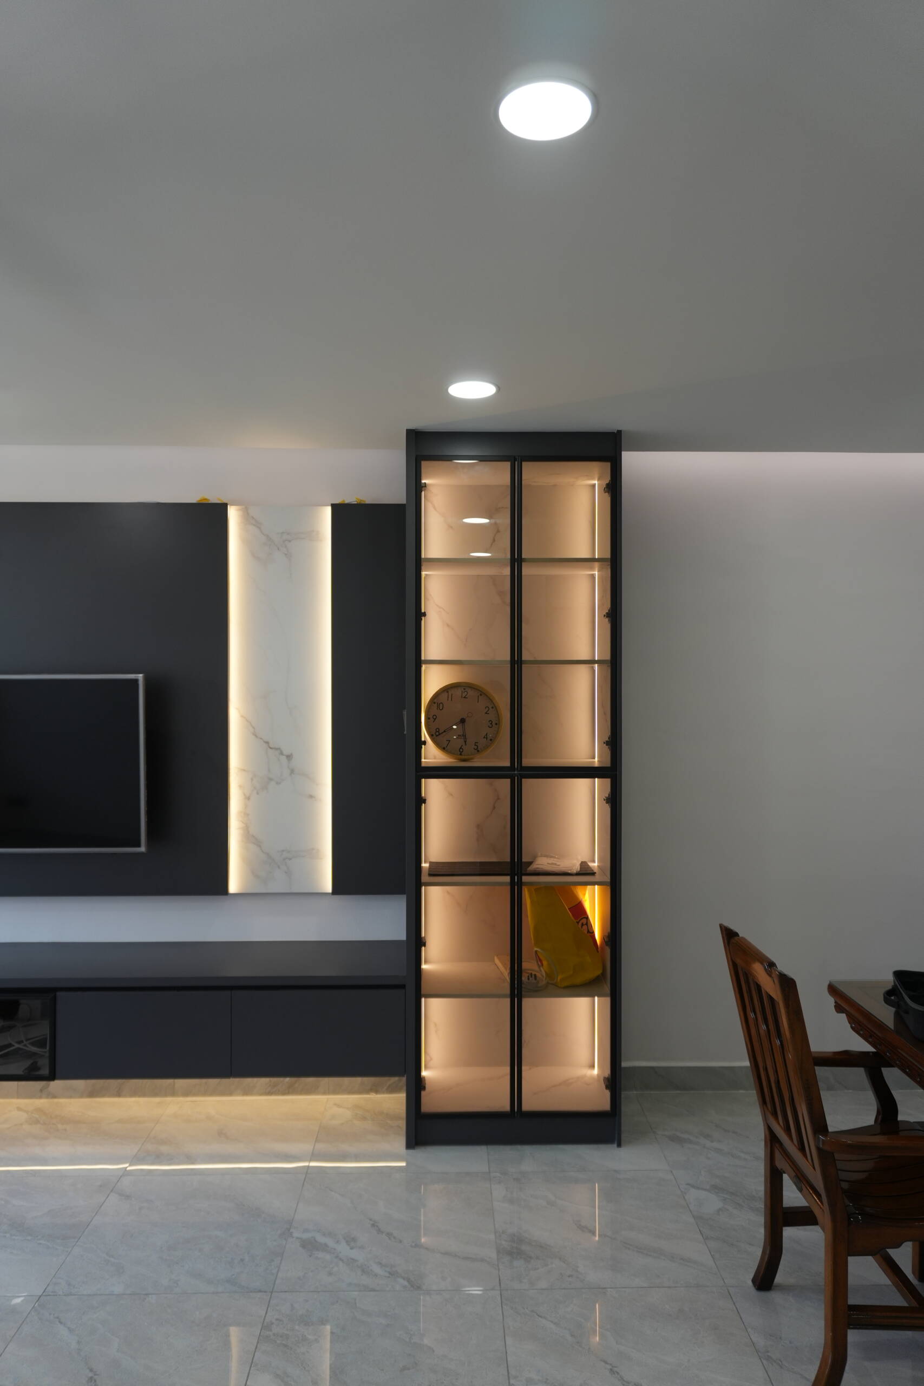
The living room TV feature wall uses a dark slate grey panel backdrop with warm LED cove lighting recessed along the top and sides of the TV recess, creating a soft, layered glow around the screen. A long low-profile grey media console runs beneath, providing concealed storage for media equipment. A black-framed glass display cabinet with warm internal lighting sits alongside the feature wall, adding a refined accent for decorative items. The full-height windows and generous natural light balance the dark feature wall, keeping the living room feeling open and airy despite the deep grey tones.
Teal Blue Feature Cabinet
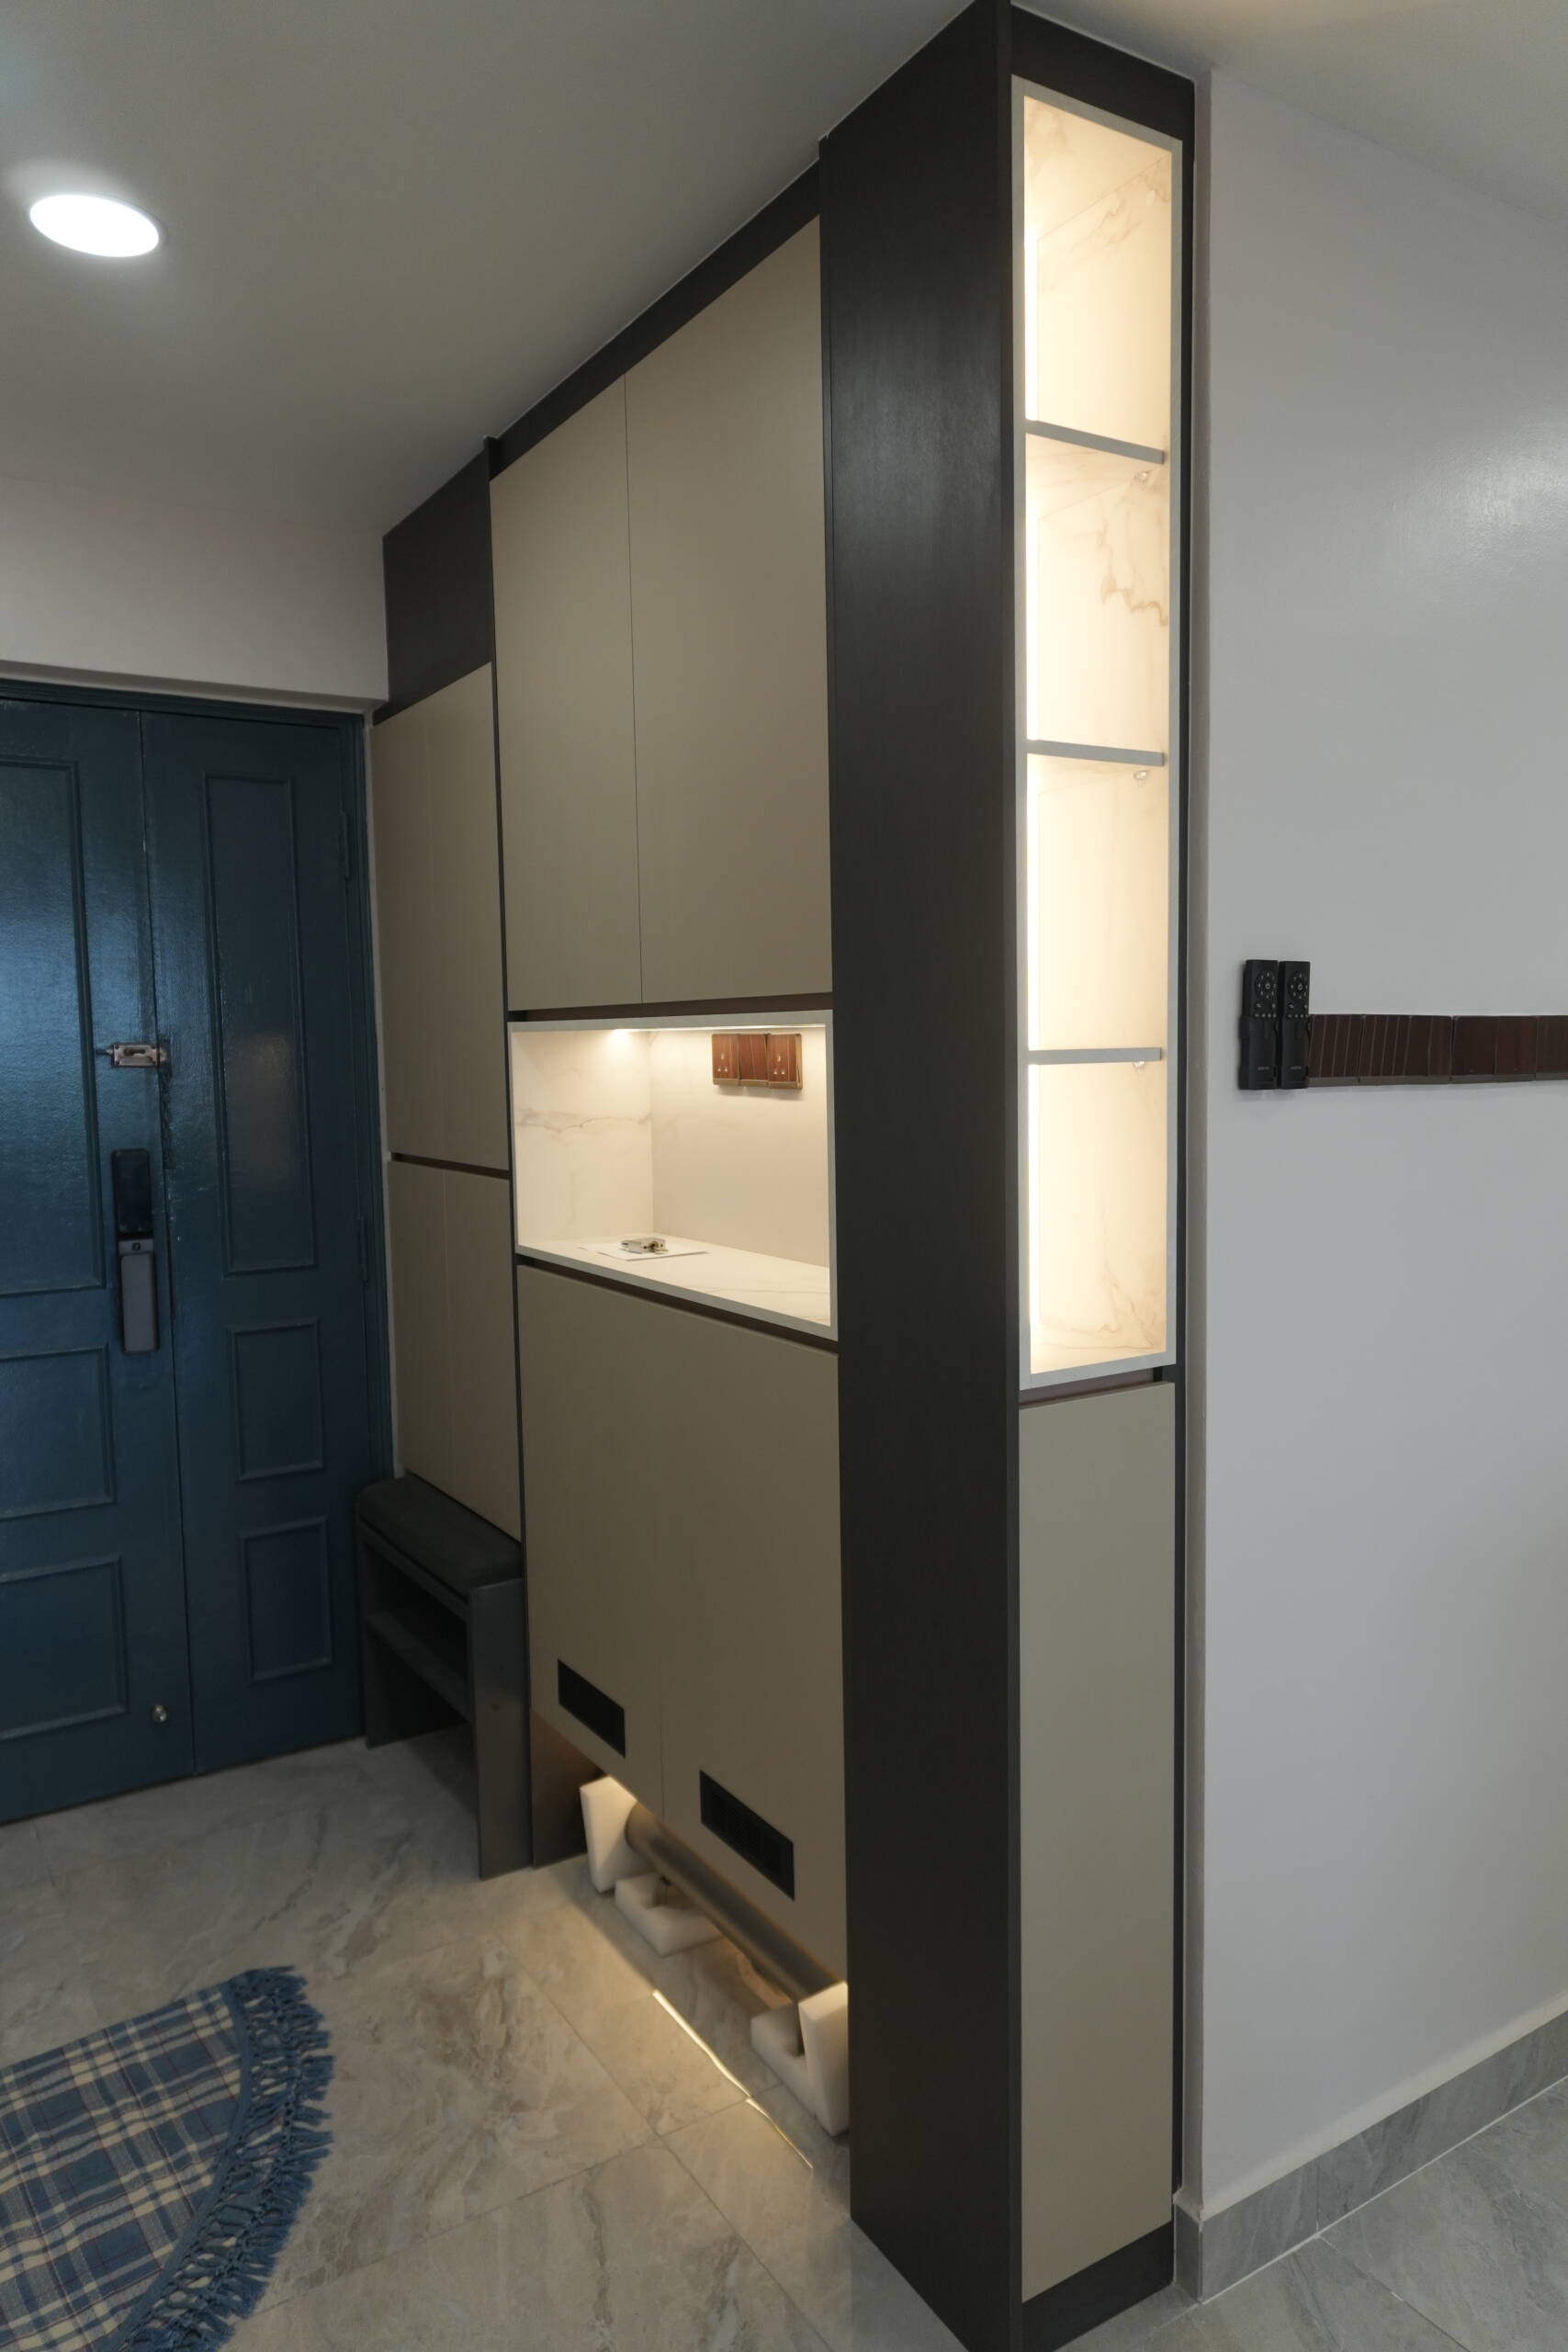
A floor-to-ceiling cabinet in a distinctive teal blue finish with black-framed glass panel inserts and warm internal lighting serves as a bold accent piece within the home’s entrance or transition zone. Its colour stands apart from the grey and greige palette used throughout the rest of the home, providing a deliberate focal point that adds personality without disrupting the overall design language. The black frame detail ties the cabinet back to the feature wall and display shelving elements used elsewhere.
Built-In Wardrobes & Dressing Area
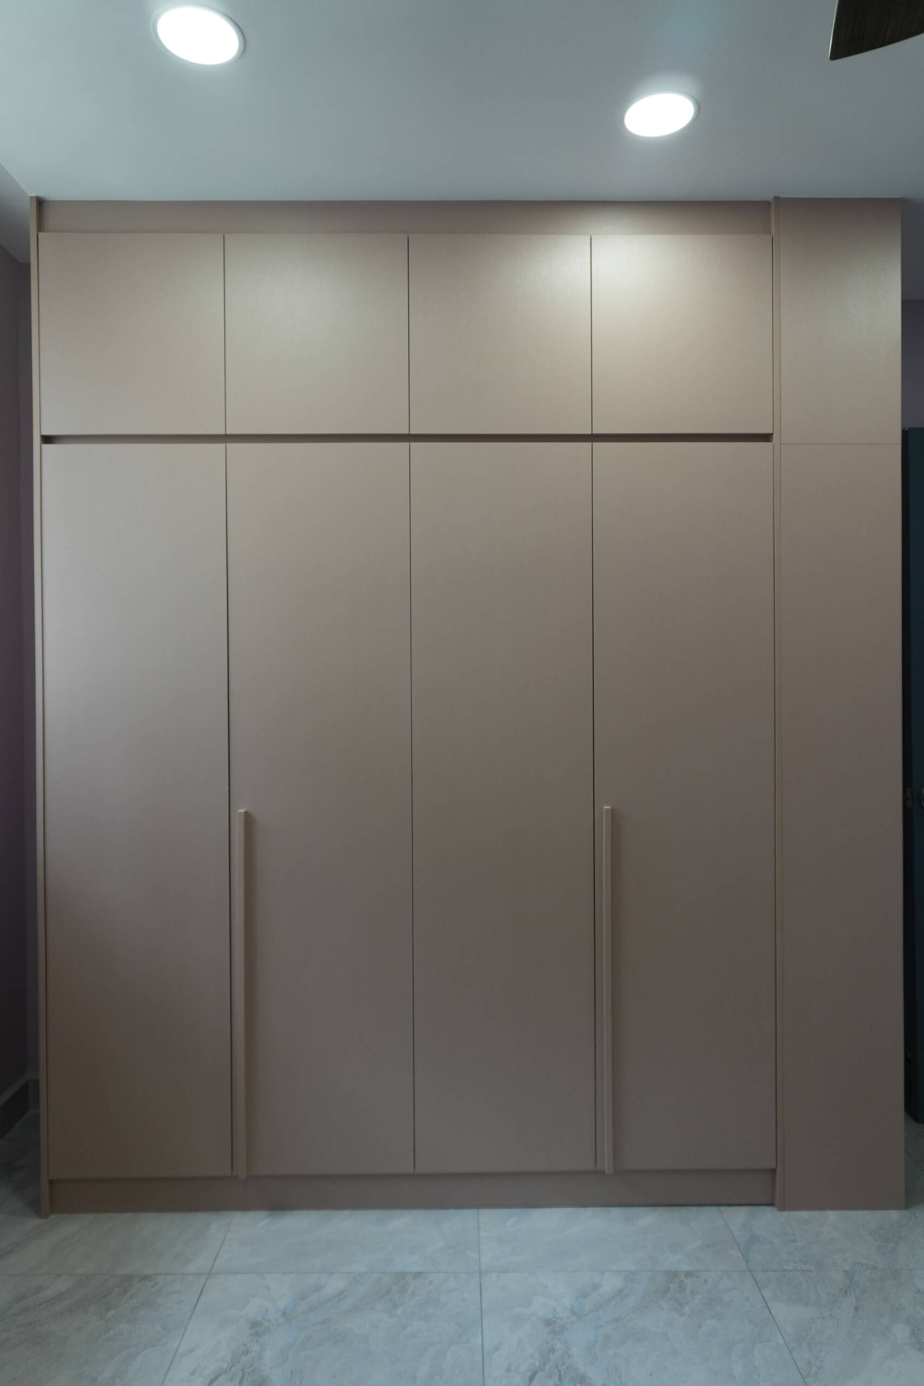
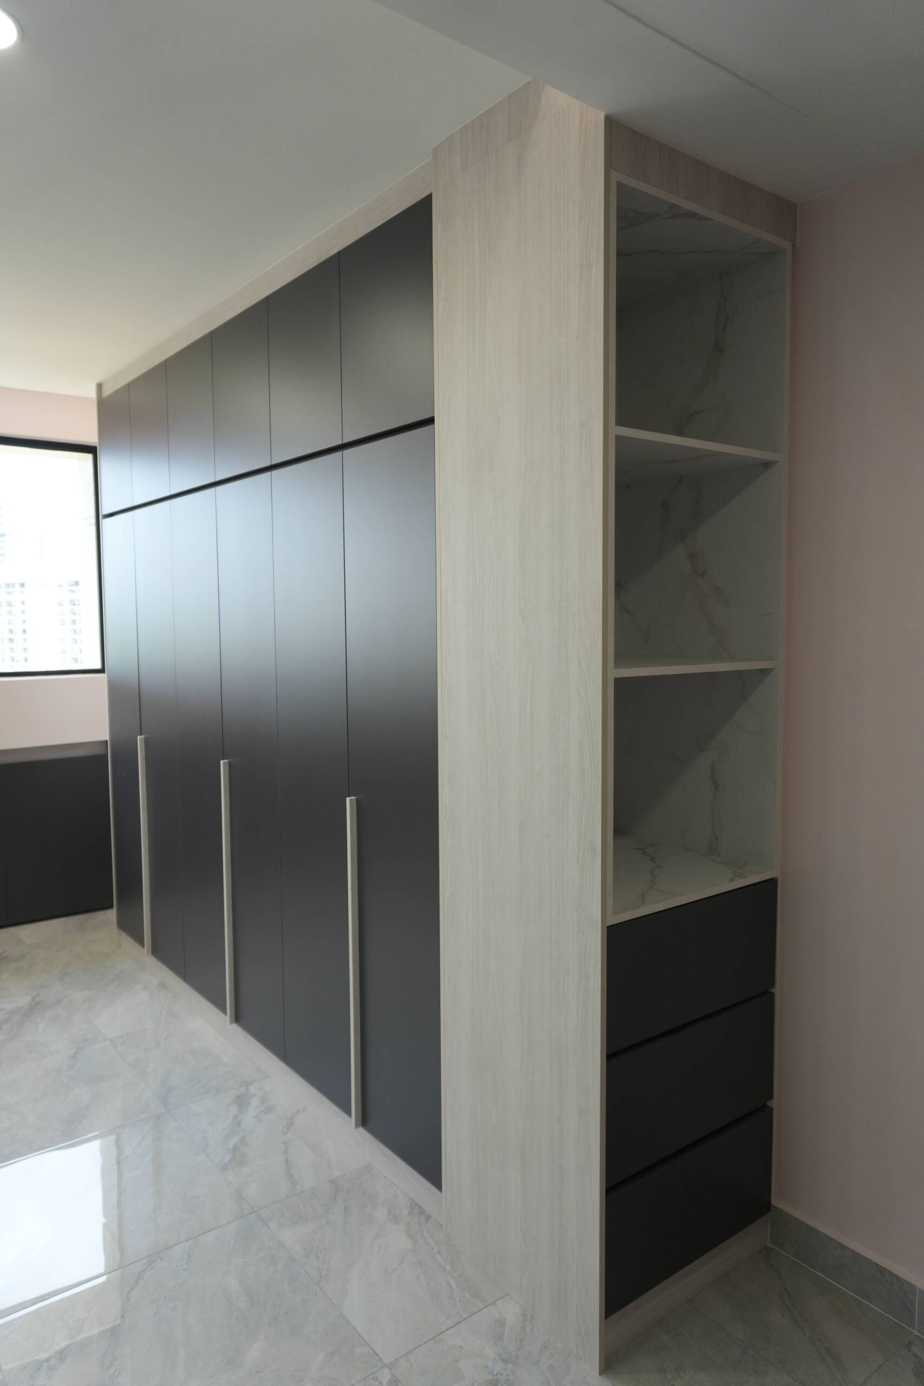
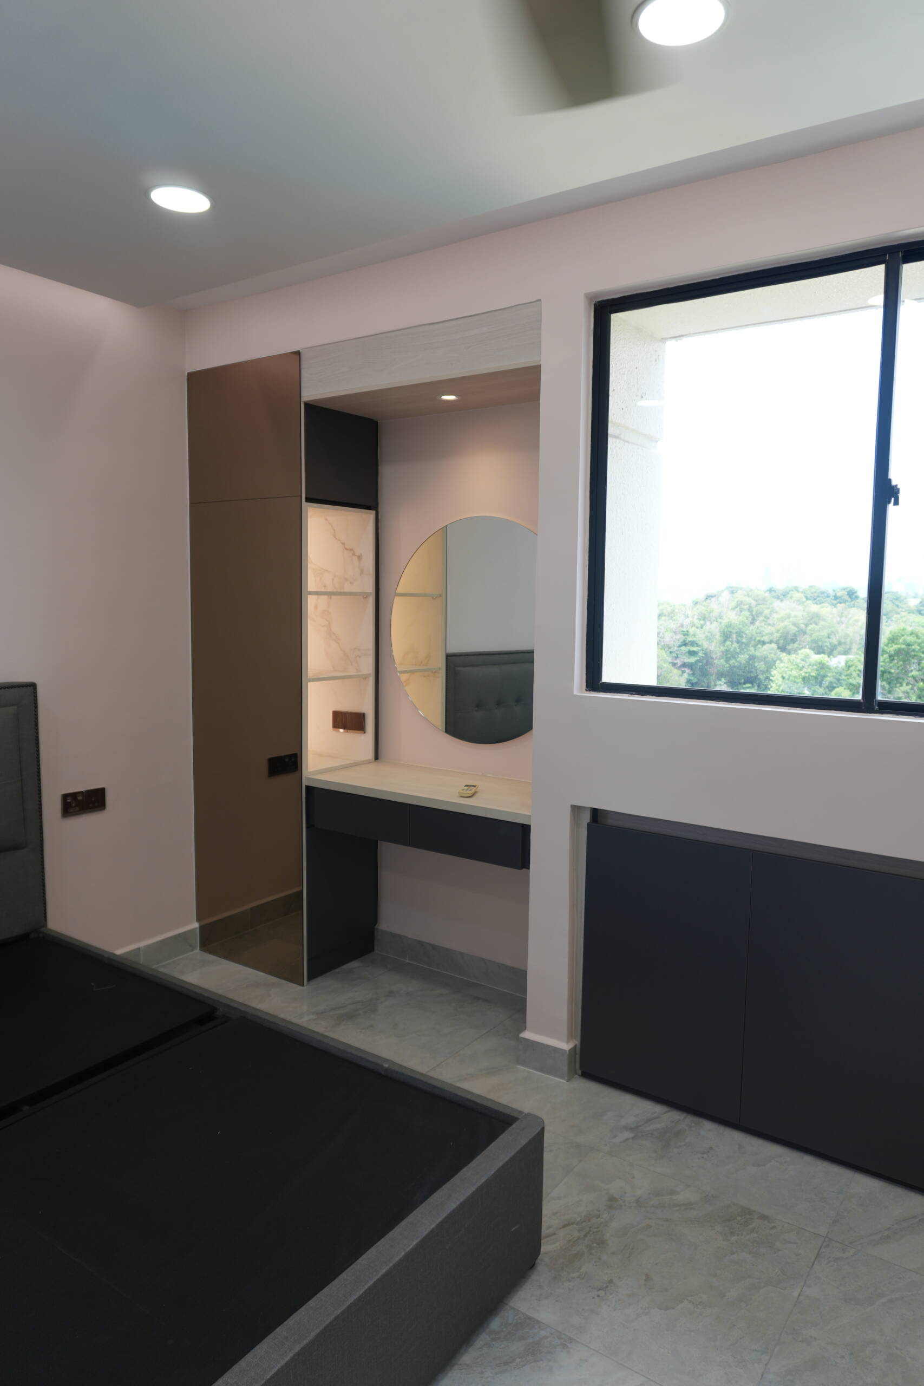
The bedrooms feature floor-to-ceiling built-in wardrobes in both light grey and dark slate grey finishes, with long vertical bar handles providing a clean, linear detail across the door panels. One bedroom includes an integrated dressing table with a round mirror set into a marble-effect alcove recess, with warm lighting and a dedicated worktop providing a comfortable personal grooming space alongside the wardrobe storage. The combination of closed wardrobe panels and the lit dressing alcove creates a layered, considered bedroom wall that functions as both storage and a private retreat.
Design Philosophy
At EverKitchen, Mont Kiara projects often call for a level of finish and material sophistication that matches the quality of the building itself. At Pines Condominium, that meant two-tone cabinetry that shifts in tone between rooms, LED cove lighting used as an architectural detail rather than a decorative afterthought, and a single bold accent colour placed with enough confidence to read as intentional rather than incidental.
One-Stop Home Renovation
From customised kitchen cabinets and kitchen islands to TV feature walls, teal blue accent cabinets, black-framed glass display shelving, and integrated bedroom wardrobes with dressing areas, EverKitchen provides one-stop home renovation solutions tailored to your space and lifestyle. Our goal is a home where every room reflects the same level of thought, from the materials you touch every day to the details you notice over time.