

Project Overview
This project at Jalan Perlak, Kuala Lumpur, showcases EverKitchen’s expertise in customised kitchen cabinets, built-in storage, and one-stop home renovation. Featuring two-tone kitchen cabinetry, neutral built-in wardrobes, marble-effect surfaces, and illuminated display niches, the design creates a modern and organised living environment that balances functionality with contemporary aesthetics.
Homeowner Habits & Needs
A well-designed home should support everyday cooking, dining, relaxation, and personal routines. The kitchen requires accessible storage and sufficient countertop space, while living areas benefit from practical TV consoles and integrated cabinetry. Dedicated storage for personal belongings, household essentials, and decorative items also helps maintain a tidy environment without sacrificing the home’s overall style.
Design Challenges & Pain Points
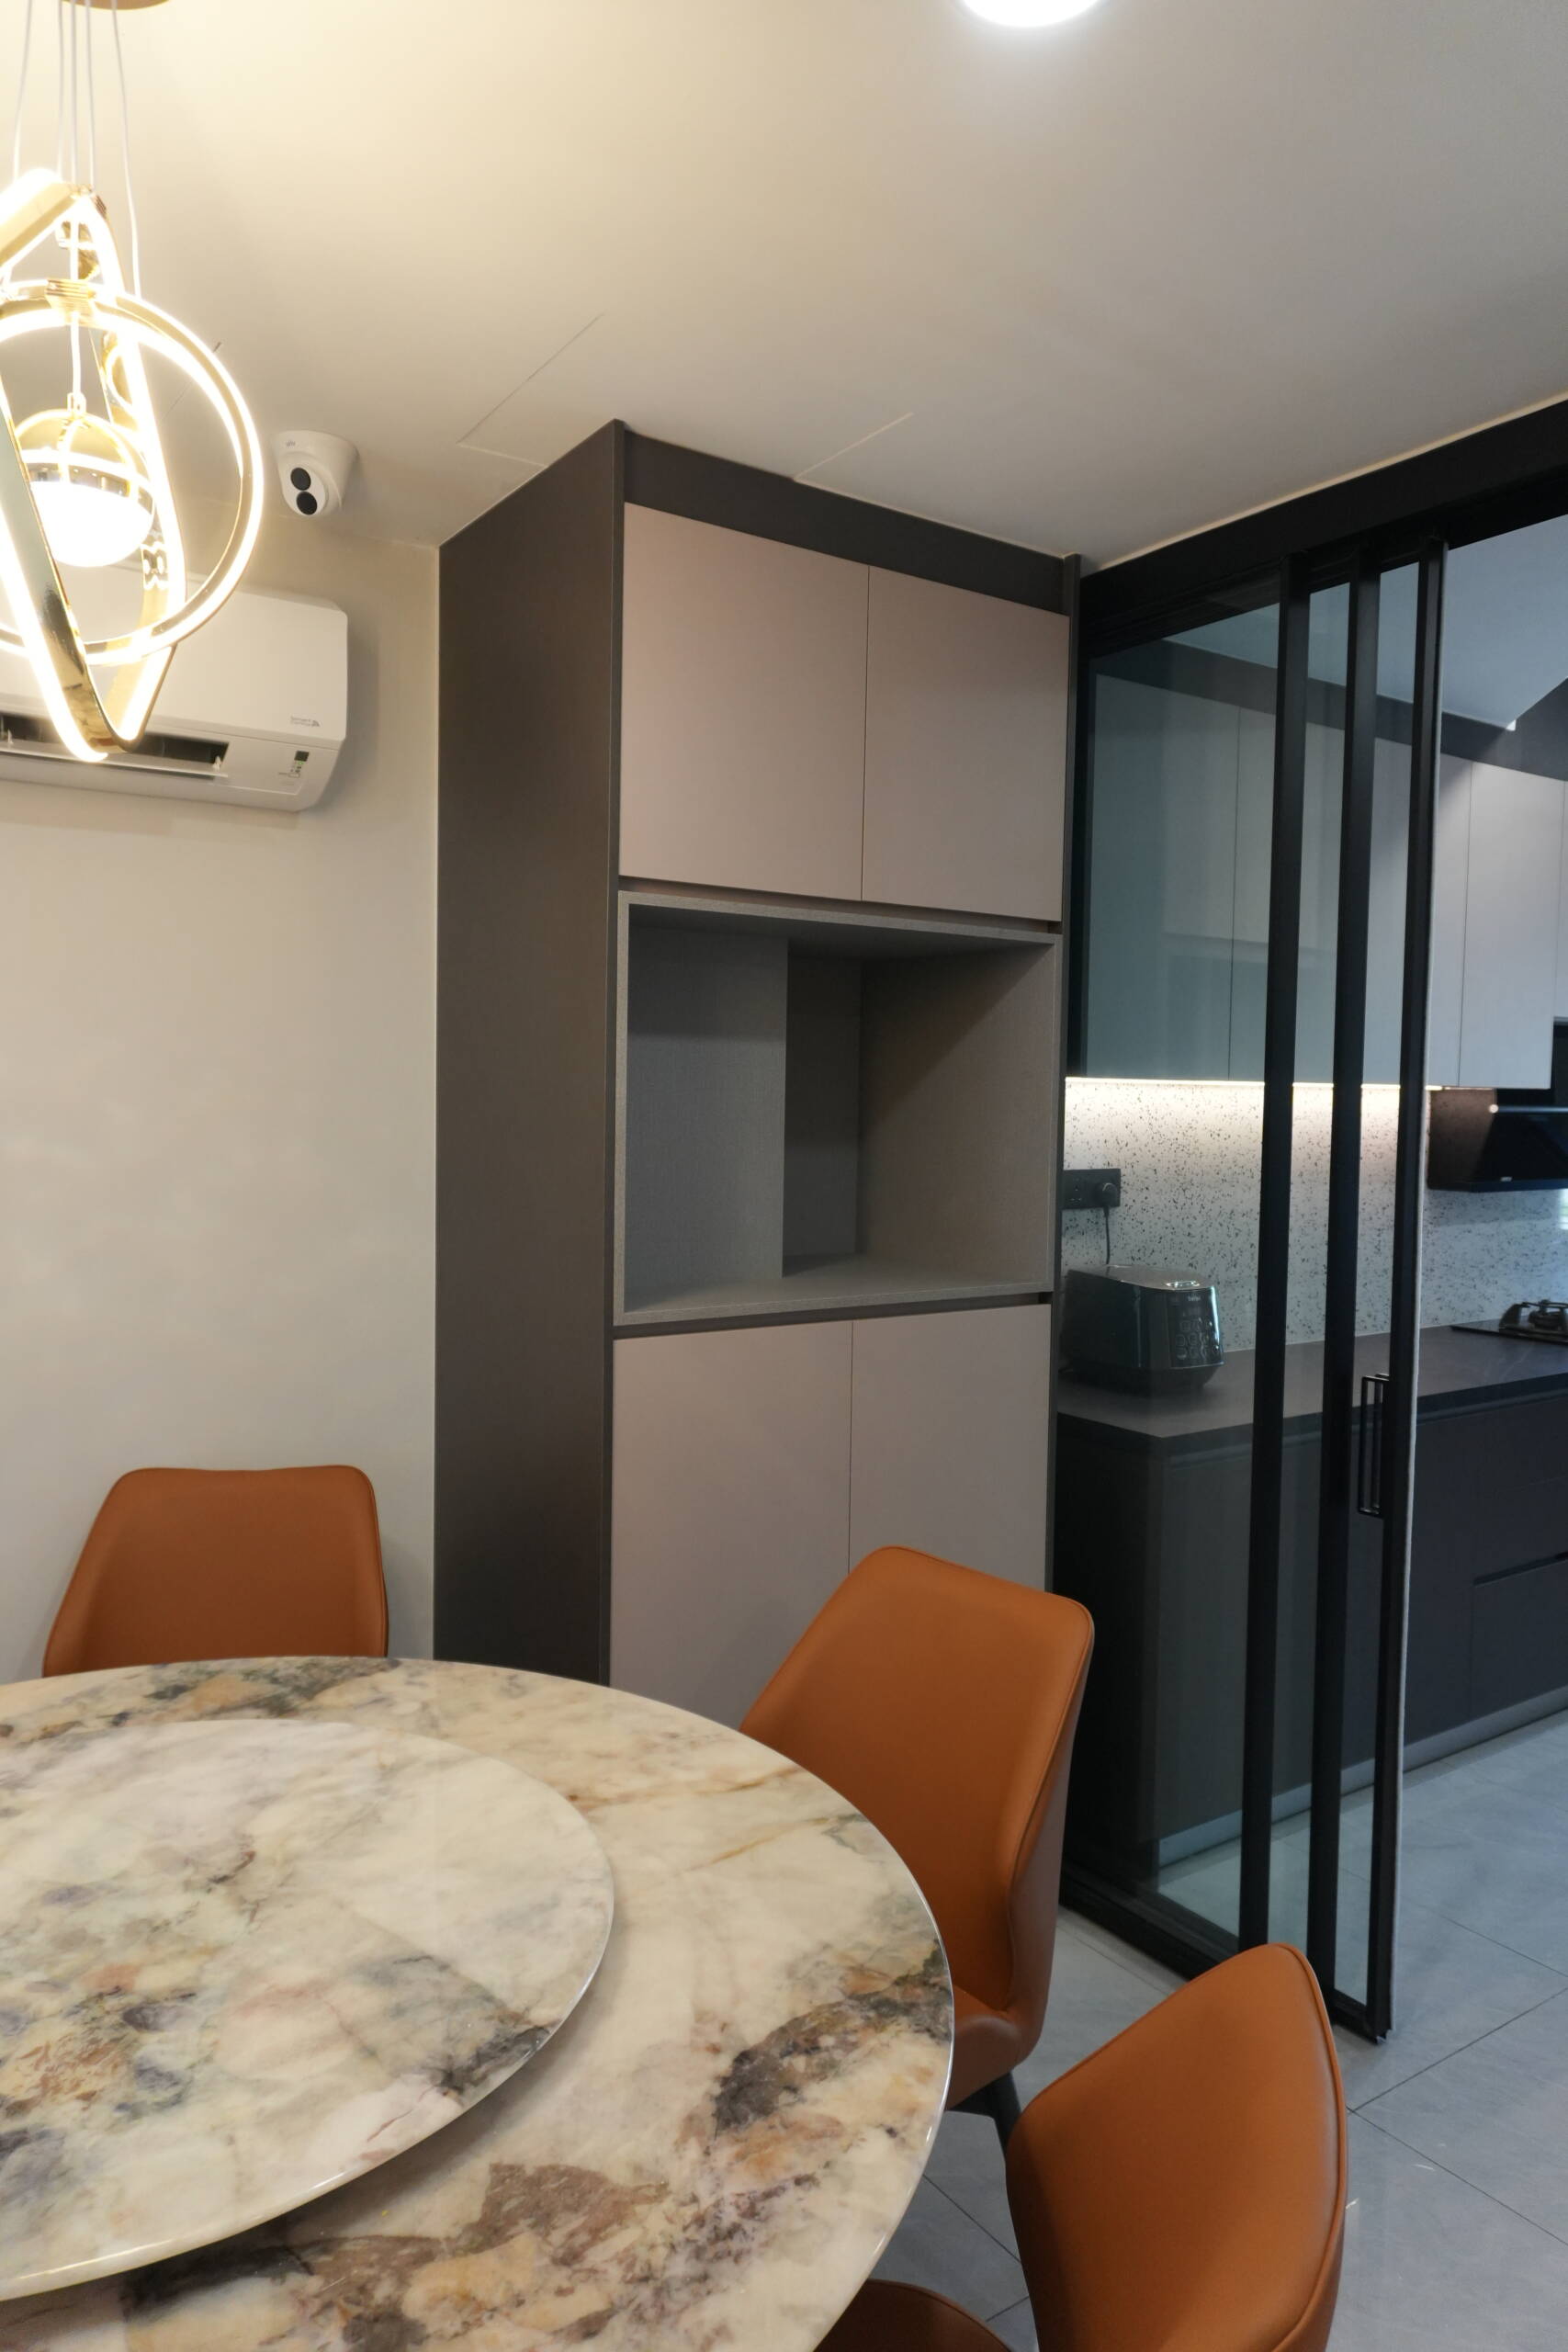
Creating sufficient storage while maintaining a clean and cohesive interior requires thoughtful planning. Kitchen appliances and cooking essentials need designated spaces, while wardrobes and built-in cabinets must maximise storage without making rooms feel crowded. Decorative features, such as display niches and TV walls, also need to be integrated with practical storage to balance visual appeal and everyday usability.
Customised Kitchen Cabinets
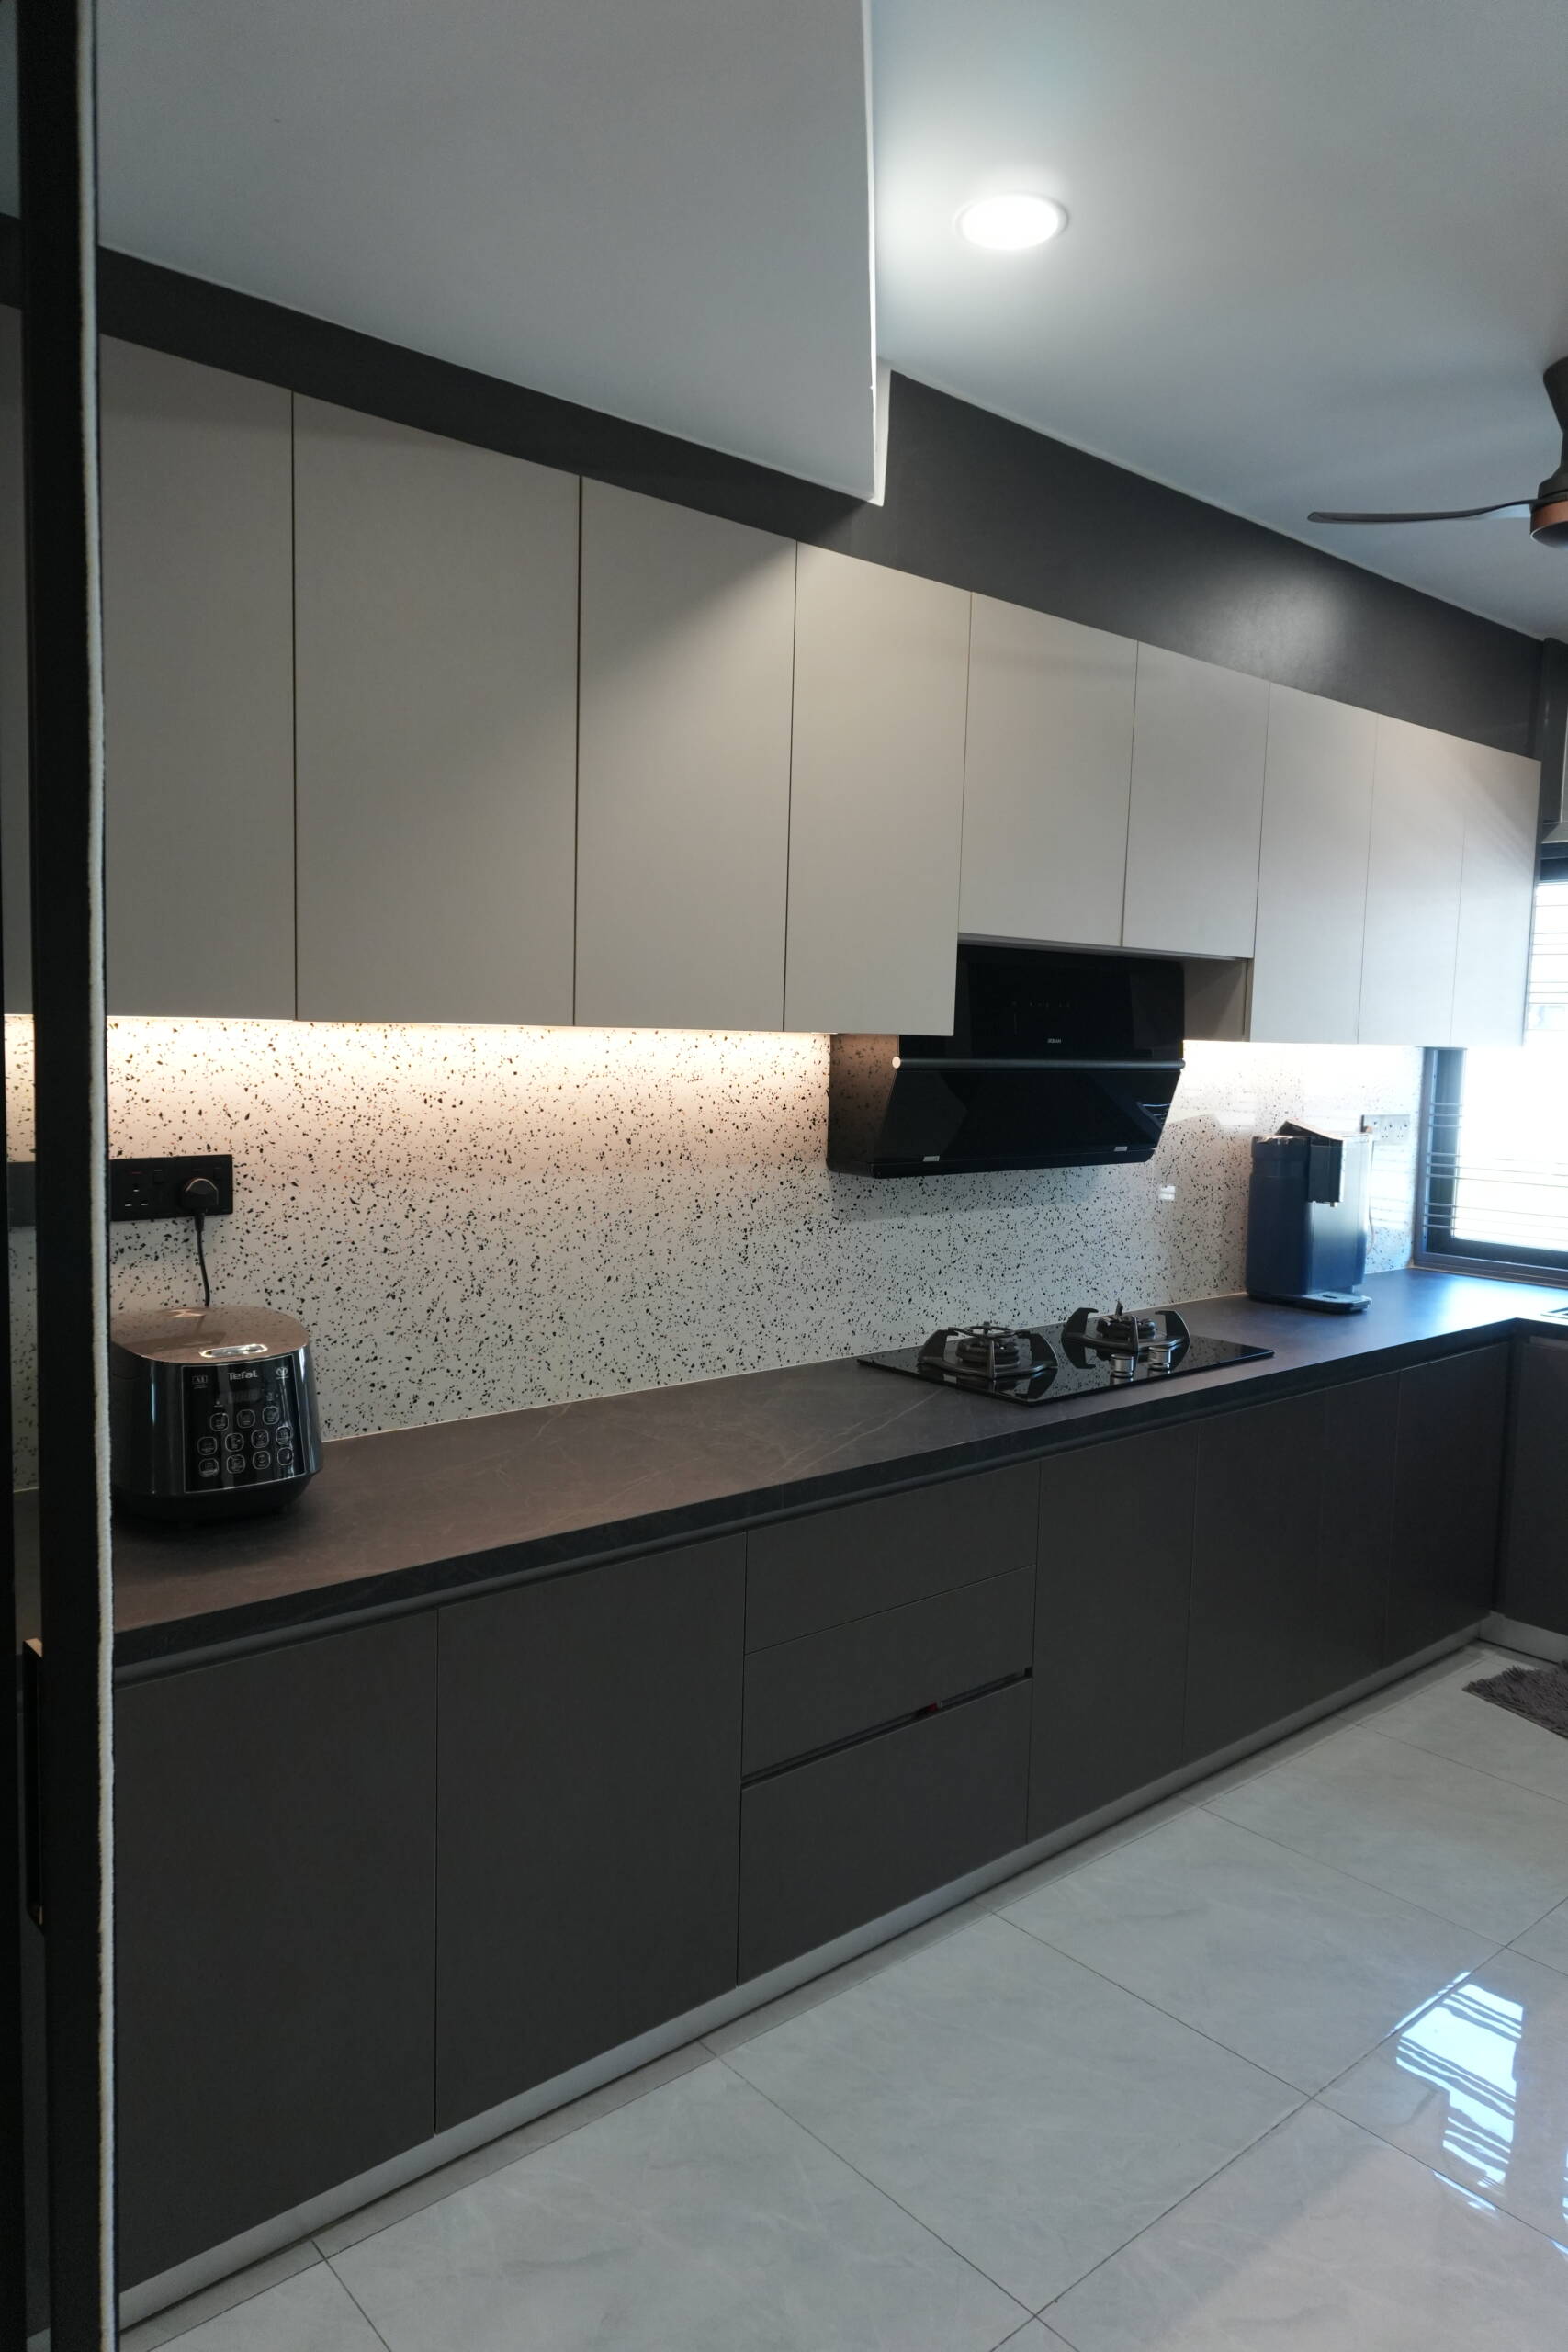
The kitchen features a two-tone cabinet design, combining light upper cabinets with dark lower cabinetry for a contemporary contrast. A patterned backsplash adds texture, while the clean countertop provides practical space for meal preparation. Dedicated areas for the cooking hob and small appliances help keep the kitchen organised, while under-cabinet lighting improves visibility and enhances the overall ambience.
Built-In Wardrobes & Functional Storage
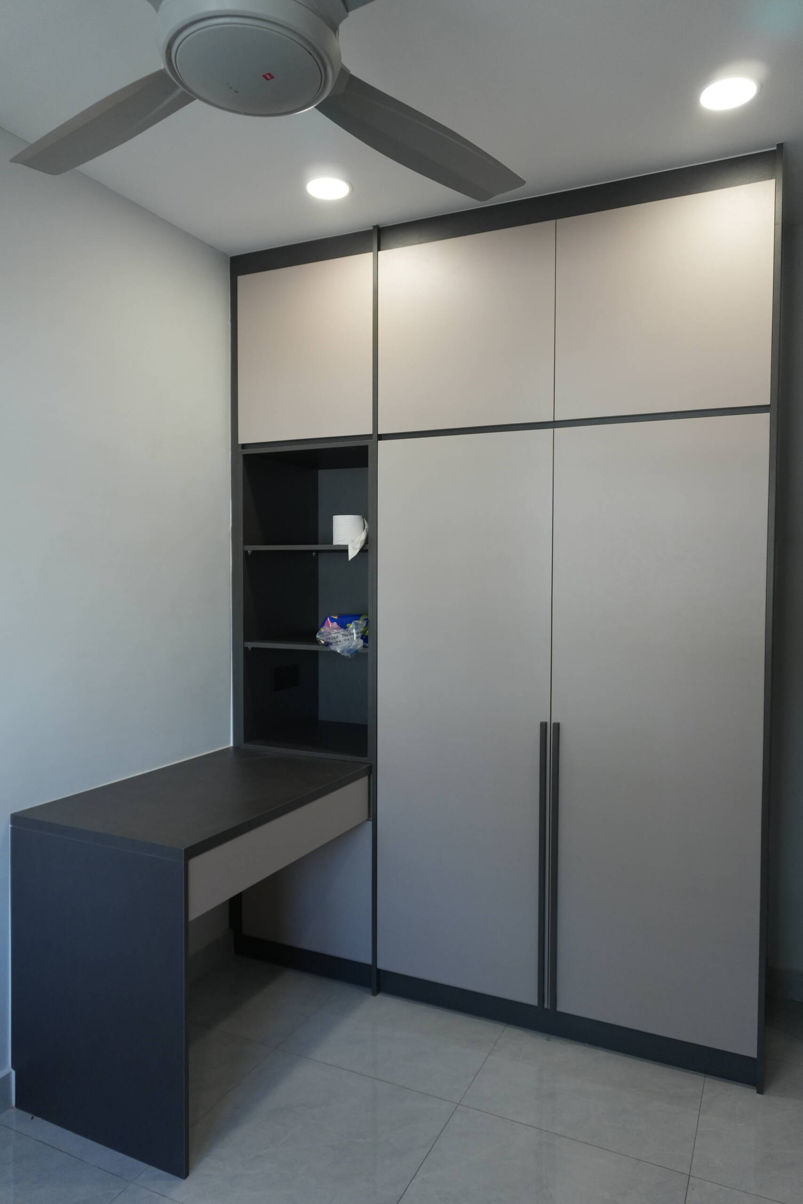
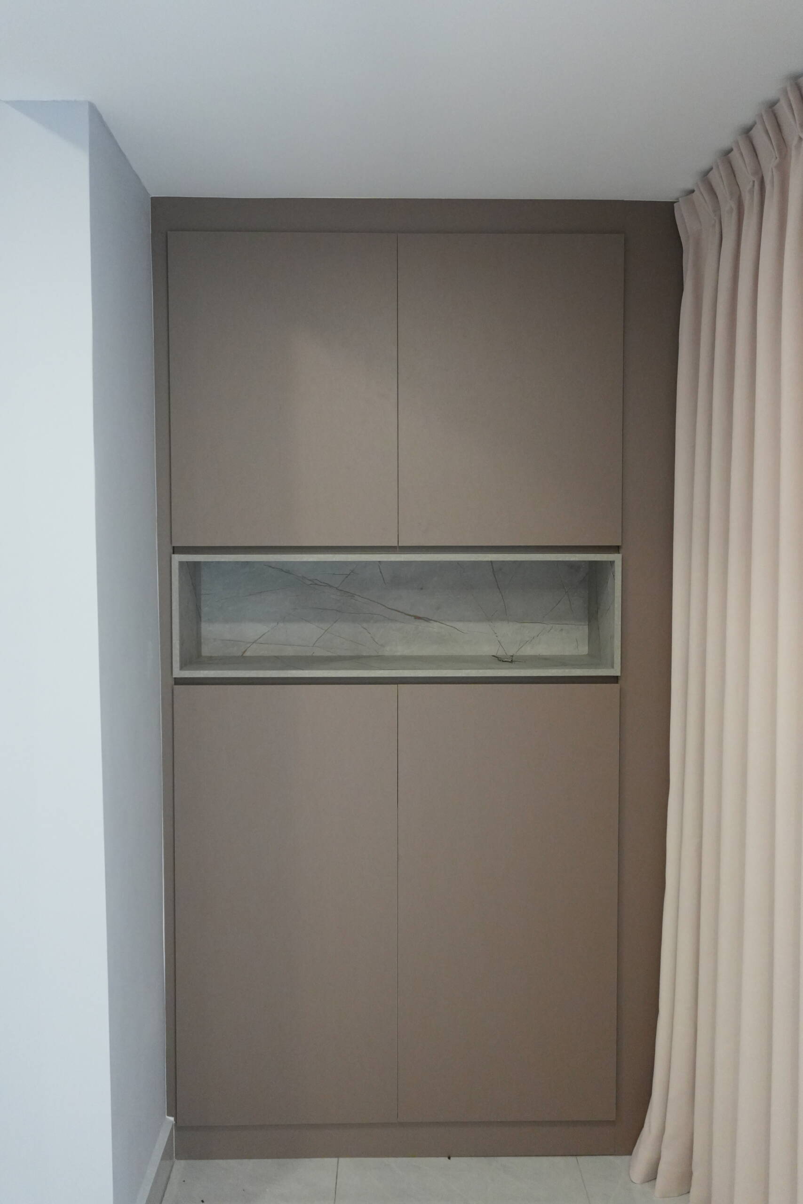
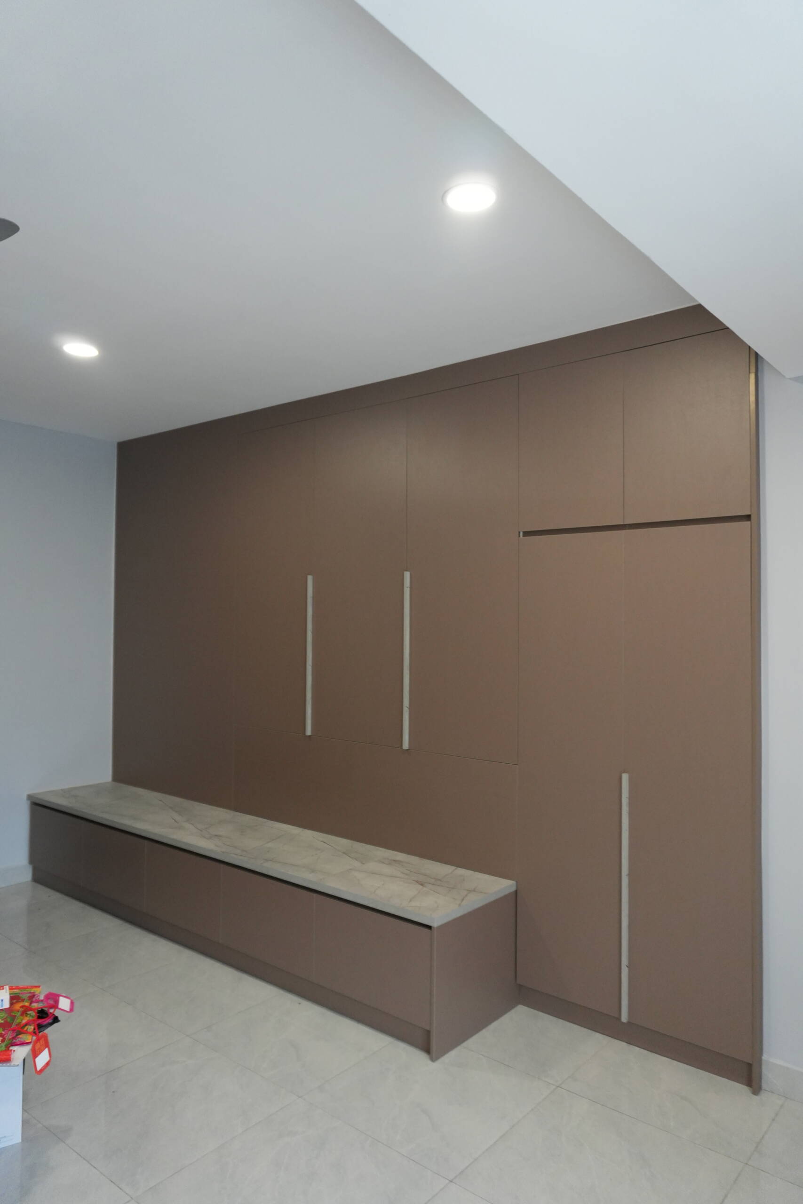
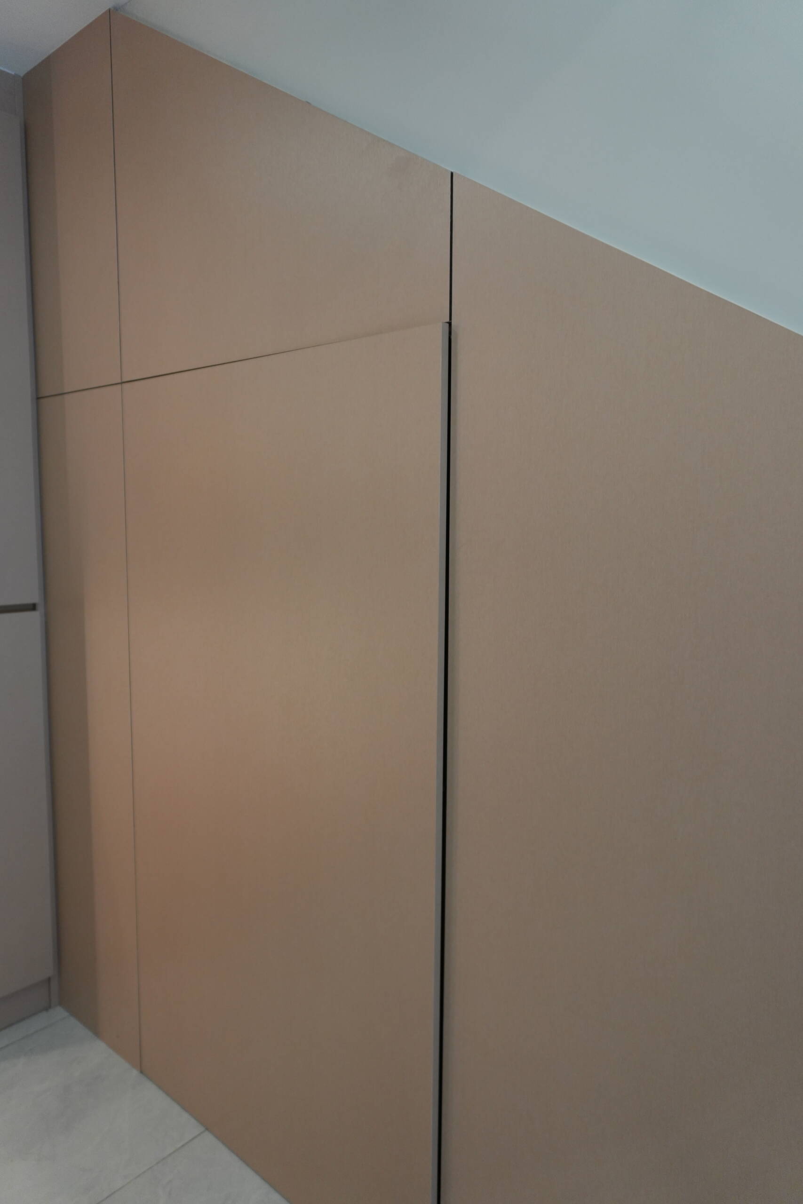
Customised wardrobes in neutral tones provide concealed storage for clothing and personal belongings. Clean cabinet fronts and streamlined handles maintain a minimalist appearance, while integrated open shelving and a built-in desk area provide additional functionality. These tailored solutions make efficient use of available space while keeping the interior visually consistent.
TV Console & Feature Wall
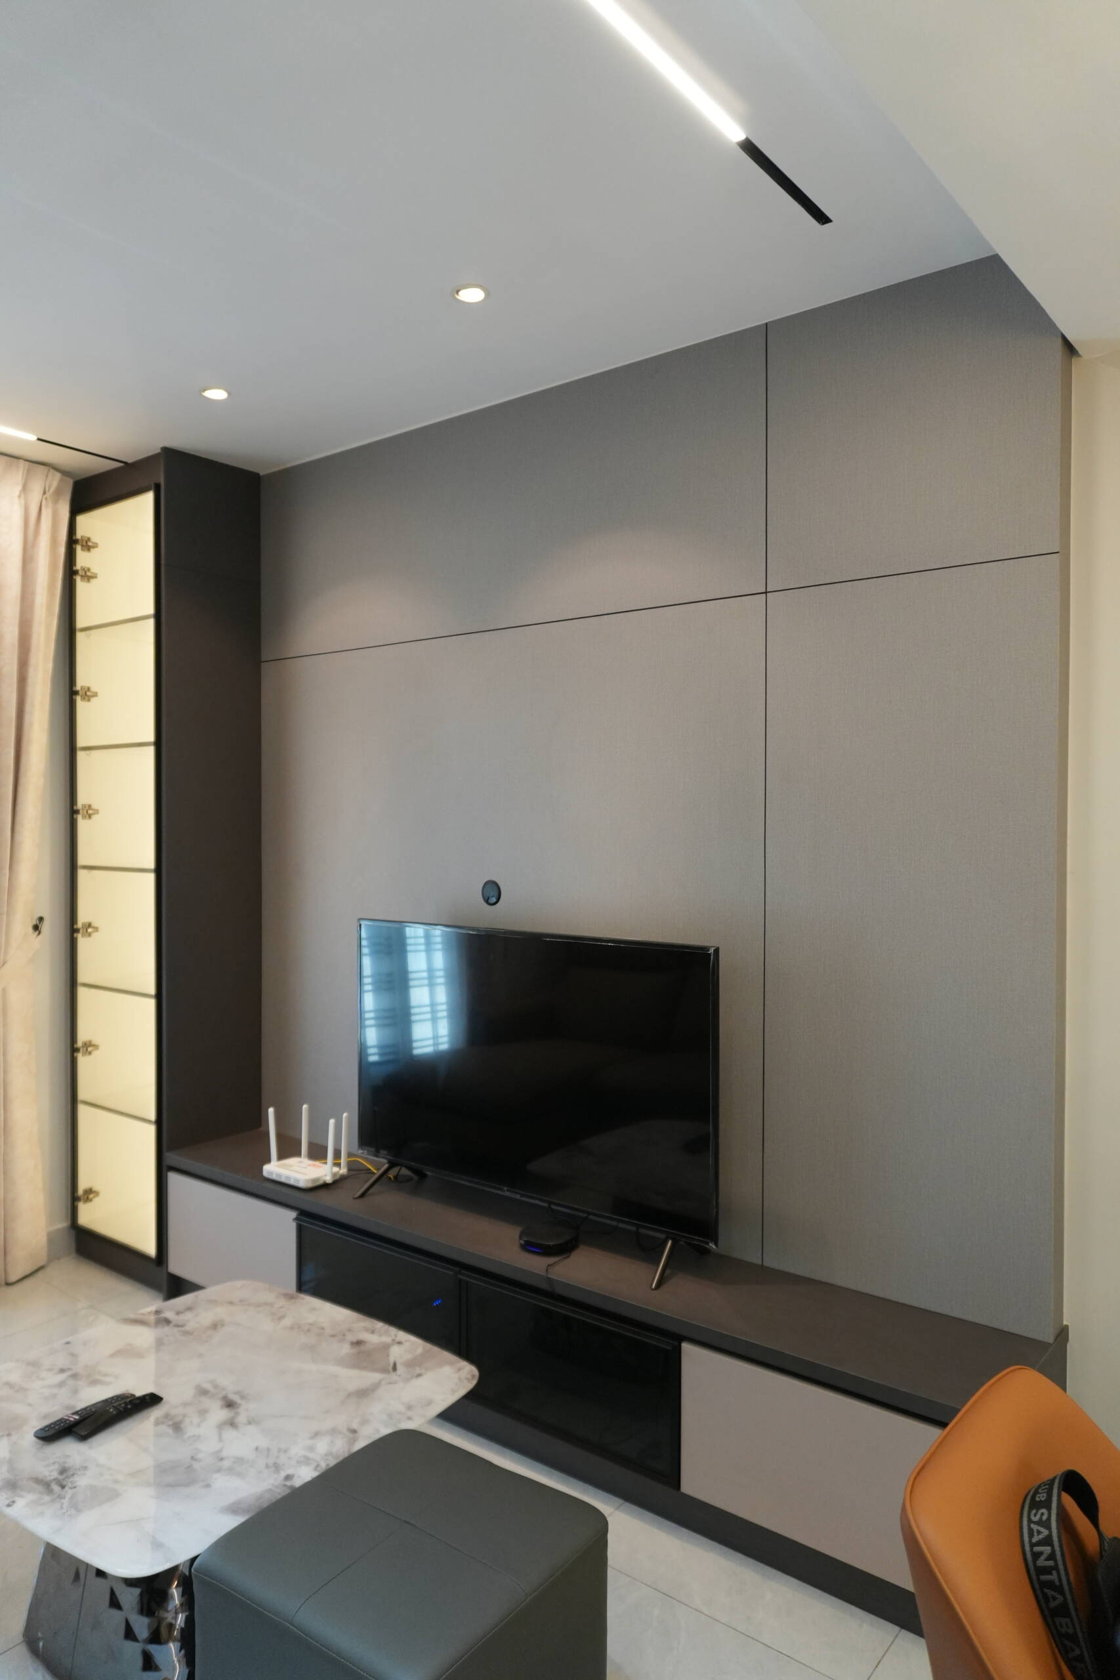
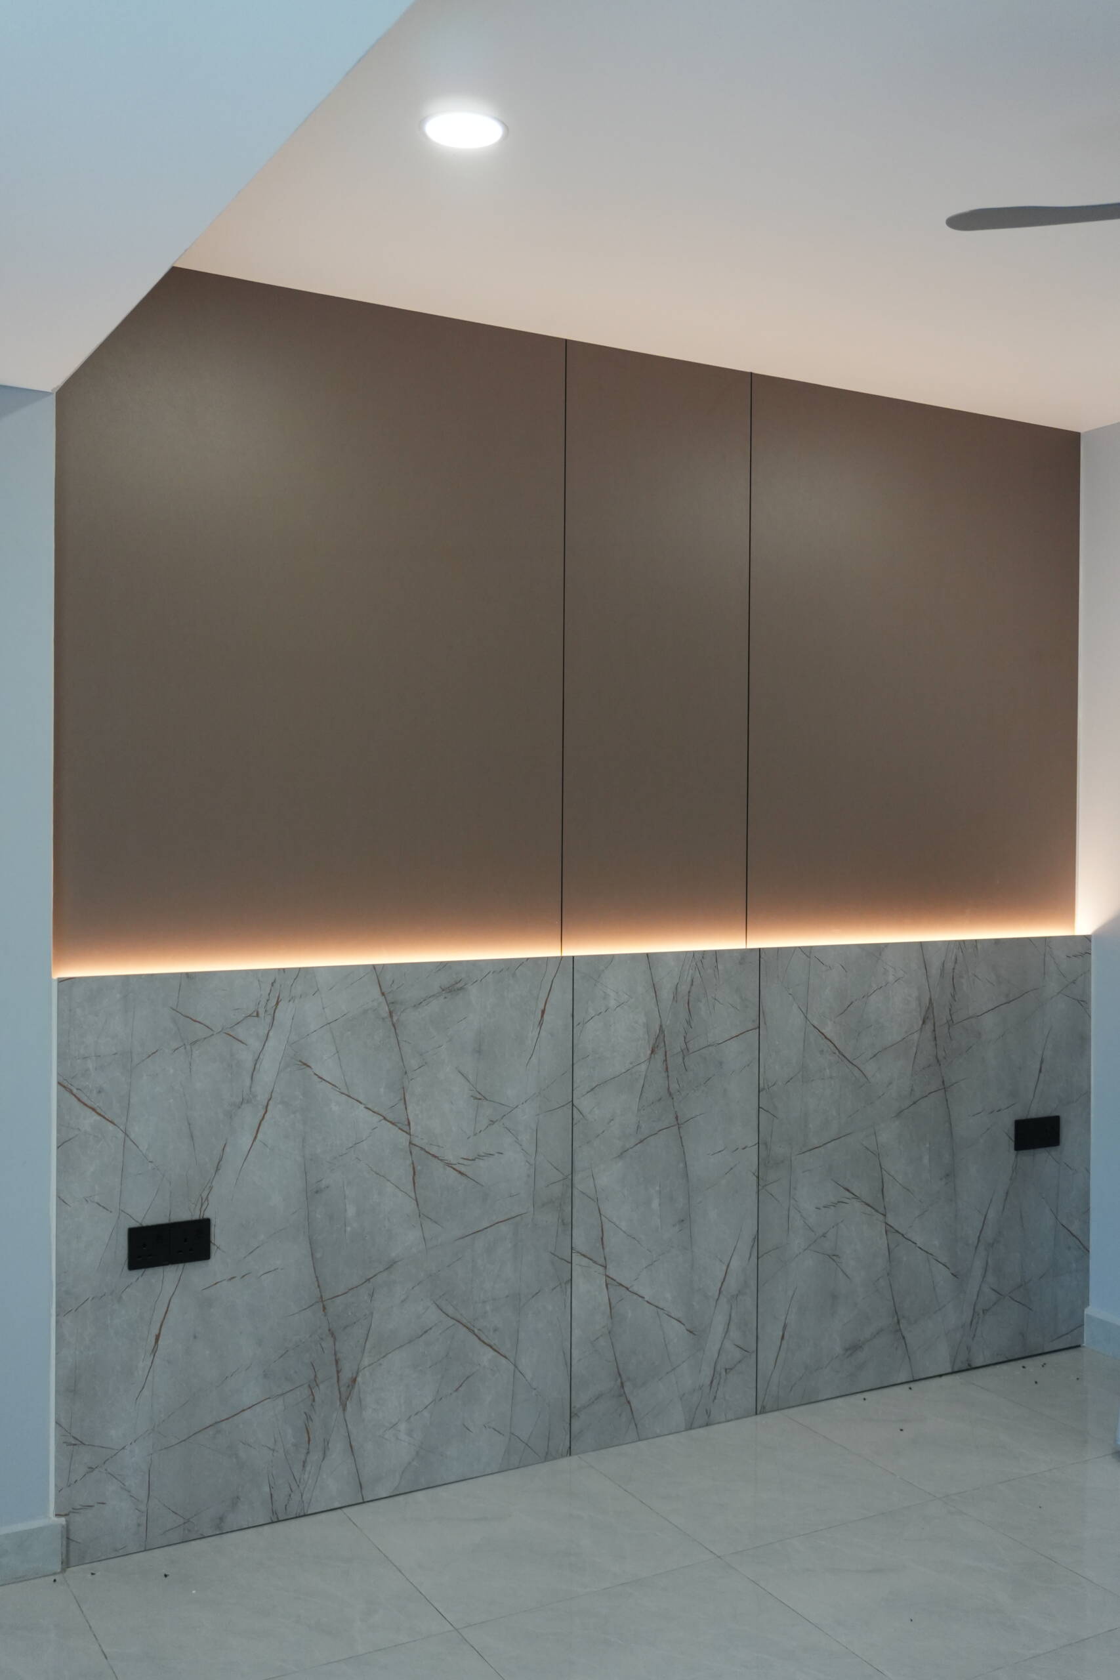
The living area features a customised TV console paired with full-height cabinetry and a marble-effect wall panel. Integrated lighting creates a subtle visual highlight, while the streamlined storage provides space for entertainment essentials. The combination of neutral finishes and contrasting textures creates a contemporary focal point without overwhelming the room.
Illuminated Display & Decorative Cabinetry
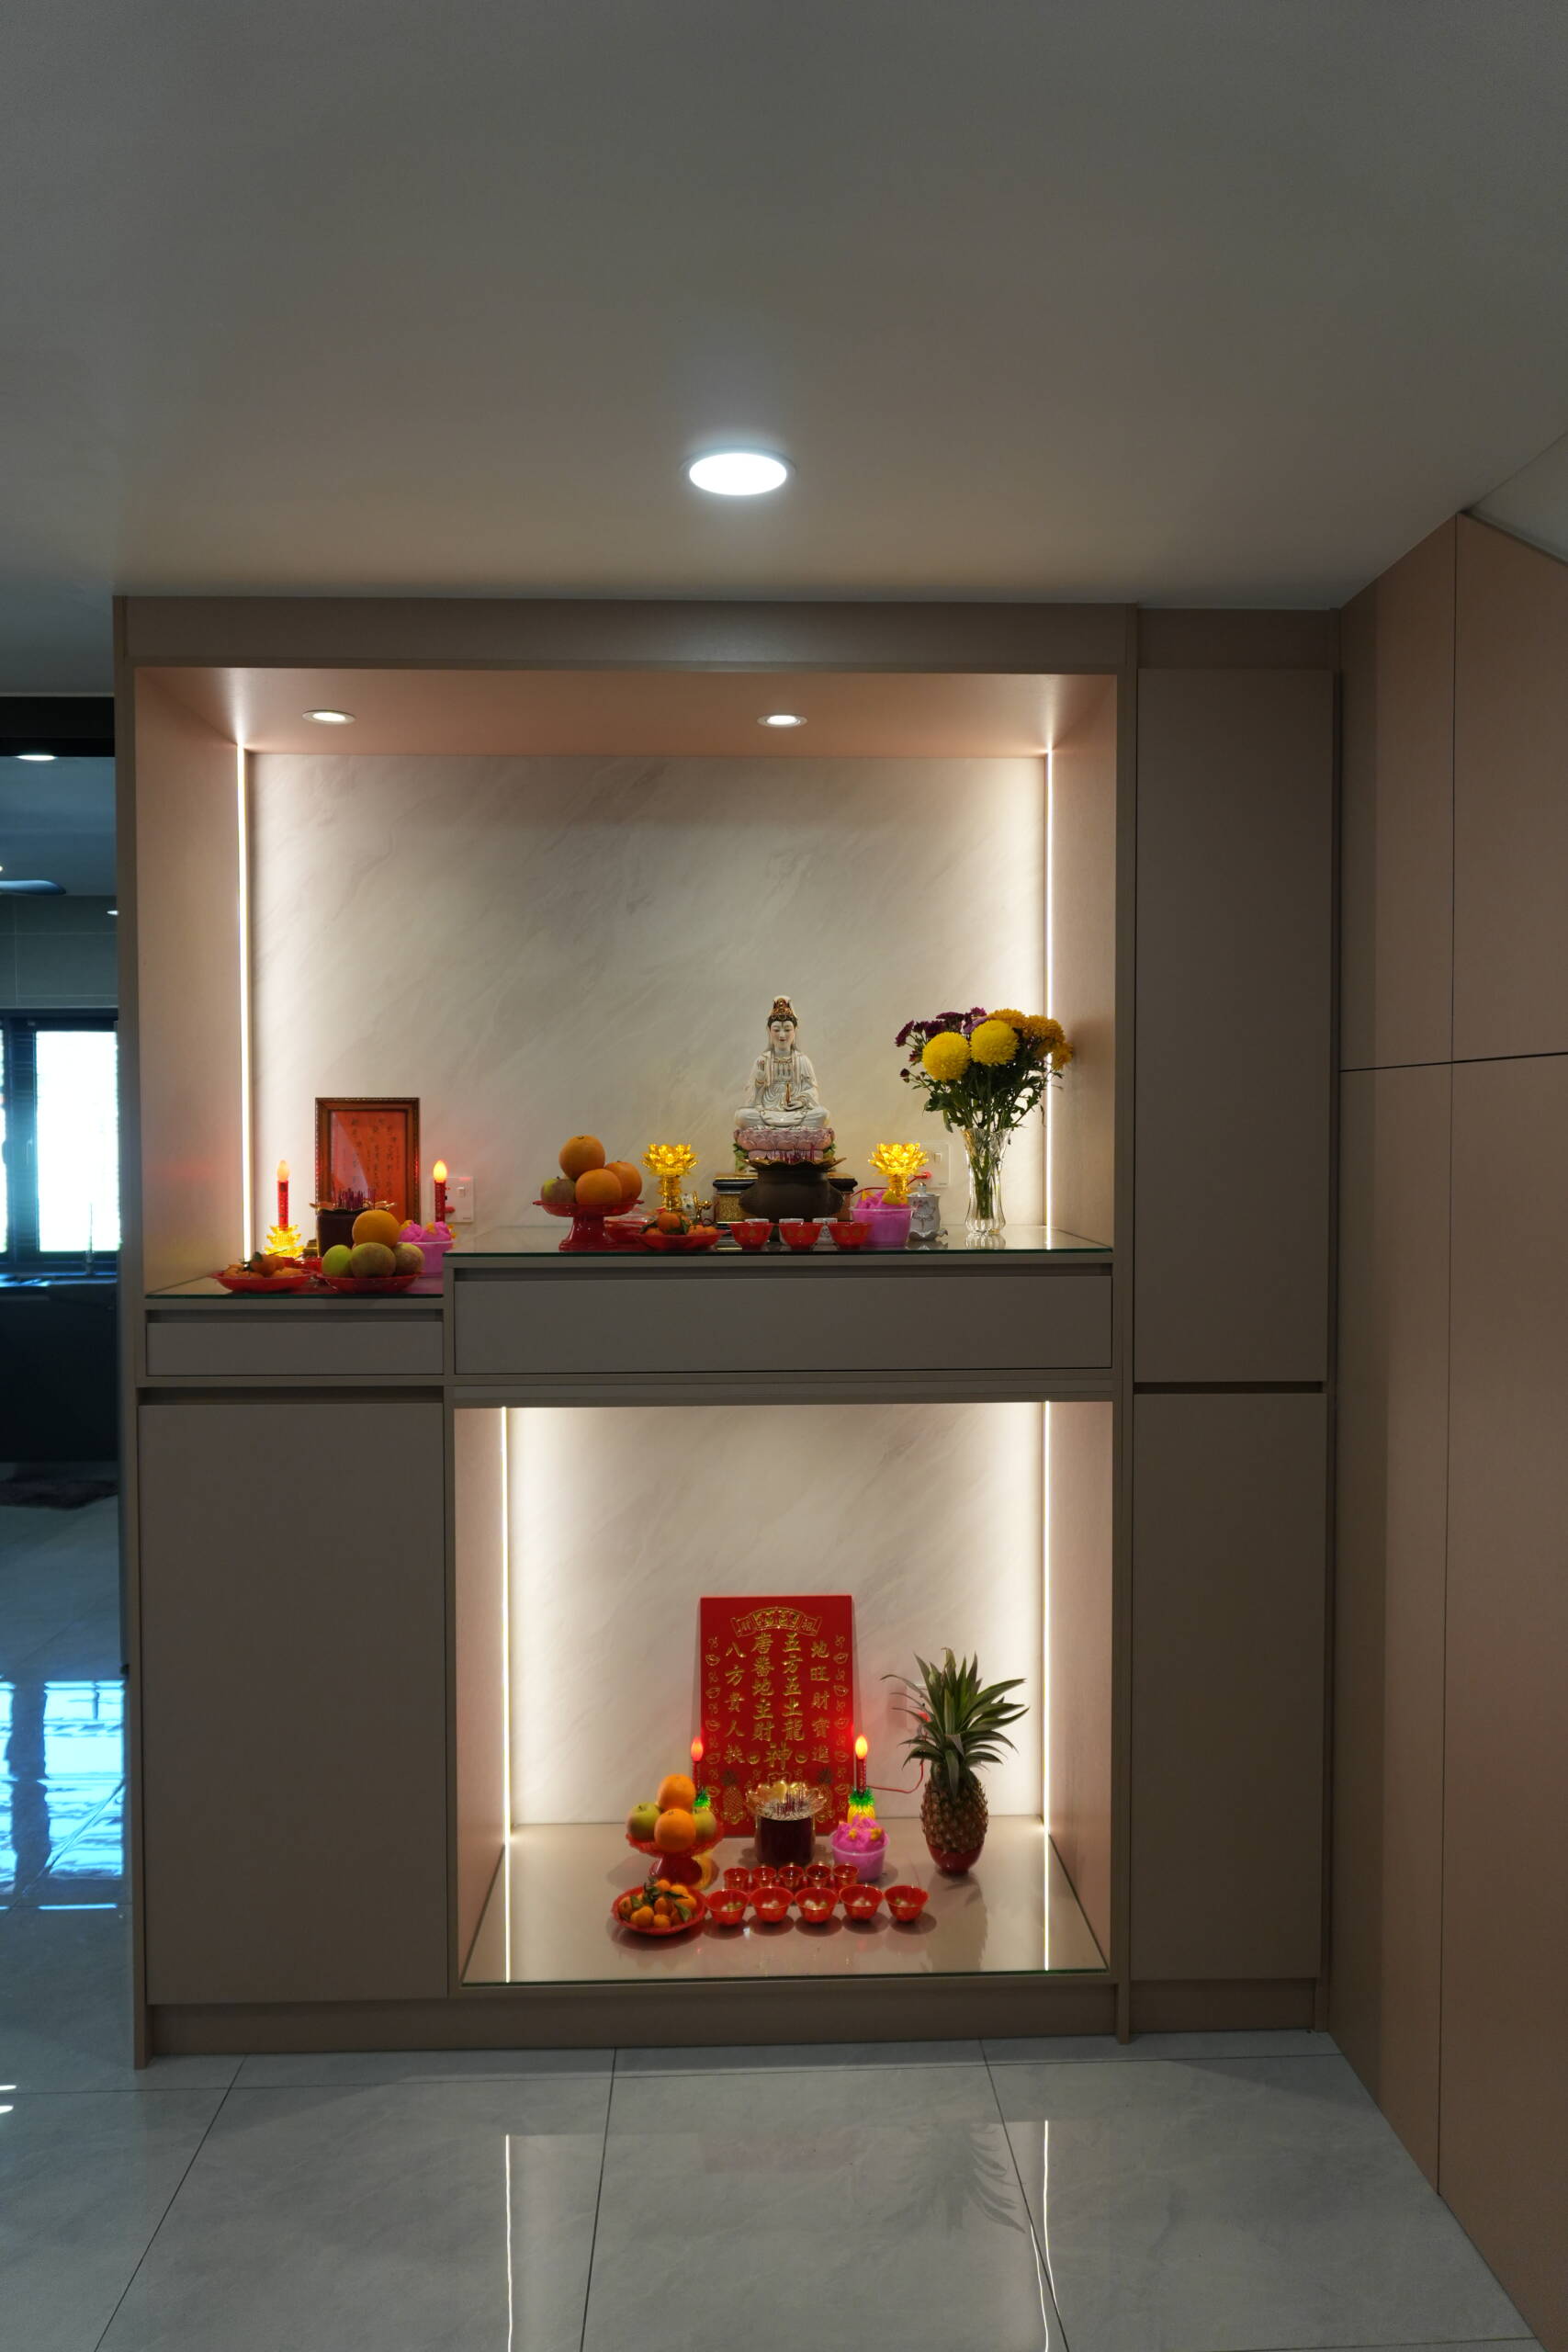
Built-in display niches with warm integrated lighting provide a dedicated space for decorative ornaments and meaningful personal items. The recessed design combines display and storage functions while creating visual interest through lighting and contrasting finishes. These customised details allow functional cabinetry to contribute to the home’s overall character.
Design Philosophy
At EverKitchen, we believe good design should balance functionality, aesthetics, and thoughtful space planning. By combining customised cabinetry, coordinated materials, and integrated lighting, we create interiors that make everyday living more convenient while maintaining a cohesive and comfortable home environment.