

Project Overview
This project at Bandar Sri Coalfield, Sg. Buloh, showcases EverKitchen’s expertise in customised kitchen cabinets and modern home renovation. Featuring muted green accents, sleek grey cabinetry, dark finishes, and warm lighting, the design creates a contemporary living space that combines visual character with everyday functionality.
Homeowner Habits & Needs
A functional kitchen should accommodate daily cooking, food preparation, and storage while providing a comfortable space for casual dining and socialising. Practical countertops, accessible cabinets, and dedicated spaces for kitchen appliances help keep everyday essentials organised. An integrated breakfast counter also provides a convenient spot for quick meals or enjoying a drink without occupying a separate dining area.
Design Challenges & Pain Points
Balancing kitchen storage, workspace, and dining functionality can be challenging, particularly when multiple appliances and cooking essentials need to fit within the same area. Excessive countertop clutter can make meal preparation less convenient, while bulky furniture may restrict movement. The goal is to create a practical layout that makes efficient use of available space without compromising the overall design.
Customised Kitchen Cabinets
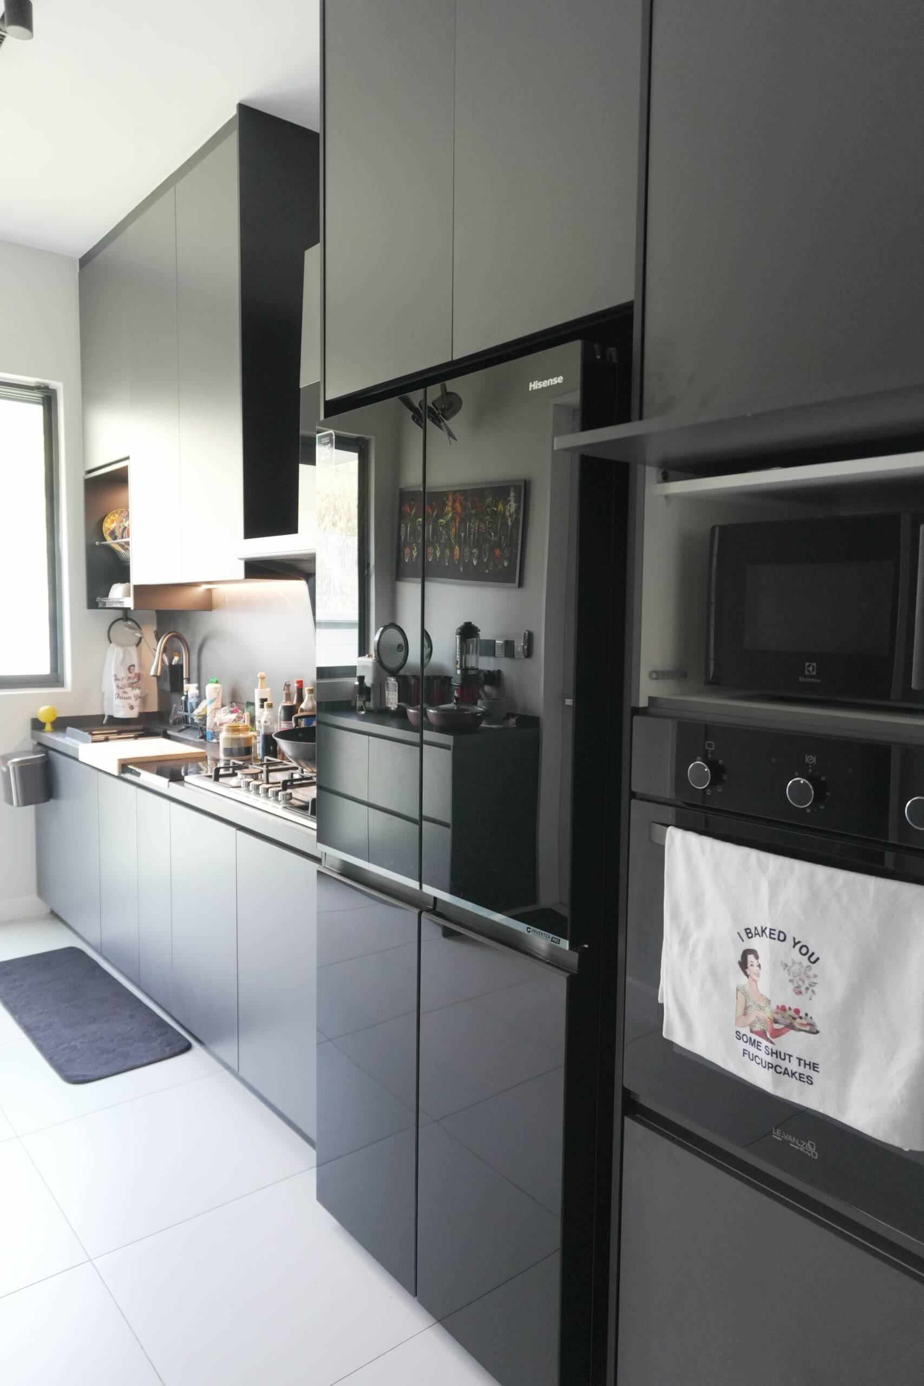
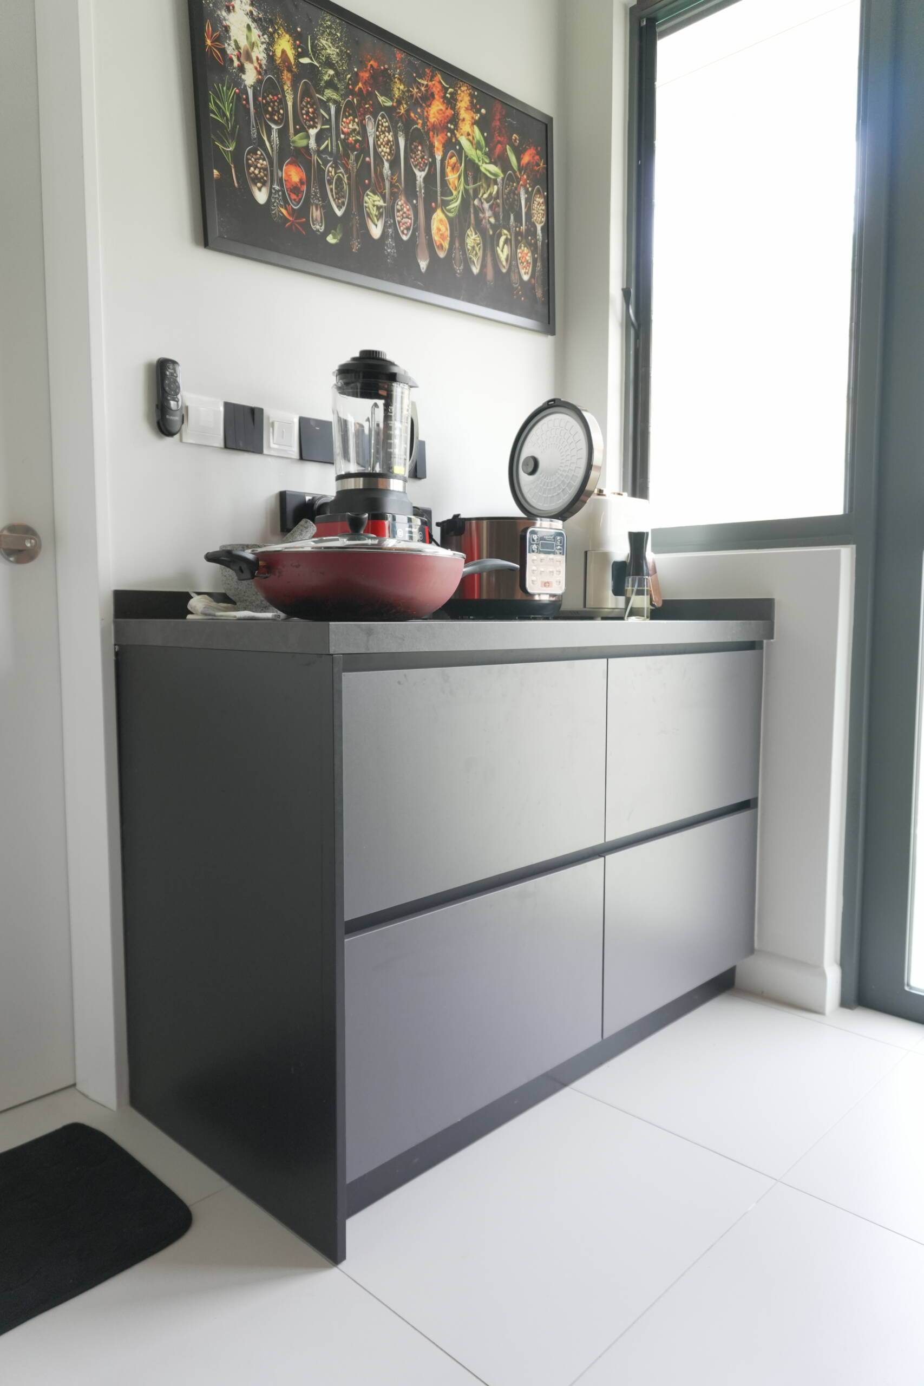
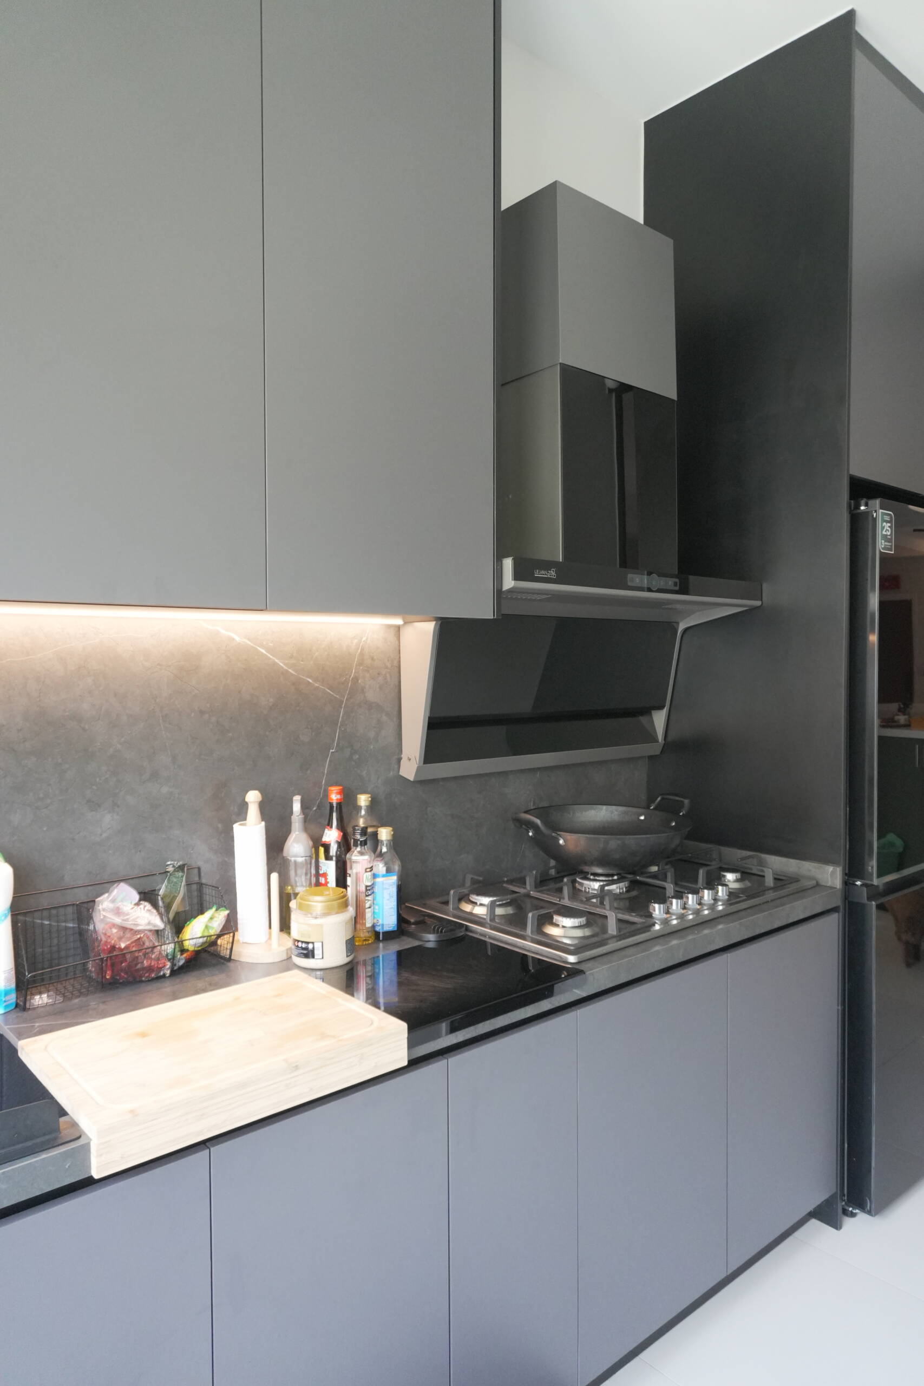
The kitchen features streamlined grey cabinetry paired with dark-framed glass panels and contrasting countertops. Integrated appliances create a clean, coordinated appearance, while practical cabinet storage helps keep cooking essentials organised. The combination of finishes adds depth and a contemporary touch to the kitchen.
Breakfast Counter & Display Storage
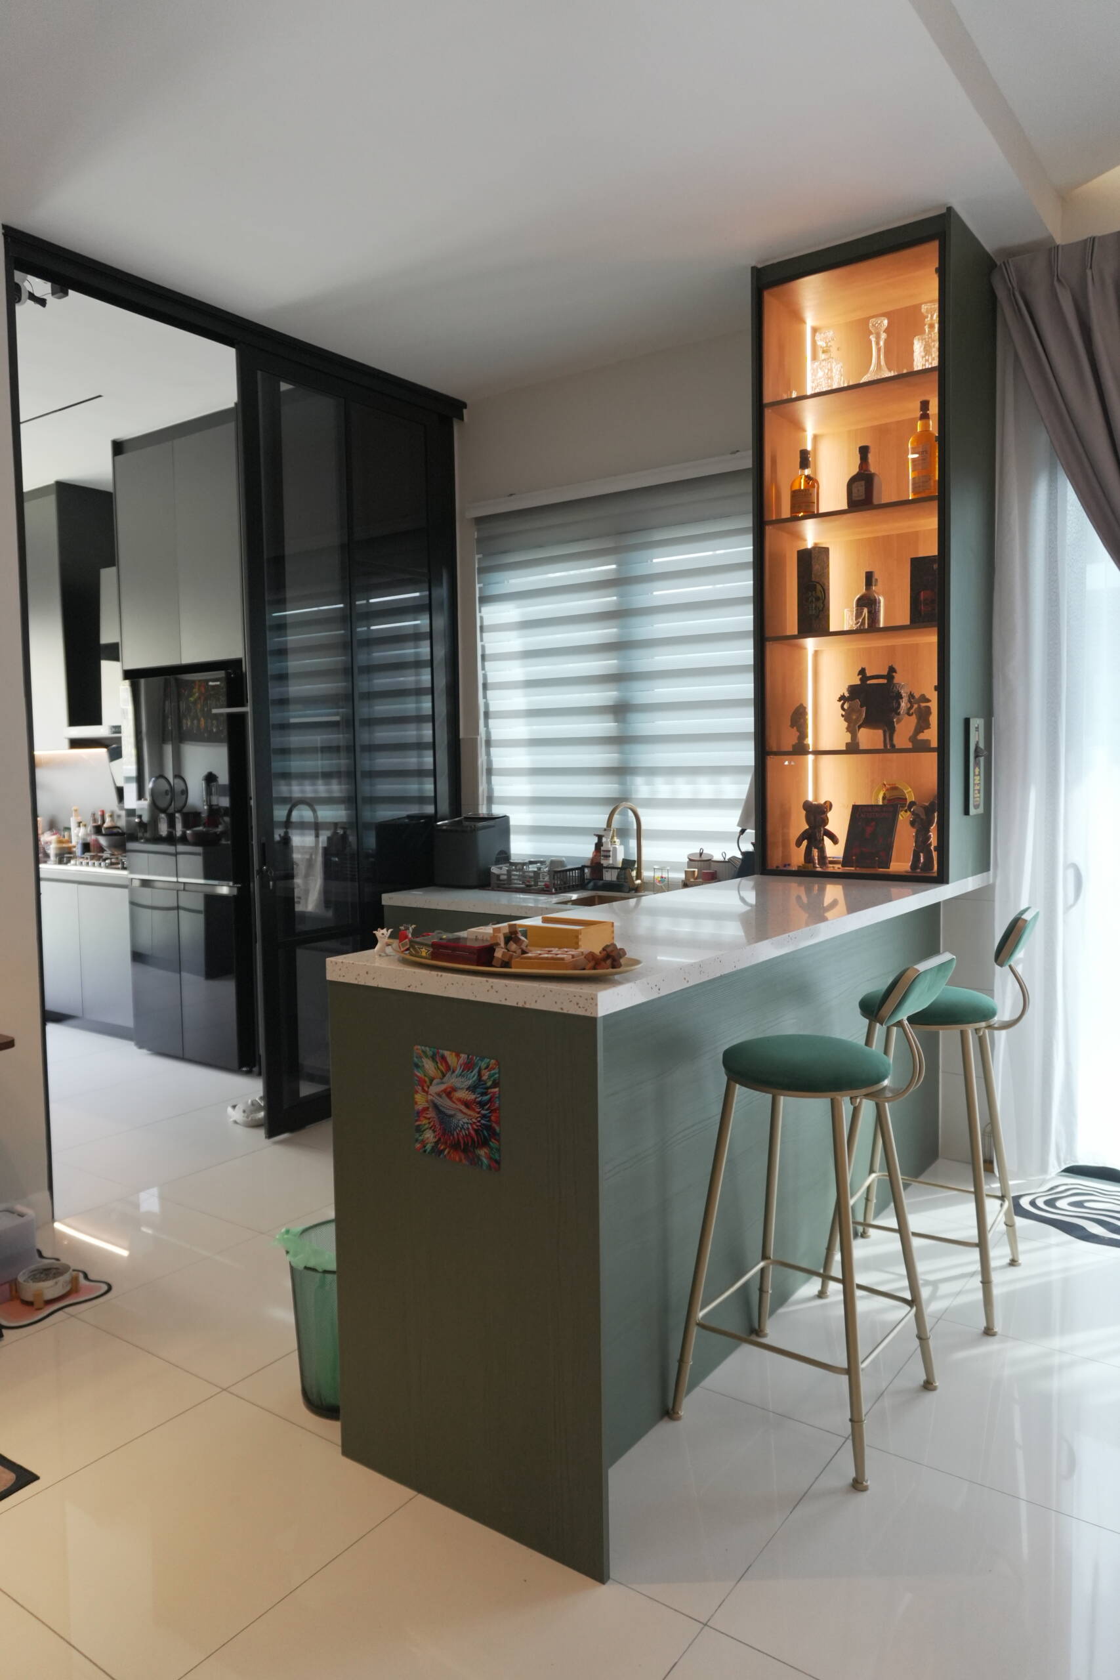
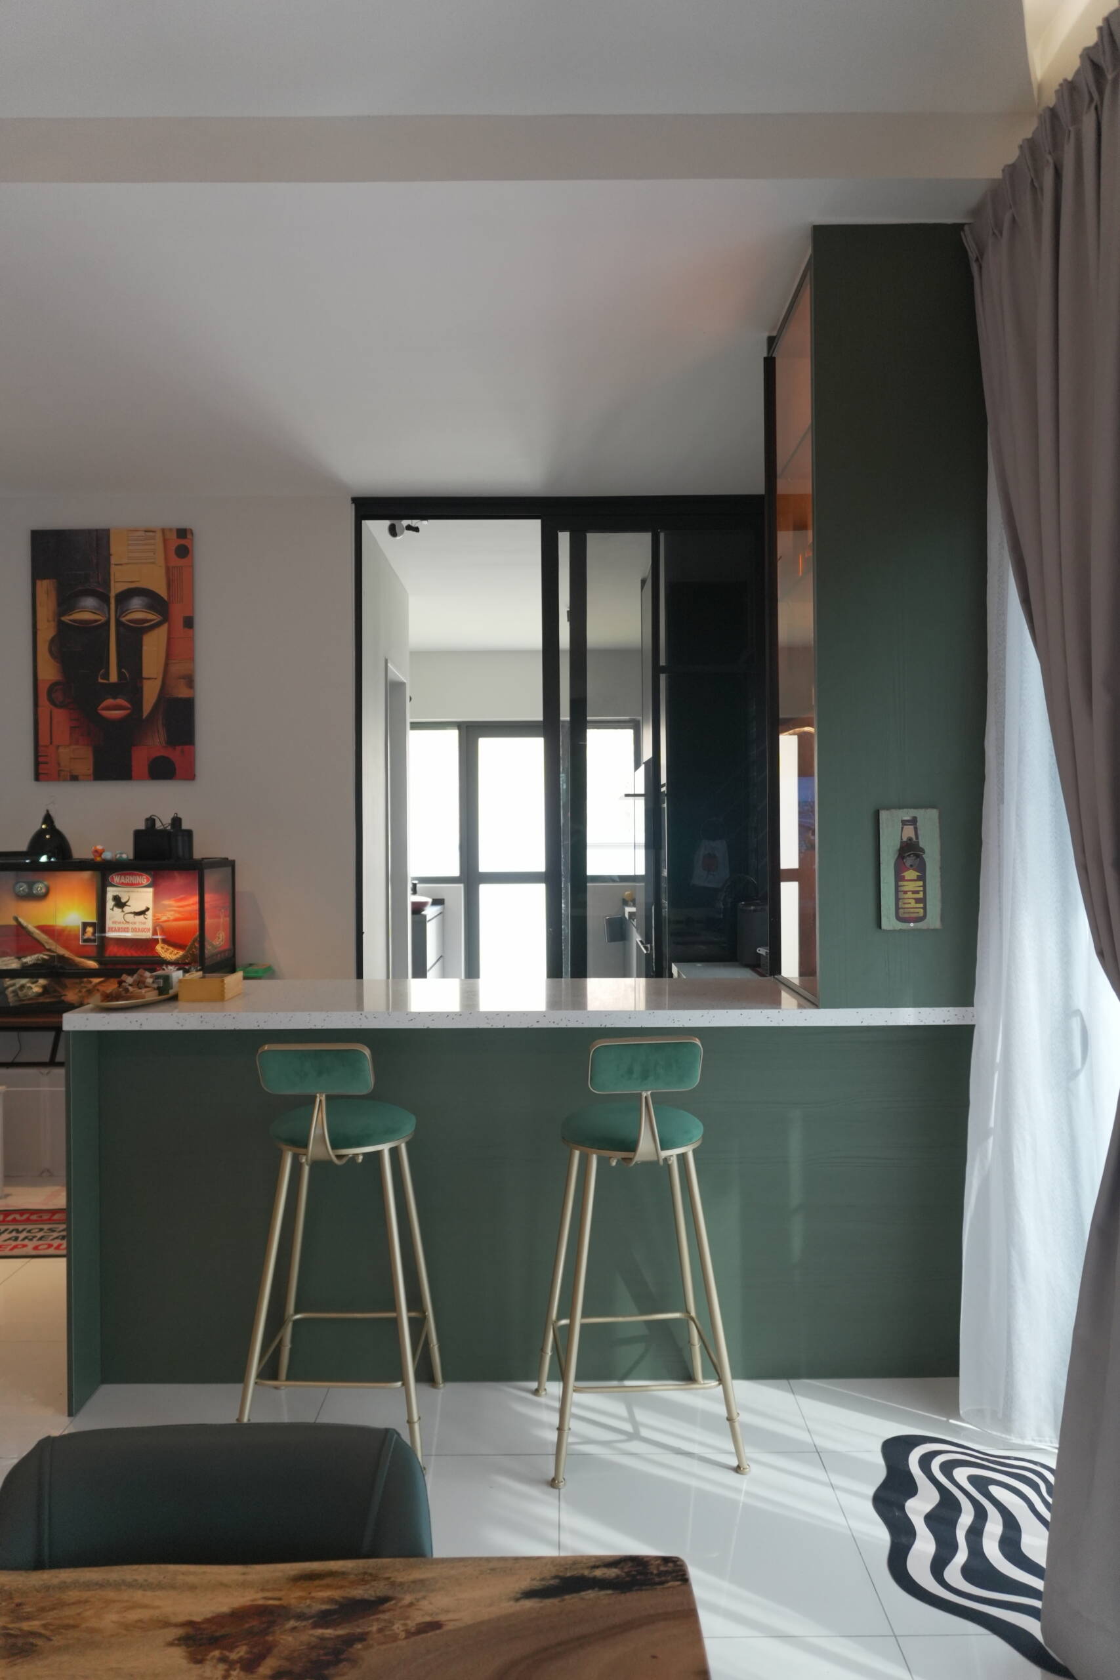
A distinctive green breakfast counter extends from the kitchen, creating a casual dining and social space. Paired with matching bar stools, it offers a practical spot for quick meals and conversations. Illuminated open shelving adds warmth and provides space to display decorative pieces, combining storage with visual appeal.
TV Feature Wall & Living Area
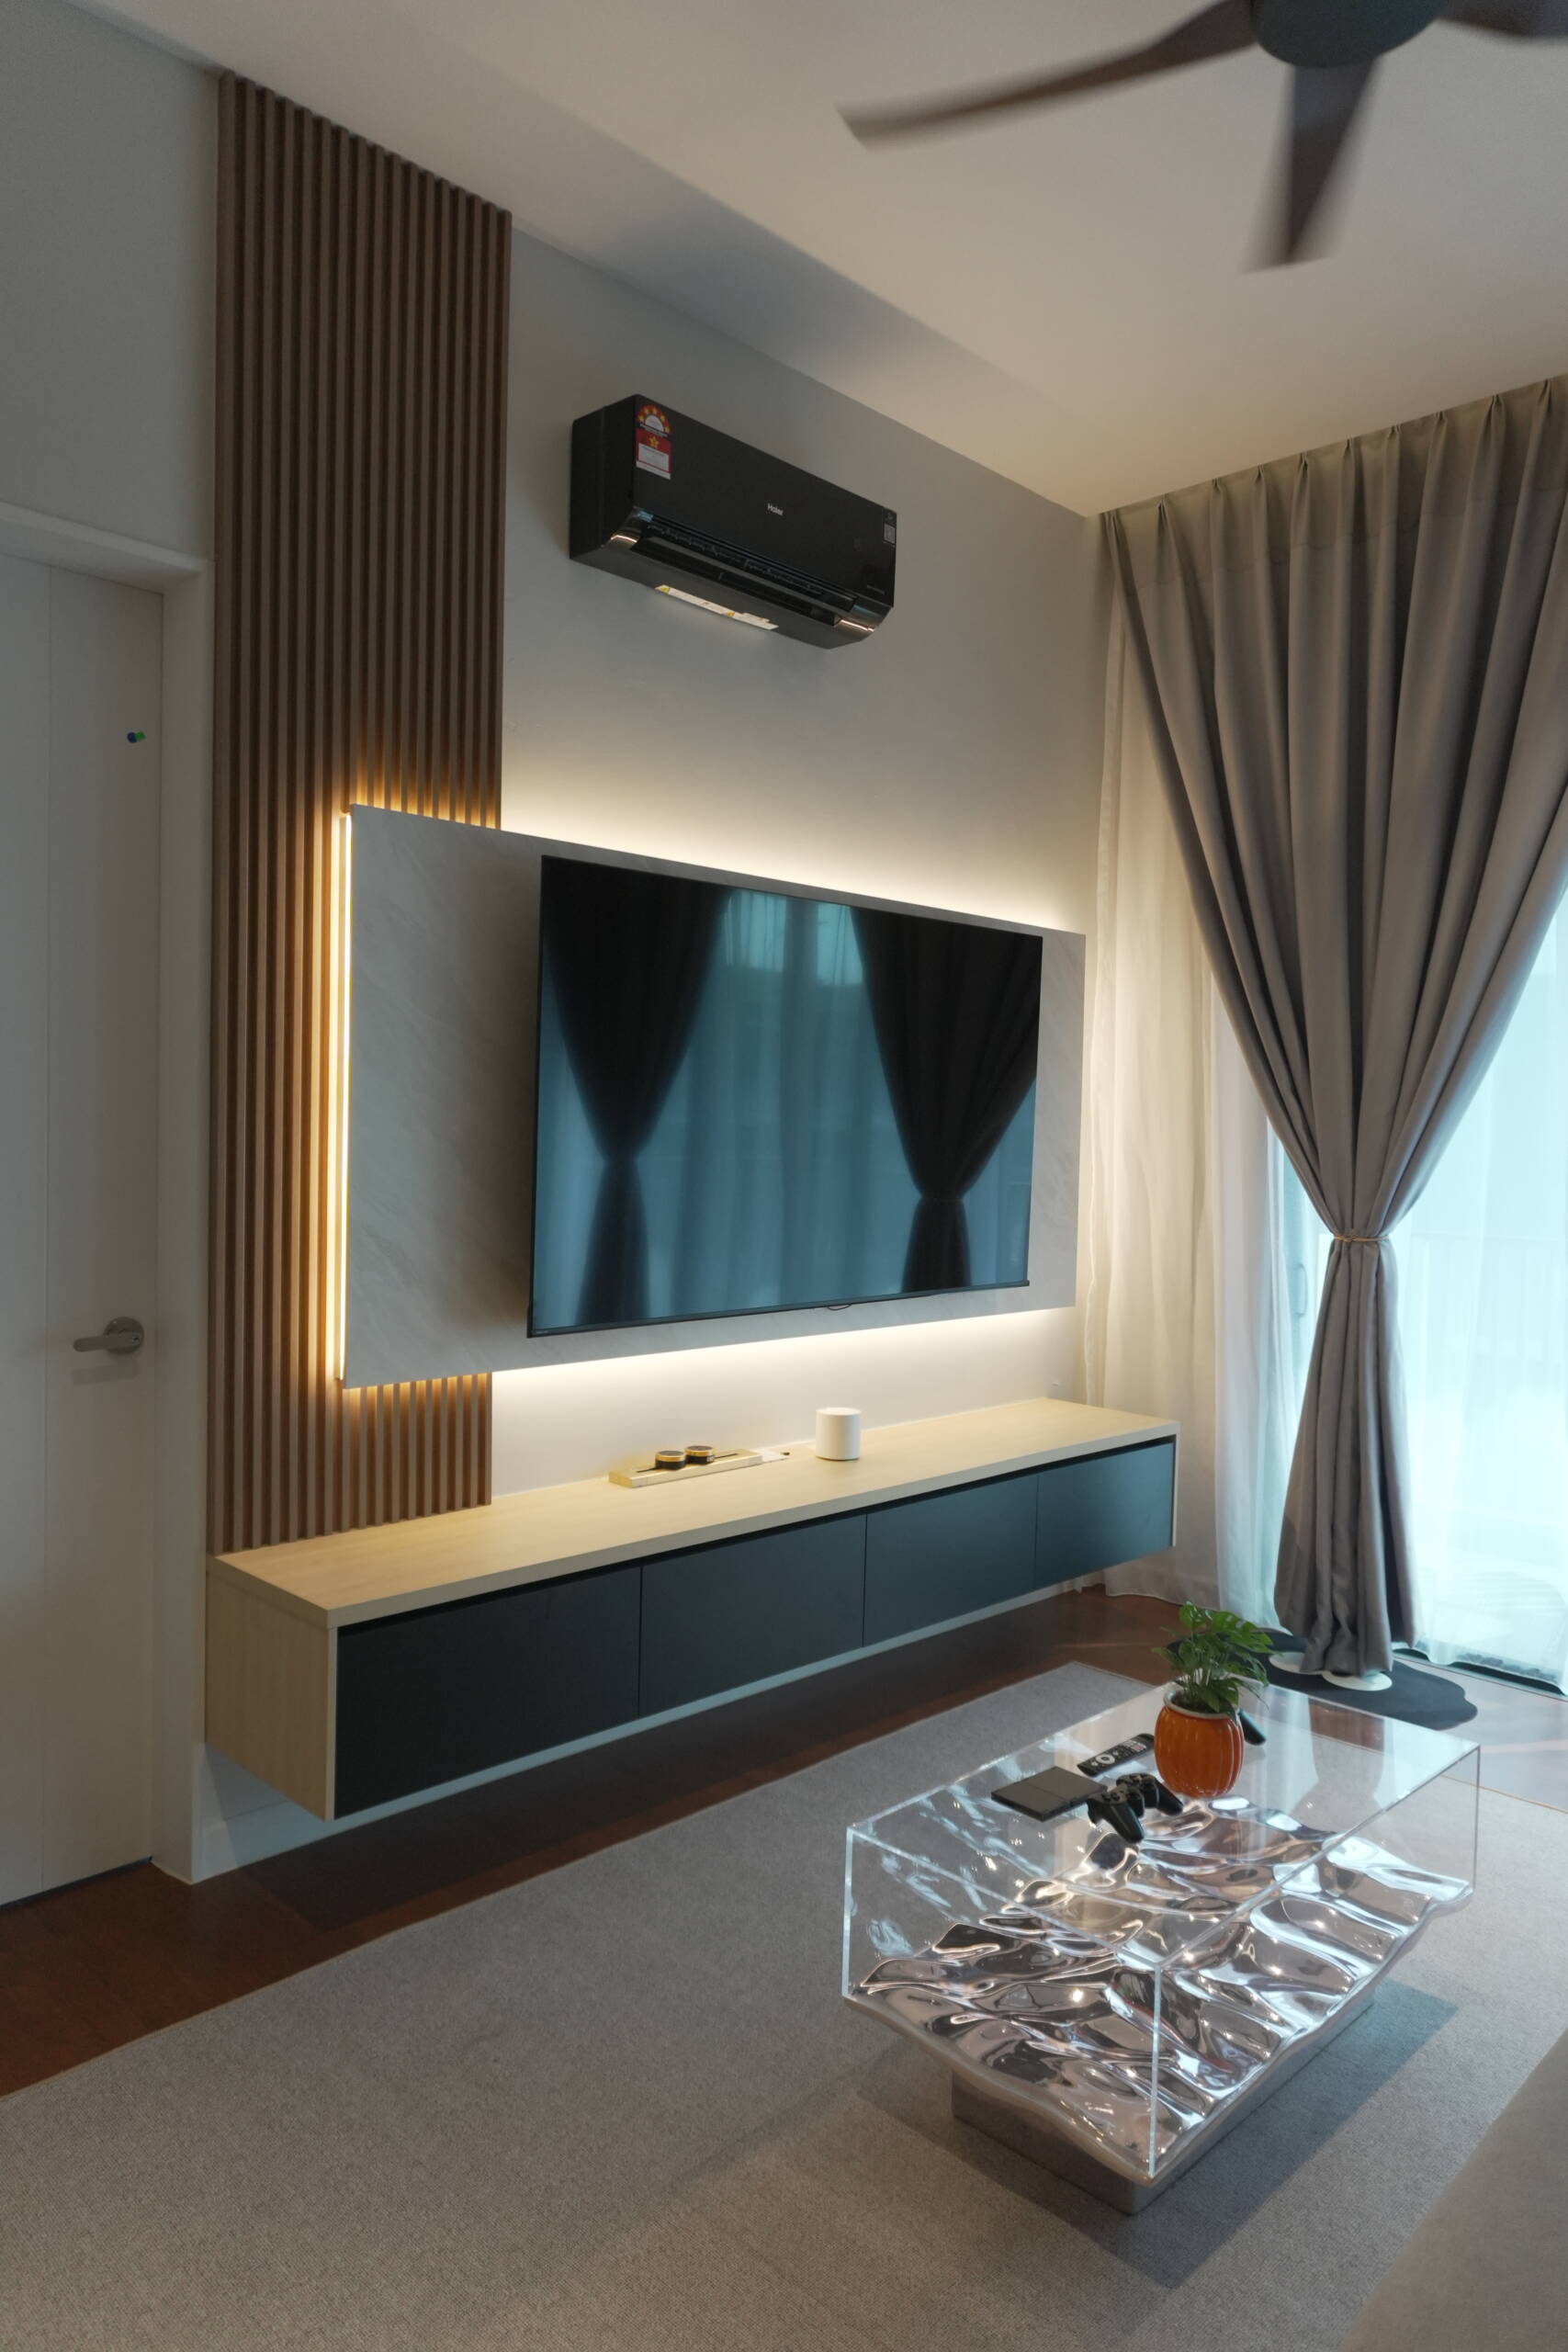
The living area features a floating TV console complemented by vertical wood panels and warm accent lighting. The streamlined design creates a modern focal point while maintaining an uncluttered appearance. Coordinated finishes help connect the living area with the kitchen, creating a more cohesive interior.
Design Philosophy
At EverKitchen, we believe good design should reflect how homeowners use their spaces every day. By combining customised cabinetry, functional layouts, and carefully selected finishes, we create interiors that balance practicality with modern aesthetics.
One-Stop Home Renovation
From customised kitchen cabinets and breakfast counters to built-in storage and TV feature walls, EverKitchen provides one-stop home renovation solutions tailored to your lifestyle. We bring functionality and design together to create a home that is organised, comfortable, and visually cohesive.