

Project Overview
This project at M Oscar Residence, Kuala Lumpur, showcases EverKitchen’s capability across a complete home fit-out, from a fully equipped kitchen with an island to a sculpted TV feature wall, open display shelving, and built-in bedroom wardrobes with an integrated dressing area. Featuring warm beige and white cabinetry, natural wood-grain accents, white subway tile, and a signature curved LED cove feature wall, the design creates a soft, contemporary home with strong personality in its lighting and spatial details.
Homeowner Habits & Needs
The homeowners needed a home that worked efficiently for daily cooking and living while reflecting a warm, modern aesthetic. The kitchen required an island to extend worktop and dining space, with storage for full-sized appliances and everyday essentials. The living room needed a TV feature wall that went beyond the standard panel treatment, and the master bedroom required a wardrobe and dressing table arrangement that made the most of the available wall space.
Design Challenges & Pain Points
Designing a feature wall that felt architecturally distinctive without relying on expensive materials or complex cladding required a creative lighting and form solution. The kitchen needed to serve two functions, a working kitchen and an open-plan dining and social space, within a compact footprint that still felt generous. Coordinating warm wood-grain tones with white cabinetry across the kitchen, living room, and bedroom required consistent material selection to avoid the palette feeling inconsistent between rooms.
Customised Kitchen Cabinets
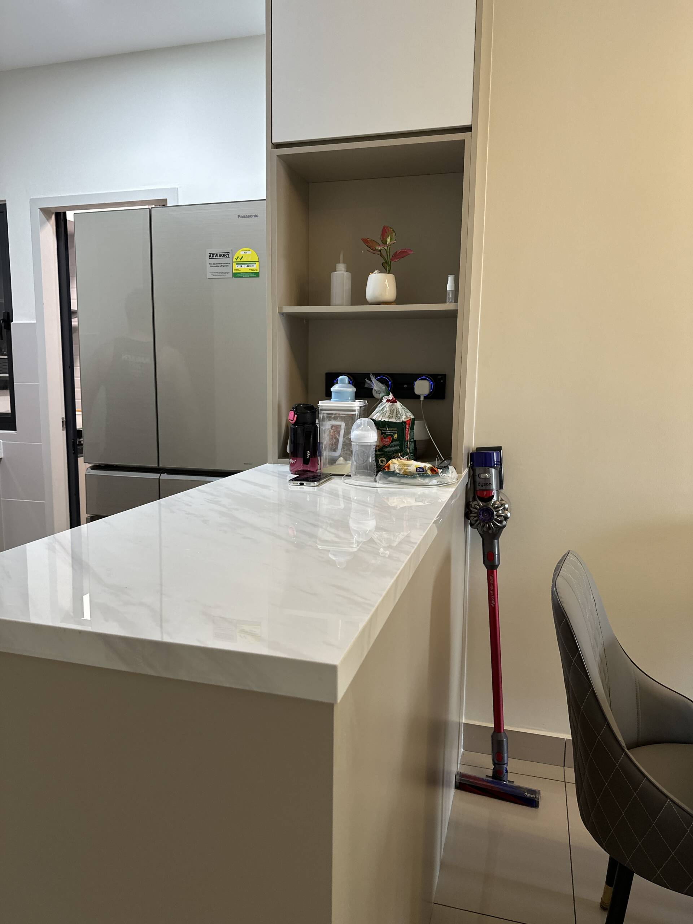
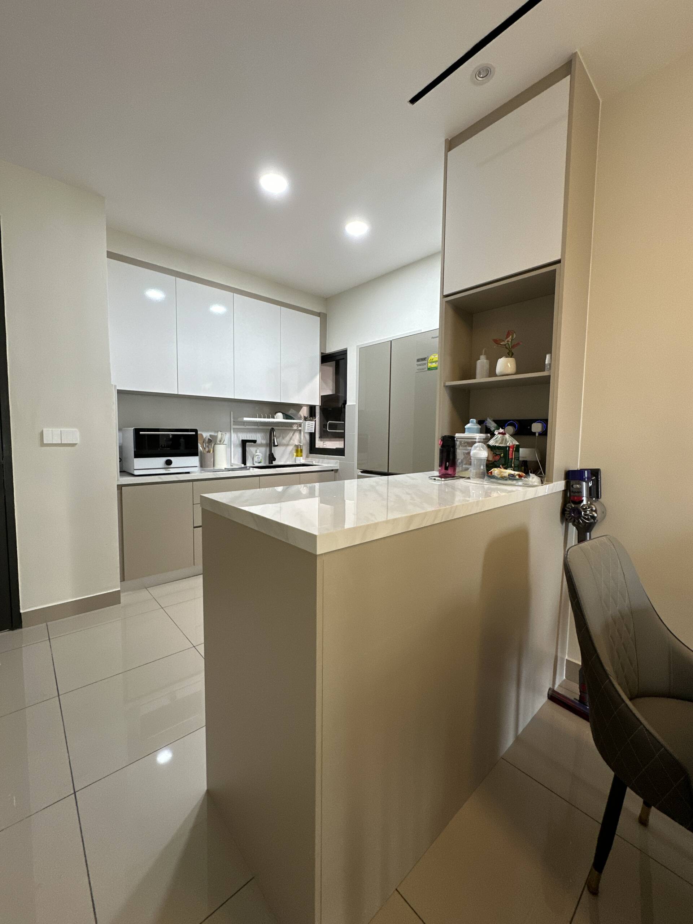
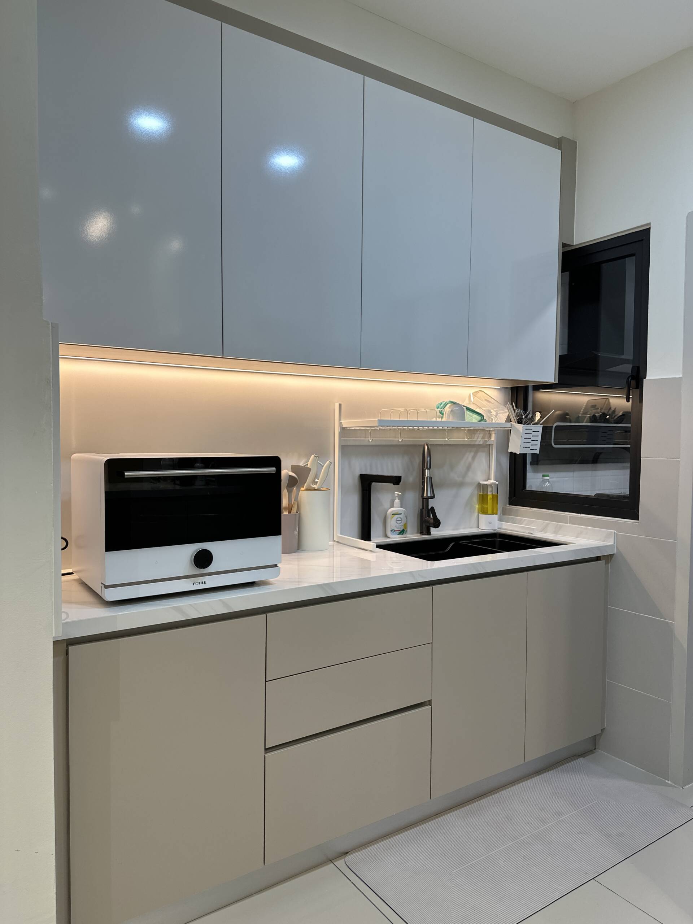
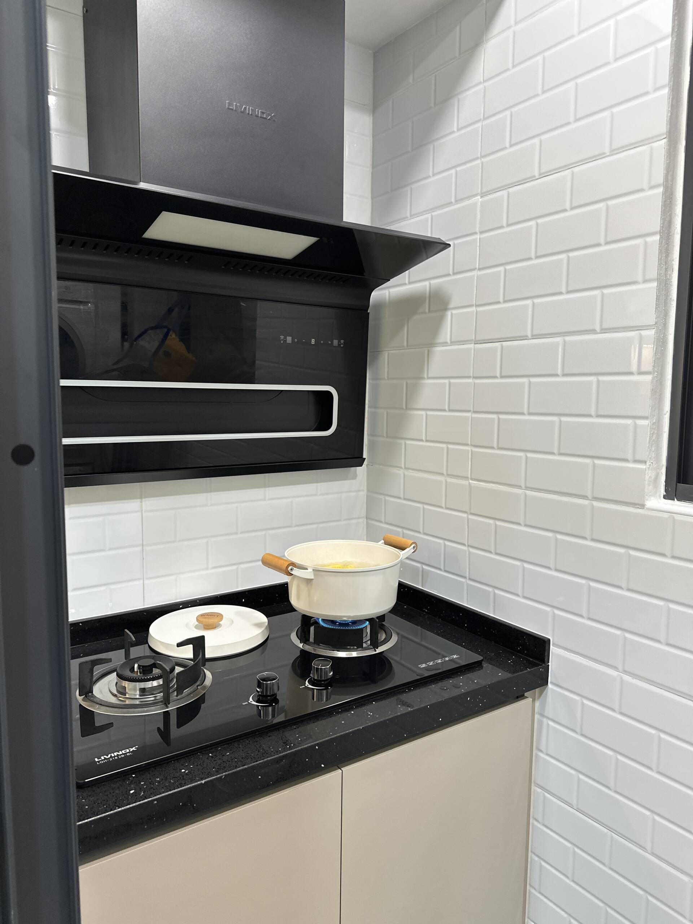
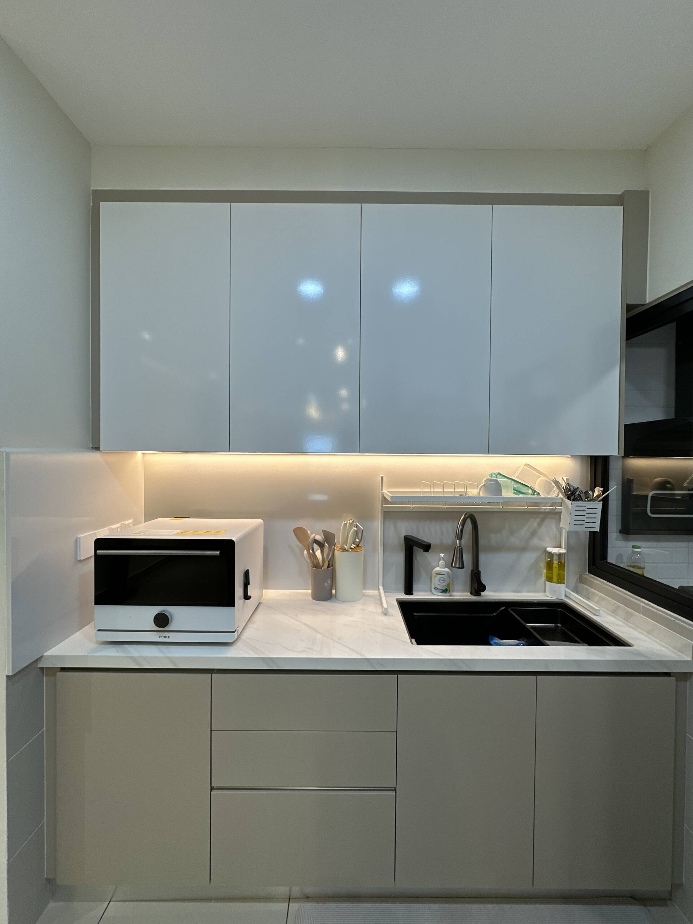
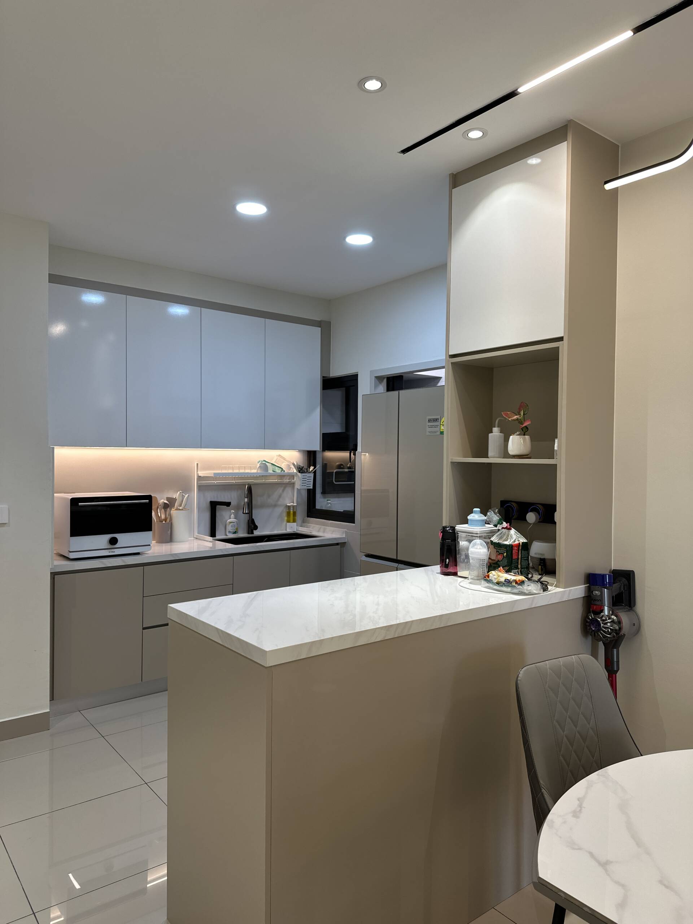
The kitchen features upper and lower cabinetry in a warm greige high-gloss finish, paired with a white marble-effect countertop and white subway tile backsplash that adds texture without competing with the cabinetry. A built-in hob with a sleek flat ceiling-mounted hood and an undermount sink are integrated cleanly into the cabinetry run. Under-cabinet LED strip lighting runs the full length of the upper cabinets, providing task lighting and a warm ambient glow. Open shelving niches with warm internal lighting are built into the wall cabinet run, providing accessible display space for everyday items.
Kitchen Island
A large kitchen island with a white stone countertop serves as both an extended prep surface and a casual dining counter. Its clean white base with a warm wood-grain accent side panel ties the island to the surrounding cabinetry while adding visual interest. The island’s generous proportions allow it to function comfortably as a social hub alongside the working kitchen.
TV Feature Wall & Living Area
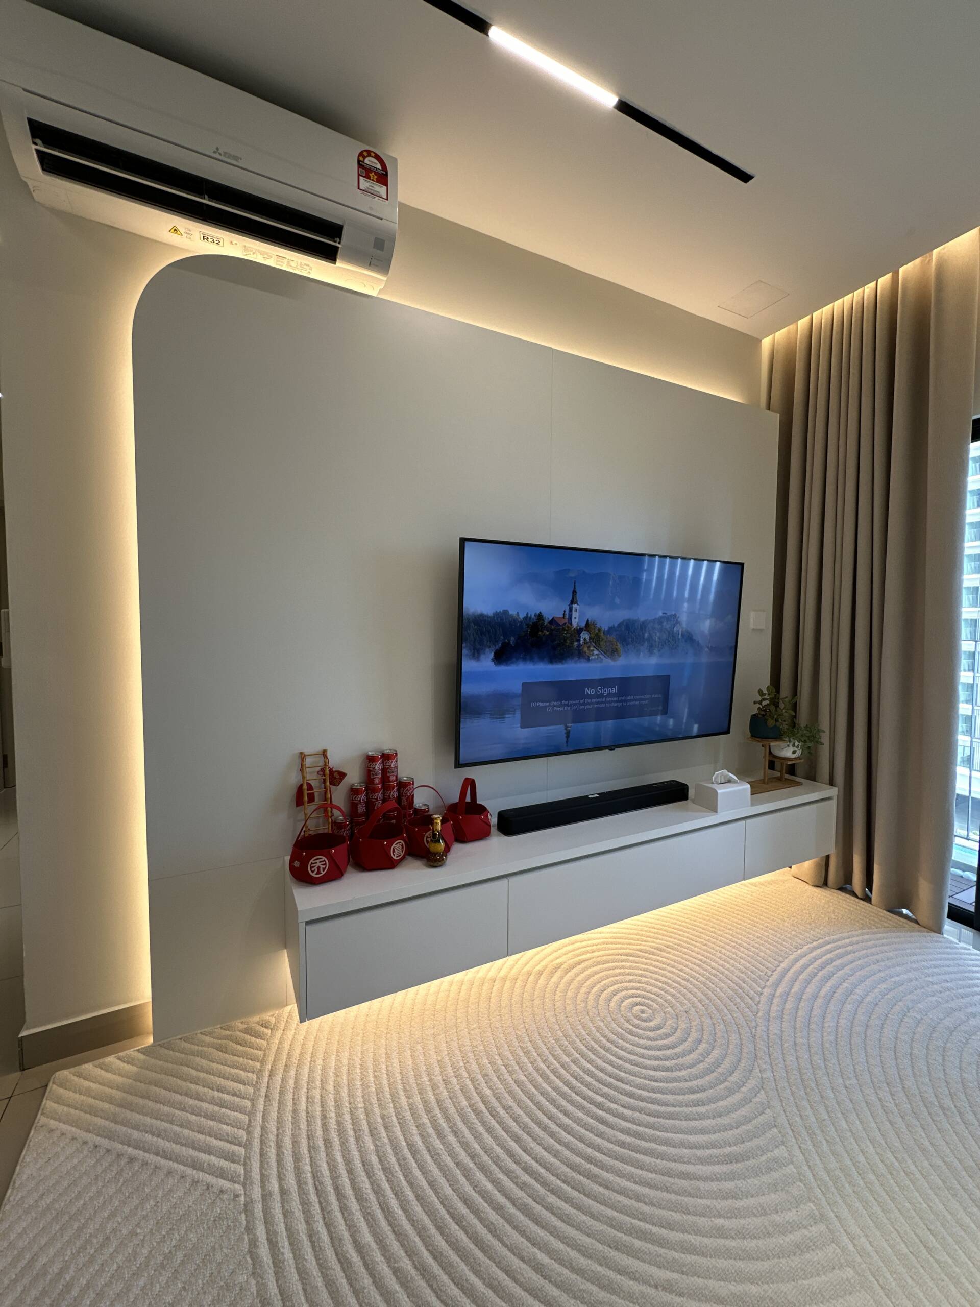
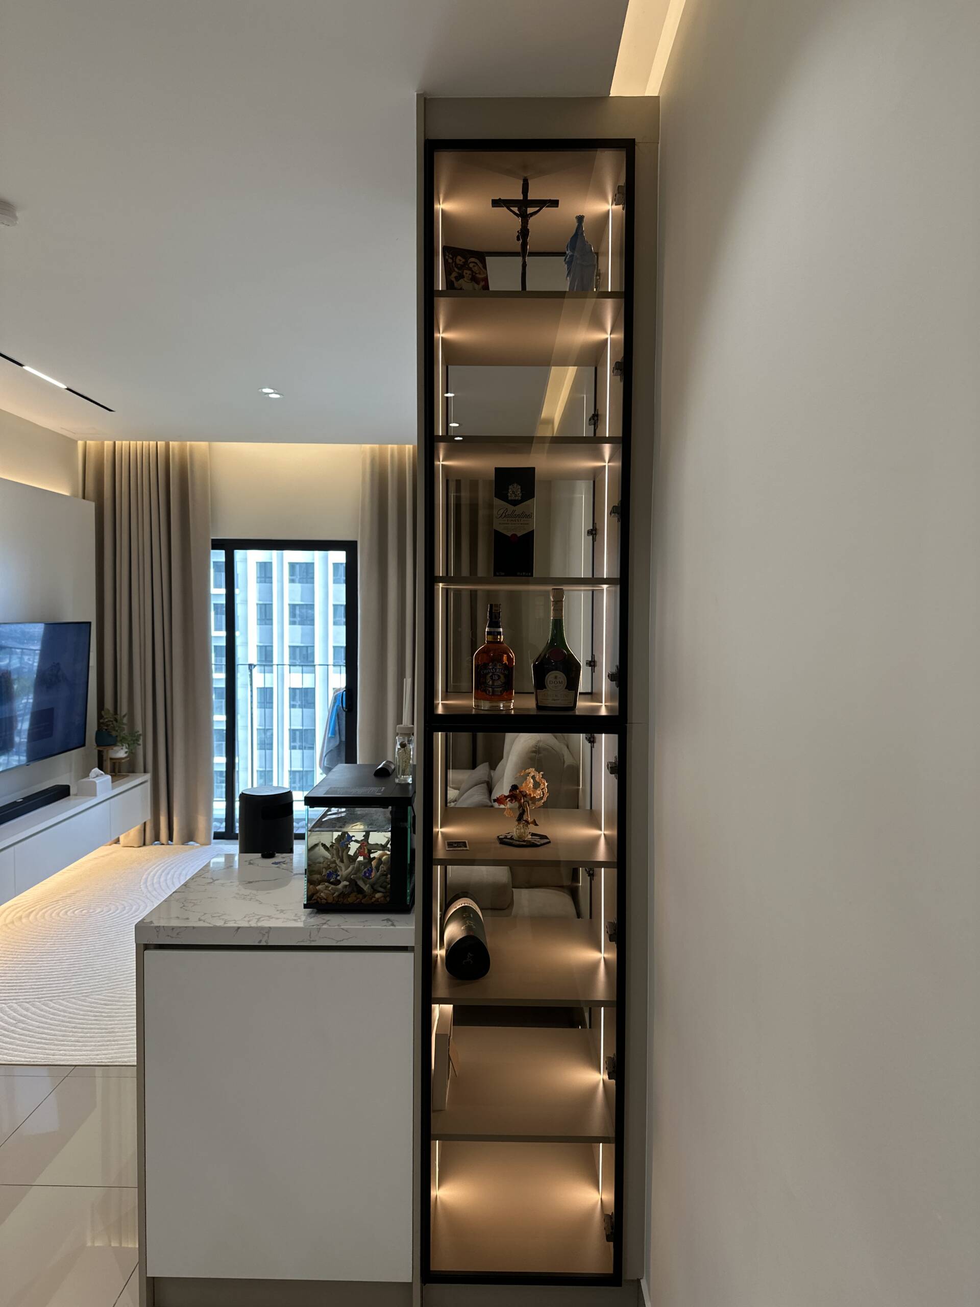
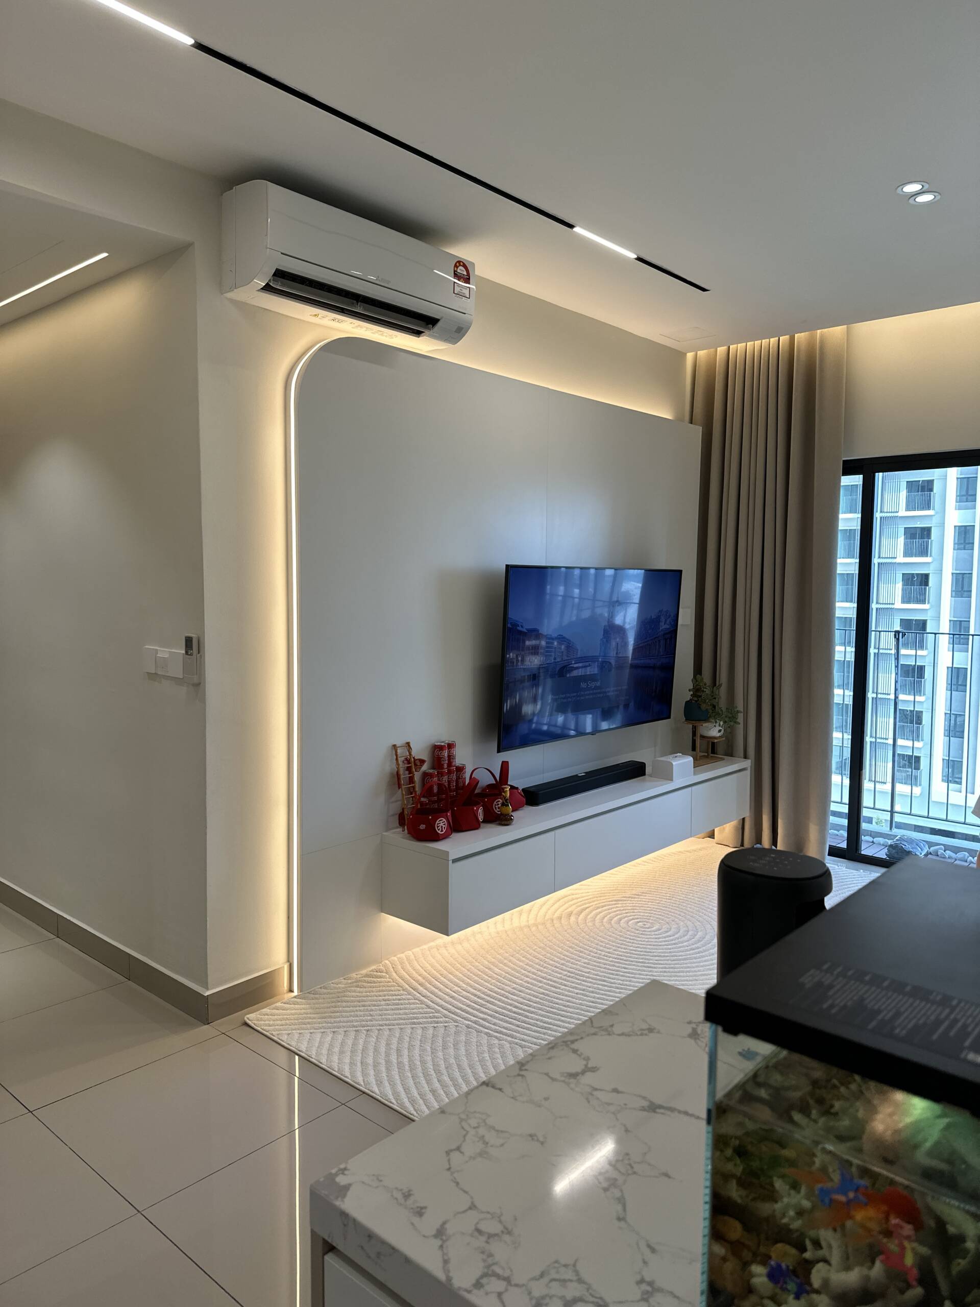
The living room feature wall is defined by a sculpted curved LED cove that wraps around the TV recess in a smooth arc, with warm LED strip lighting running along the inside edge. The warm glow against the textured white wall creates a dramatic focal point without the need for stone panels or heavy cladding. A long white media console runs below the TV, providing storage while keeping the lower half of the wall clean and uncluttered. Open display shelving with black metal frames and warm internal lighting sits alongside the main living space, providing a curated display area for decorative objects and personal items.
Built-In Wardrobes & Dressing Area
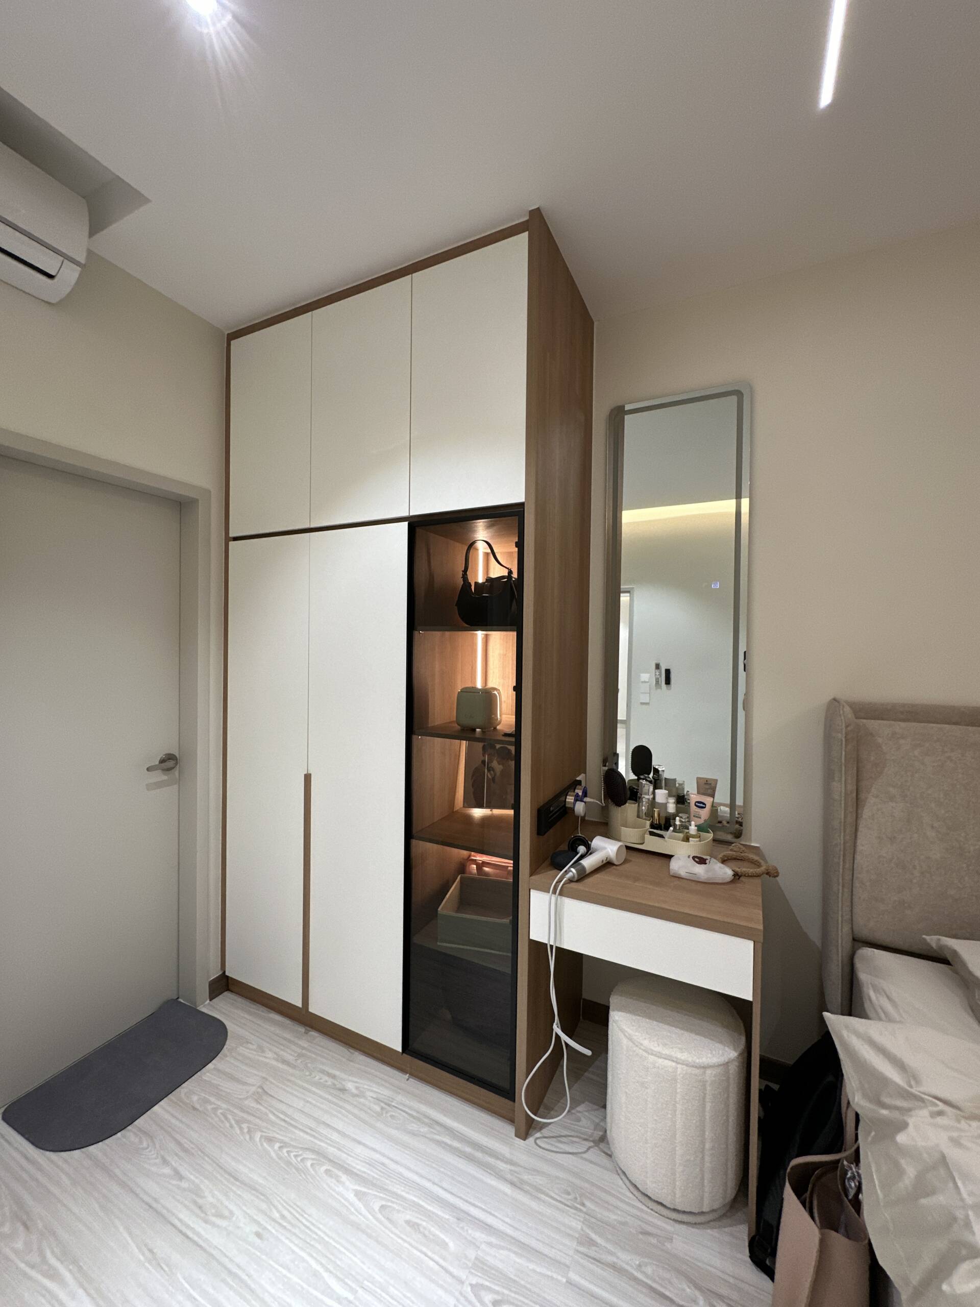
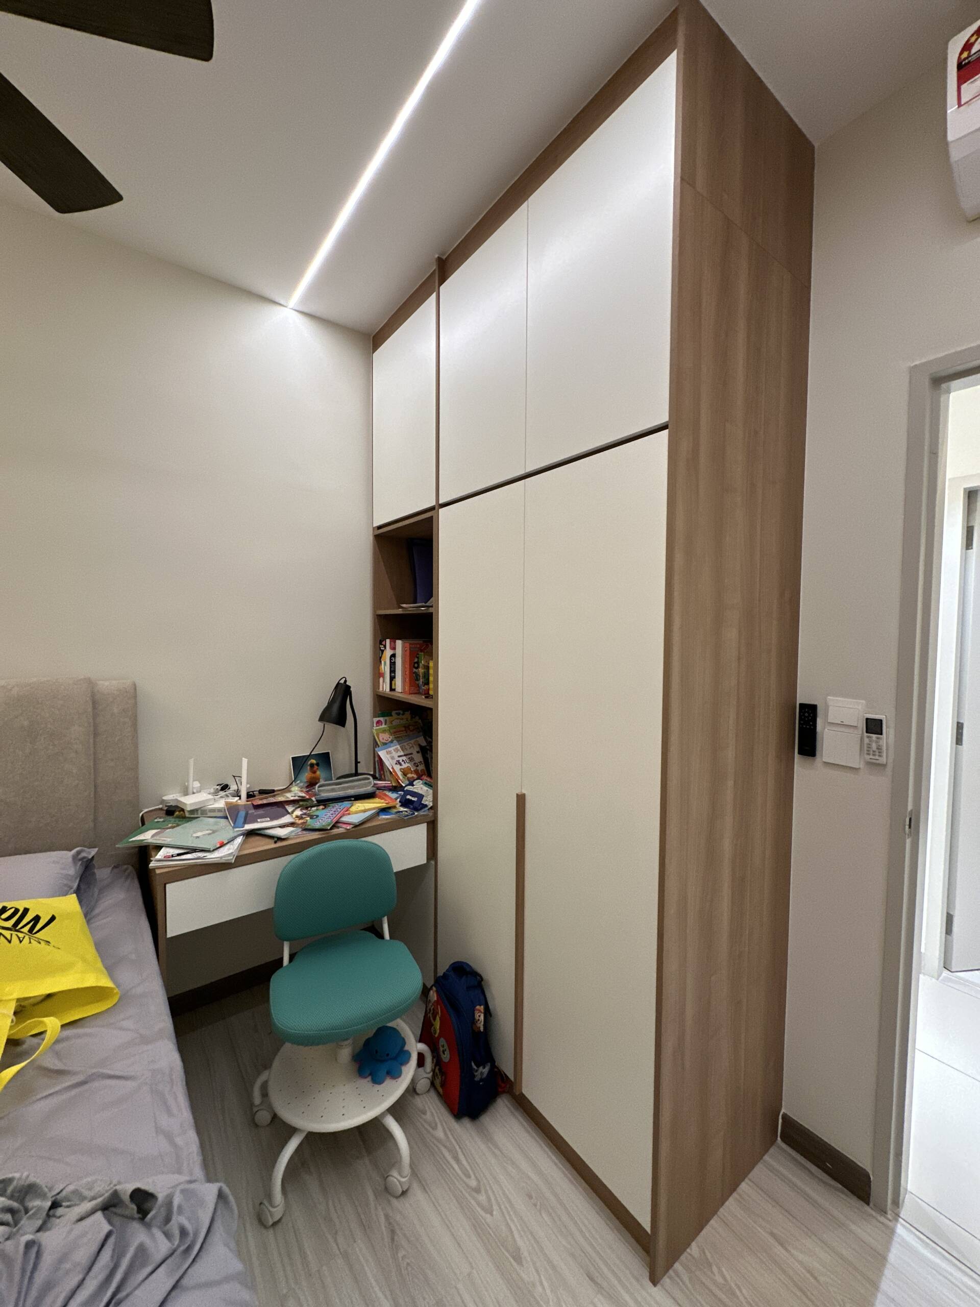
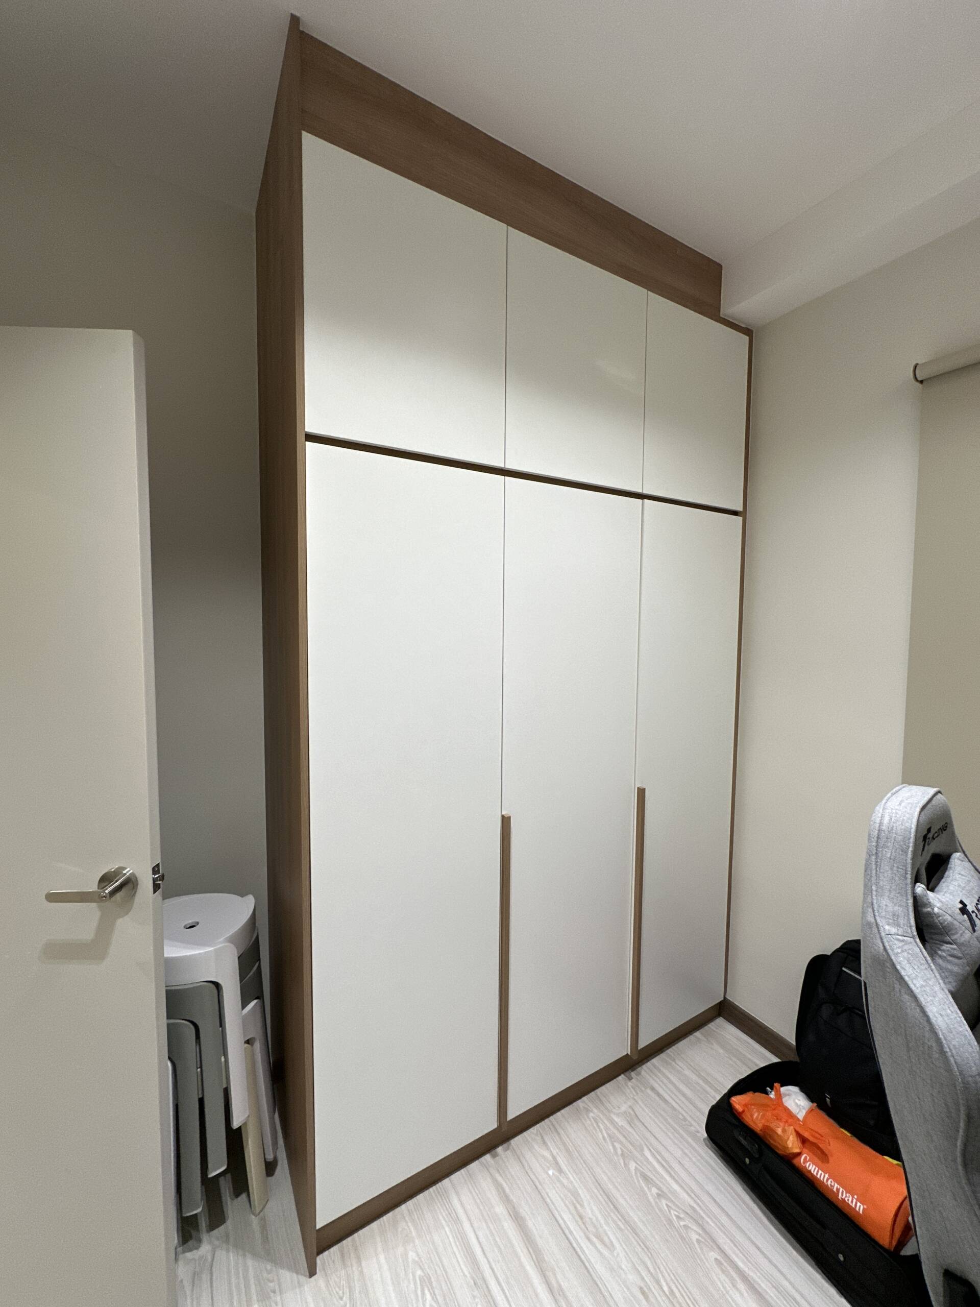
The master bedroom features floor-to-ceiling built-in wardrobes in a white and warm wood-grain two-tone finish with flush panel doors. An integrated dressing table with a full-length mirror and warm-lit open shelving sits between the wardrobe sections, creating a dedicated grooming space that flows naturally from the storage without requiring a separate piece of furniture. Additional upper cabinetry in the bedroom corridor provides further concealed storage, keeping the bedroom itself uncluttered.
Design Philosophy
At EverKitchen, we look for moments in a home where a single design decision, a curved cove, a warm-lit alcove, a well-placed mirror, changes how the whole space feels. M Oscar Residence is a project built on those moments: a kitchen island that makes cooking social, a feature wall that uses light as architecture, and a dressing area that turns a functional necessity into a considered detail.
One-Stop Home Renovation
From customised kitchen cabinets and kitchen islands to sculpted TV feature walls, open display shelving, and built-in bedroom wardrobes with integrated dressing areas, EverKitchen provides one-stop home renovation tailored to your space and lifestyle. Our goal is a home where the design decisions you notice and the ones you don’t both contribute to how good it feels to live there.