

Project Overview
This project at SS14, Subang Jaya, is a landed home renovation where EverKitchen delivered a comprehensive ground floor package spanning a warm-lit prayer altar wall with open display shelving, a grey concrete-effect TV feature wall with a floating console, a kitchen island dining counter, a full-height grey matte cabinetry wall with a warm amber-lit open display column, and a warm timber vertical slat divider panel. Cool grey tones, warm amber LED lighting, and precise flat-panel joinery across every zone give this home a calm, modern character with a warm and culturally considered heart.
Homeowner Habits & Needs
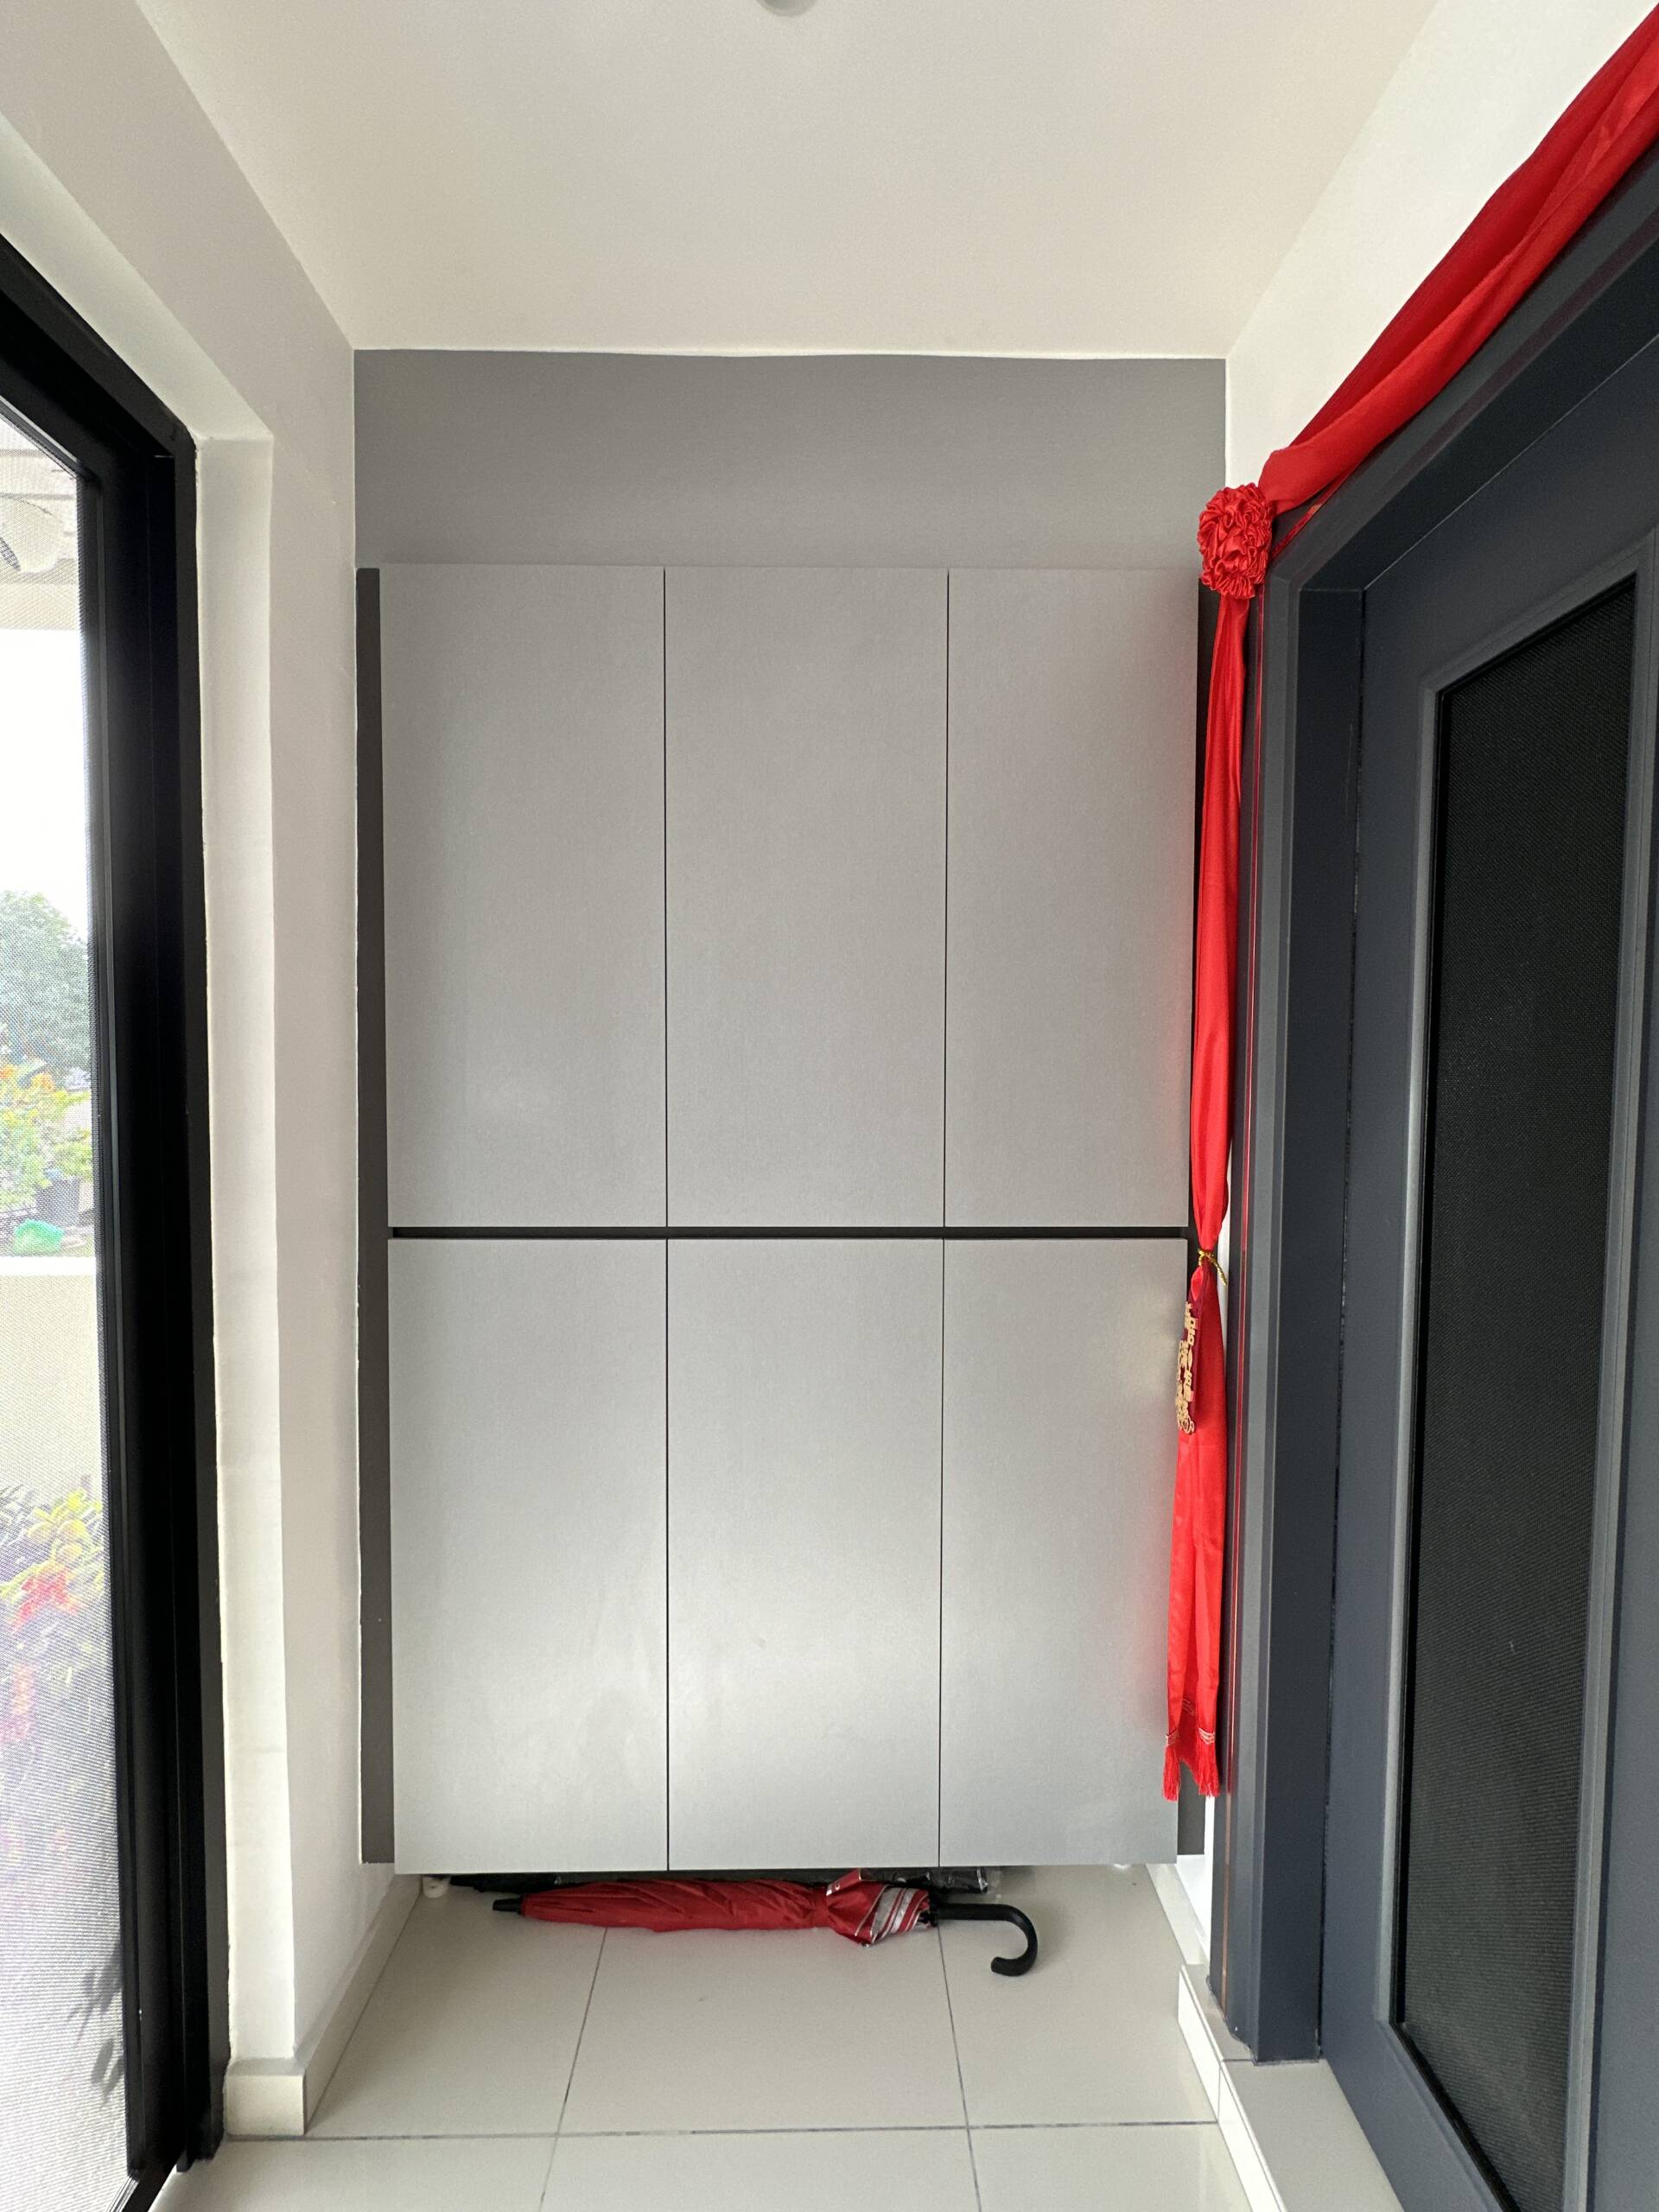
The homeowners needed a ground floor that balanced everyday family living functions with a dedicated and properly designed prayer altar space. The living room required a TV feature wall that felt considered without competing with the altar wall. A kitchen island with dining counter seating was needed to create a social and practical dining zone within the open-plan ground floor. Full-height cabinetry with a warm amber-lit display column was required for the kitchen or dining zone storage wall, and a vertical timber slat divider panel was needed to define the boundary between the living and dining or kitchen zones without closing off the open-plan flow.
Design Challenges & Pain Points
Balancing a cool grey palette across the TV feature wall, flat-panel cabinetry, and kitchen island with warm amber LED lighting in the prayer altar, display column, and ceiling cove requires careful material and lighting calibration to prevent the ground floor from reading as either too cold or too warm. The concrete-effect grey TV feature wall and grey matte flat-panel cabinetry carry the cool, modern base tone, while warm amber LED strip lighting in the altar niches, the display column, and beneath the floating console introduces the warmth that stops the grey palette from feeling clinical.
Prayer Altar Wall
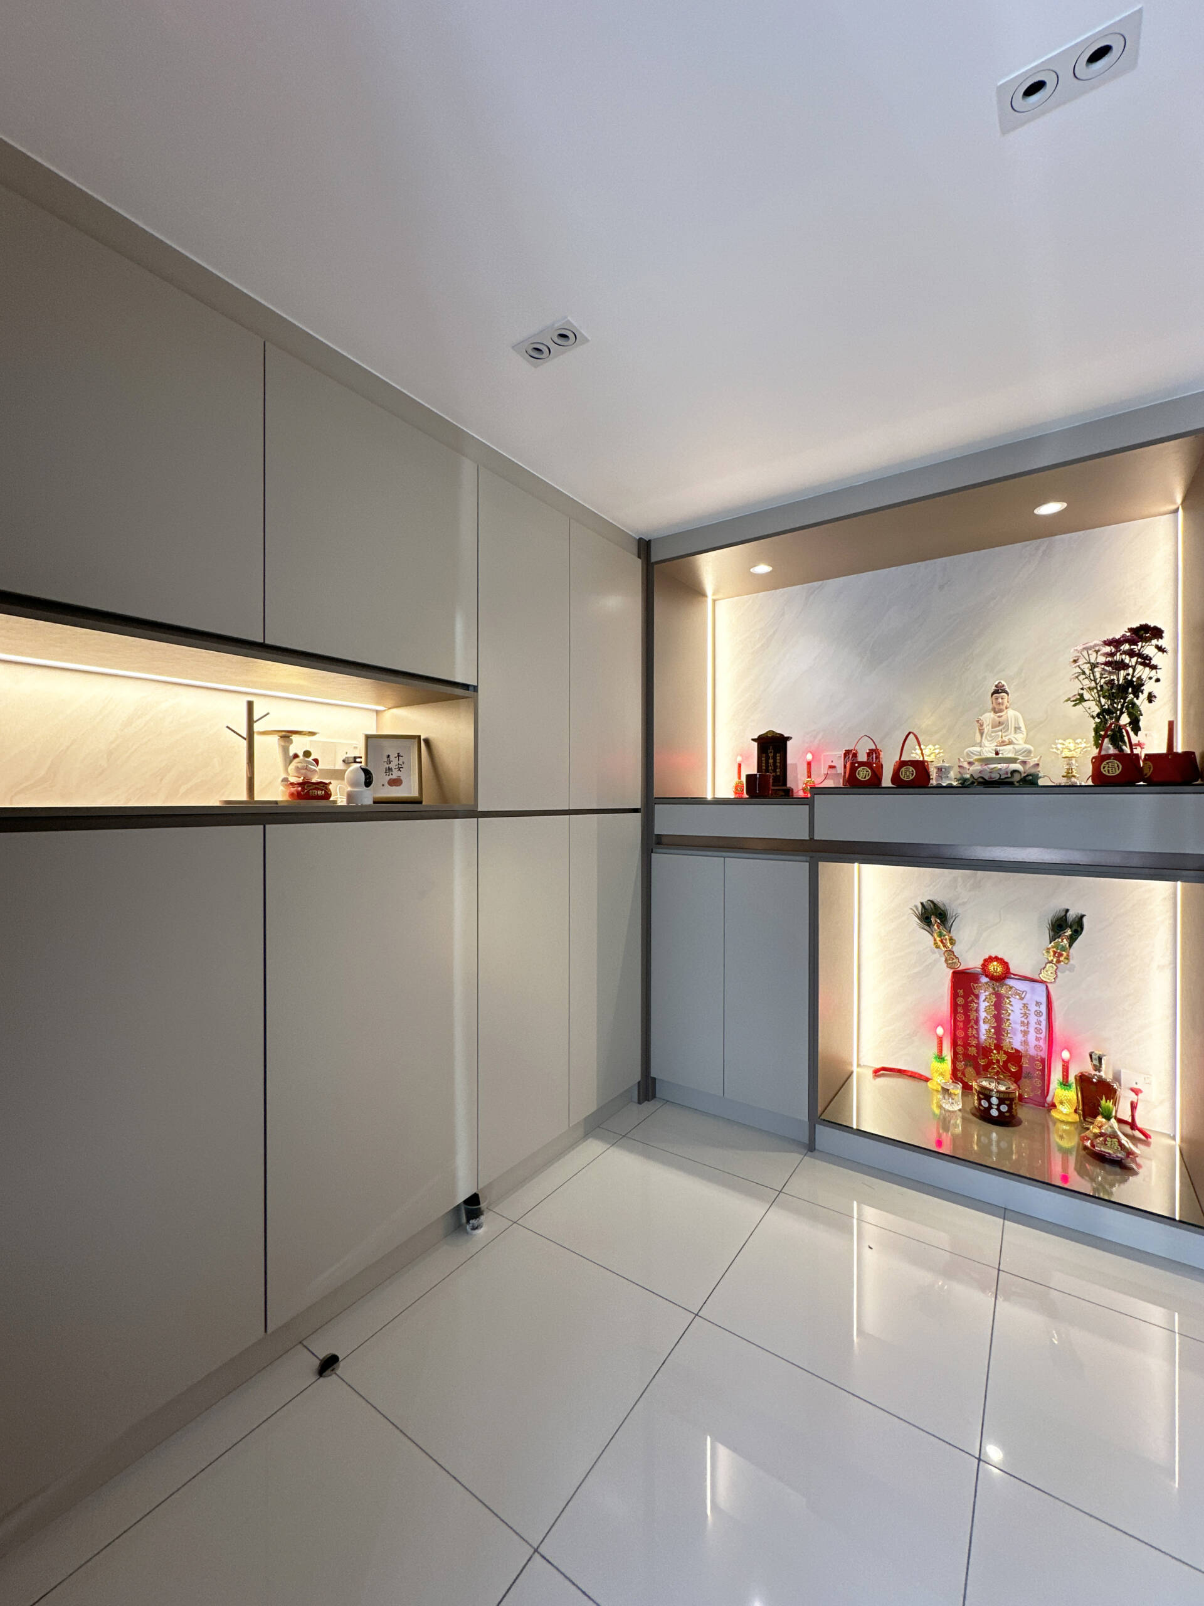
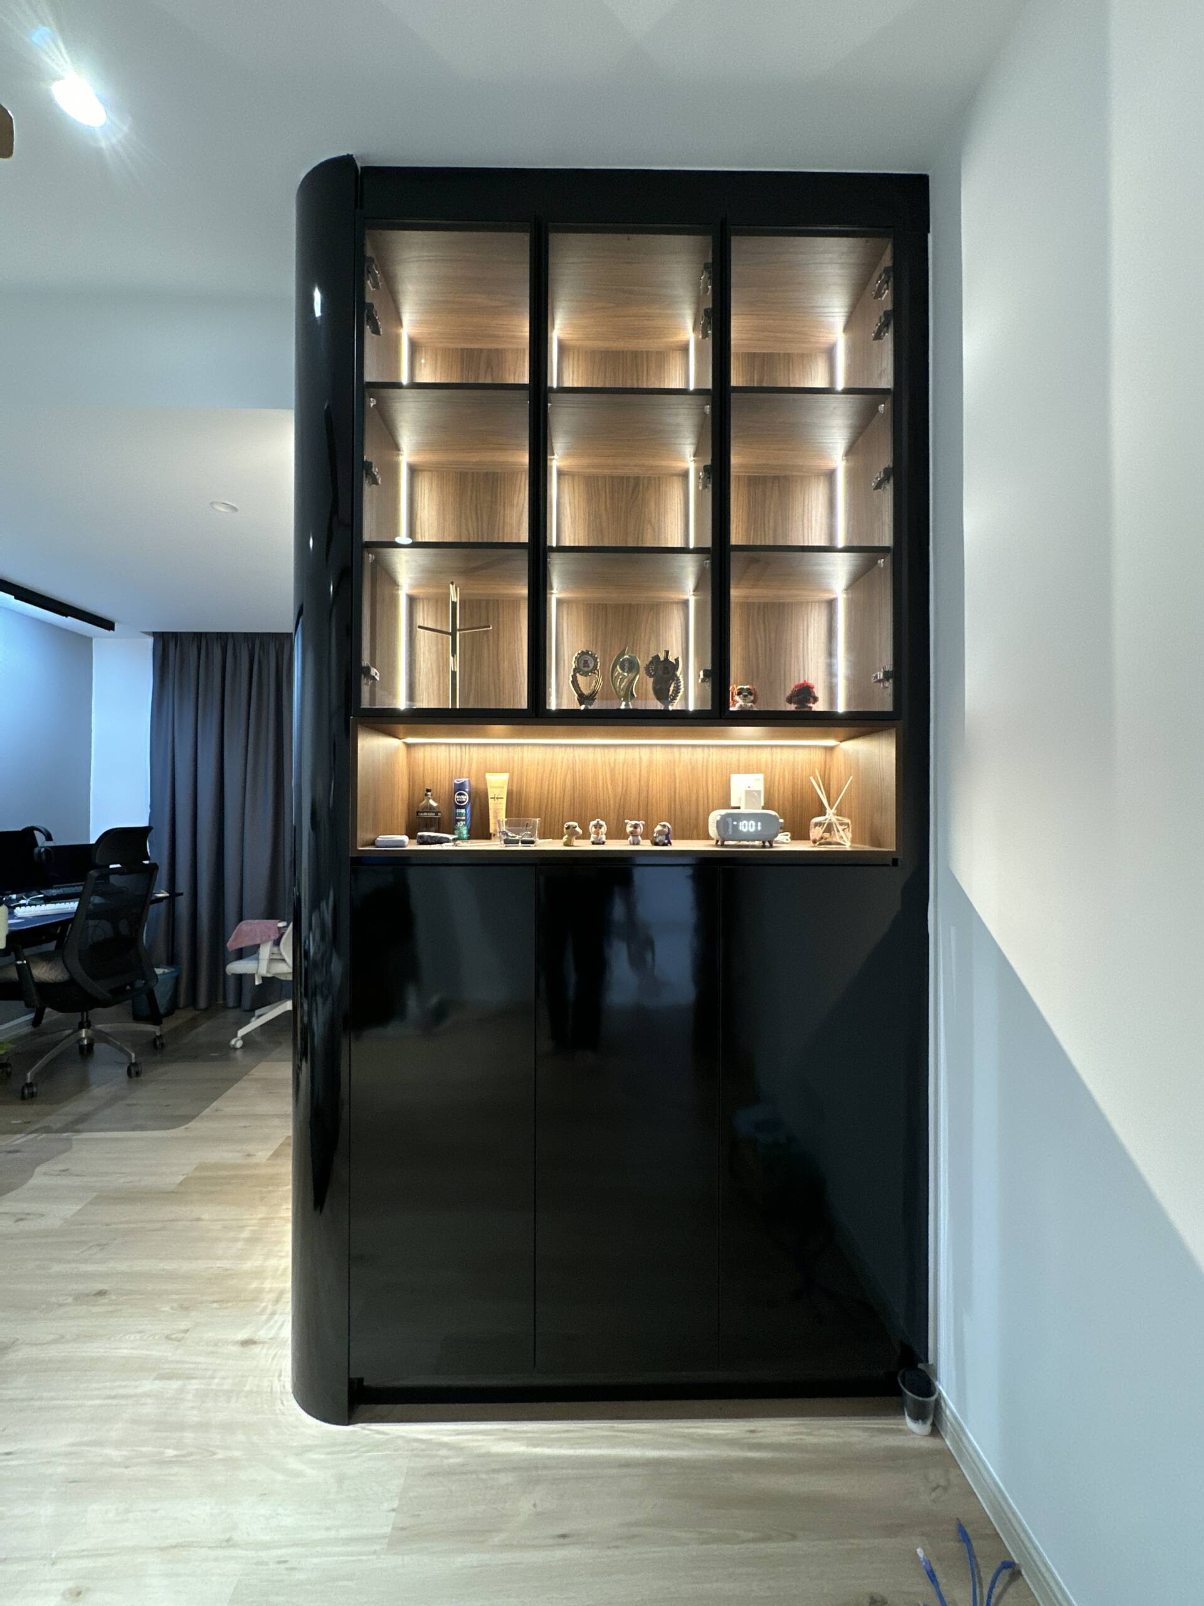
The prayer altar wall features a full-height built-in open shelving unit in a warm grey or greige matte finish, with multiple open display shelves illuminated by warm amber LED strip lighting recessed beneath each shelf. The altar objects, deity figurines, and devotional items on each shelf are warmly lit by the LED underlighting, creating a respectful and considered devotional zone within the open-plan ground floor. Upper closed cabinet storage above the altar shelving keeps the wall organised and tidy above the display zone.
TV Feature Wall & Living Area
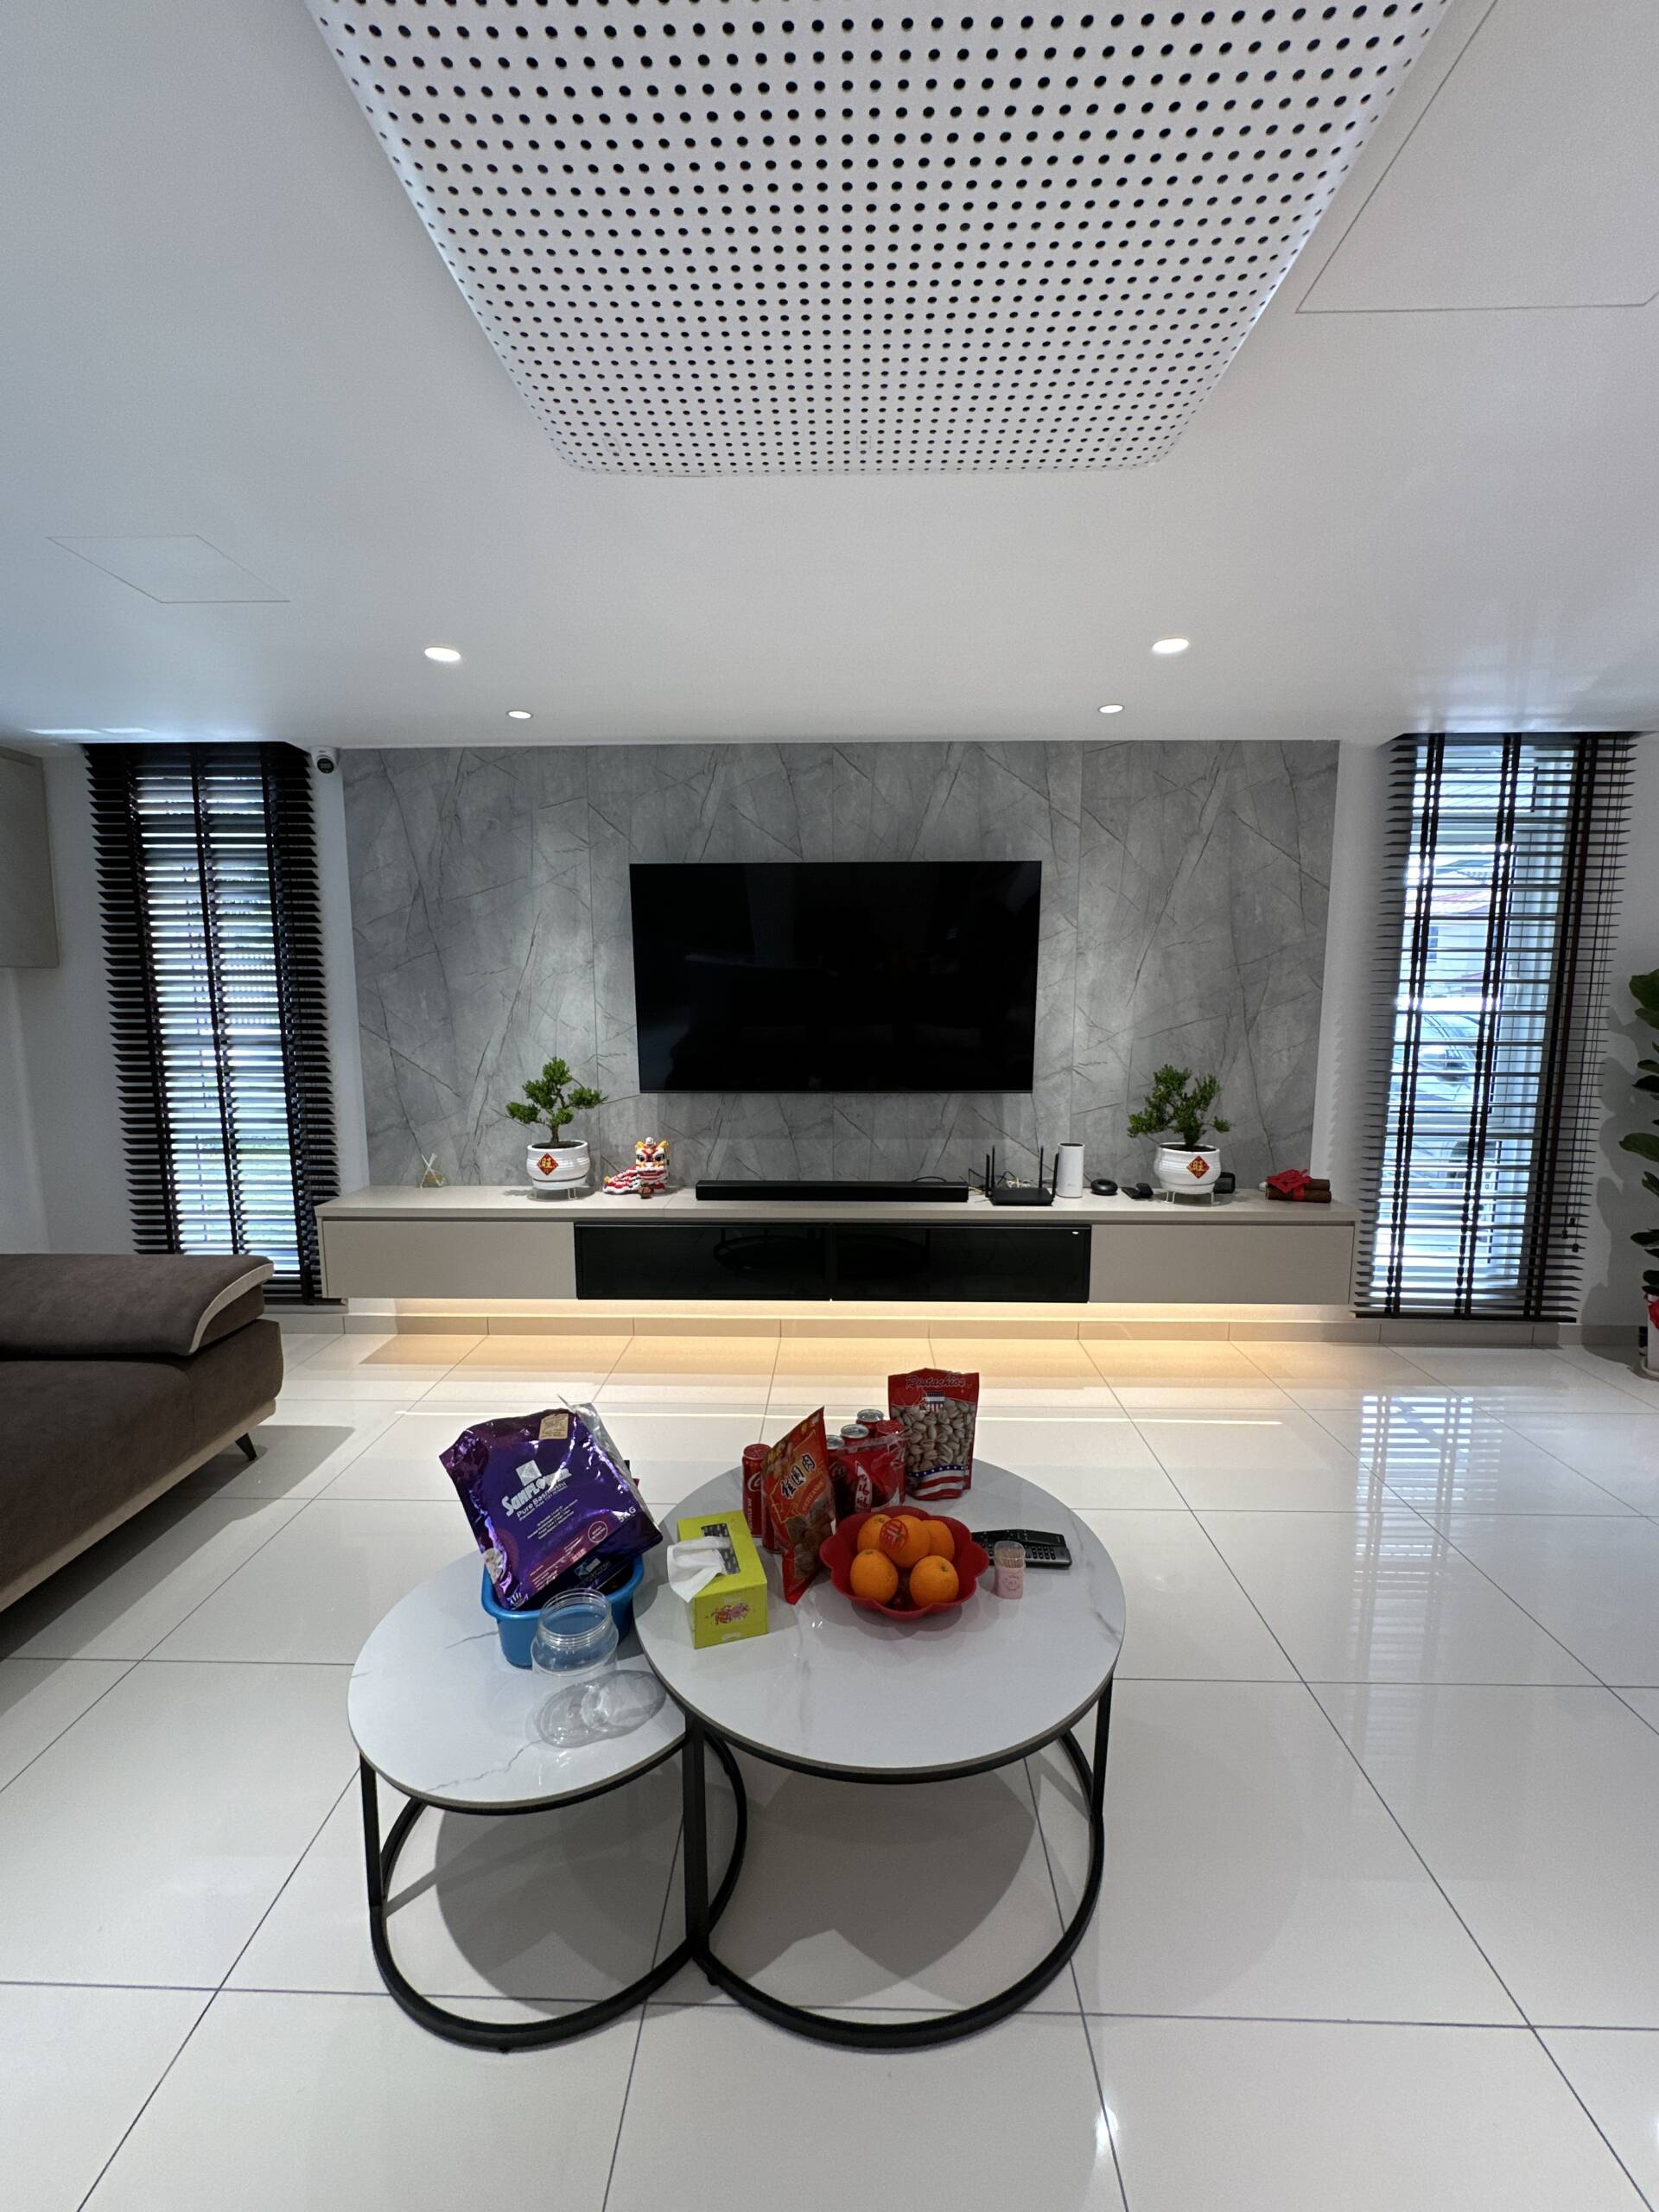
The living room TV feature wall is finished in a textured grey concrete-effect panel or paint finish spanning the full width of the wall, with the TV mounted flush at centre height. A long floating grey matte console with warm LED underlighting runs beneath the TV across the full wall width, with small plants, decorative objects, and festive items displayed along its surface. The warm LED glow beneath the console casts a soft amber wash at floor level, warming the grey concrete feature wall above it. Plantation-style shutters at the windows flank the TV wall, adding a classic residential detail that softens the contemporary grey palette.
Kitchen Island & Dining Counter
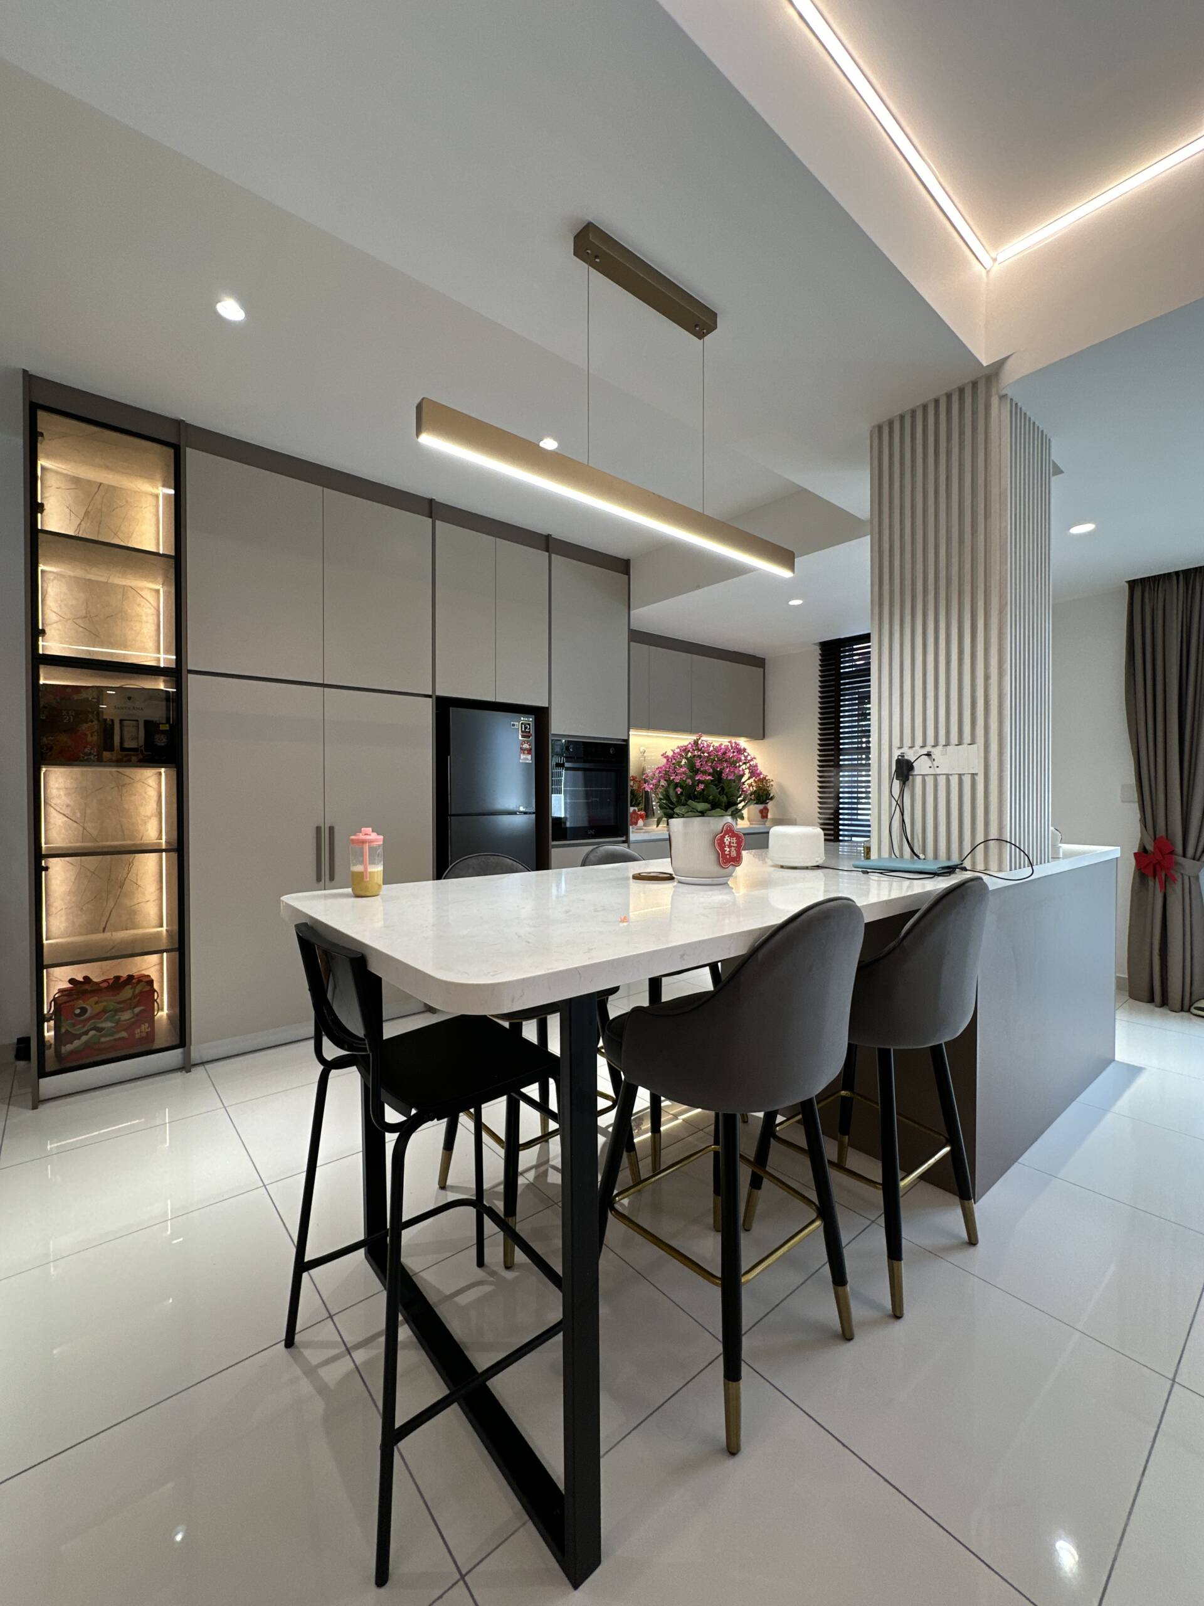
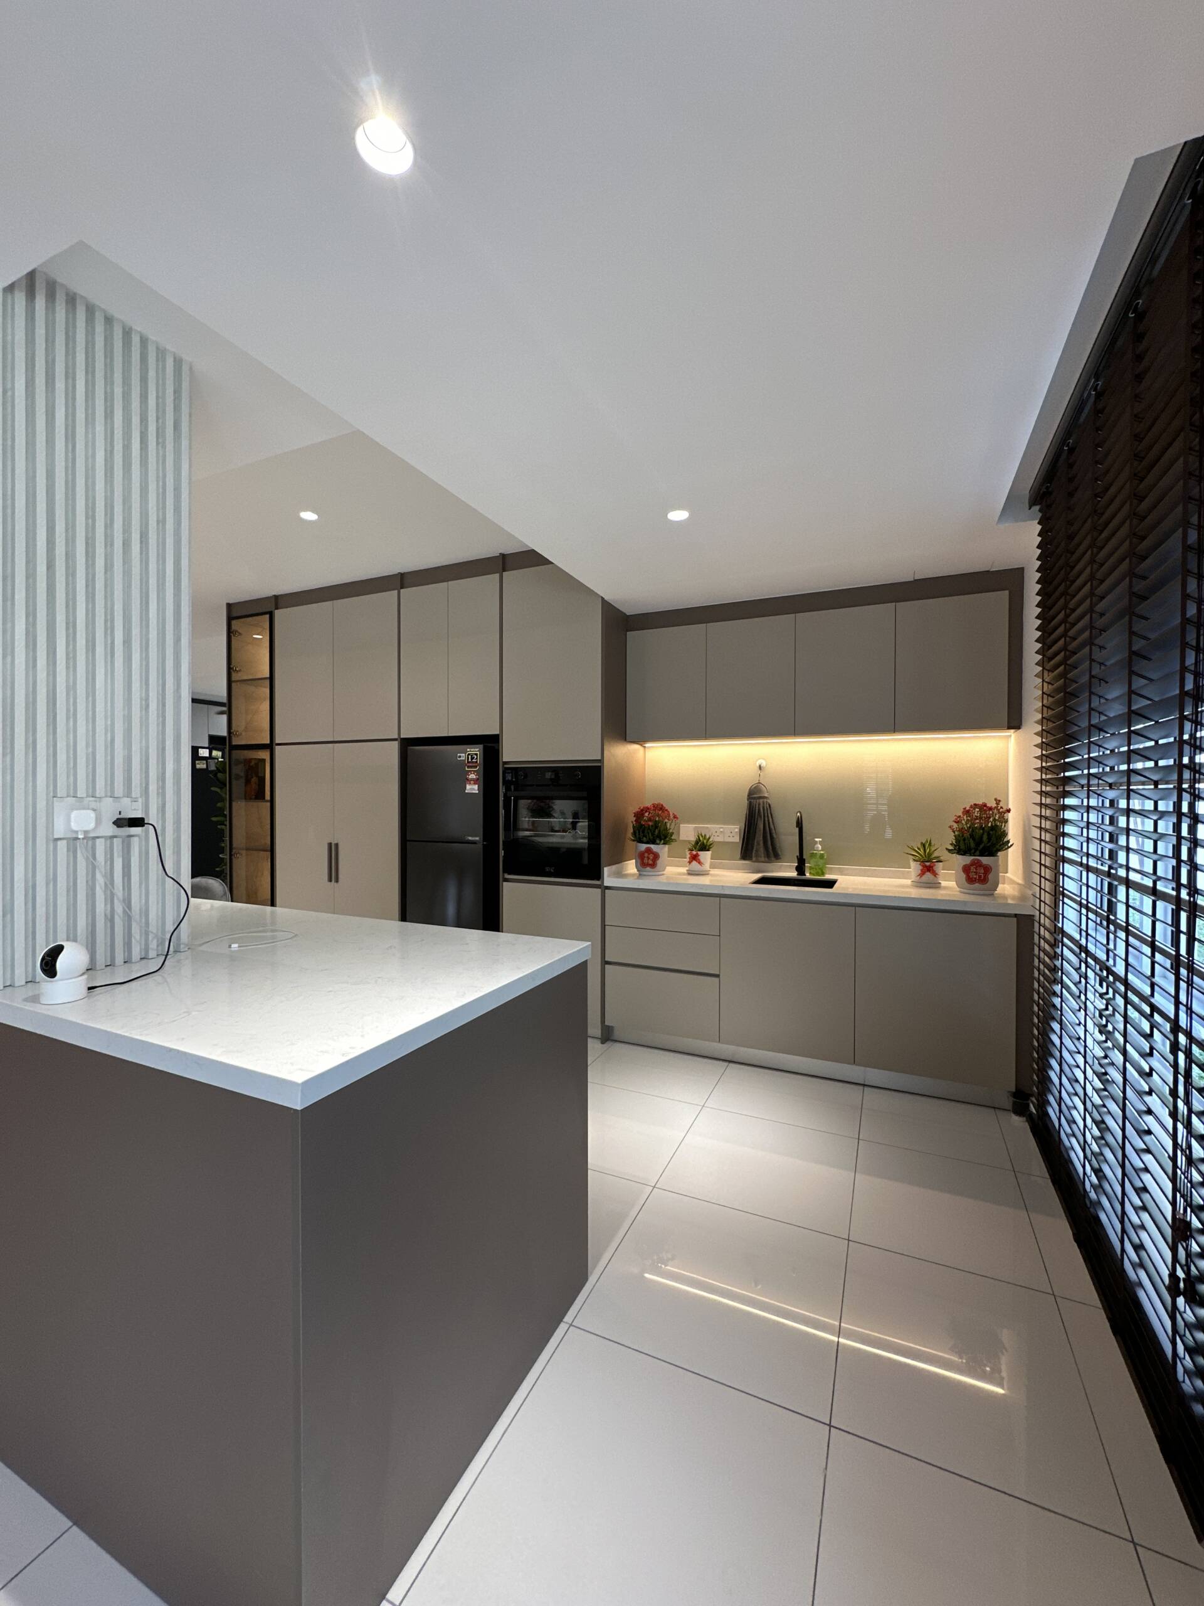
A substantial white stone countertop kitchen island with a dark base extends into the dining zone, with four black bar stools arranged along one side creating a practical and social dining counter. The white countertop island provides a bright, clean contrast to the surrounding grey matte cabinetry and grey feature wall, anchoring the dining zone as a light and social space within the open-plan ground floor. Pink flowers on the island add a warm accent colour against the predominantly grey and white ground floor palette.
Full-Height Cabinetry & Display Column
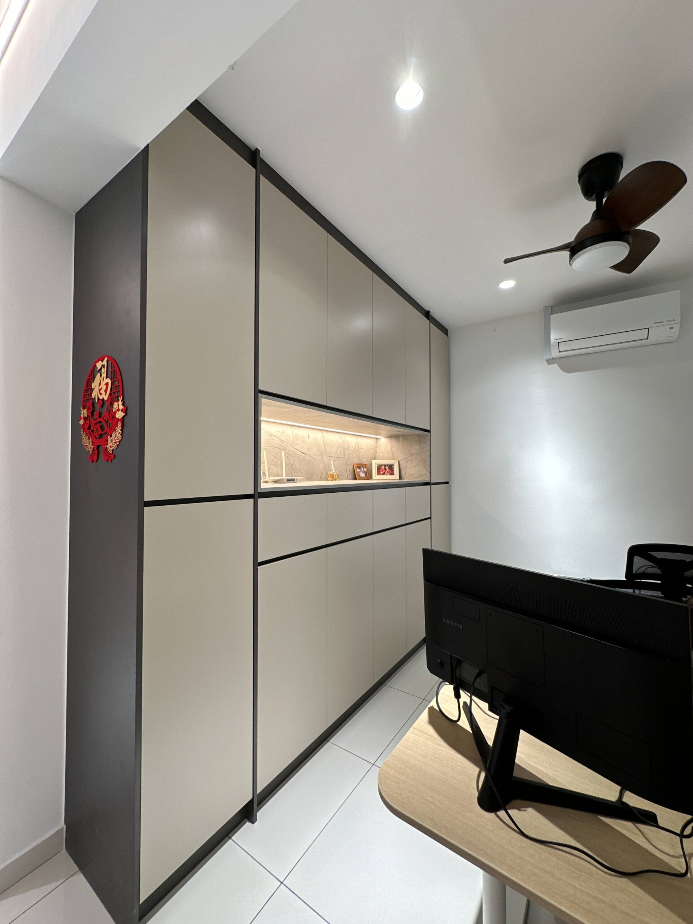
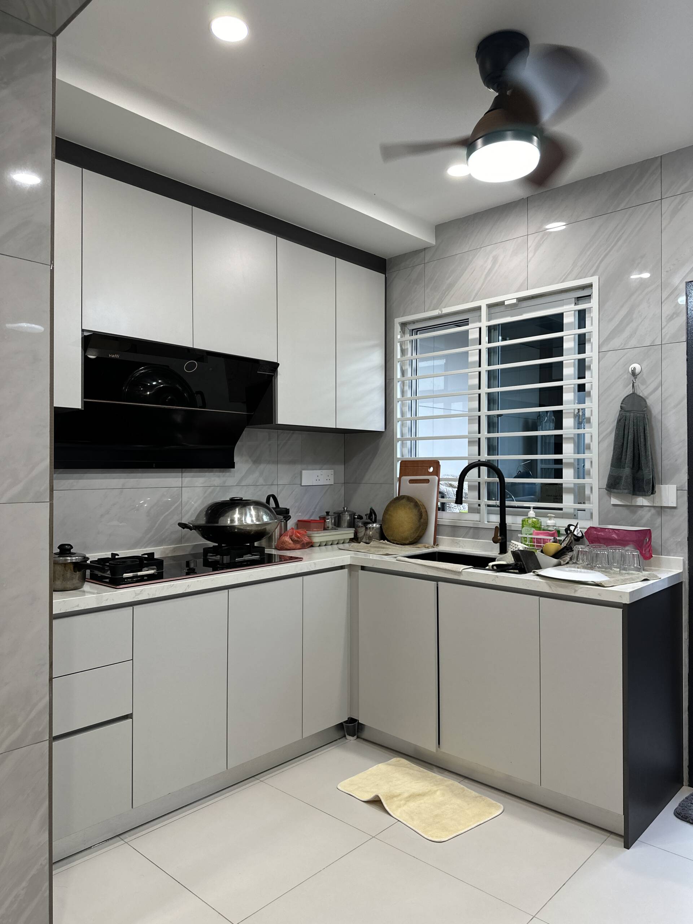
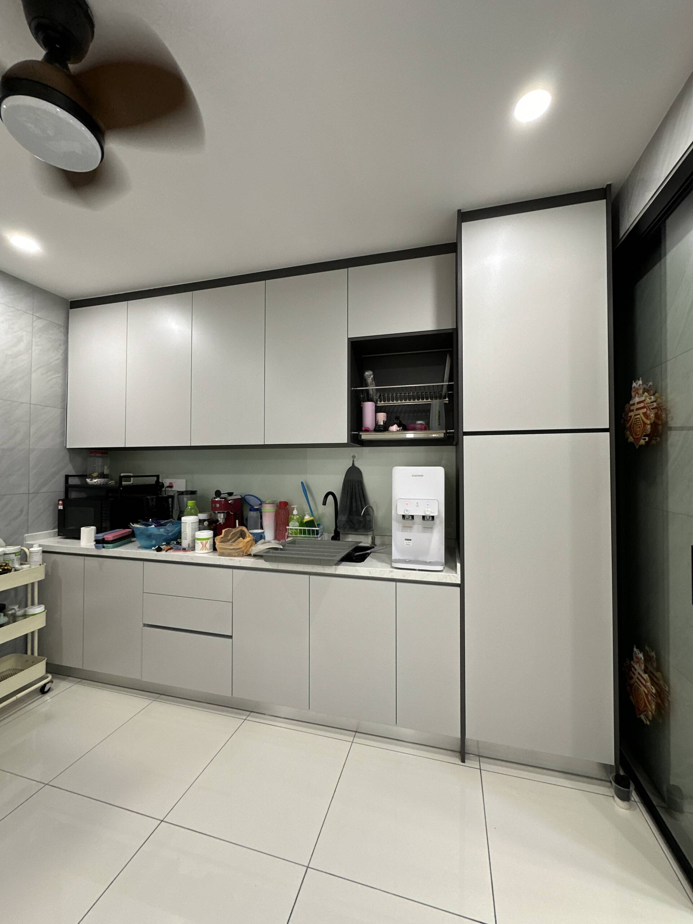
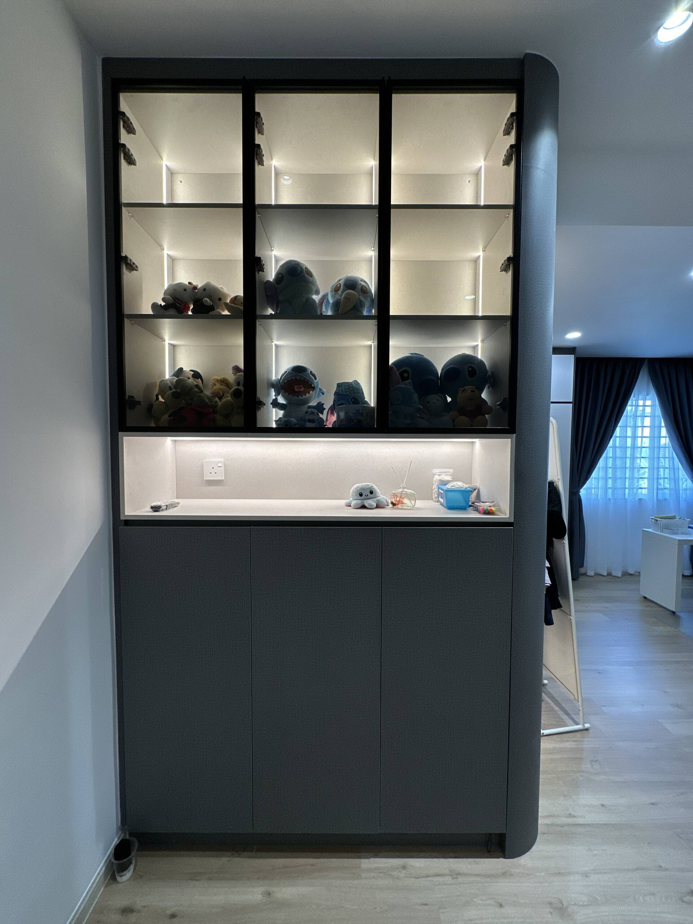
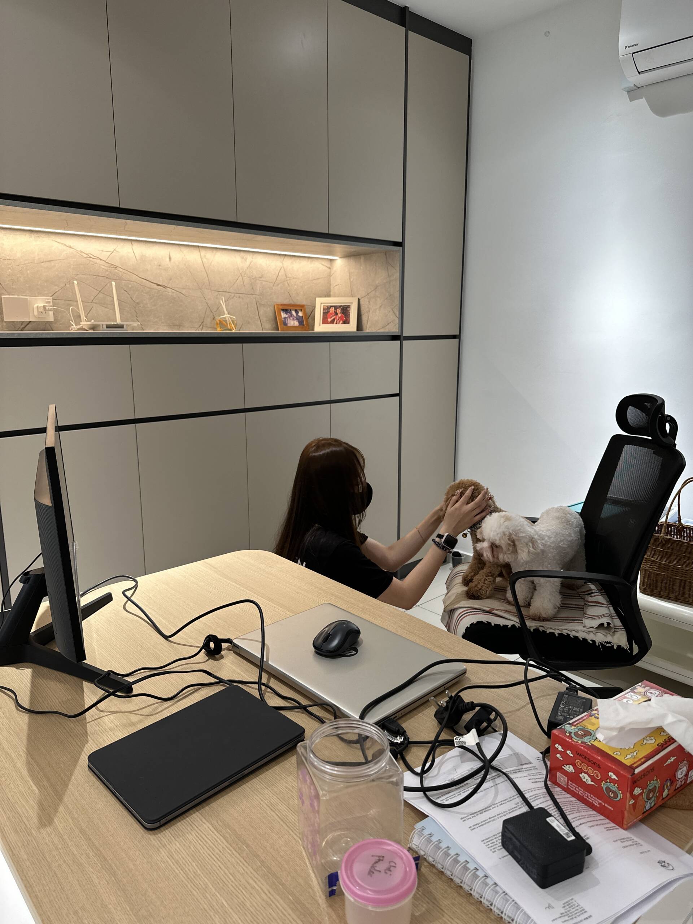
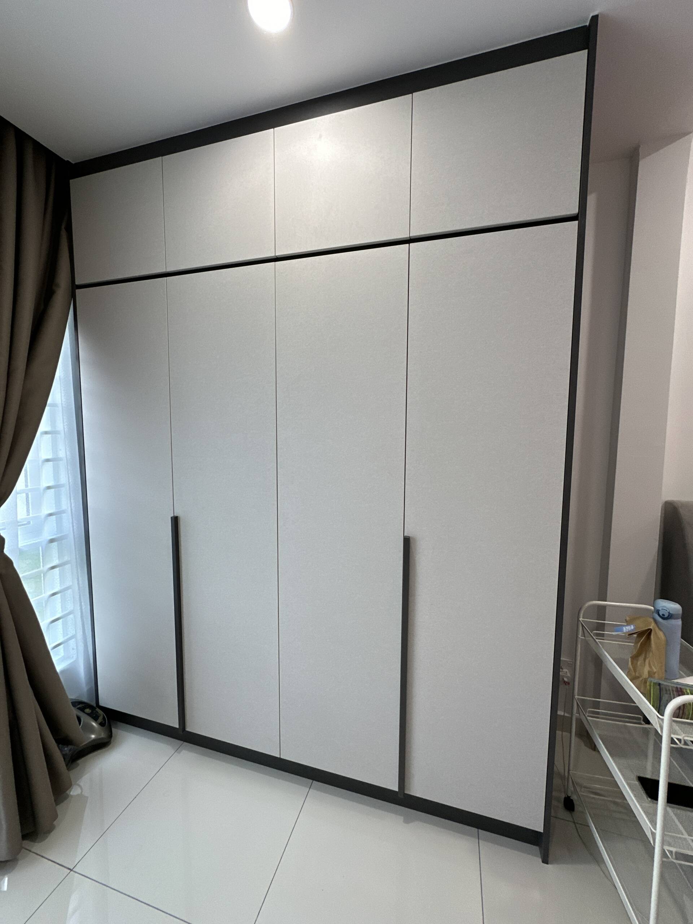
A full-height grey matte flat-panel cabinetry wall with black metal-framed open display column niches and warm amber LED strip lighting is positioned in the kitchen or dining zone, providing closed storage on either side of the warm-lit display column. The black metal frame detail around the display niches and the warm amber internal LED lighting create a jewellery-cabinet quality within the storage wall, giving the kitchen and dining zone a considered focal point that carries the same warm LED language as the prayer altar wall on the opposite side of the ground floor.
Timber Slat Divider Panel
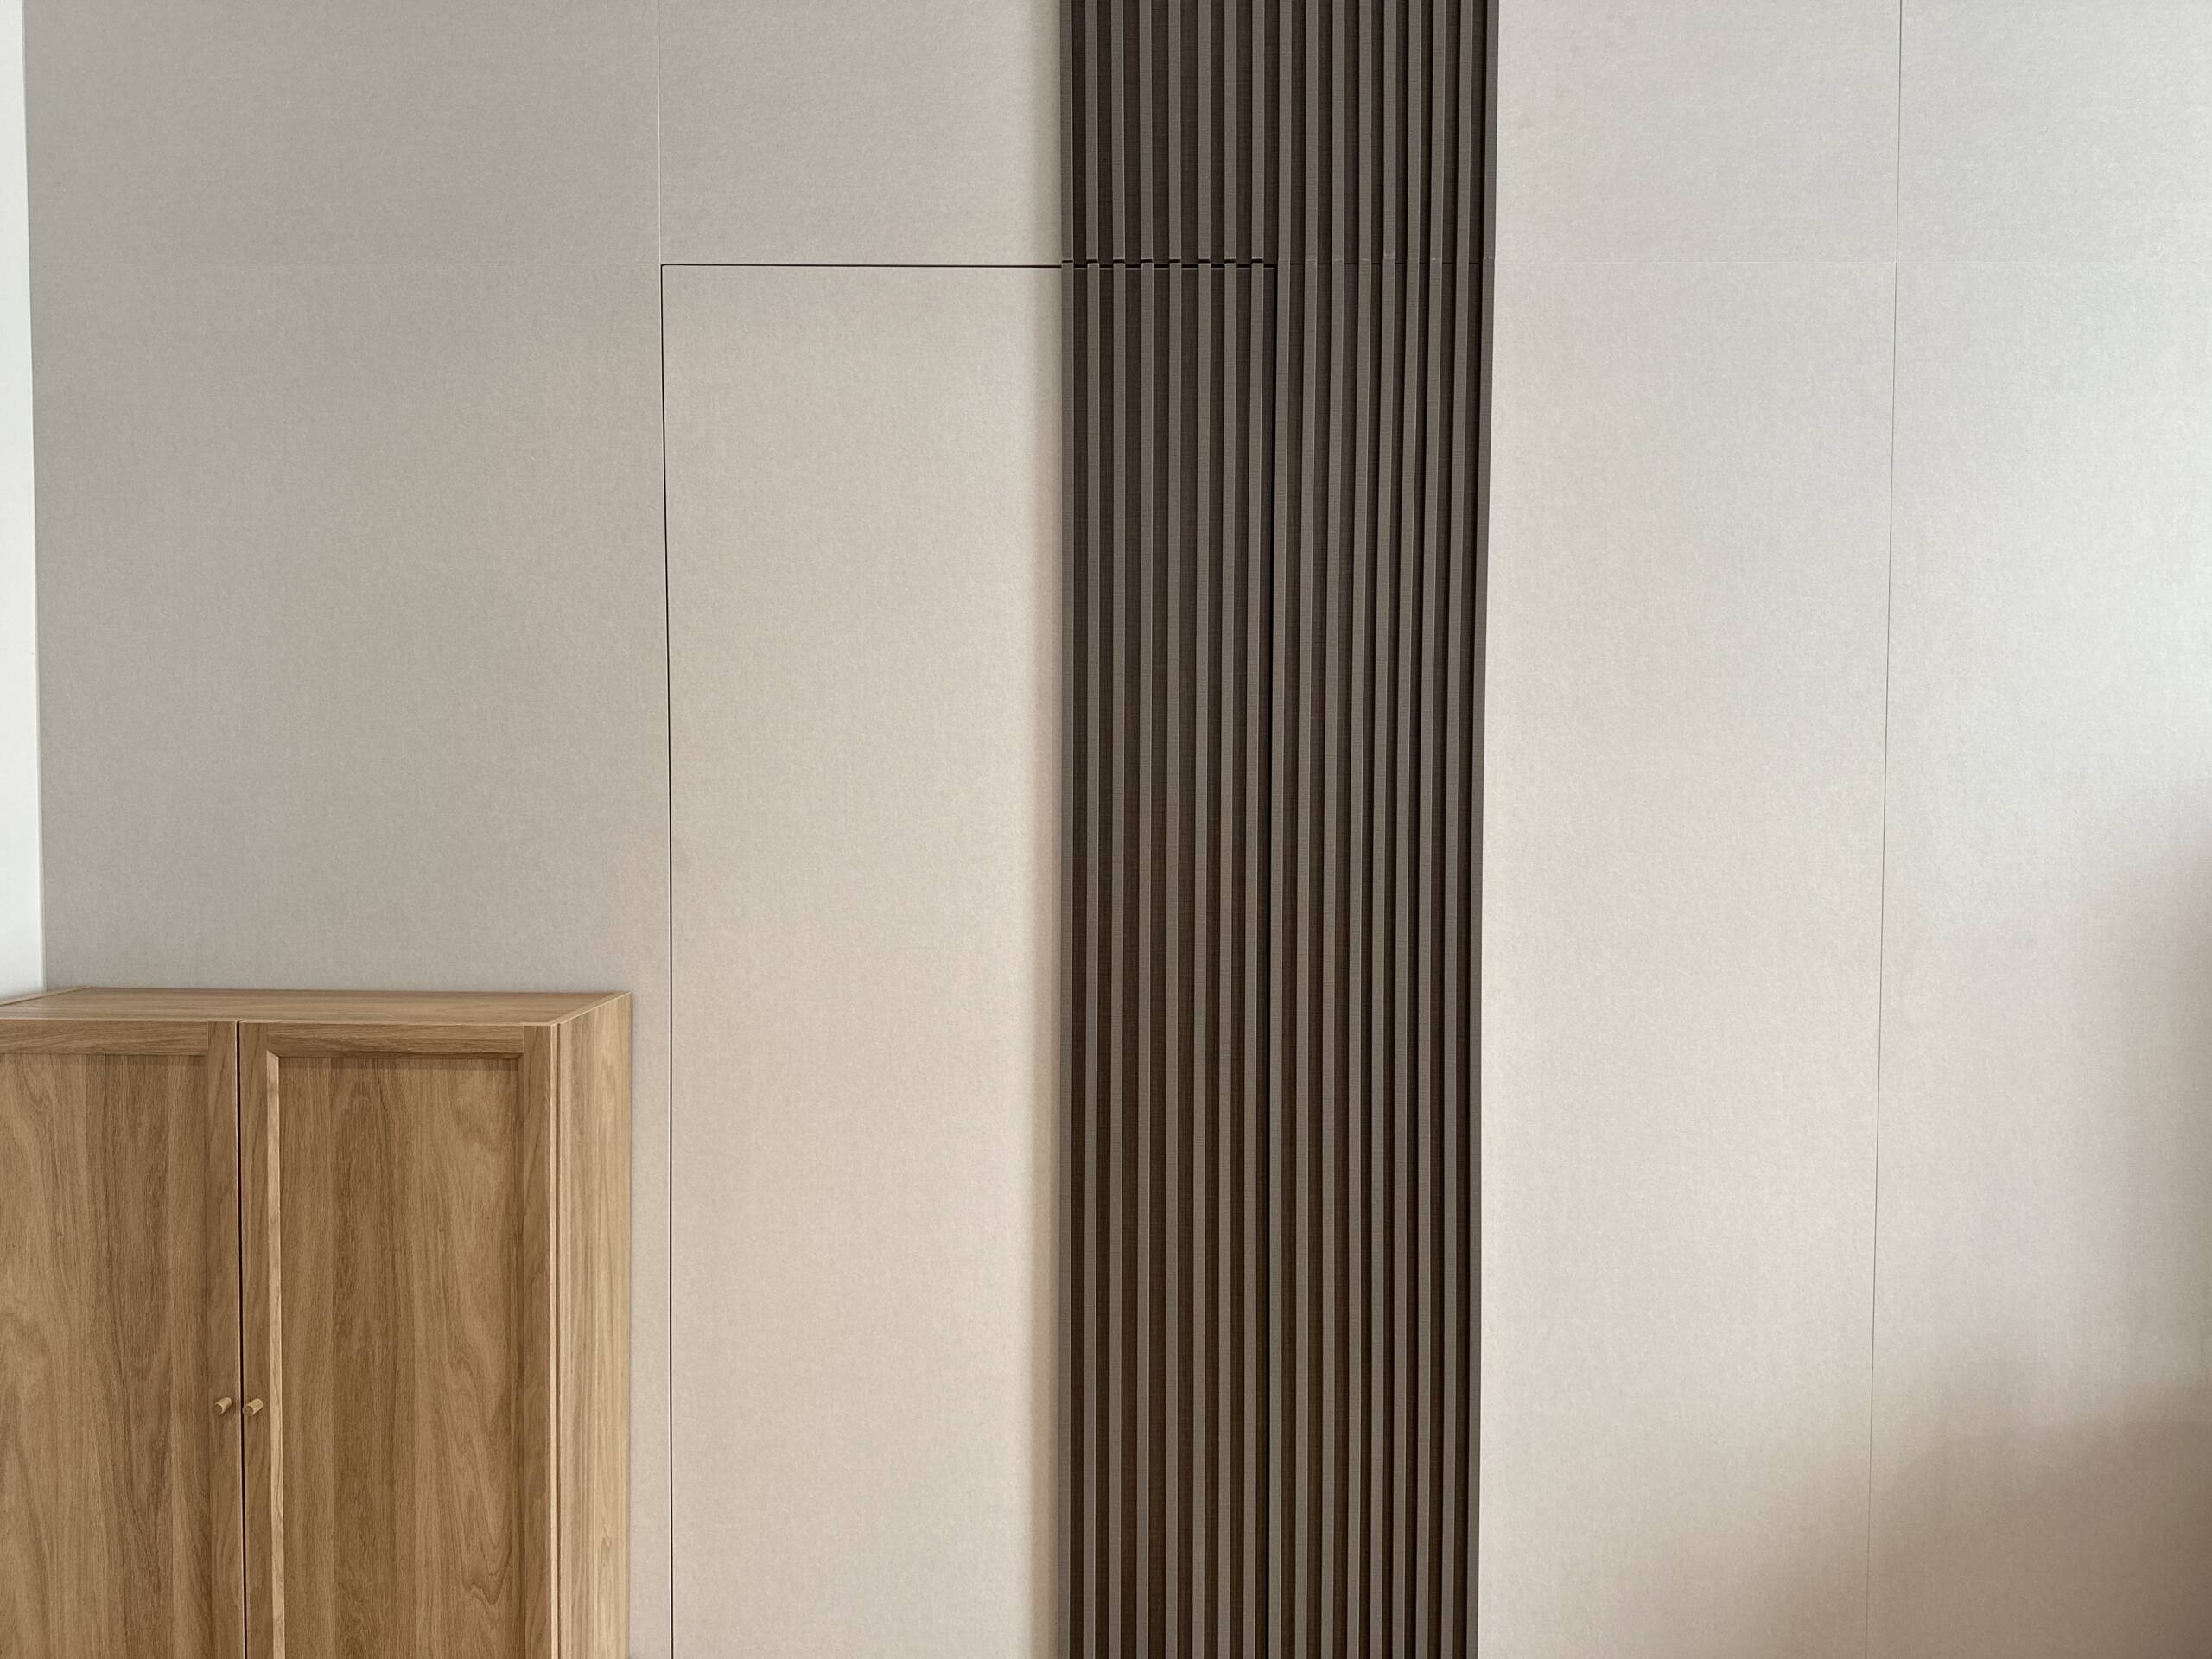
A full-height warm timber vertical slat divider panel is positioned between the living or dining zone and the kitchen, defining the boundary between spaces within the open-plan ground floor without closing off sightlines or blocking natural light. The warm timber slat panel introduces natural material warmth and texture into the predominantly grey and white ground floor palette, creating a transition zone between the living and kitchen areas that feels considered and architectural.
Design Philosophy
At EverKitchen, a ground floor renovation for a family with cultural and devotional needs deserves built-in elements that honour every function with equal care. At SS14, a warm-lit prayer altar wall, a cool grey TV feature wall, a social kitchen island, a warm amber display column, and a timber slat divider combine to create a ground floor where every zone serves its purpose beautifully.
One-Stop Home Renovation
From warm-lit prayer altar shelving walls and concrete-effect TV feature walls to kitchen island dining counters, full-height display cabinetry with amber LED columns, and timber slat divider panels, EverKitchen provides one-stop home renovation solutions that serve every need of a Malaysian family home. Our goal is a ground floor that works for how your family actually lives.