

Project Overview
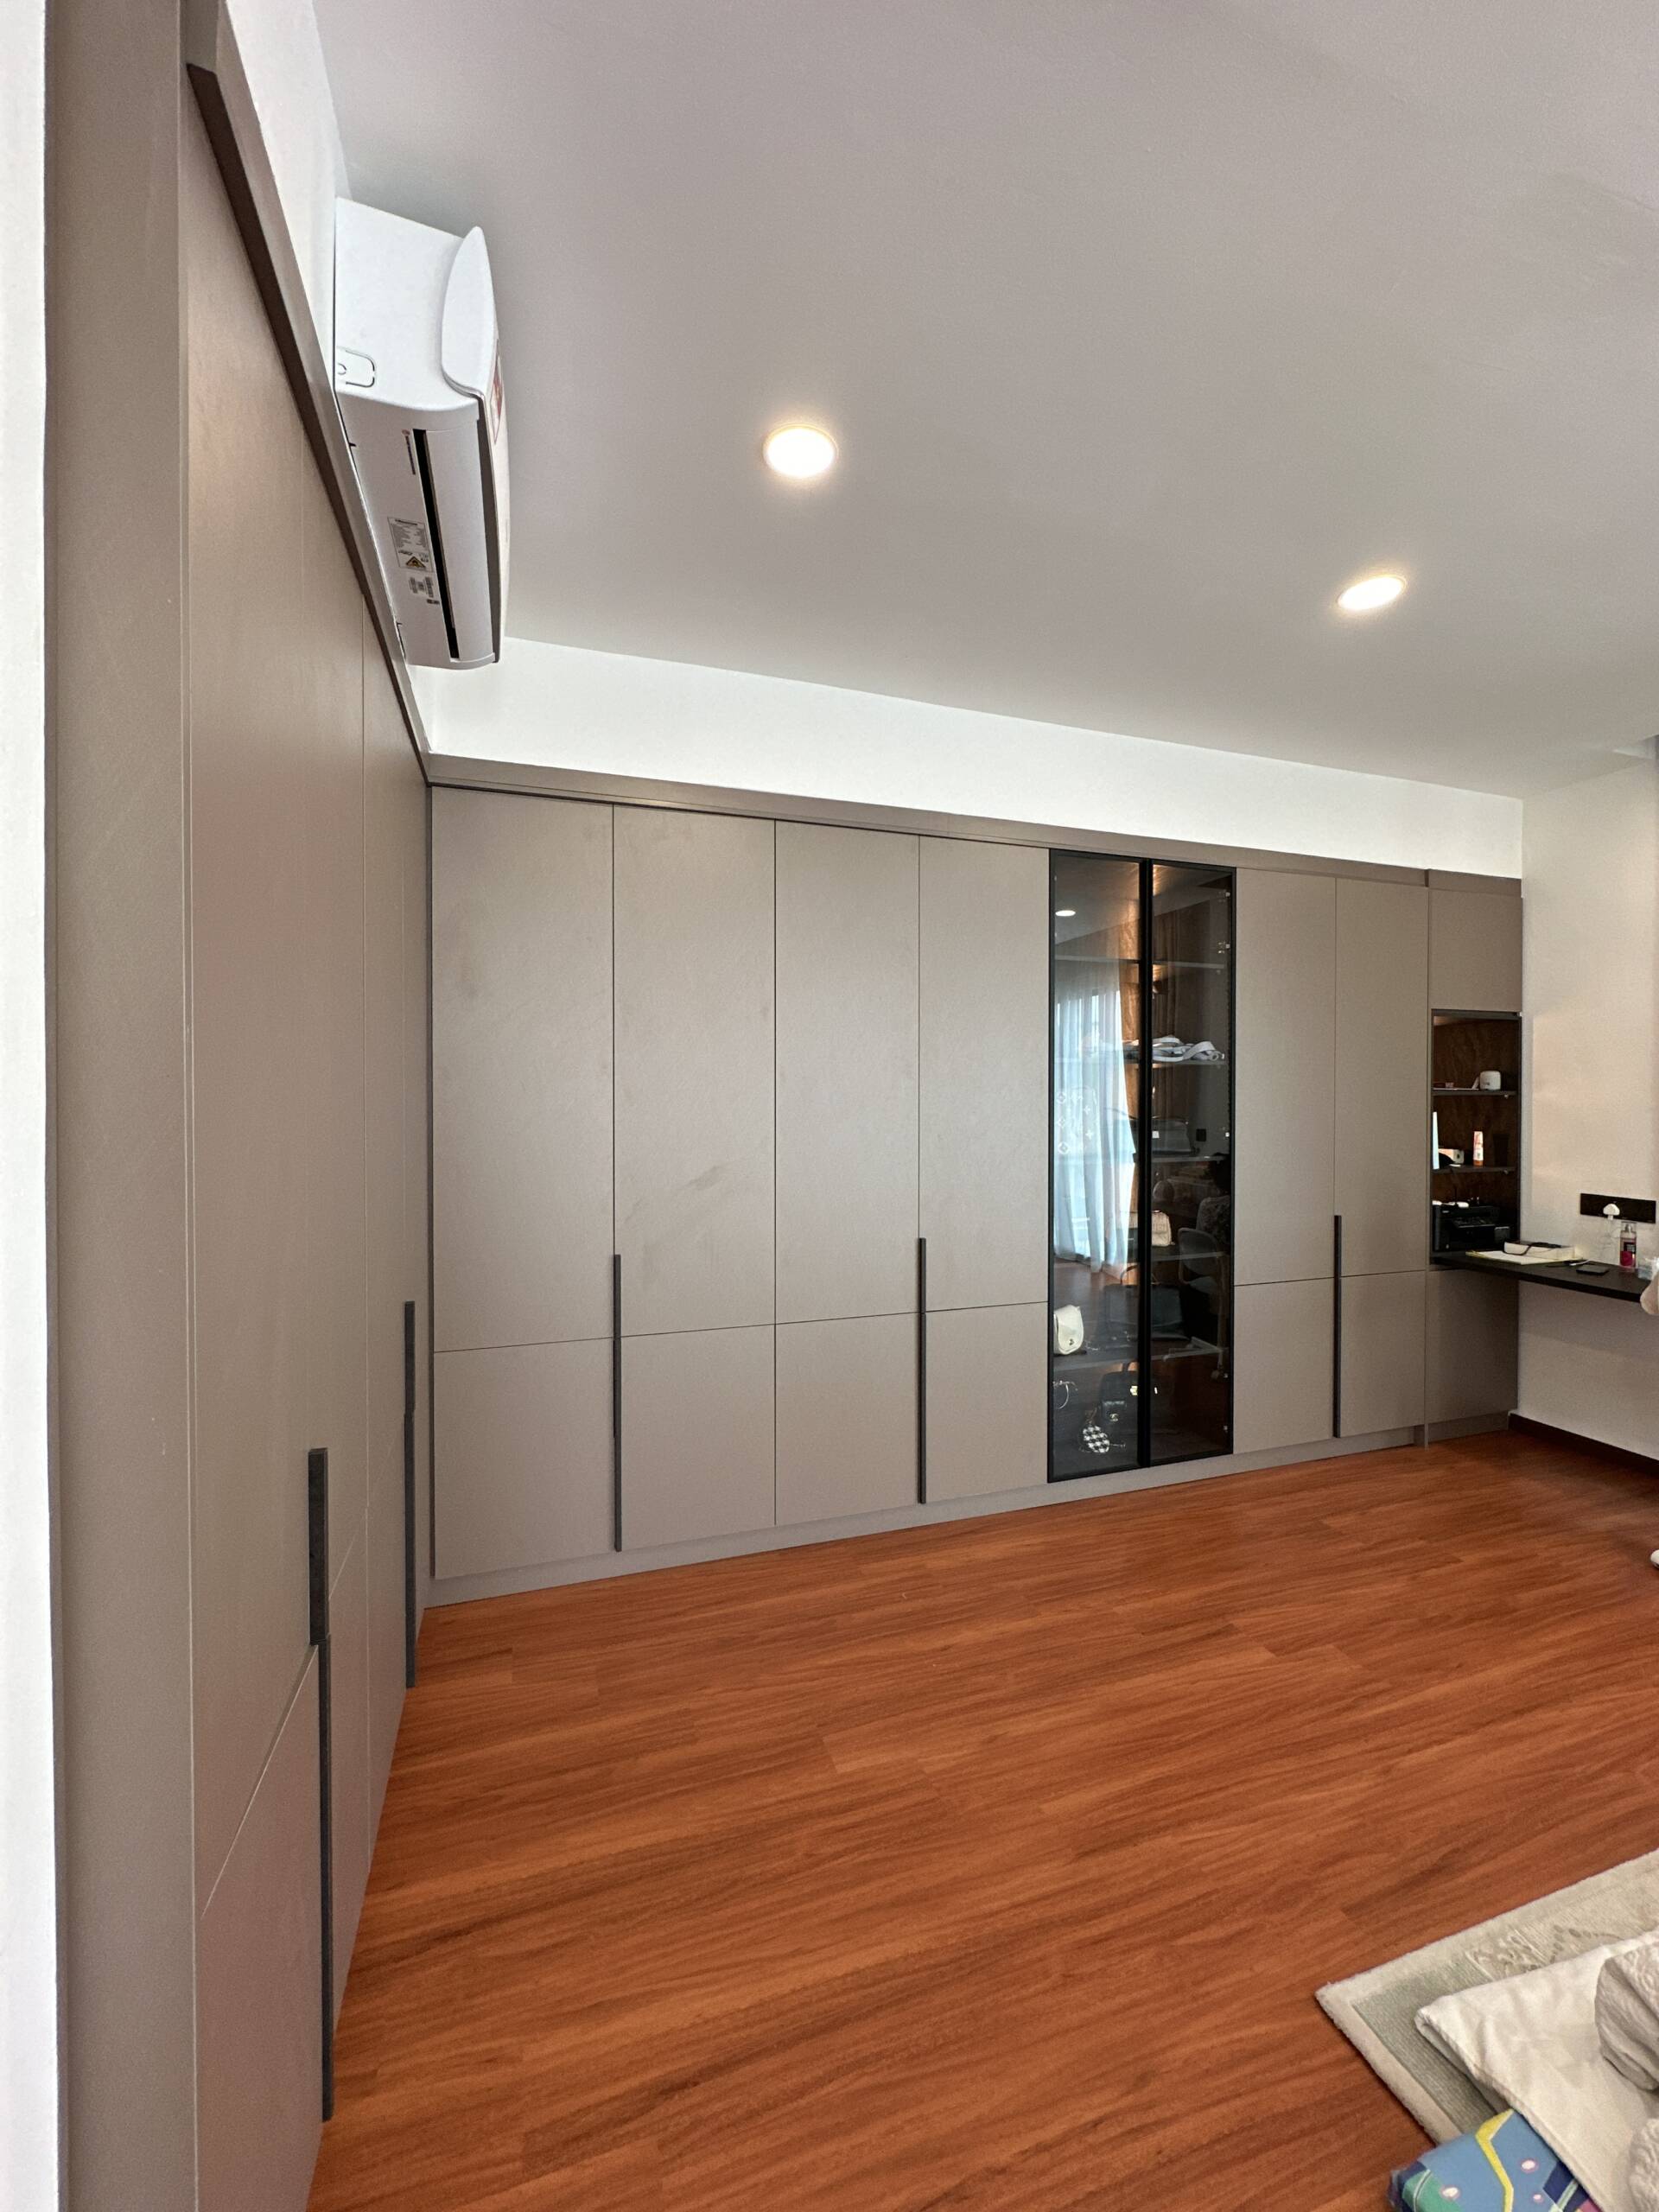
This project at Perdana Lakeview East, Cyberjaya, showcases EverKitchen’s work in a spacious landed home with an open-plan kitchen and living layout. Featuring dark charcoal grey cabinetry, a large white stone kitchen island, warm copper-toned open display shelving, vertical black fluted timber battens as a living area feature wall, and black-framed glass partitions, the design delivers a refined, high-contrast interior that handles both scale and detail with confidence.
Homeowner Habits & Needs
The homeowners needed a kitchen designed for serious daily use and occasional entertaining, with a large island at its centre and generous storage throughout. The open-plan layout required the kitchen and living areas to feel visually connected while each retaining its own identity. Dedicated display shelving for decorative items, a considered feature wall treatment for the living area, and a cohesive material palette that worked across a large floor plan were all part of the brief.
Design Challenges & Pain Points
Designing for a large, open-plan space requires a different approach to cabinetry than a compact apartment. Proportions need to be scaled up, and the material palette needs to carry across a wide field of view without feeling repetitive. Balancing the dark charcoal cabinetry against the white stone island and light marble floor without either element dominating the space was a key design consideration. Integrating black-framed glass partitions and open copper-finish shelving as accent elements required careful placement to add warmth and depth without disrupting the overall calm of the interior.
Customised Kitchen Cabinets
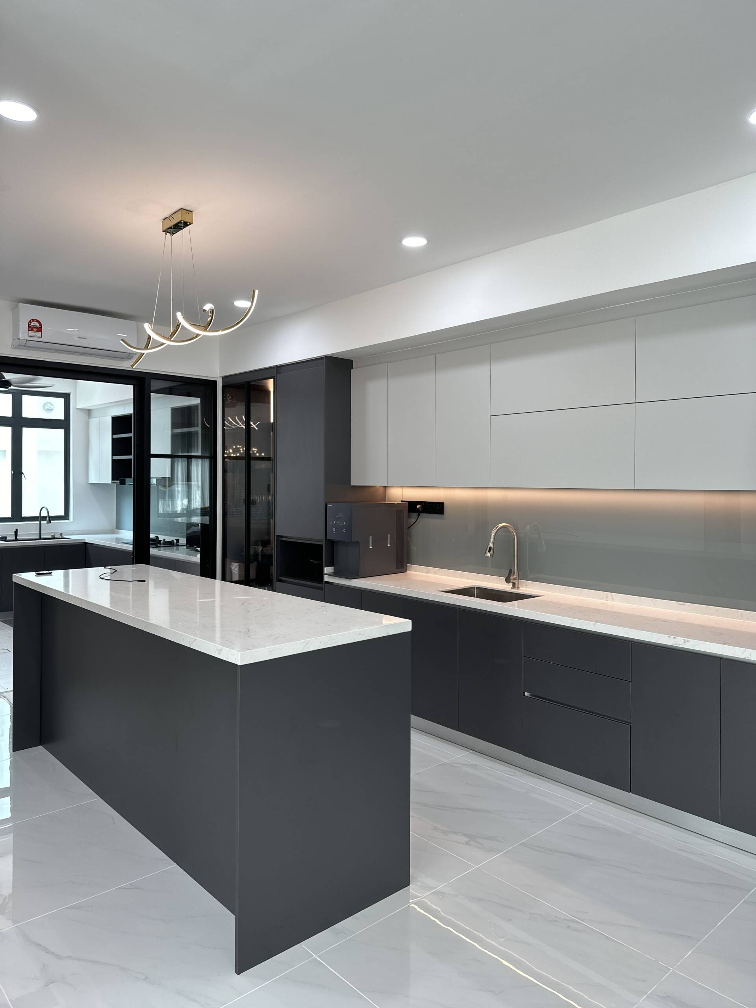
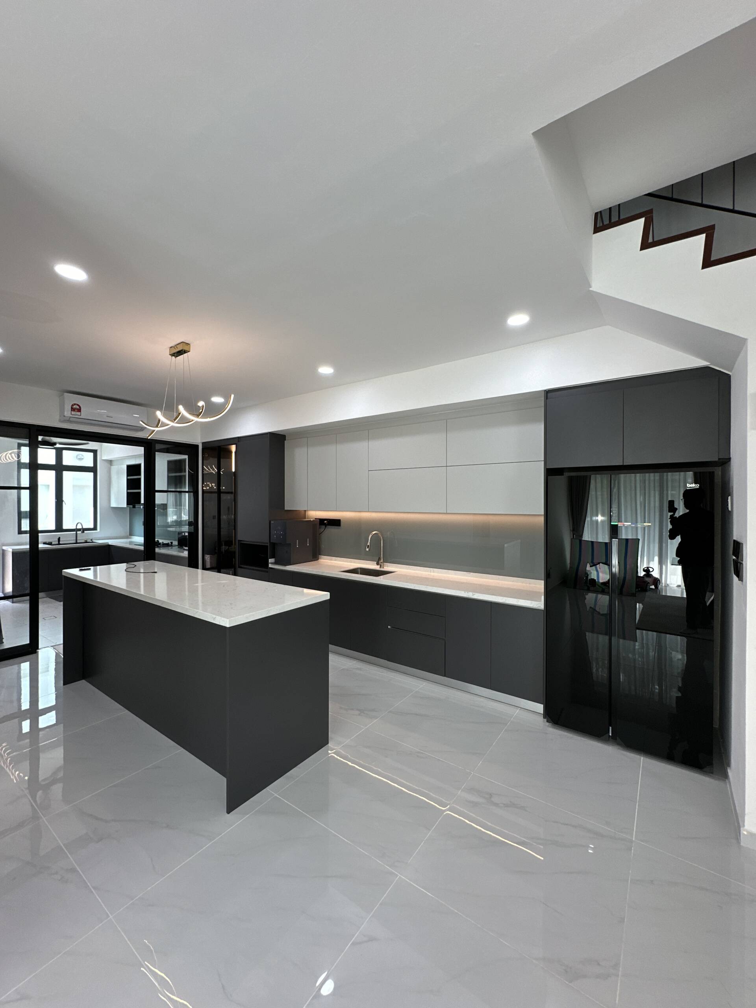
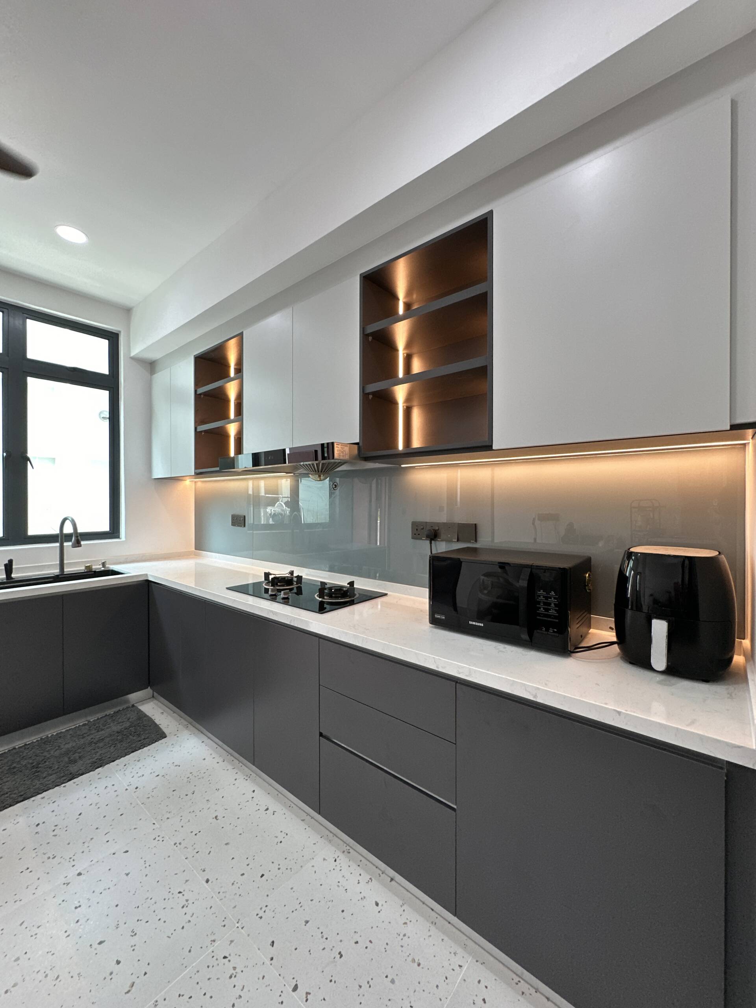
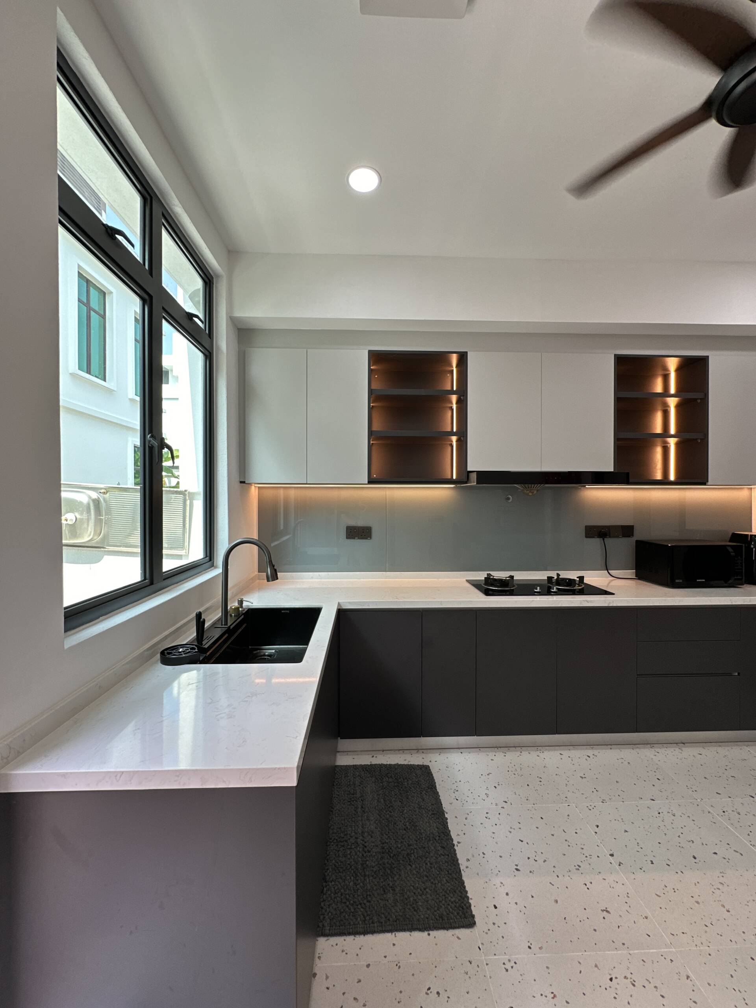
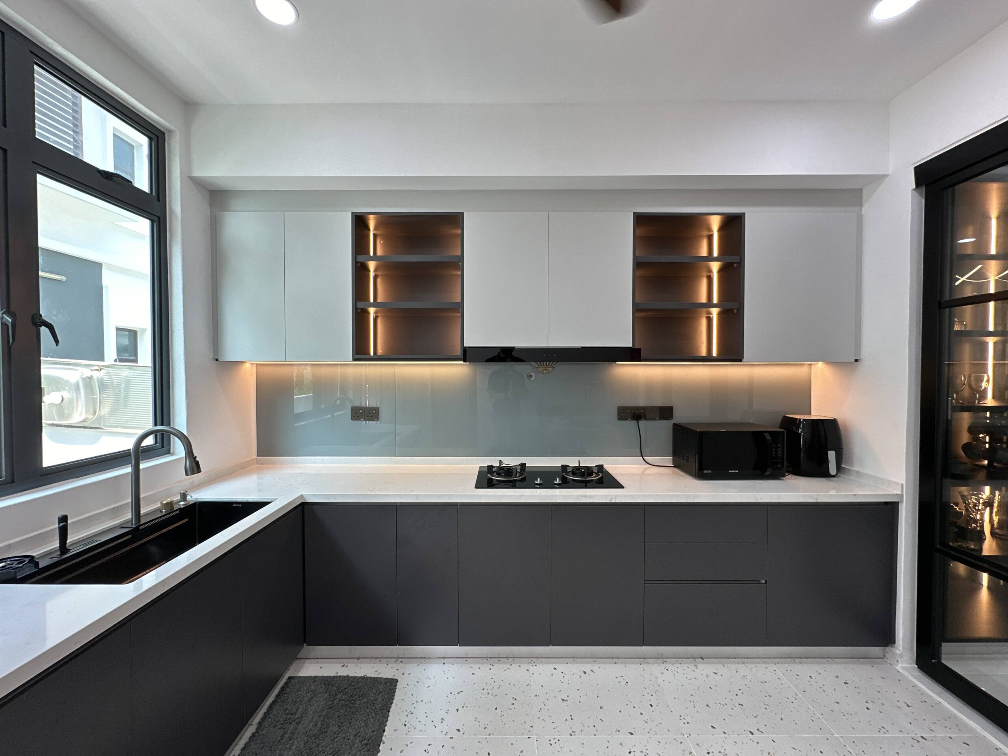
The kitchen features full-height upper and lower cabinetry in a flat dark charcoal grey finish across a generous straight run. White stone countertops and a matching backsplash run the length of the cooking wall, providing a clean contrast against the deep grey cabinet faces. An undermount sink with a tall arc tap and under-cabinet LED strip lighting are integrated throughout, keeping the cooking zone practical and well-lit. The kitchen’s scale is anchored by consistent cabinetry proportions and the strong horizontal line of the countertop running uninterrupted from end to end.
Kitchen Island
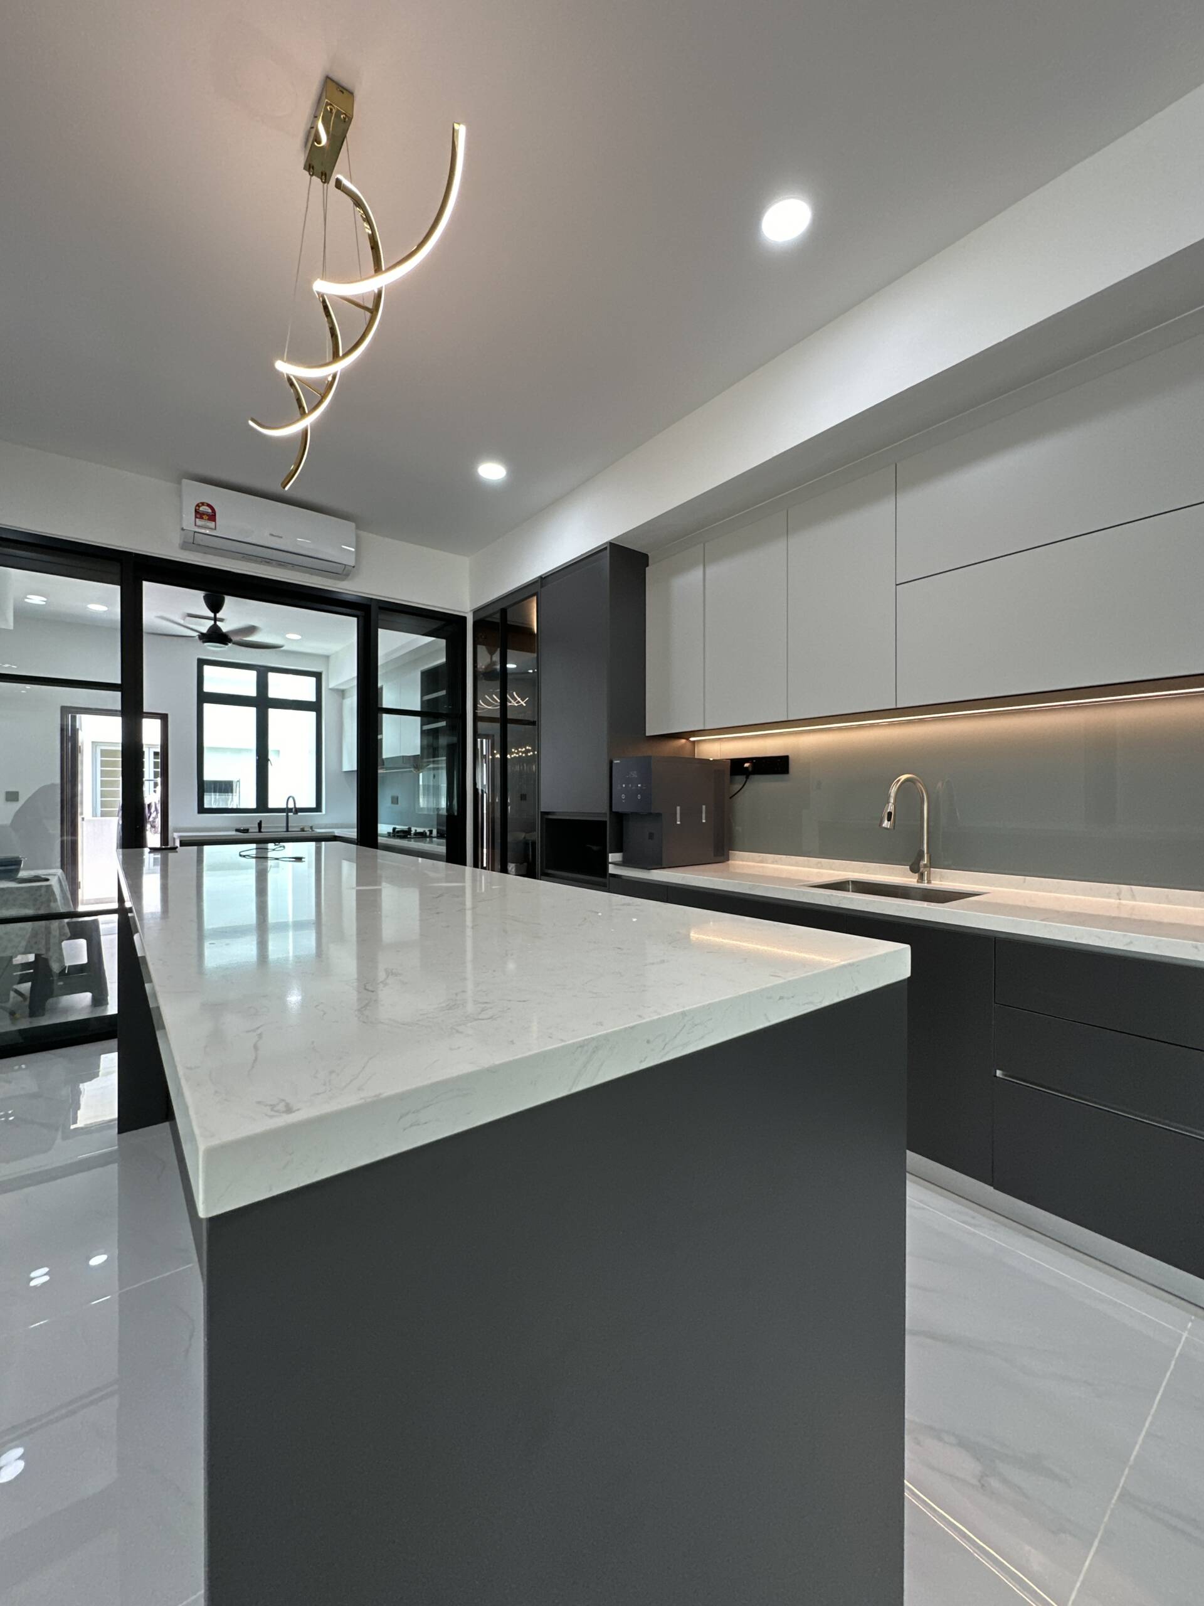
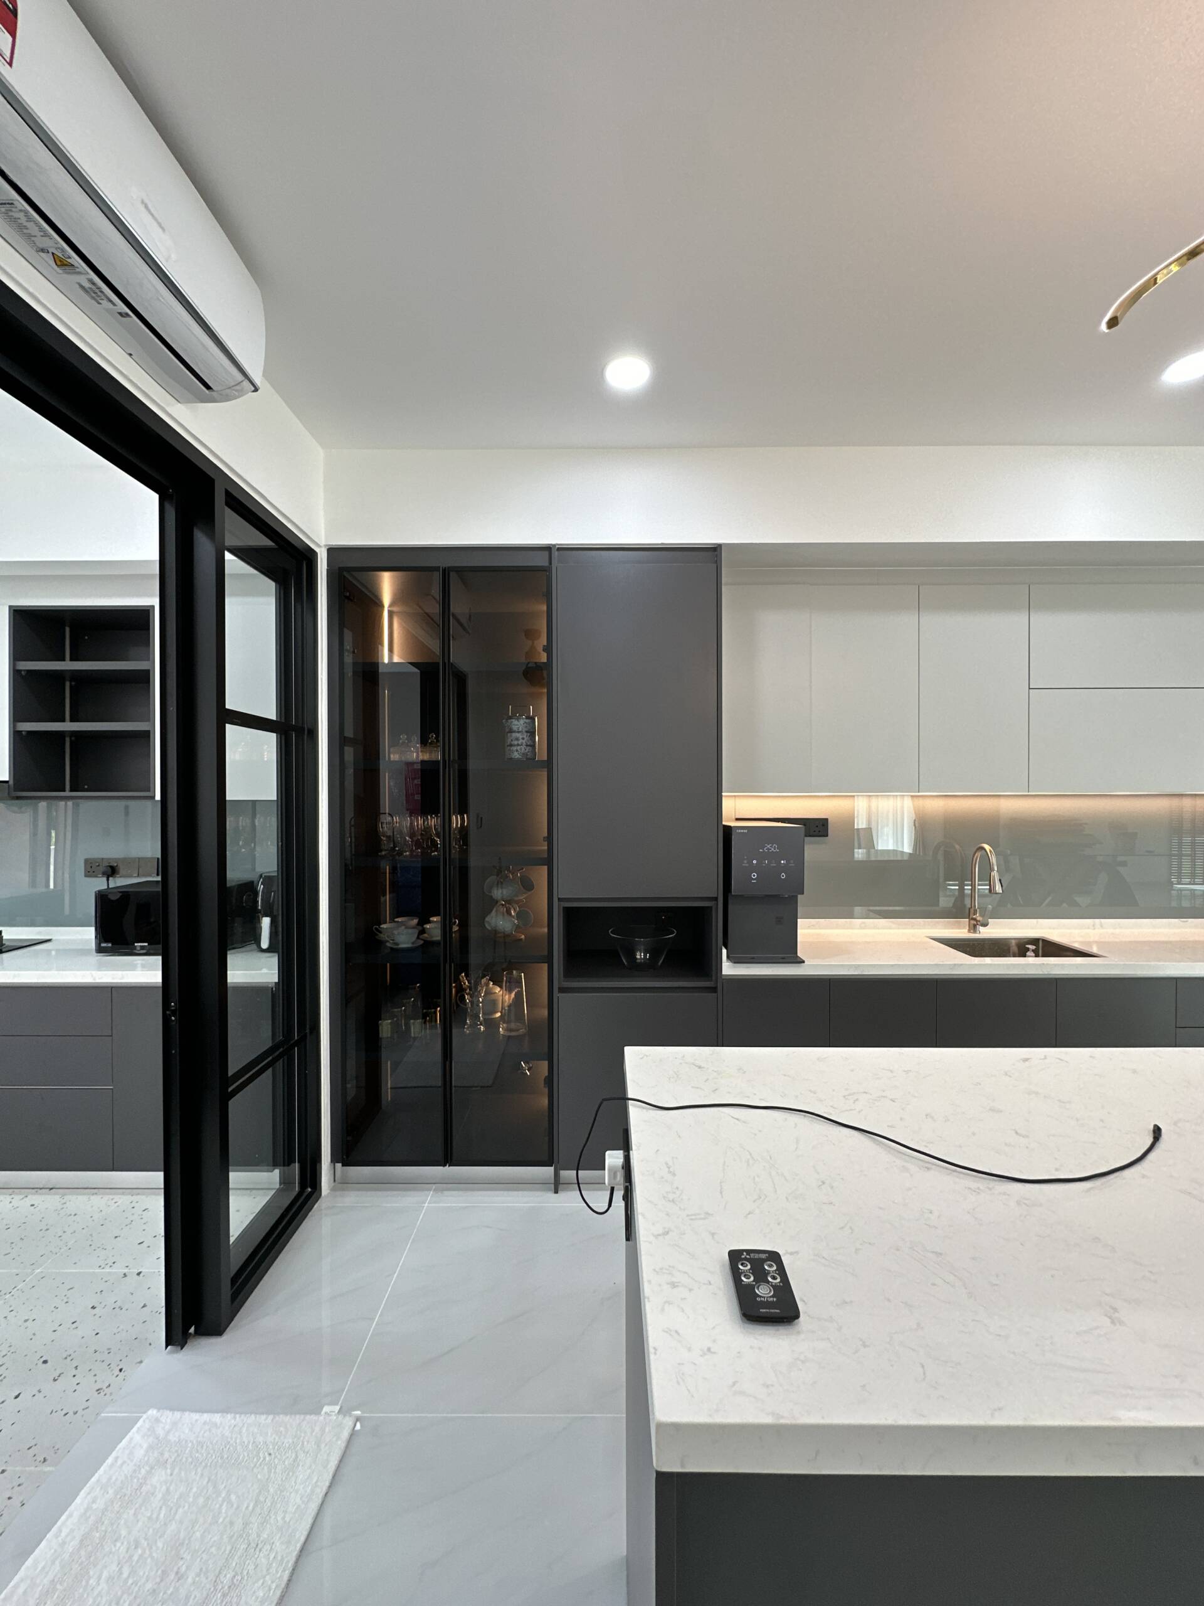
A large, freestanding kitchen island with a thick white stone countertop serves as the centrepiece of the open-plan space. Its generous surface area provides ample room for food preparation, casual dining, and everyday social use. The island’s dark charcoal base continues the kitchen cabinetry finish seamlessly, while the white stone top provides a strong visual contrast that draws the eye to the centre of the room. The island’s size and placement define the boundary between the kitchen and living zones without closing off the open-plan flow.
Open Display Shelving
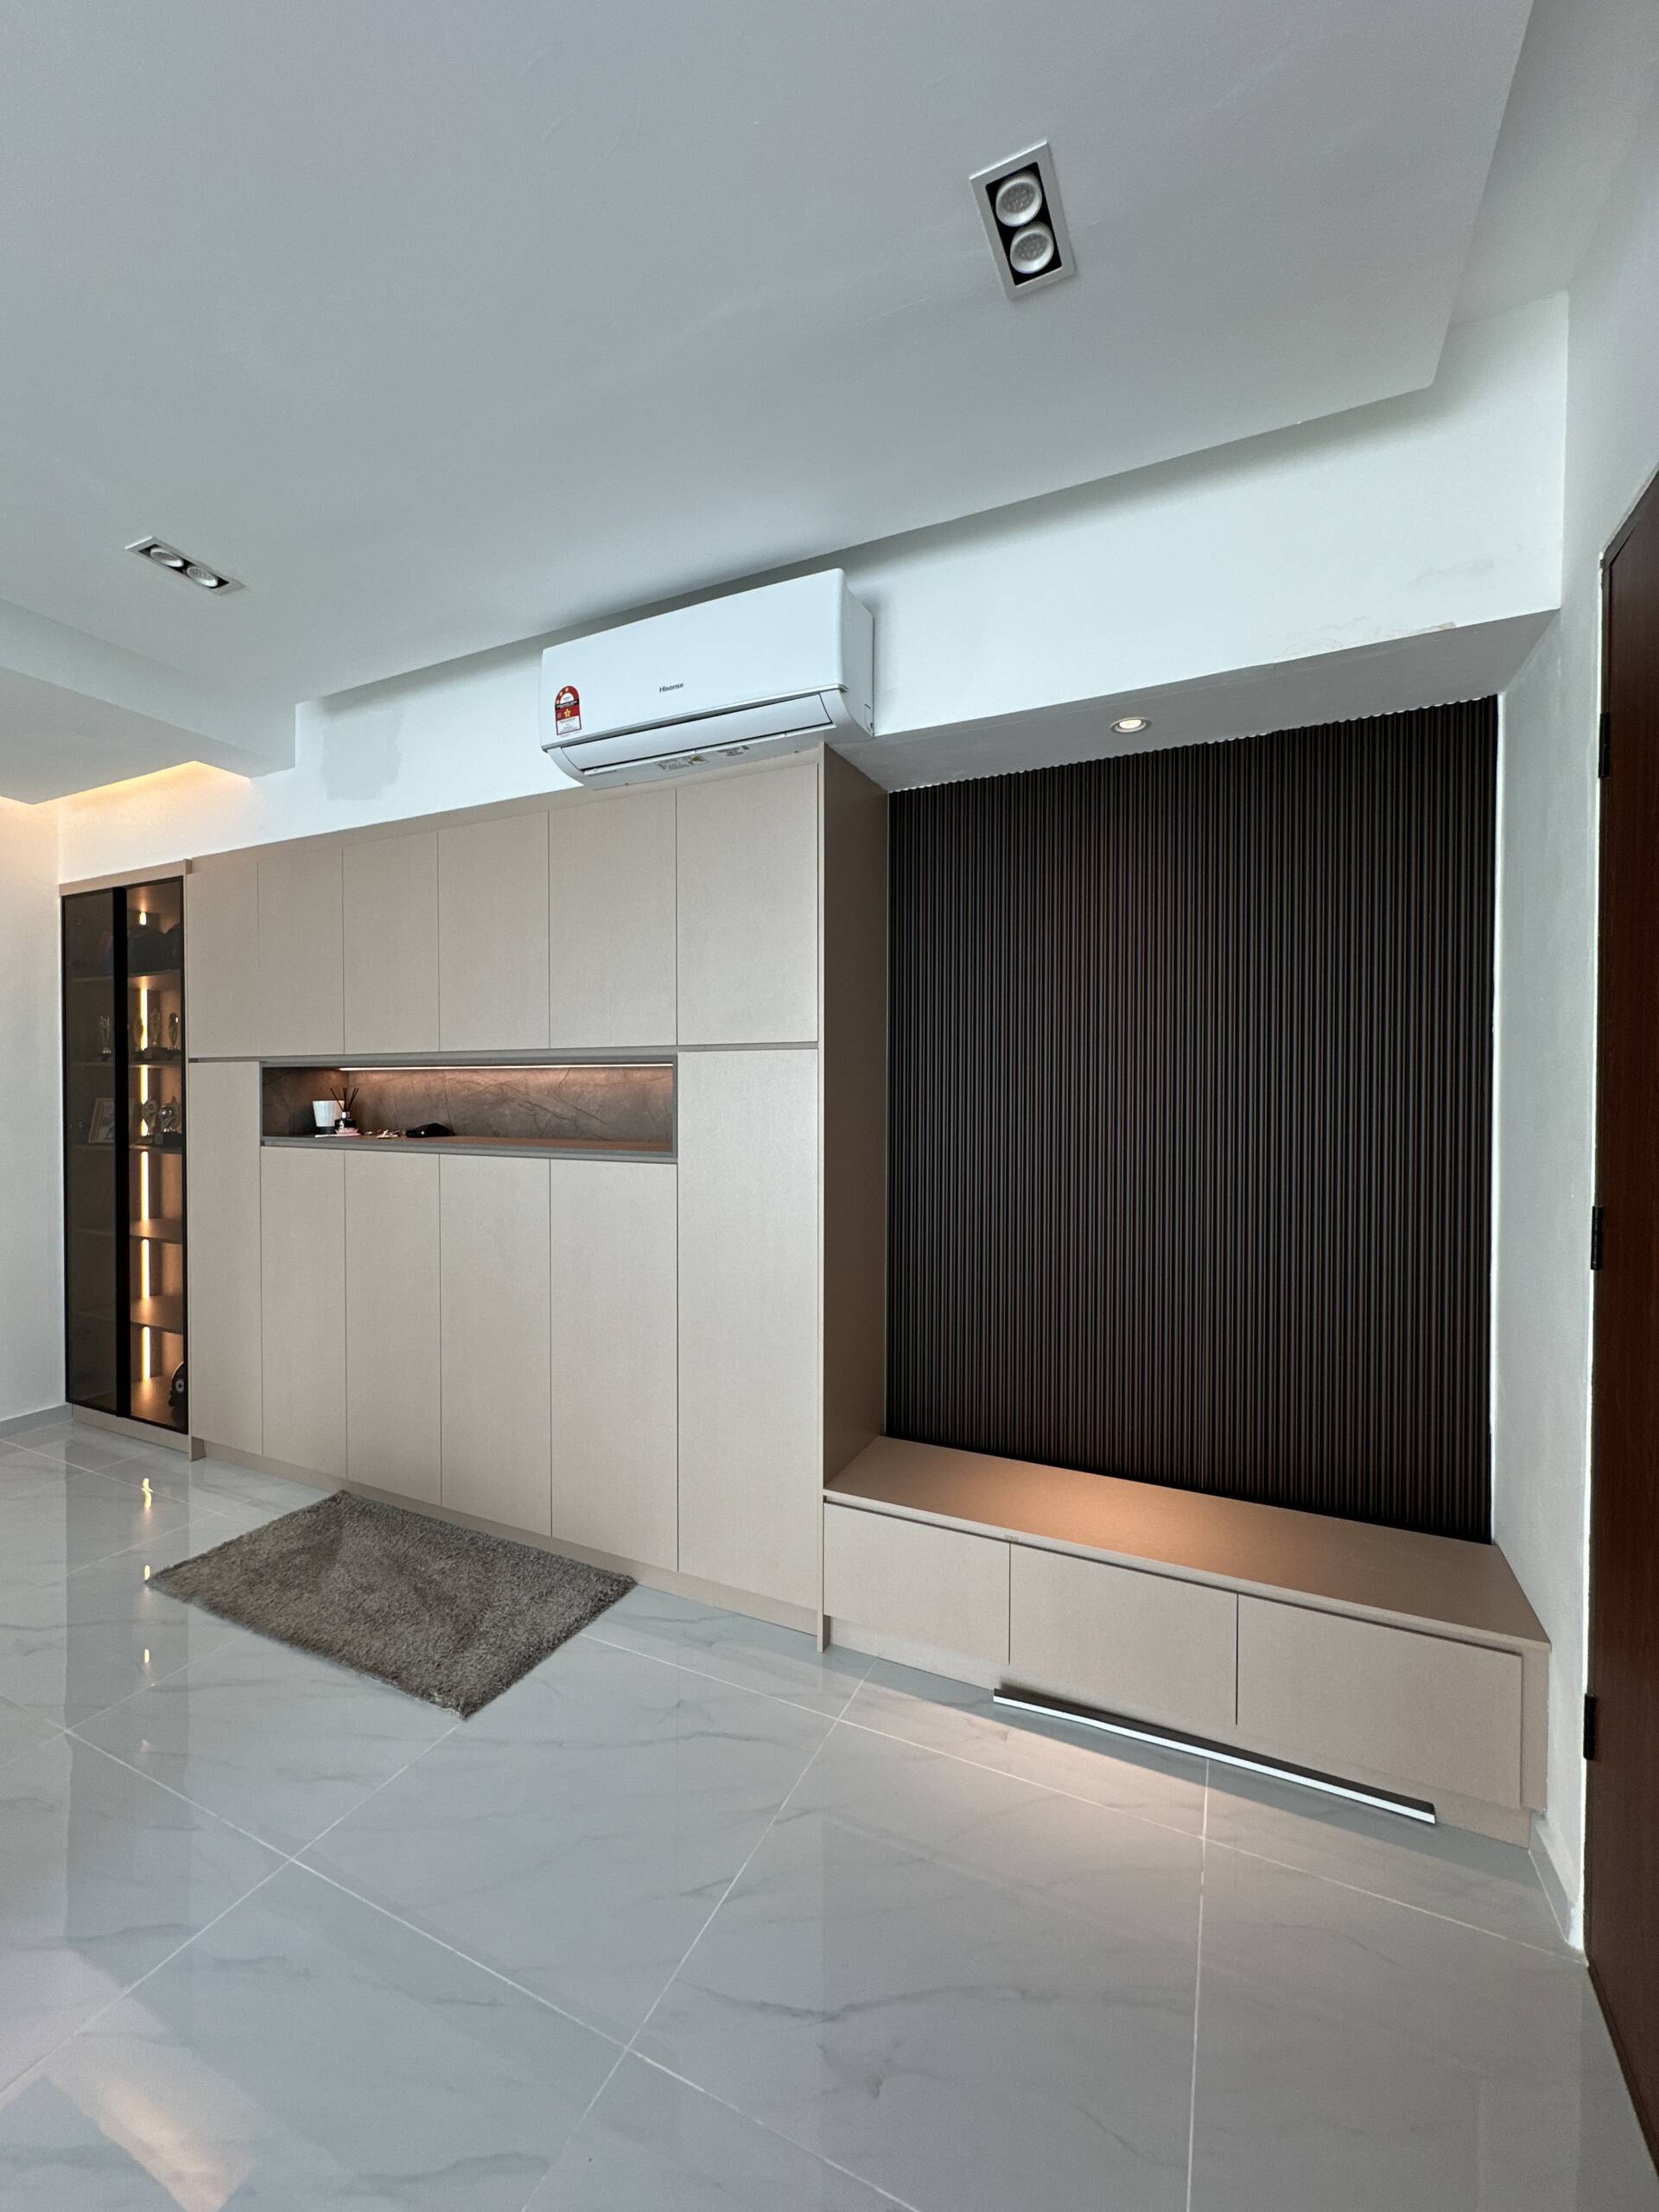
Warm copper-toned open shelving units flank the kitchen and living area, providing display space for decorative objects and everyday items. The warm metallic finish introduces contrast against the dark cabinetry and white stone surfaces, adding depth and a sense of curated warmth to what would otherwise be a cool, monochromatic palette. The open shelving also appears as part of a glass-enclosed display cabinet with internal warm LED strip lighting, creating a focal point for the dining or living zone adjacent to the kitchen.
TV Feature Wall & Living Area
The living area feature wall centres on a vertical black fluted timber batten panel framed by light-toned cabinetry with a warm-lit open display niche. The fluted panel treatment introduces strong vertical texture and a natural material contrast against the smooth grey and white surfaces throughout the rest of the space. A low-profile media console sits beneath, keeping the lower half of the wall clean while providing practical storage. A crescent-form pendant light above the island and globe pendants in the kitchen zone add warm, sculptural lighting that softens the high-contrast palette at eye level.
Black-Framed Glass Partitions
Slim black-framed glass sliding panels divide the kitchen from adjacent spaces while maintaining visual openness across the full floor plan. The black frames echo the cabinetry handles and fluted feature wall, tying the architectural elements of the space back to the joinery palette. The glass panels allow natural light to travel through the home while providing flexibility to separate the kitchen from the rest of the living area when needed.
Design Philosophy
At EverKitchen, large homes present an opportunity to design with scale rather than against it. Perdana Lakeview East is a project where the island earns its footprint, the feature wall holds the room, and the open shelving provides warmth that a purely dark-and-white palette would lack. Every element was sized and placed to feel natural in the space rather than simply filling it.
One-Stop Home Renovation
From customised kitchen cabinets and oversized kitchen islands to fluted feature walls, open display shelving, and black-framed glass partitions, EverKitchen provides one-stop home renovation solutions tailored to your space and lifestyle. Our goal is a home where the design is as considered at the far end of the room as it is right in front of you.