




Project Overview
This project at East Park 72, Mahkota Cheras, showcases EverKitchen’s expertise in customised kitchen cabinets, built-in wardrobes, and modern home renovation. Featuring dark cabinetry, tinted glass display units, warm wood accents, and integrated lighting, the design creates a sophisticated interior that combines functionality with distinctive visual appeal.
Homeowner Habits & Needs
A well-designed home should accommodate everyday cooking, dining, relaxation, and storage needs. The kitchen requires practical workspaces and organised cabinets, while glass display shelves provide space for glassware, decorative pieces, and personal collections. In the living area, customised TV consoles and feature walls help create a comfortable entertainment space while keeping the interior organised.
Design Challenges & Pain Points
Combining generous storage with a clean, contemporary appearance can be challenging, especially when accommodating kitchen appliances, display collections, and entertainment equipment. Solid cabinetry can sometimes make a space feel visually heavy, while insufficient storage may lead to clutter. The design approach focuses on balancing concealed storage with open displays, contrasting finishes, and carefully planned lighting.
Customised Kitchen Cabinets
The kitchen features sleek dark cabinetry paired with light countertops and a functional island. Integrated appliances maintain a streamlined appearance, while practical cabinet arrangements provide storage for cooking essentials. Glass-front upper cabinets and illuminated shelving introduce visual depth, while warm lighting enhances the workspace and adds ambience.
Glass Display Cabinets & Storage
Black-framed glass cabinets create an elegant display area for glassware and decorative accessories. The combination of transparent panels, dark framing, and warm interior lighting gives the cabinetry a refined appearance while keeping selected items organised and accessible.
TV Feature Wall & Living Area
The living area features a contemporary TV feature wall with textured finishes, a floating console, and integrated accent lighting. Tall display shelving complements the feature wall, providing additional space for decorative items without overcrowding the room. The coordinated materials and clean lines create a cohesive entertainment area.
Customised Vanity & Decorative Display
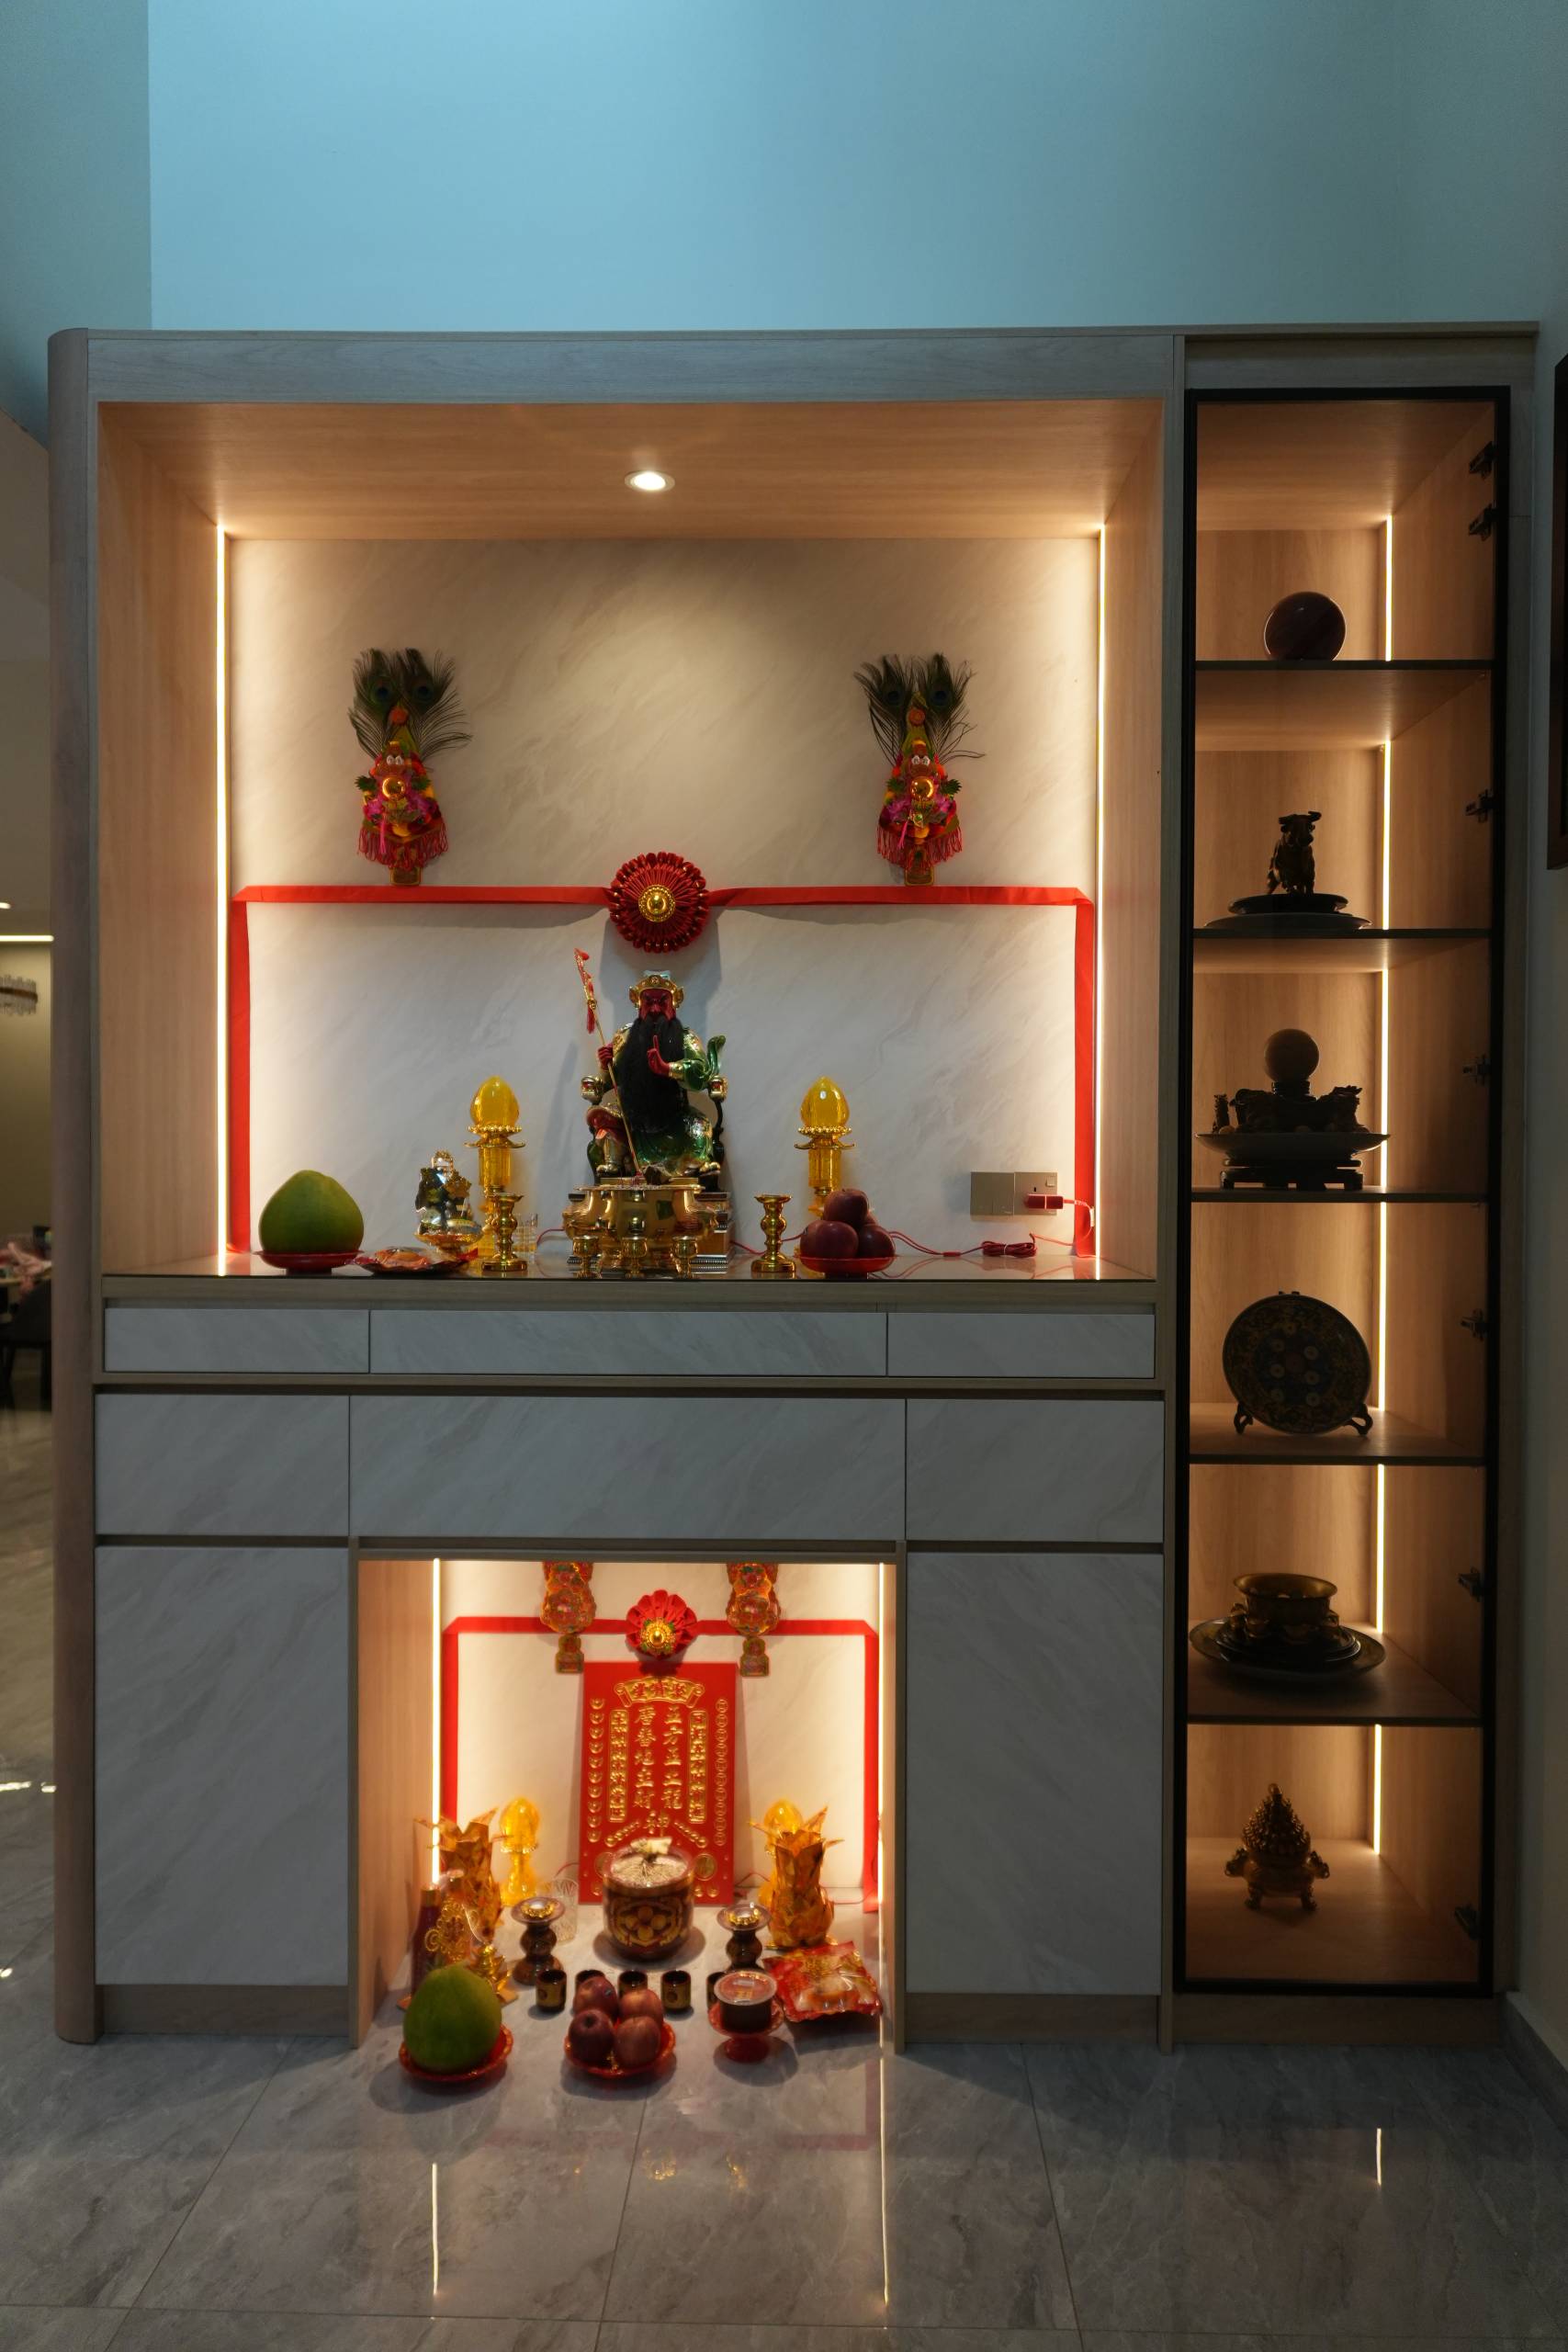
The project also incorporates a dressing area with a large mirror, customised countertop, and built-in storage. A dedicated decorative display niche provides a designated space for ornaments and meaningful personal items, combining practical organisation with a personalised interior detail.
Design Philosophy
At EverKitchen, we believe good design should balance practicality, visual appeal, and personal expression. By combining customised cabinetry, integrated lighting, and thoughtful material selection, we create interiors that make everyday living more convenient while reflecting each homeowner’s style.