






Project Overview
This project at Taman Setia Warisan Tropika, Kota Warisan, is a bold landed home renovation where EverKitchen delivered a dramatic two-tone kitchen with black high-gloss upper cabinetry and warm oak timber lower fronts, a white marble-effect countertop and backsplash, a kitchen island with pendant lighting, a warm-lit open display column, and a full-height greige matte wardrobe wall. Rich material contrasts, warm LED lighting, and precise joinery across every zone give this home a confident, hotel-quality finish throughout.
Homeowner Habits & Needs
The homeowners wanted a kitchen that made a strong visual statement as the centrepiece of the open-plan ground floor, with a substantial island that could serve as a cooking, prep, and casual dining counter. They needed a fully equipped cooking wall with integrated upper storage and appliance niche, a warm display column for personal objects with a boutique quality, and bedroom wardrobe storage in a clean, premium finish that complemented the bold kitchen palette without competing with it.
Design Challenges & Pain Points
Balancing black high-gloss upper cabinetry with warm oak timber lower fronts and a white marble-effect countertop requires precision in how the materials meet at every junction. The contrast is bold, but the warm oak lower fronts prevent the kitchen from reading as cold or purely industrial. Extending the marble countertop and backsplash across the full cooking wall and around the island ties the two zones together as one continuous surface, reinforcing the kitchen’s scale and making the island feel architecturally connected to the cooking wall rather than a separate freestanding piece.
Customised Kitchen Cabinets
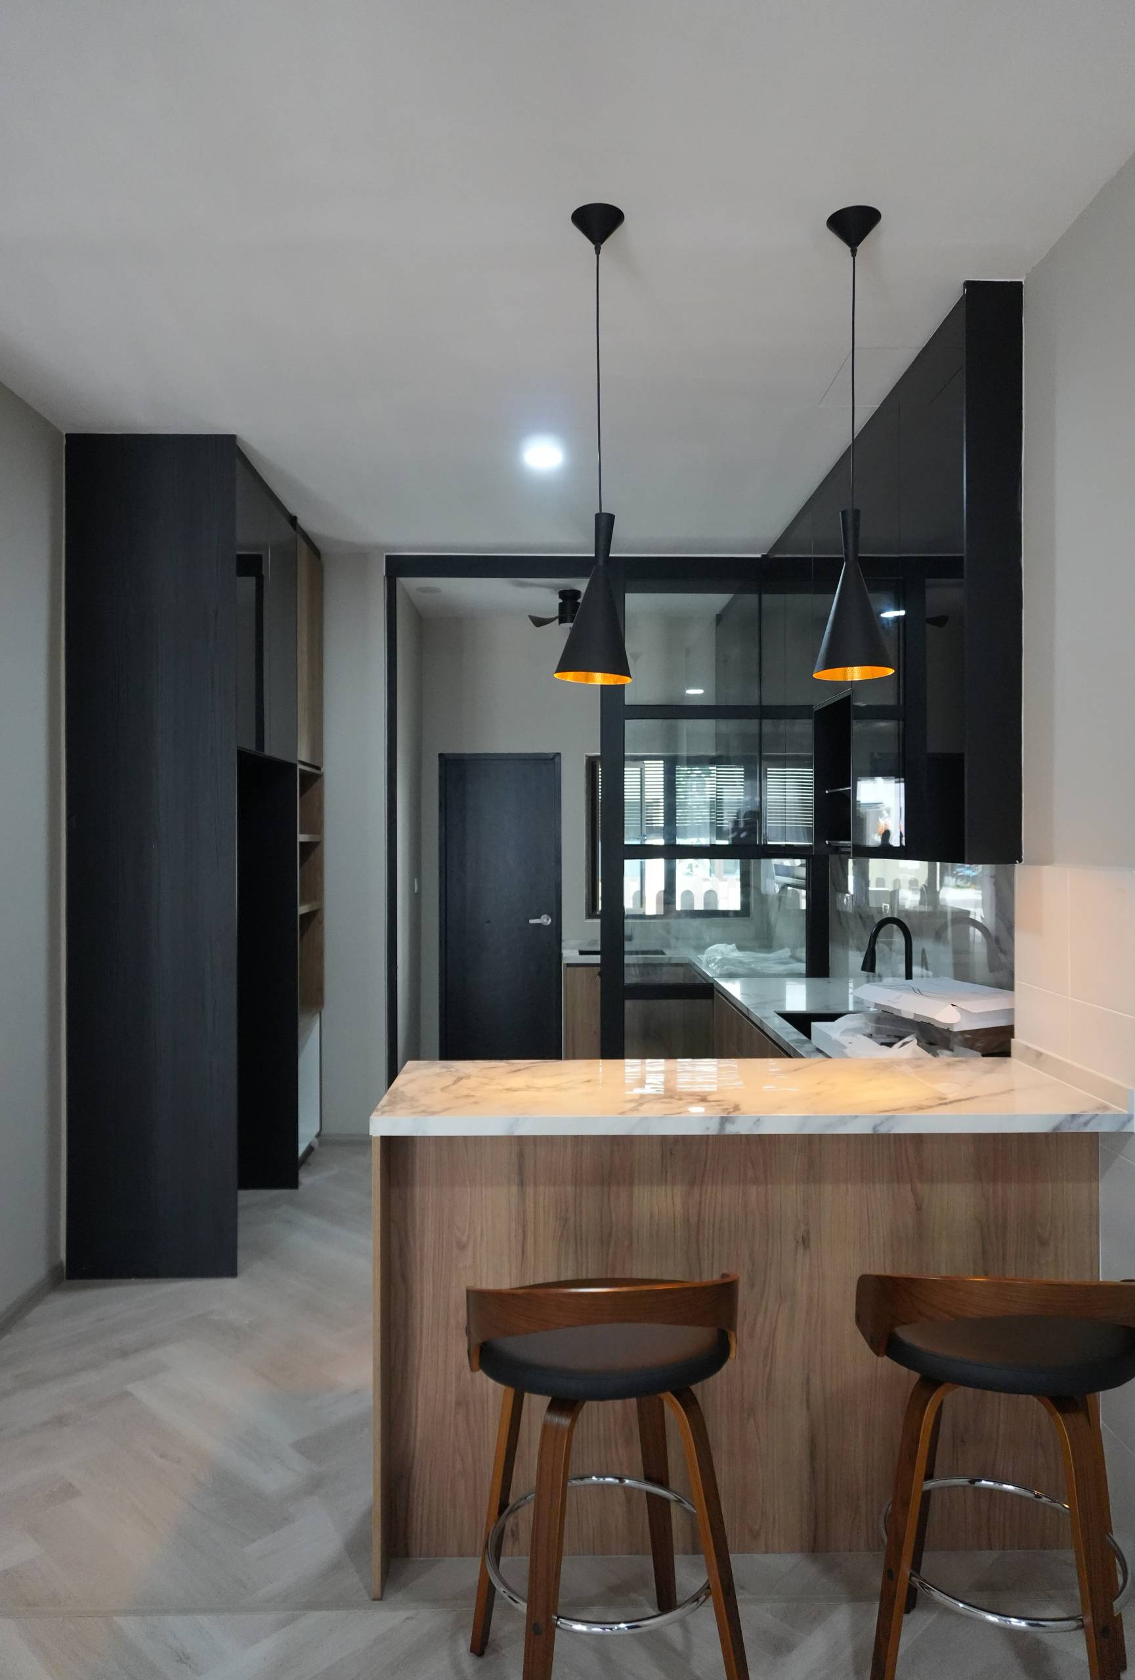
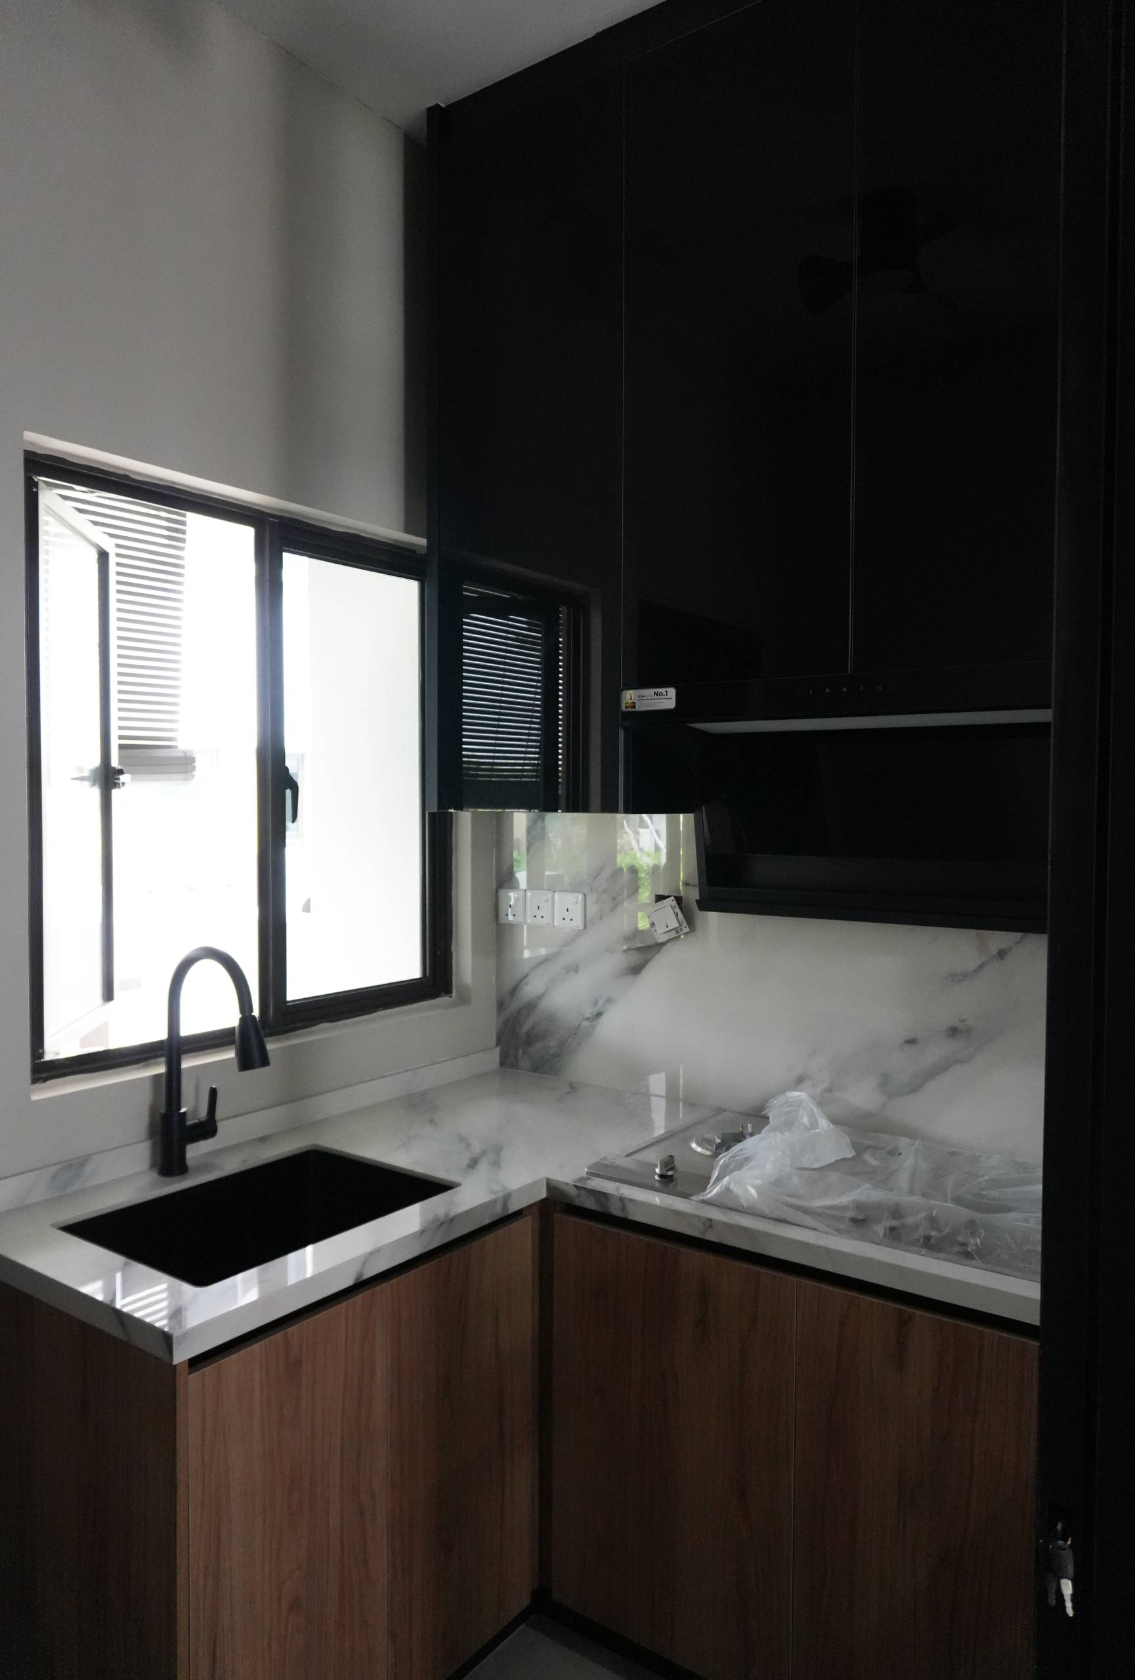
The kitchen features black high-gloss flat-panel upper cabinetry across the full cooking wall, with warm oak wood-grain lower drawer and door fronts creating a two-tone treatment from countertop to floor. A white Calacatta marble-effect countertop runs the full length of the cooking wall, with a matching full-height marble-effect backsplash tiled behind the hob and sink zone. A black undermount sink with a matte black gooseneck tap is set into the countertop. A black glass chimney hood and a built-in open dish rack are integrated into the upper cabinet run above the cooking and sink zones. Warm LED strip lighting recessed beneath every upper cabinet base illuminates the marble countertop and backsplash from above with a warm amber glow.
Kitchen Island
A substantial kitchen island with a white Calacatta marble-effect countertop and warm oak timber lower panels extends into the open dining zone, matching the cooking wall’s countertop and lower cabinet finish for a fully unified kitchen and island aesthetic. Three black conical pendant lights with warm exposed bulbs hang above the island in a row, anchoring the dining zone and providing warm task lighting directly over the island surface. Bar stool seating on one side of the island creates a casual dining and social counter that connects the kitchen to the living area.
Open Display Column
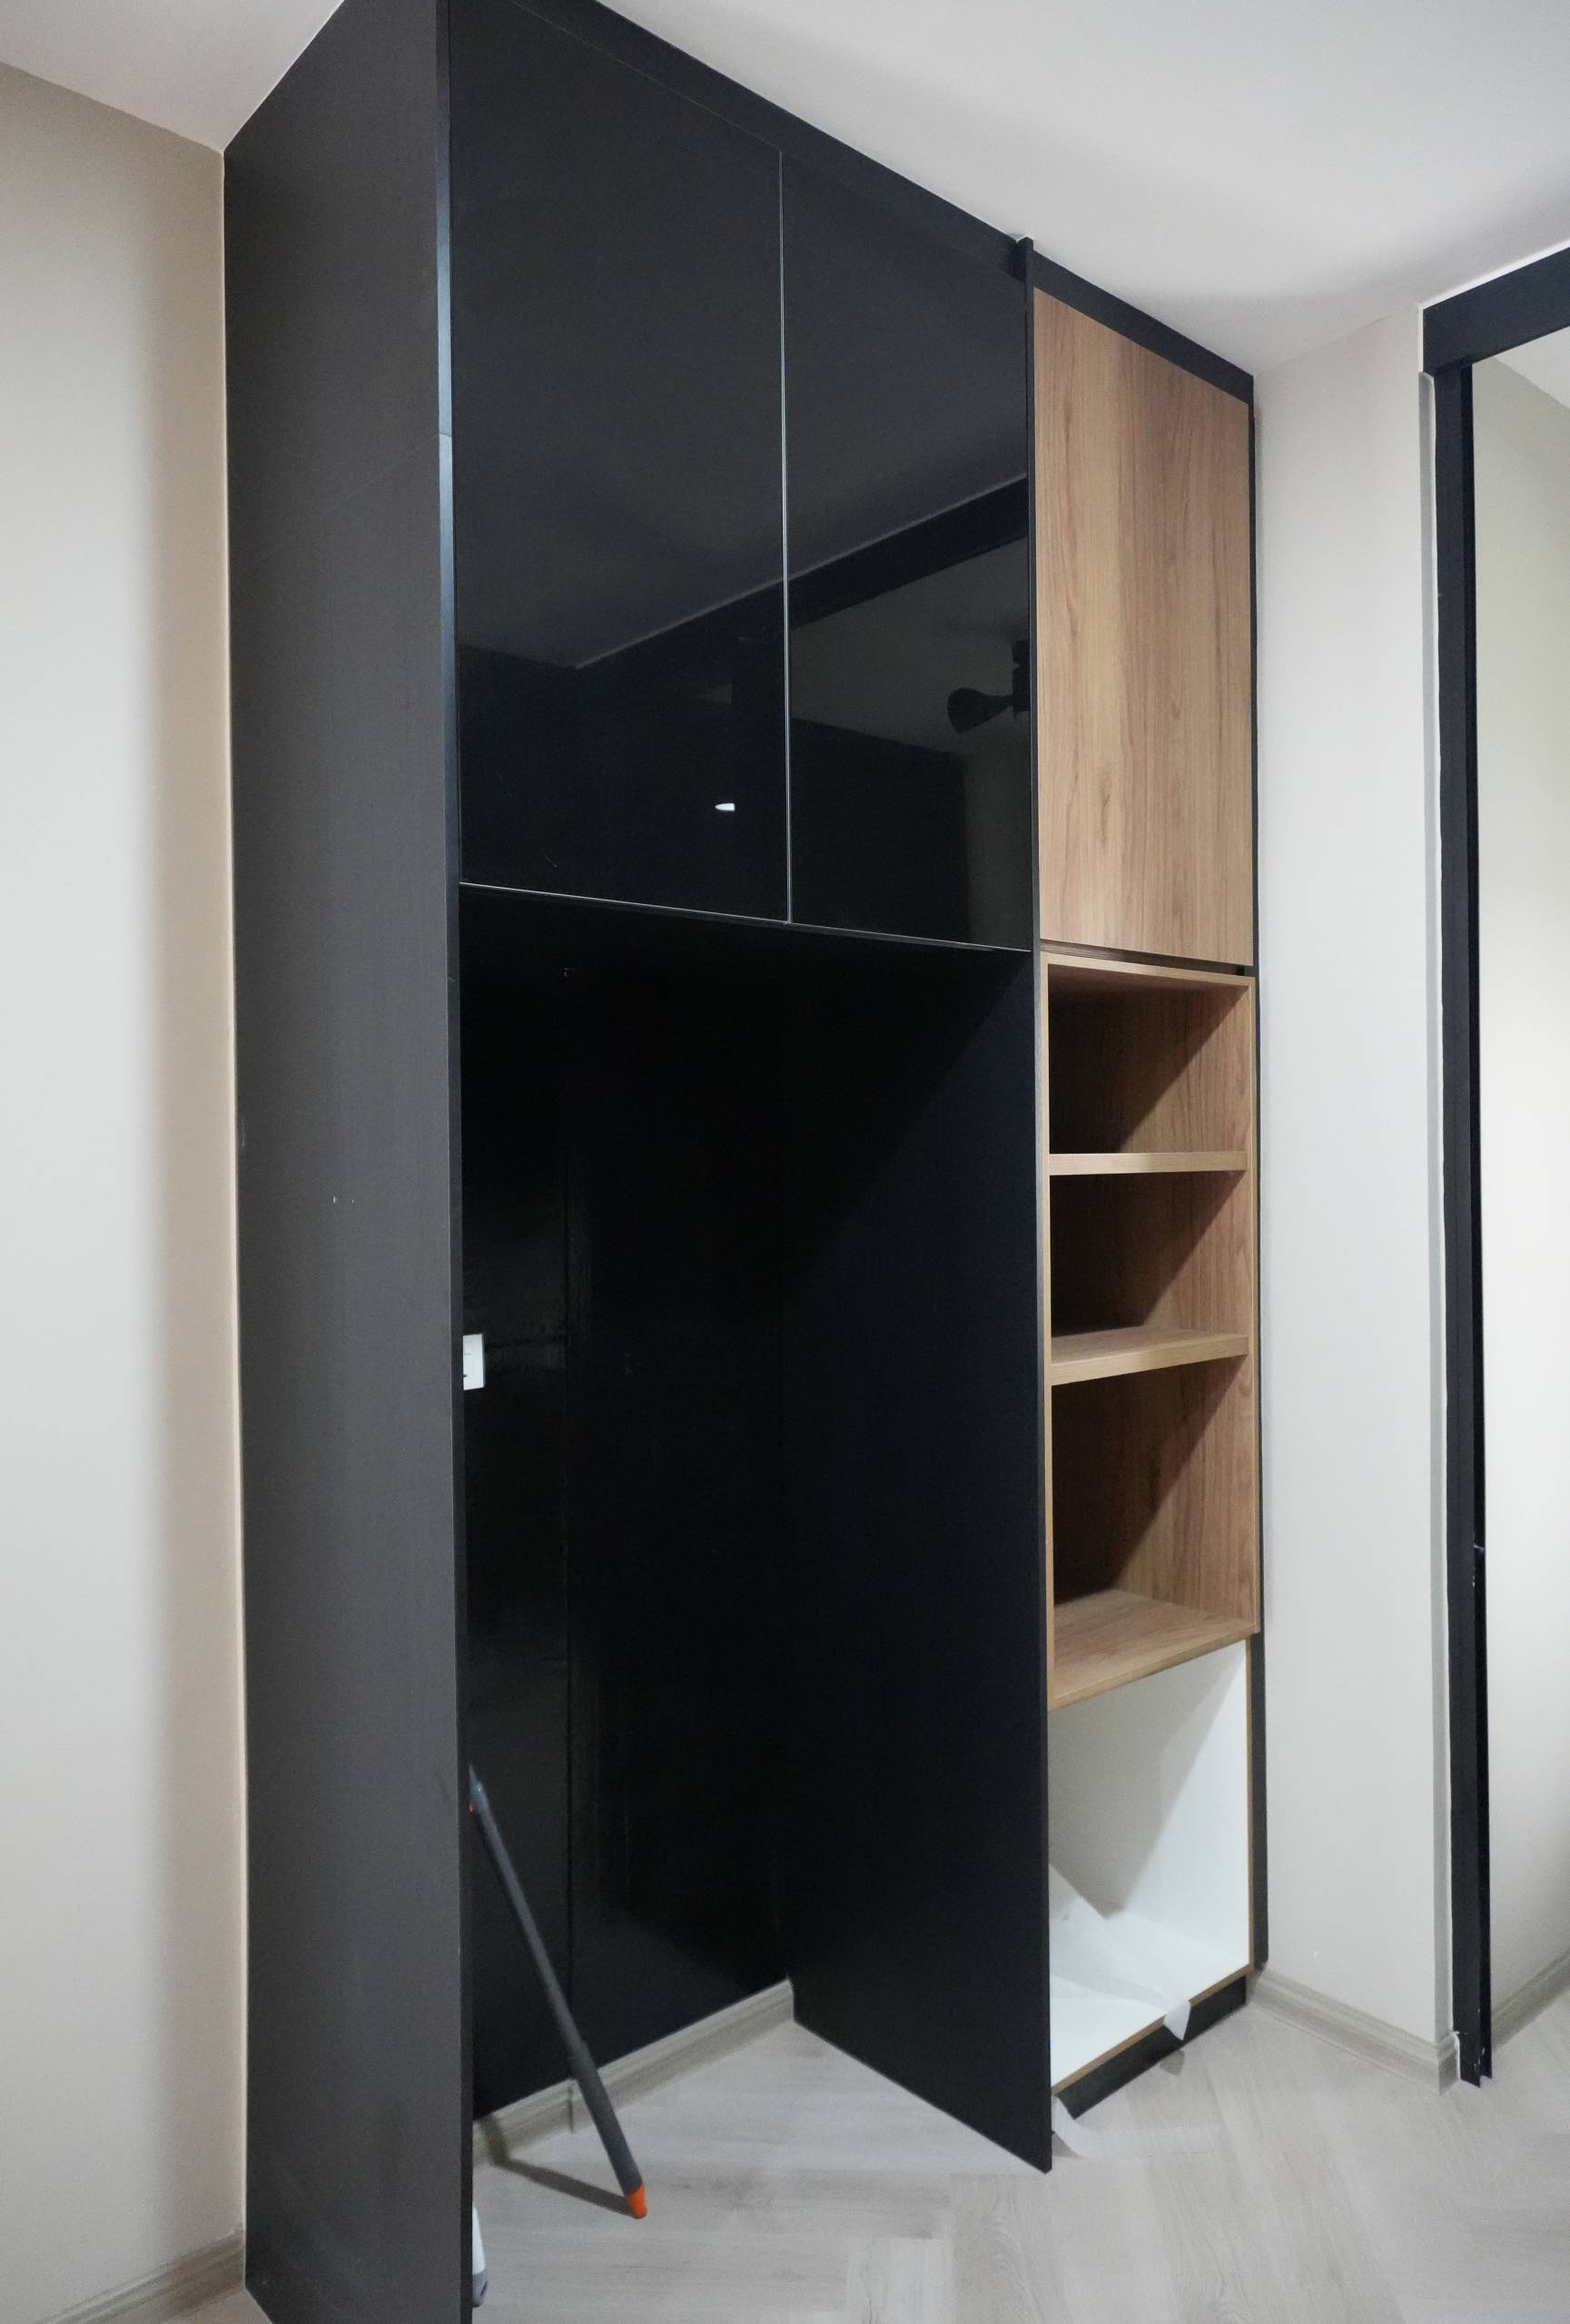
A full-height open display column in warm oak timber with black metal frame detailing and warm LED strip lighting running vertically between the open shelving compartments is integrated adjacent to the kitchen or living zone. A small decorative object is displayed within the warm-lit column, and the warm amber LED glow between the shelves gives the column a luxurious, jewellery-cabinet quality. The display column bridges the kitchen and living zones, adding a personal and decorative element to the bold material palette surrounding it.
Bedroom Wardrobe Wall
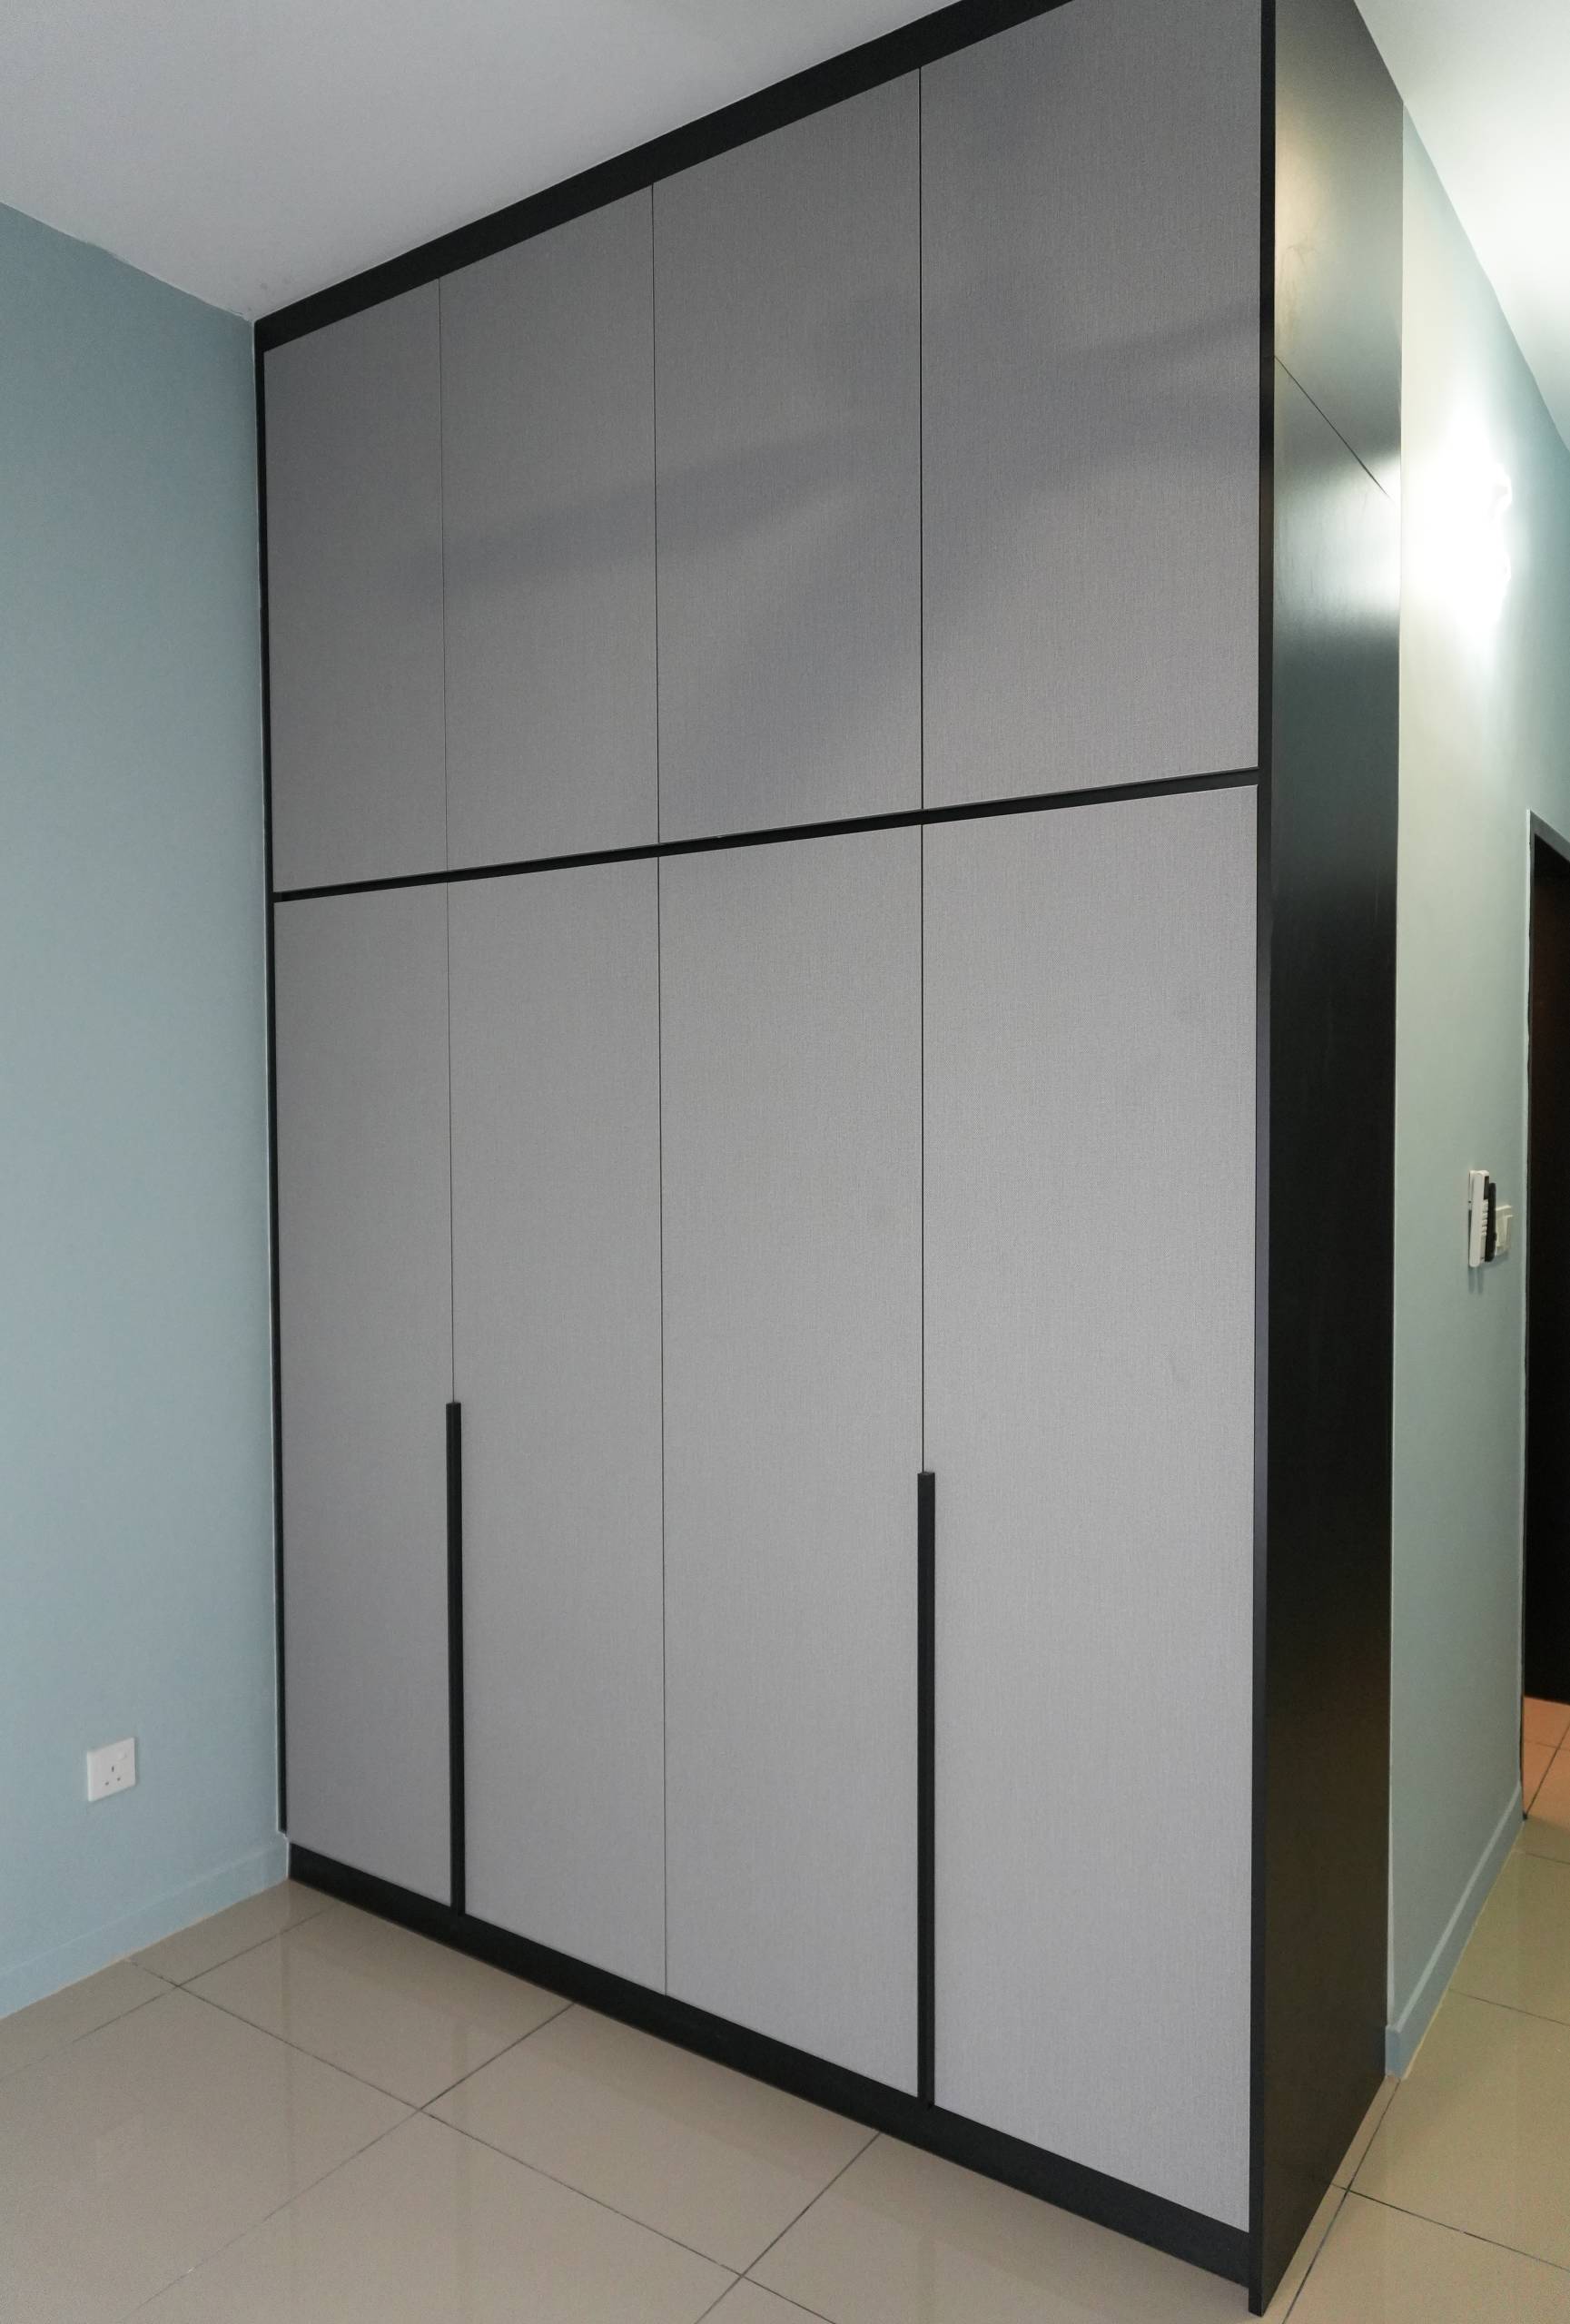
The bedroom features a full-height wardrobe wall in greige warm grey matte flat panels with slim black bar handles, spanning the full bedroom wall in a clean, hotel-suite finish. The greige matte wardrobe tone complements the warm oak timber used in the kitchen and display column while providing a calmer, more restful palette suited to the sleeping zone. A ceiling fan above keeps the bedroom comfortable within the minimal, clean finish of the wardrobe wall.
Design Philosophy
At EverKitchen, a bold kitchen earns its confidence through material commitment and precision at every detail. At Taman Setia Warisan Tropika, black high-gloss cabinetry, warm oak timber fronts, Calacatta marble-effect surfaces, warm pendant lighting, and a jewellery-quality display column combine to create a ground floor that feels complete, luxurious, and entirely considered.
One-Stop Home Renovation
From dramatic two-tone black and timber kitchens and marble-effect islands to warm LED display columns, pendant-lit dining zones, and premium greige bedroom wardrobes, EverKitchen provides one-stop home renovation solutions for landed homes that want a truly standout interior. Our goal is a home that sets the standard for the street it sits on.