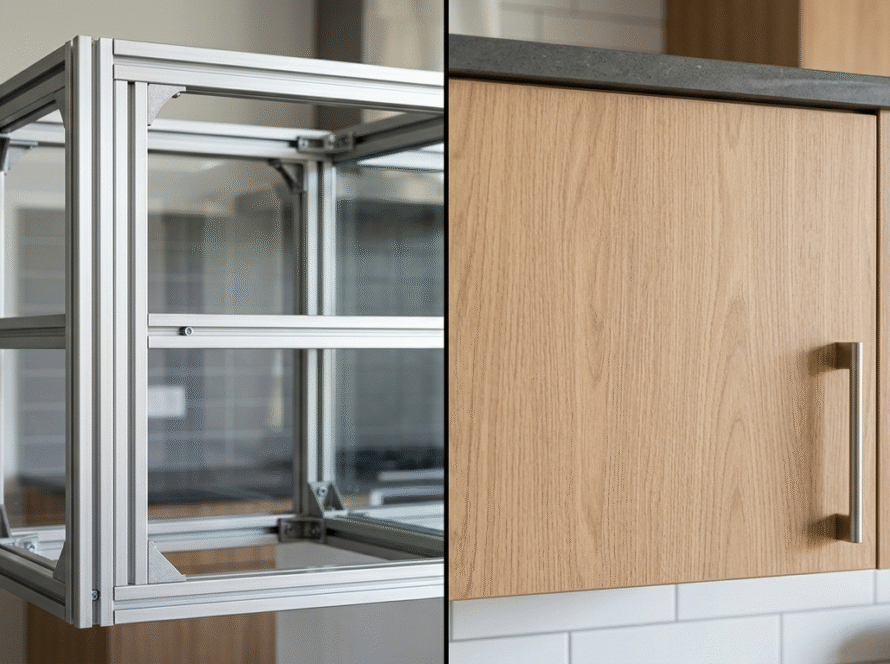
Double-storey homes provide you with the adequate space for proper kitchen design. And understanding how to use it correctly: proper layout, proper materials and setup of the kitchen considering how Malaysians cook. It is the secret of creating not just a kitchen but a place of your dreams.
Regardless whether it is a renovation of a traditional 22 x 70 feet terrace house, semi-detached, bungalow or another building, in this guide we will cover important aspects of kitchen design of double-storey homes such as wet and dry kitchen setup, selection of proper layout, cabinet material selection and preparation steps before you begin.
- Why double-storey homes in Malaysia need both wet and dry kitchen, and how to design them
- The best kitchen layout options for double-storey homes, and which one is the best for your property
- The most durable cabinet material for wet versus dry kitchen in Malaysia
- Most popular kitchen styles in 2025, 2026 for double-storey homes
- What should be done before meeting with a kitchen cabinet company
Why Double-Storey Homes Need Both a Wet and Dry Kitchen
One of the biggest advantages of owning a double-storey terrace or semi-detached home in Malaysia is having enough floor space to separate your kitchen into two functional zones. The wet and dry kitchen setup is not just a design preference. It is a practical solution shaped by how Malaysians actually cook.
This design has been developed in consideration of the practical aspect of Malaysian cooking.
The heavy duty of cooking involving powerful spices, oil splashing, and steam should be done in the wet kitchen, which is usually placed at the back end of the ground floor, close to the yard or utility area. The dry kitchen should be placed near to the dining area and will handle light duties such as preparing coffees, preparing meals, warming and serving the prepared food. Having both of these rooms separated from one another will guarantee that the appearance of your dry kitchen will remain neat all the time.
| Feature | Wet Kitchen | Dry Kitchen |
|---|---|---|
| Purpose | Heavy cooking: frying, boiling, steaming | Light preparation, coffee, warming, serving |
| Location | Back end of ground floor, close to yard/utility area | Close to dining/living room area |
| Ventilation | Required exhaust hood/ventilation fan | Required ventilation should be adequate |
| Recommended cabinets | Aluminum, water-resistant melamine | Melamine, PVC or wood could be used |
| Flooring | Non-slip ceramic or homogeneous tile | Flooring could coordinate with the entire living area |
| Maintenance | Highly maintainable: grease, stains, moisture on a daily basis | Slightly less difficult to keep clean |
Kitchen Layout Design for 2-Story House
The layout of your kitchen will influence its comfort while using. For the kitchen in a 2-story house in Malaysia, the following floor plans are typical, and have their own advantages in accordance with the dimensions of your kitchen and cooking style. For a deeper look at how each layout performs across different Malaysian home types, see our guide on kitchen layouts for Malaysian homes.
| Layout | Space Needed | Best Suited For |
|---|---|---|
| L-Shape | Small to medium | Dry kitchen, open-plan to dining |
| U-Shape | Medium to large | Wet kitchen, frequent cooks, large families |
| Parallel (Double Galley) | Narrow but long | Dedicated wet kitchen, two cooks |
| Single-Line | Very small | Compact wet kitchen or secondary prep zone |
| L-Shape with Island | Large | Dry kitchen in semi-D or bungalow |
1 L-Shape Layout
Cabinets and counters run along two adjacent walls, forming a corner. This is the most common dry kitchen layout for double-storey homes in Malaysia because it fits comfortably into most ground-floor footprints while leaving the corner open for a dining table or breakfast bar.
The work triangle (fridge, sink, and hob) is naturally efficient in an L-shape, with minimal walking distance between stations.
- Fits most standard terrace house ground-floor footprints
- Efficient work triangle with minimal walking
- Open corner can accommodate a dining table or small island
- No through-traffic cutting across the cooking zone
- Corner junction can be awkward without a carousel or pull-out system
- Counter space more limited than U-shape
- Needs a minimum width of around 2.5 metres on each arm
2 U-Shape Layout
Cabinets and counters run along three connected walls, forming a U. This layout offers the most storage and counter space of any configuration and works exceptionally well for a busy wet kitchen where the cook needs everything within easy reach: sink, hob, and fridge without walking far between them.
- Maximum storage and worktop space
- Clear separation between prep, cook, and wash zones
- Supports two cooks working at once
- Requires a larger floor area; can feel cramped in a narrow room
- Two corner junctions need careful cabinet planning
- Higher cost due to the third wall of cabinetry
3 Parallel (Double Galley) Layout
Two parallel runs of cabinets face each other with a central walkway in between. This layout is efficient for a dedicated wet kitchen at the back of a double-storey home, particularly where the room is long and narrow. A minimum clearance of about 1.2 metres between the two runs is needed for comfortable movement.
- Highly efficient in a long, narrow wet kitchen
- Everything within easy reach on both sides
- Two cooks can work without crossing paths
- Can feel cramped if the walkway is narrower than recommended
- No natural space for an island or additional seating
- Through-traffic disrupts cooking if the space doubles as a walkway
4 L-Shape with Island
An L-shape dry kitchen paired with a freestanding or fixed island. This is the most popular upgrade for double-storey semi-detached and bungalow homes in Malaysia where the kitchen footprint is large enough to accommodate the island clearance (at least 1 metre on all open sides). The island adds extra counter space and doubles as a breakfast bar or social hub.
- Extra prep space and seating without consuming perimeter wall space
- Creates a natural social hub for entertaining
- Anchors the open-plan living and dining area visually
- Needs large floor area and must have minimum 1m clearance on all sides
- Expensive: island requires cabinetry, countertop, and sometimes plumbing
- Infeasible for 22 x 70 feet terrace houses without addition
5 Single-Line Layout
All cabinets and appliances run along a single wall. This is the simplest and most space-efficient configuration, typically used for a compact secondary wet kitchen at the back of a double-storey terrace home, or as an overflow prep zone. It works best in narrow spaces where an L-shape or U-shape is not feasible.
- Most compact layout; ideal for very narrow wet kitchen spaces
- Simple to install and lowest cabinet cost
- Easy to clean with no corner junctions
- Limited counter space and storage capacity
- Work triangle does not apply; cook must turn back and forth between stations
- Not practical as a primary kitchen for a large family
What Material Is Ideal For Your Cabinets In Double Storey?
Choosing the cabinet materials is not easy, especially when there are many considerations involved in deciding whether to go for wet or dry kitchen materials in double-level houses. Each kitchen area may have completely different materials depending on personal preferences, cost consideration, and duration of usage.
Moisture-Resistant Melamine
A highly popular material for Malaysian homes. Moisture-resistant melamine comes in many different colours and finishes, and when constructed using moisture-resistant board (MR board), it works efficiently in both dry and moderately used wet kitchen areas. It is the cheapest option for achieving a uniform finish in both kitchen areas.
- Widest colour and finish range of all materials
- Most affordable option for full kitchen coverage
- Easy to repair or replace individual doors
- Can swell near direct water exposure over time if not MR-graded
- Not as durable as aluminium in a high-moisture wet kitchen
Aluminium Cabinet
Fully waterproof, termite-proof, and rust-resistant. Aluminium cabinets are the most durable choice for a heavy-use wet kitchen in Malaysia's humidity. The higher upfront cost is offset by a significantly longer lifespan and virtually zero maintenance. EverKitchen recommends aluminium for any wet kitchen that sees daily frying or steaming.
- Fully waterproof and termite-proof
- Longest lifespan of any cabinet material in Malaysia
- Virtually zero maintenance in a wet environment
- Higher upfront cost versus melamine
- Fewer finish and colour options compared to melamine
PVC Cabinet
Water-resistant and lighter than melamine. PVC cabinet doors are a practical mid-range option for wet kitchens when aluminium is outside the budget. PVC doors are durable and easy to clean, though they can appear less premium in a dry kitchen setting and may expand slightly under direct heat over time.
- Water-resistant and easy to wipe clean
- More affordable than aluminium
- Lighter weight than other cabinet materials
- Can expand slightly near direct heat sources
- Fewer finish options; looks less premium in a dry kitchen
Solid Wood or Engineered Wood
Gives a warm, premium look well-suited to Scandinavian, Japandi, or classic kitchen styles. Best reserved for the dry kitchen only. Solid wood requires careful sealing and regular maintenance in Malaysia's humidity, and is not suitable for a wet kitchen where steam and moisture are present daily. Malaysia's tropical climate means wood expands and contracts with humidity changes year-round; the Malaysia Timber Industry Board (MTIB) provides guidance on wood species and treatment grades suited for interior use in local conditions.
- Premium, warm appearance; ages well when maintained
- Suits high-end and heritage design styles
- Sensitive to humidity; requires sealing and ongoing care
- Not suitable for wet kitchens
- Higher cost and longer lead time
For a full material-by-material comparison with pricing per linear foot, see our guide on aluminium vs melamine kitchen cabinets.
Popular Design Styles for Two-Storey Home Kitchens
The dry kitchen in a two-storey home will be visible from the living or dining space. As such, the style of the kitchen becomes just as important as the function of the kitchen. Here are some of the popular design styles for double-storey home renovations in Malaysia.
Modern Minimalist Style
J-pull or handleless doors with flat fronts and white or greige colouring. This clean design style works in open spaces and also goes with an island very well. It is the most popular design style requested by people who build or purchase a two-storey home.
Two Tone Cabinet
White or lighter coloured cabinets on top with contrasting lower cabinets of darker colouring or warmer tones. A good way to give your kitchen some visual flair without being overly bold with a single colour scheme. Good for both small terraced homes or semi-D homes.
Japandi
Combination of design style from Japan and Scandinavia with natural wood colour palette, matt finish, and very minimalistic decorations. The result of this concept is a warm and calming kitchen which is not overloaded with furniture and decorations. This kitchen style fits a dry kitchen with a connection to a living space that has the same natural or earth-like colour scheme, and is ideal for people who desire a timeless look and not a trendy one.
Shaker Style
Doors of cabinets with recesses, mostly white or cream coloured and with brushed gold or chrome handles. Traditional style which is perfect for semi-detached and bungalow houses. Mostly used for renovation of old houses because the style offers a timeless design and not a fashionable and trendy one.
Modern Malaysian Style
Elegant mixture of different styles: floor-to-ceiling cabinets, fridge panel, wooden elements, and marble-like quartz countertop. Created for an elegant and functional kitchen in the Malaysian style.
For more information about the colours that will create a spacious feeling in your kitchen, see our article about colours that make your kitchen look bigger.
Tips to Help You Plan Practically Before Renovating
Most homeowners do not realise how many decisions go into kitchen renovation prior to installation of the first cabinet. Providing yourself with the right information before your first meeting with the kitchen cabinet company will save your time and prevent unexpected changes during the renovation process.
-
1
Accurate measurements have to be taken in both kitchens
Provide the measurements or the floor plan of the kitchen right at the beginning of the consultation process. Measure the width, length, ceiling height, positions of windows and doors, and existing plumbing points before designing any layout.
-
2
Check the appliances before the cabinets are designed
Confirm the size and position of the oven, fridge, hood, and hob before cabinet measurements are taken. Even a minor shift in appliance position can require a complete redesign of the cabinet layout.
-
3
Think about the plumbing and electrical requirements
Relocating plumbing in the wet kitchen area adds cost. Where possible, design the kitchen around the existing plumbing position. Also plan the number and location of power sockets in the dry kitchen before finalising the layout.
-
4
First storage, then design
Assess your actual storage needs based on family size, cooking frequency, and the volume of cookware and dry goods you keep. Plan under-cabinet drawers, tall pantry units, and carousel corner storage before spending on door finishes.
-
5
Ask for a breakdown quotation
Request a line-item quotation that specifies the cabinet board grade, door finish, hardware brand, and installation scope for every item. For more tips on how to read and compare quotes, see our complete kitchen cabinet quotation guide for Malaysia.
-
6
Properly size wet kitchen ventilation
A strong cooker hood with sufficient make-up air is essential in any Malaysian wet kitchen. A typical 3-burner gas stove requires 800 to 1,000 m³/hr extraction capacity. Undersized ventilation leads to lingering cooking odours throughout the home and faster grease build-up.
-
7
Make a realistic project schedule
A full kitchen renovation covering both wet and dry kitchens typically takes 3 to 6 weeks from cabinet production to installation. Allow an additional 1 to 2 weeks if floor tiles or structural work are needed before the cabinets go in.
Planning Your Double-Storey Kitchen?
Visit an EverKitchen Design showroom in Petaling Jaya, Subang Jaya, or Kajang, or request a free on-site consultation. Our team will assess your space and produce a full cabinet quotation tailored to your home's layout and budget.
Get a Free QuotationFrequently Asked Questions
What is the best kitchen layout for a double-storey house in Malaysia?
The L-shape and U-shape layouts are the most practical for double-storey homes in Malaysia. L-shape suits a dry kitchen that opens to the dining area, while U-shape maximises storage and counter space for a wet kitchen. The right choice depends on your kitchen's footprint and whether you plan to have a separate wet kitchen at the back.
Should a double-storey house have both a wet and dry kitchen?
Yes, most double-storey terrace and semi-detached homes in Malaysia benefit from both a wet and dry kitchen. The dry kitchen handles light cooking, coffee making, and presentation, while the wet kitchen at the back handles heavy cooking with strong smells and steam. This setup keeps your home cleaner and your dry kitchen looking good for longer.
What cabinet material works best for a wet kitchen in a double-storey house?
Aluminium or moisture-resistant melamine cabinets are the most practical choices for a wet kitchen in a Malaysian double-storey home. Both can handle steam, humidity, and splashes better than solid wood. Aluminium is especially durable and termite-proof, making it a long-term investment for a high-use wet kitchen.
How much does it cost to design a kitchen for a double-storey house in Malaysia?
Kitchen cabinet costs in Malaysia typically range from RM150 to RM500 per linear foot depending on material, hardware brand, and configuration. A full kitchen package for a double-storey home covering both wet and dry kitchens can range from RM15,000 to RM50,000 or more. Getting a detailed quotation from your kitchen cabinet company is the most reliable way to budget for your renovation.
What colour scheme works best for a double-storey house kitchen in Malaysia?
White, light grey, and two-tone combinations such as white upper cabinets with a dark lower cabinet are popular and practical for Malaysian double-storey homes. Light colours make the kitchen feel more open and are easier to keep clean. Matte finishes in greige or sage green are increasingly popular for a modern look in 2025 and 2026.
Can I renovate just the dry kitchen without touching the wet kitchen?
Yes, it is possible to renovate the dry kitchen independently if the plumbing and structural layout allows it. Many homeowners choose to upgrade the dry kitchen first since it is the more visible space, then renovate the wet kitchen in a later phase when budget allows. A good kitchen cabinet company will advise you on whether the two spaces can be scoped separately based on your home's layout.