The terrace house is the most common home type in Malaysia, and yet the kitchen is almost always the space that gets the least thought during renovation planning. Most terrace house kitchens are narrow, face a fixed set of constraints, and carry the added complexity of needing to handle Malaysian cooking habits that are among the most demanding in the world. Getting the design right from the beginning is what separates a kitchen that feels good to cook in from one that creates daily frustration.
This guide is written for single and double-storey terrace house owners in Malaysia planning a kitchen renovation or building their first kitchen. It covers layout selection, the wet and dry kitchen decision, storage planning, material choices, and the specific design principles that work within the constraints of a terrace house. Before you begin, it helps to work through a complete kitchen renovation checklist so that every decision is made in the right sequence.
- The galley and L-shaped layouts are the two most optimal layouts for the Malaysian terrace house kitchen.
- Wet and dry kitchen segregation is the single most crucial choice when cooking with oil on high heat every day.
- Vertical storage from top to bottom is the most efficient method to maximize the small footprint of a kitchen.
- The quality of cabinetry materials and hardware will decide how long your terrace house kitchen can last, either 5 years or 15 years in the Malaysian environment.
Understanding the Terrace House Kitchen
Before you choose a layout or a cabinet style, you need to understand what type of terrace house you have and what that means for your kitchen. Not all terrace houses are the same, and the design decisions that work for one type can be wrong for another.
Single-Storey vs Double-Storey Terrace
The single-storey terrace house (22 x 70ft lot is most common) typically has a kitchen that runs the full width of the back of the house, opening directly into a service yard or back garden. The ceiling is usually lower at around 9 to 10 feet, and the kitchen has a single back wall with no structural staircase to work around. This gives you the most flexibility: cabinets can run the full width, and the service yard connection is direct.
The double-storey terrace house (20 x 65ft lot is typical) has a kitchen at the rear of the ground floor, and the staircase is almost always adjacent to or immediately beside it. This affects upper cabinet height on the staircase wall, restricts where you can run services overhead, and in some layouts forces the kitchen into an L-shape around the stair base. If your double-storey kitchen has a low soffit or a dropped ceiling in one corner, the staircase structure above is the reason. Account for this in your measurements before any layout is finalised.
Corner Lot vs Intermediate Lot
An intermediate terrace lot has party walls on both sides and a kitchen that receives natural light only from the back. One window facing the service yard is usually all there is. This is the most common situation and the one that makes ventilation and lighting planning critical from the start.
A corner terrace lot has one exposed side wall, which often means a second window is possible in the kitchen. This additional opening changes everything: better cross ventilation, more natural light, and the option to position the hob against the side wall with direct exhaust to the exterior. If you have a corner lot, use the side wall. It is the single biggest advantage a corner terrace kitchen has over an intermediate one, and it is frequently wasted by designers who treat both lot types identically.
The Best Kitchen Layouts for You
There are four types of kitchen layouts that are employed in Malaysian terrace house kitchens. Two of them are good. The other two are installed into areas in which they are completely inappropriate, resulting in a cramped and ineffective kitchen right from the start. This choice is not based on aesthetics alone.
The galley layout places cabinets along two parallel walls, creating a corridor-style work zone. It is the most efficient use of space in a narrow room because it gives you two full runs of cabinets without requiring any floor space for an island. In a kitchen that is 8 to 10 feet wide, a galley layout leaves a 90cm to 120cm walking and working aisle between the two cabinet runs, which is the minimum comfortable working width for one person.
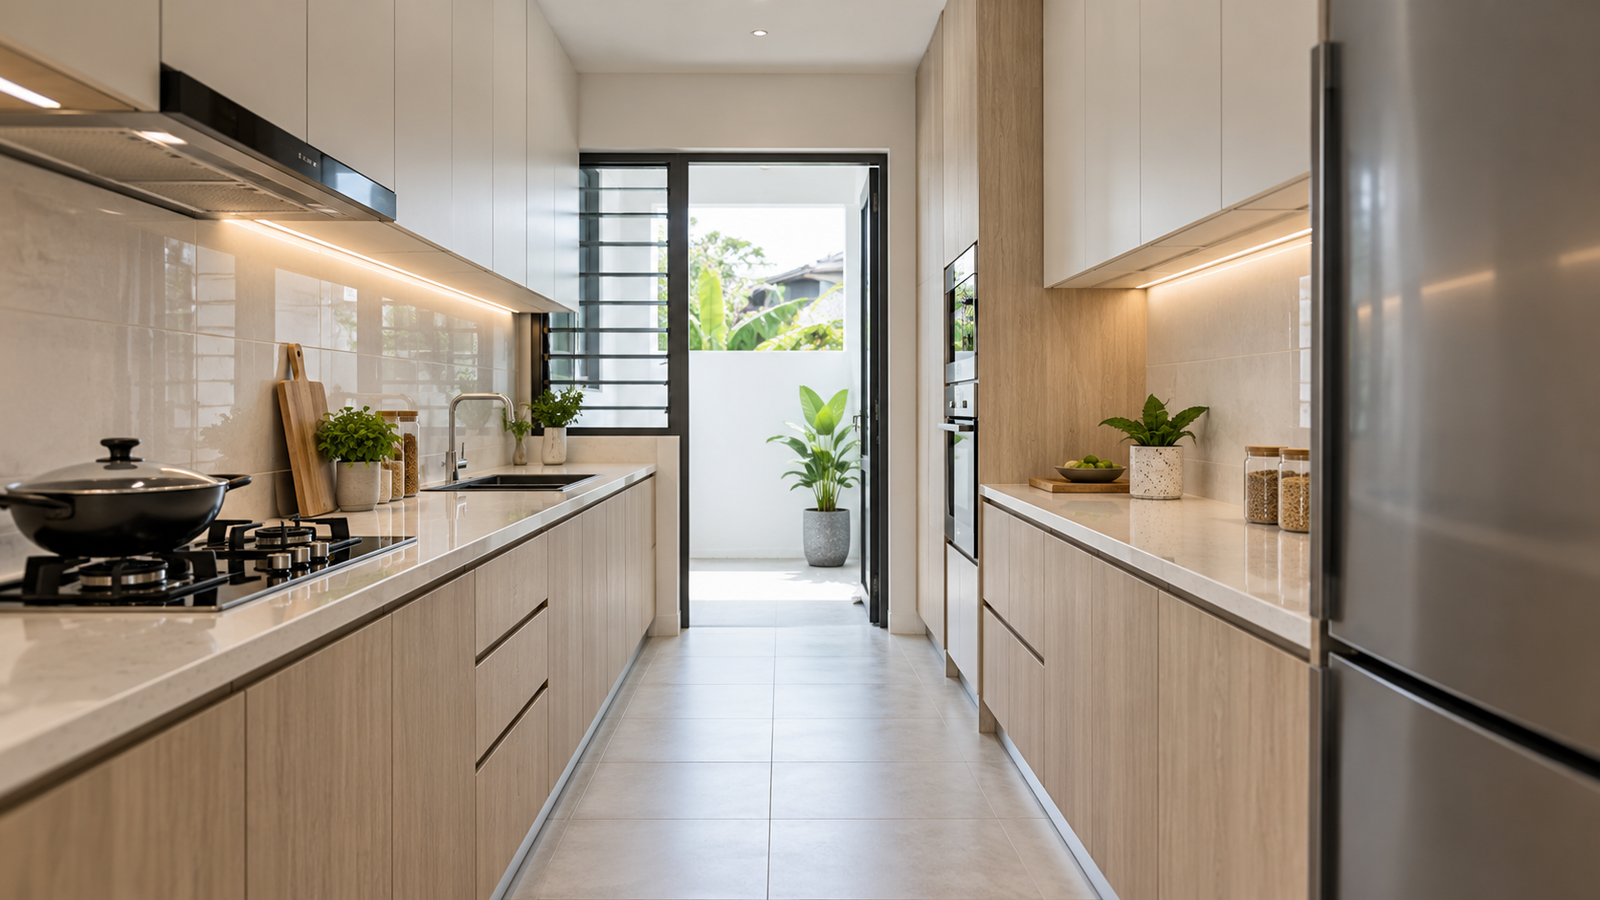
The galley layout works especially well in a dry kitchen that connects to a wet kitchen at the rear. The inner wall carries the upper and lower dry kitchen cabinets, while the outer wall facing the yard is kept clear for ventilation, the window, and access to the wet kitchen. For completed examples of galley kitchen designs in Malaysian terrace homes, browse the EverKitchen project portfolio.
- Maintain a width of 90cm for the aisle between opposing cabinet fronts. Any less will make the kitchen unusable and impossible to access the bottom drawers of the cabinets while standing at the opposite counter.
- Install the sink and preparation areas at one wall and the cooking area at the opposite wall, making use of the aisle naturally in forming the kitchen work triangle.
- Do not turn the galley kitchen into a through passage if it has an opening from both sides. The presence of foot traffic through the kitchen affects its safety and usability.
The L-shaped layout wraps cabinets along two adjacent walls that meet at a corner. It is the right choice when the kitchen opens to an adjacent dining or living space, because it keeps one side of the kitchen visually open rather than boxing the room in with cabinets on all sides. In a terrace house, this is common in open-plan renovations where the original wall between the kitchen and dining room has been removed.
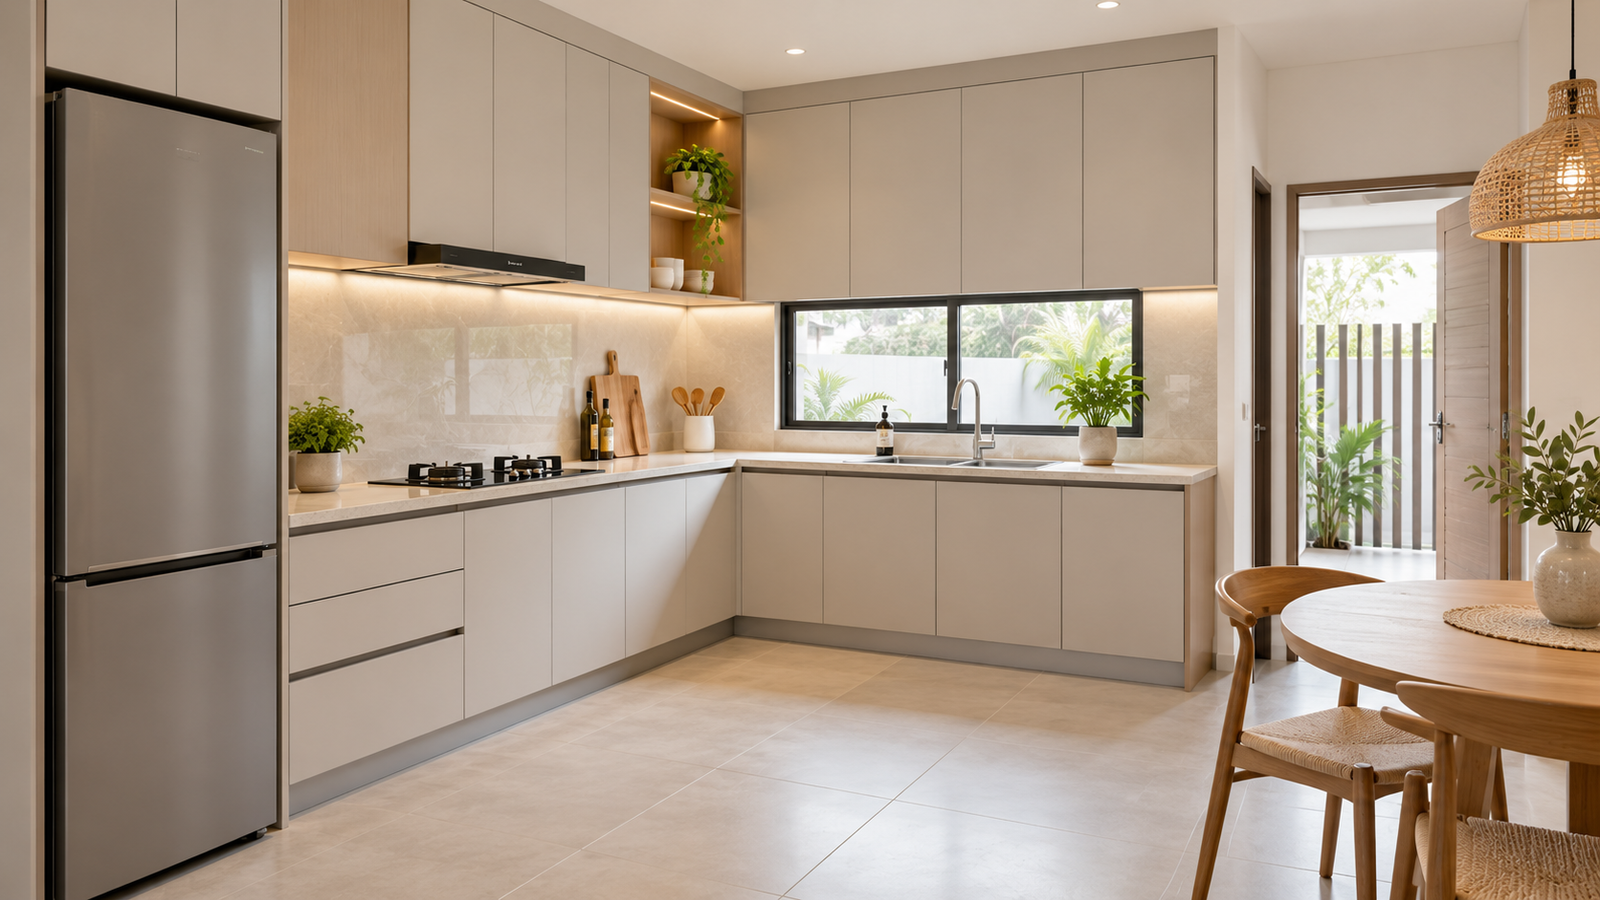
The corner junction in an L-shaped layout is the most critical point to plan carefully. A blind corner base cabinet with a carousel or pull-out system recovers usable storage from a space that would otherwise be largely inaccessible. A fixed-shelf corner cabinet wastes the majority of its interior depth and should be avoided. For an overview of how different cabinet configurations compare, see our top kitchen cabinet designs guide.
- Specify a corner pull-out or carousel unit for the base cabinet at the junction. A lazy Susan carousel is the most cost-effective option. A full Le Mans pull-out system gives the best access.
- The sink should sit on one arm of the L and the hob on the other arm. This creates a natural work triangle and keeps the messy prep zone away from the open side of the kitchen.
- Upper cabinets on the open side of the L can be replaced with open shelving to keep the kitchen feeling connected to the dining area rather than walled off.
The single-wall layout runs all cabinets along one wall and is typically used when the kitchen is too narrow to fit a galley layout safely, or when the kitchen serves primarily as a dry kitchen with the heavy cooking done in a separate wet kitchen at the rear. It is common in older terrace houses that have been converted to open-plan layouts where the kitchen occupies one side of a combined kitchen-dining-living space.
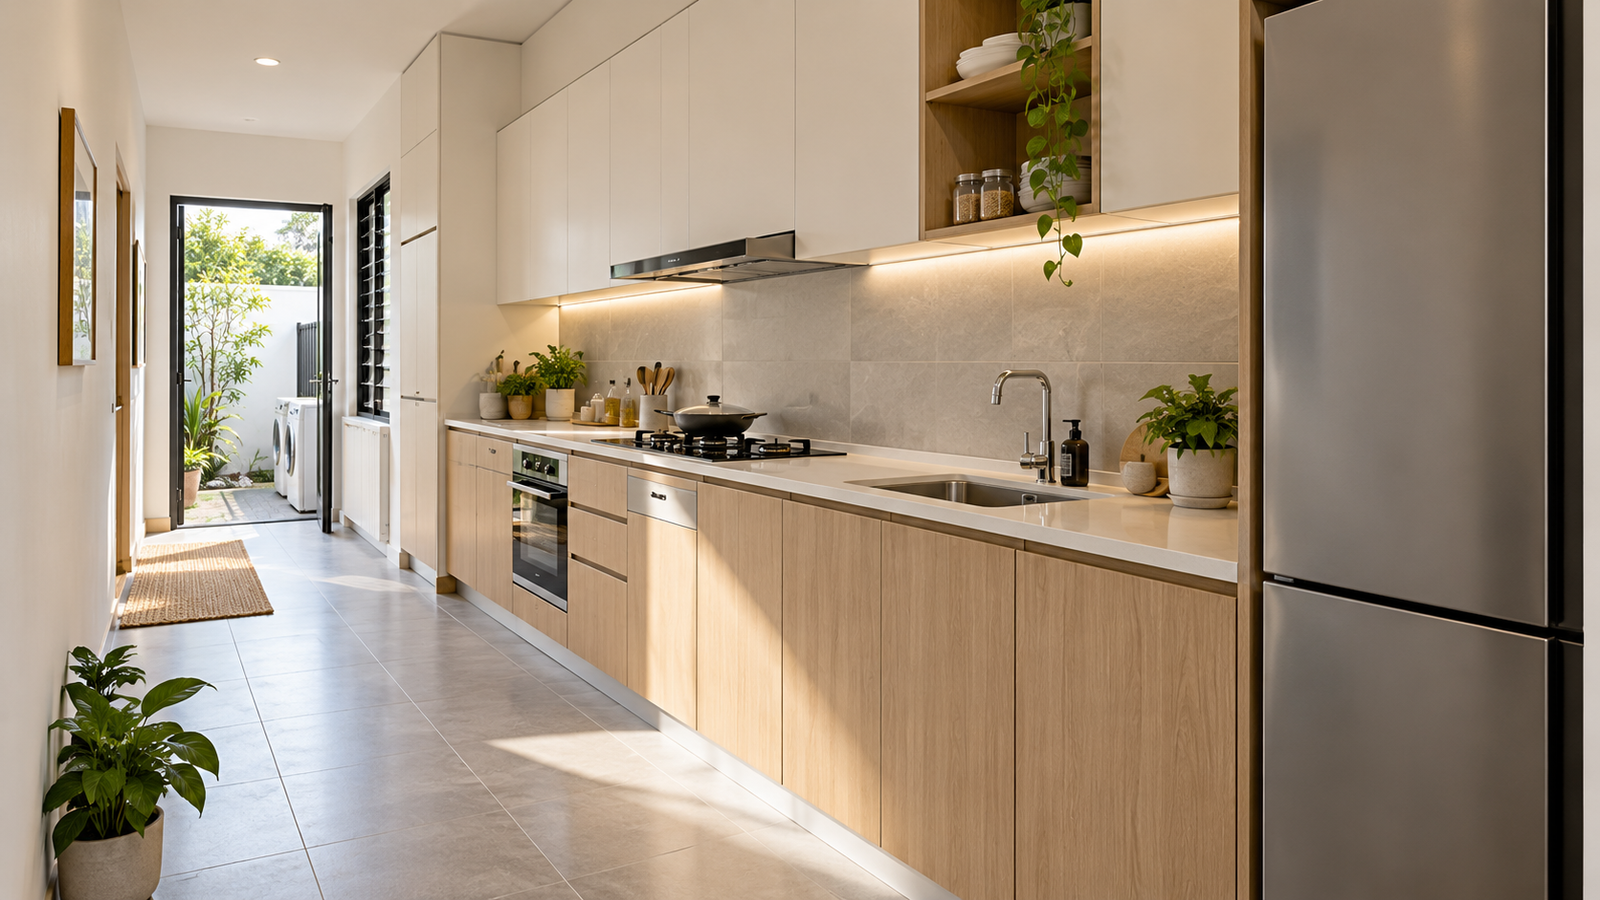
The limitation of a single-wall layout is storage capacity. With only one run of base and wall cabinets, a standard 3-metre single-wall kitchen has significantly less storage than a galley or L-shaped kitchen of the same length. This makes tall pantry units at one or both ends of the run essential to compensate. Without a tall unit, a single-wall layout will feel undersupplied within the first year of use.
- Include at least one full height pantry unit (from floor to ceiling, 600mm depth) at the end of the kitchen cabinet run to make up for the lack of storage in a single wall design.
- Position the hob centrally within the run with preparation space on either side of it and the sink near one end so that the hob and the sink have a common plumbing wall.
- A breakfast bar/dining counter opposite the end of the run will give extra work surface and informal seating without using any additional room.
An island requires a minimum of 90cm of clear aisle space on all sides to be usable. In a standard terrace house kitchen, this means the room needs to be at least 14 feet wide to fit a modest island and still allow comfortable movement around it. The vast majority of Malaysian terrace houses do not meet this requirement. Fitting an island into a kitchen that is too narrow creates a space that is harder to use than the same kitchen without one.
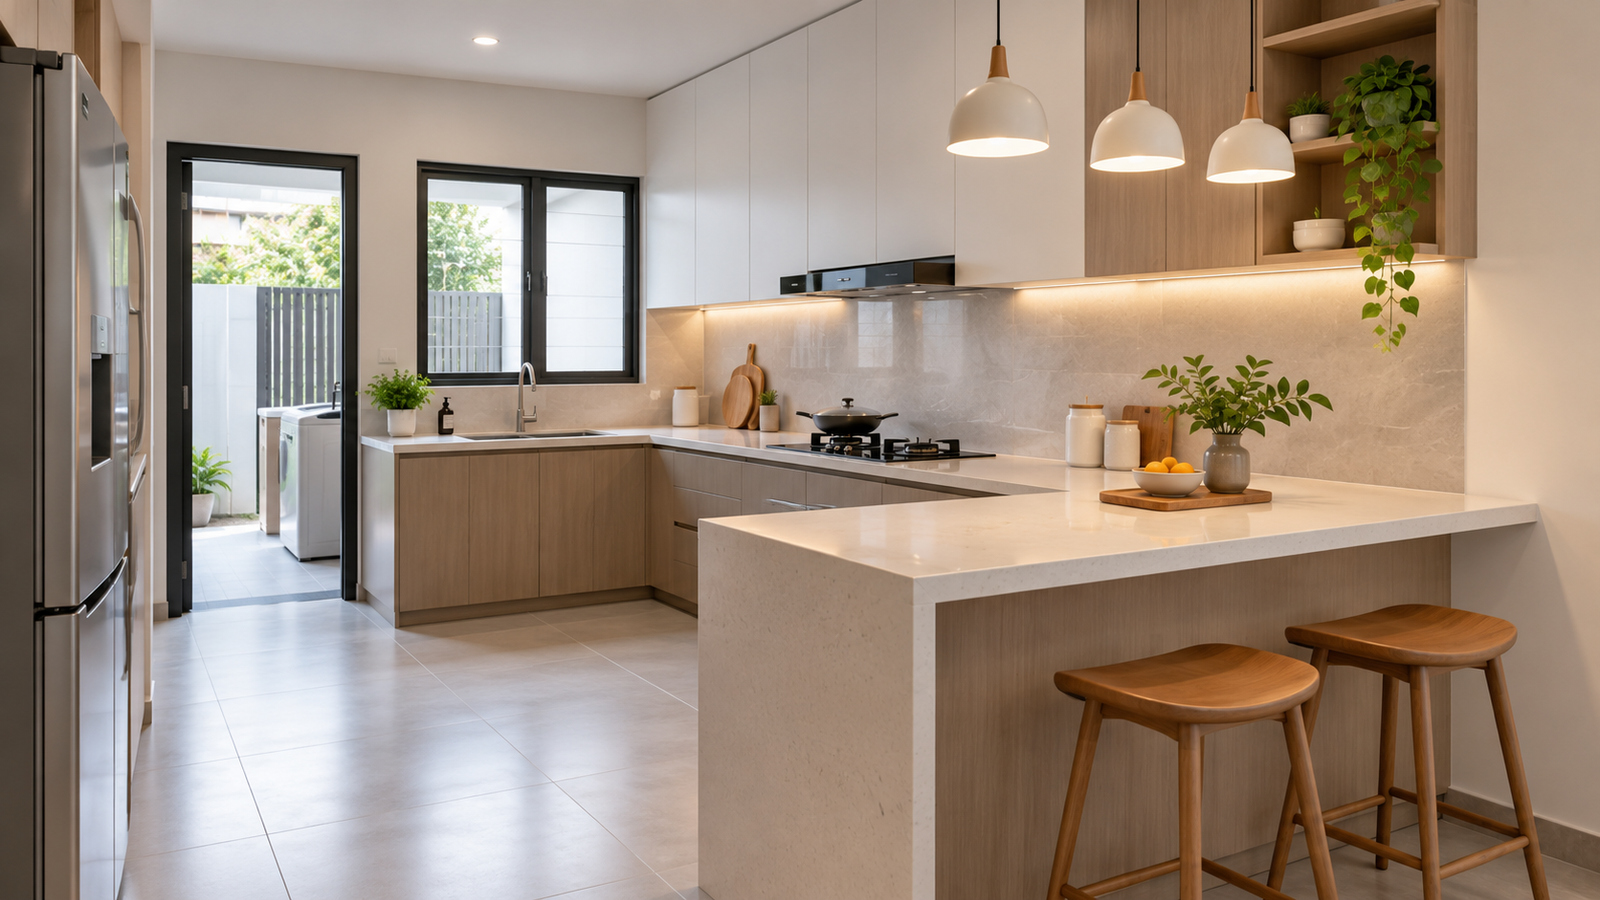
If you have seen island kitchens in Malaysian terrace houses on social media or renovation platforms, they are almost always in extended or semi-detached homes, or in terraces where a rear extension has significantly widened the kitchen space. Do not use a narrow kitchen as the backdrop for a design decision that requires a wide one. A peninsula counter attached to one wall is a better alternative if you want an additional seating and prep surface without requiring the clearance of a freestanding island.
Wet Kitchen and Dry Kitchen: What Terrace House Owners Should Know
The wet and dry kitchen concept is specific to Malaysian and Singaporean homes, and it is one of the most important design decisions in a terrace house kitchen renovation. Getting it right determines how comfortable your kitchen is to live with every day. Getting it wrong means either a dry kitchen that smells of cooking oil or a wet kitchen that is difficult to access and poorly designed.
The wet kitchen is the functional cooking engine of a Malaysian home. It sits at the rear of the terrace house, typically extending to or opening onto the back yard. It handles high-heat wok cooking, deep frying, heavy washing, and food preparation that generates steam and grease. The design of the wet kitchen must reflect this reality at every level, from the tile finish on the walls to the type of cabinets used.
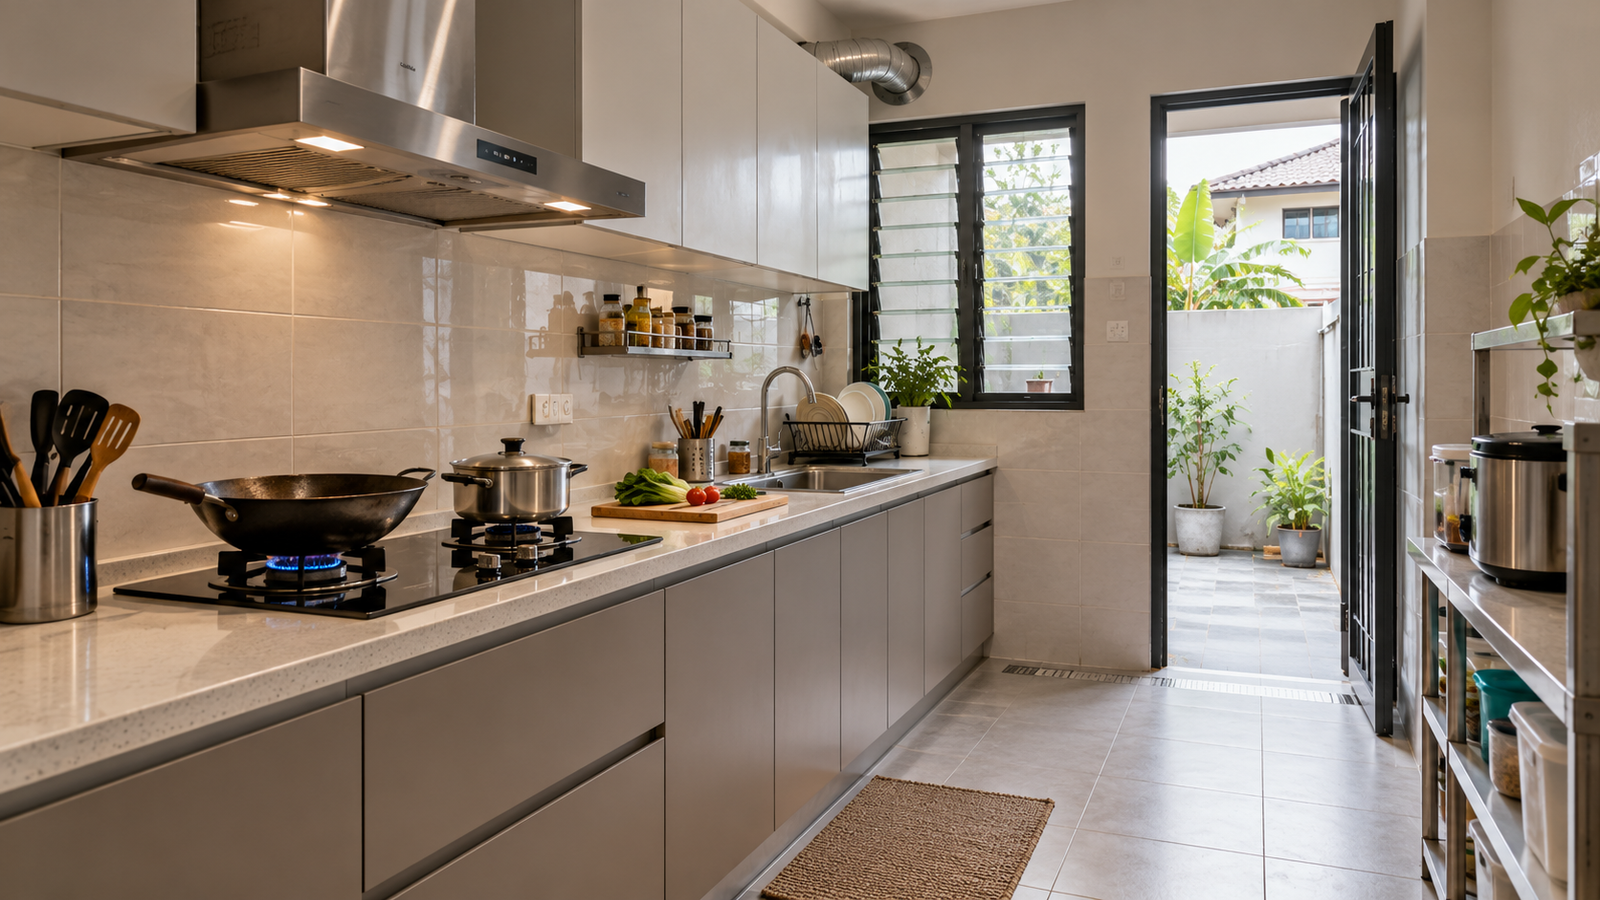
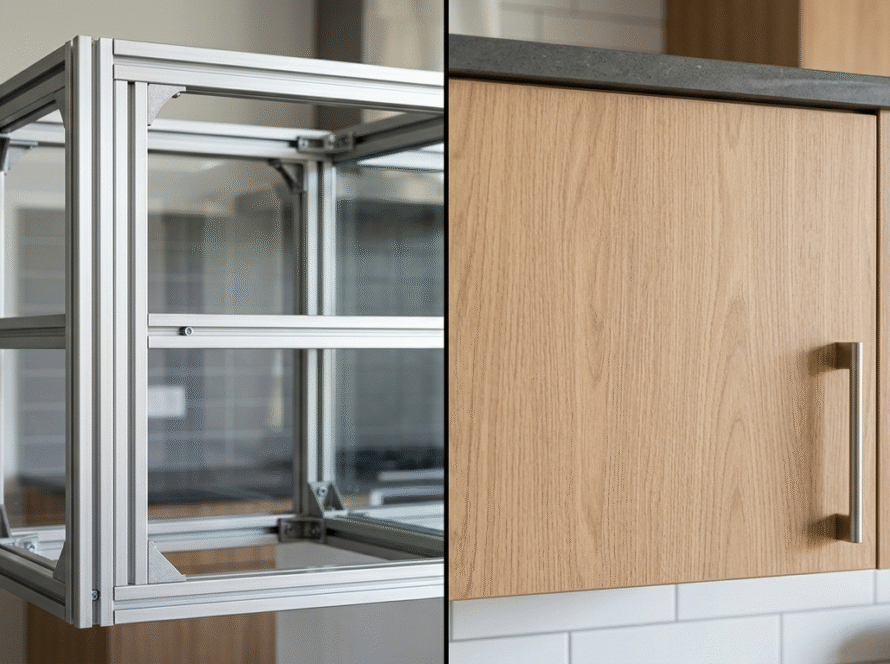
Wet kitchen cabinets must use moisture-resistant board with full PVC or aluminium frames rather than standard melamine-coated particleboard. The worktop should be stainless steel or solid surface rather than quartz, as heat and grease exposure is far more intense in this space. Ventilation is critical. A proper exhaust hood ducted to the exterior, not recirculating, is essential for a functional wet kitchen in a terrace house. For a complete breakdown of cabinet materials and their moisture resistance properties, see our kitchen cabinet materials guide.
- Full height wall tiles must be used in wet kitchen design as opposed to tiled splashback only. Steam and grease rise much higher than expected when cooking is performed in the wet kitchen.
- Moisture resistant (MR) board or aluminum framed cabinets must be used in wet kitchen design. Regular E1 melamine board will become ruined in the period of three to five years under daily operation of wet kitchen.
- Ventilation system must be ducted to the exterior in order to remove heat and moisture. Recirculation hood cleans air but does not vent heat and moisture out of the kitchen space.
Dry kitchen in a terraced house is the room that can be seen from the dining room and the living room. It performs the functions of preparing light meals, storing appliances, serving and arranging meals, and it serves as the main decorative element in an open-plan ground floor. Due to the fact that it is not exposed to the same level of heat and oiliness as the wet kitchen, it provides more freedom in the choice of materials and styling.
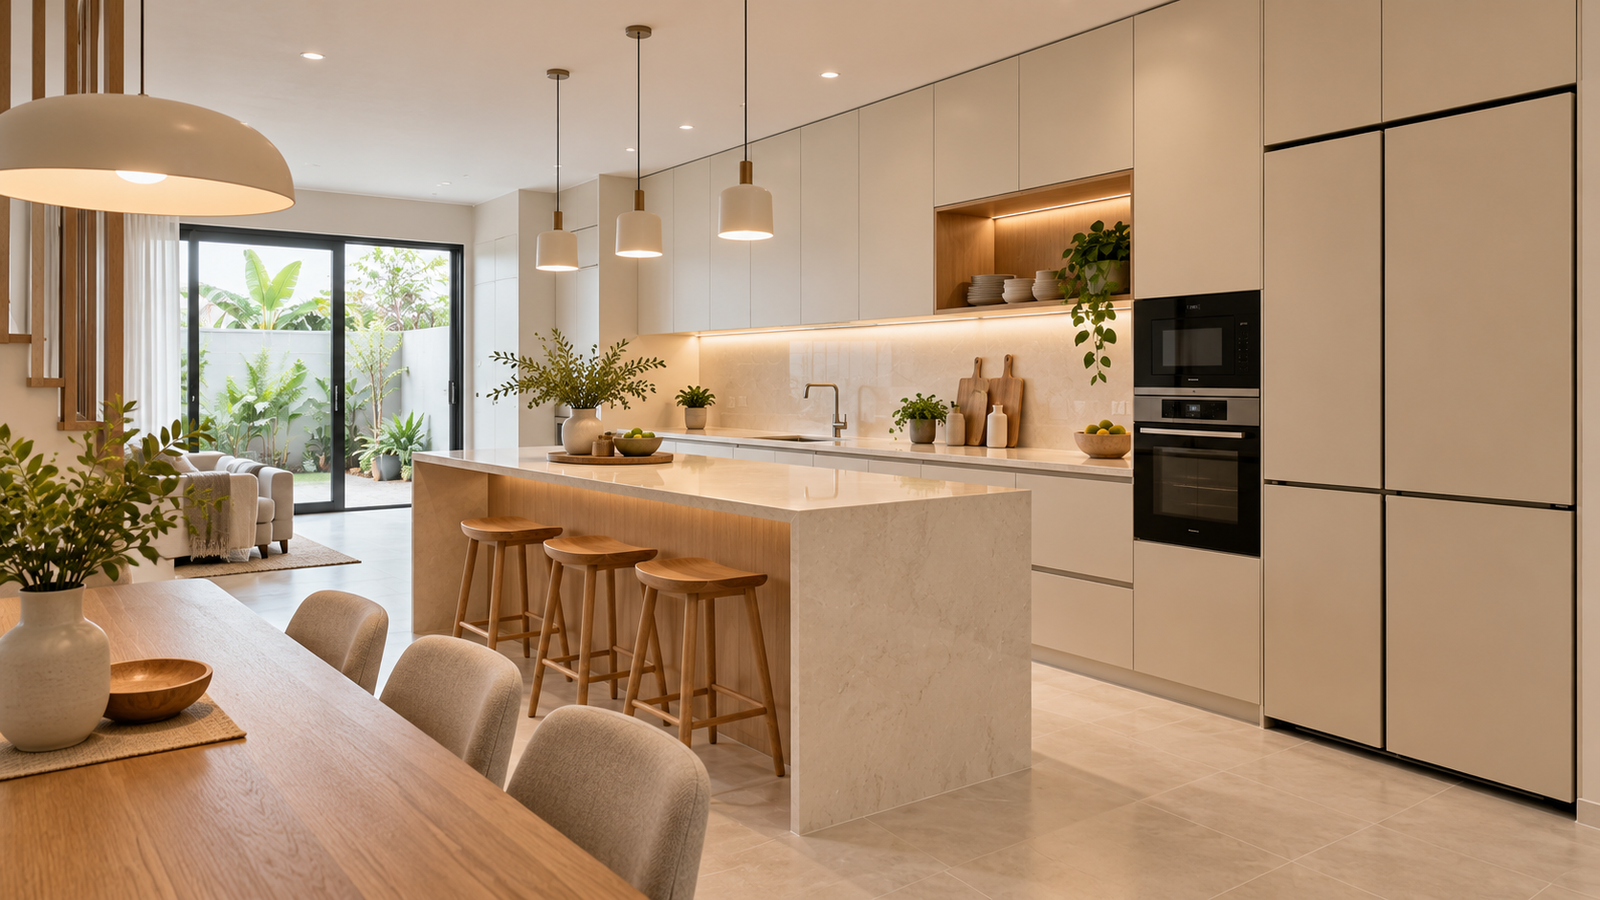
The most frequent mistake when designing a dry kitchen is treating this space solely as a decorative element without planning enough storage space. A beautifully designed dry kitchen without enough storage space for the rice cooker, air fryer, kettle, coffee machine, toaster and other small pantry products turns into a kitchen where everything will be left on the table, which contradicts the original purpose of creating this area.
- Design at least one tall appliance cabinet with a dedicated shelf and ventilation cutout for each major countertop appliance (rice cooker, microwave, oven). This keeps appliances accessible but off the counter.
- Use deep drawer base cabinets rather than door-and-shelf base cabinets for most storage. Drawers give full access to the cabinet interior without bending and reaching behind items.
- In case the dry kitchen is linked to an open plan dining room, choose handleless or recessed-handles for the kitchen cabinets in order to keep a continuous view from the dining room.
Almost every Malaysian terrace house has a service yard behind the wet kitchen. This is the area where the washing machine sits, where laundry is hung, where the gas tank or pipe inlet is located, and where the rear door opens to the lane or back garden. The service yard is part of the kitchen ecosystem, and a kitchen design that ignores it produces a layout that conflicts with daily use from day one.
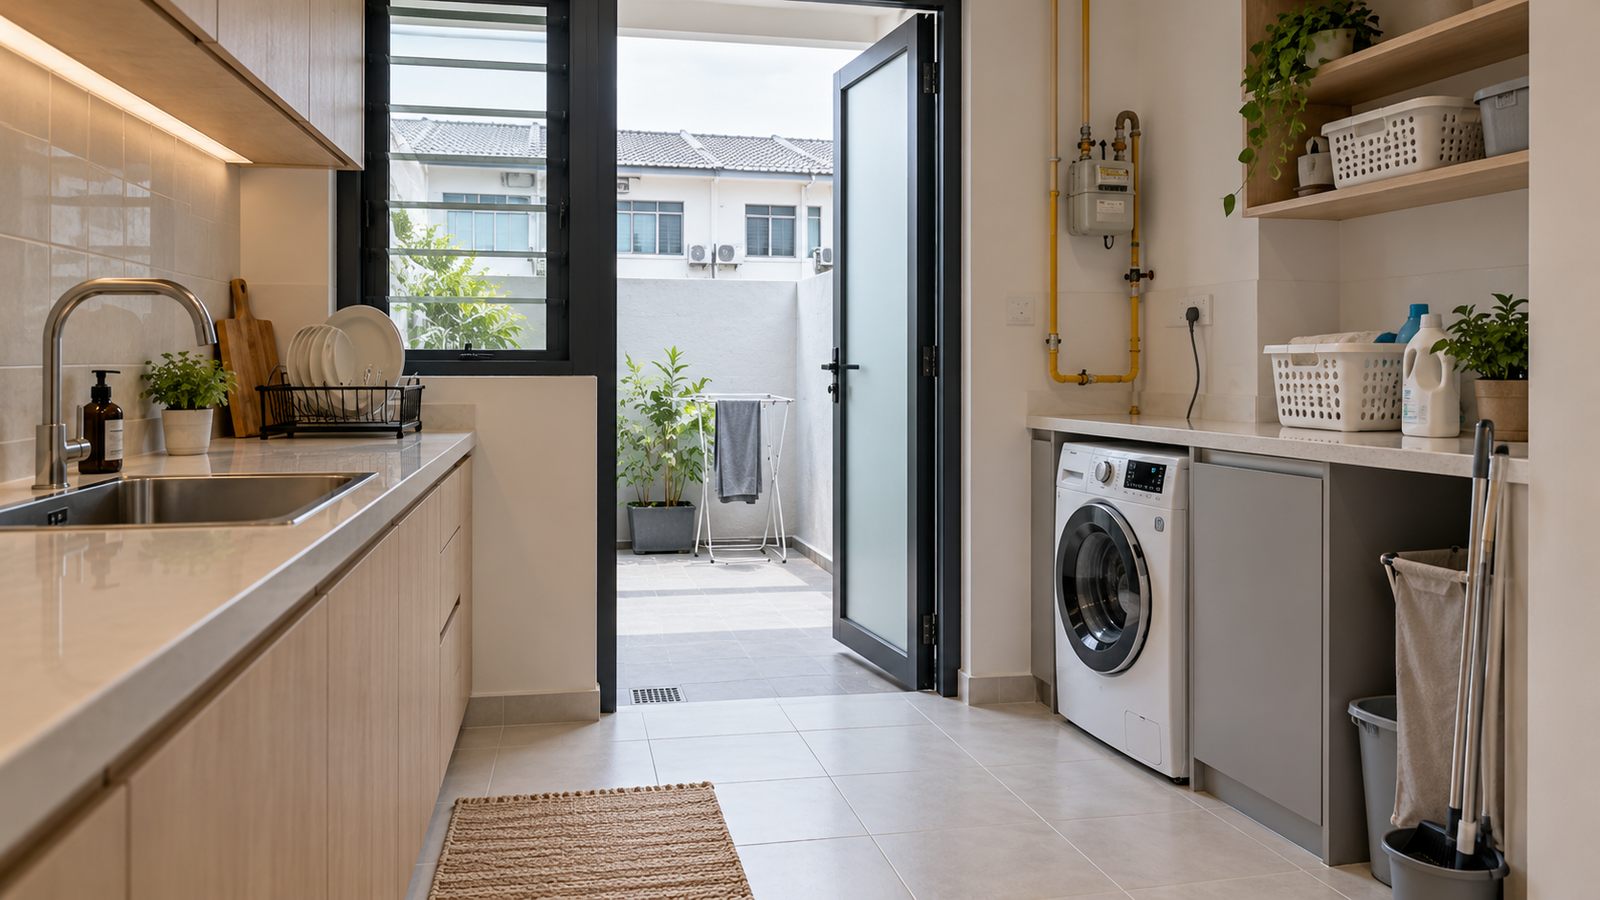
The most common problem is a wet kitchen layout that blocks access to the service yard door. A base cabinet run placed too close to the rear door makes every trip to the washing machine or gas tank an obstacle. The second most common problem is a wet kitchen that has no dedicated space for the washing machine, forcing it into the service yard with no built-in housing or worktop above it. Plan the service yard alongside the wet kitchen, not as an afterthought after the kitchen is quoted.
- Keep a clear 80cm minimum path from the wet kitchen to the service yard door. This is the daily route for laundry, rubbish, and gas access. A cabinet that blocks this path will be opened around hundreds of times a year.
- If the washing machine lives in the service yard, plan a built-in housing unit with a solid surface top above it. This turns the machine into a working surface for folding and staging laundry rather than a freestanding appliance with dead space above it.
- Confirm the gas pipe inlet position before finalising the wet kitchen layout. In most terrace houses the gas inlet is on the service yard wall. The hob position in the wet kitchen must allow for the gas line to run without crossing cabinet runs or requiring a long exposed pipe route.
Ventilation in a Terrace House Kitchen
Ventilation is the most underdiscussed aspect of terrace house kitchen design in Malaysia, and the one that causes the most regret after renovation is complete. A kitchen that cannot move heat and cooking smells out of the space effectively becomes uncomfortable to use within months. The terrace house has specific ventilation constraints that a designer unfamiliar with the building type will miss.
An intermediate terrace house has only one exterior wall in the kitchen: the back wall facing the service yard. This means the exhaust hood must be ducted through the back wall or up through the roof. A side-wall duct is not an option. The most practical approach is a rear-ducted hood that vents horizontally through the back wall directly above or beside the hob, with the duct running the shortest possible route to the exterior. A vertical duct running up through a cabinet to a roof vent works but adds cost and requires the duct to be boxed in, which reduces the usable cabinet space on that wall.
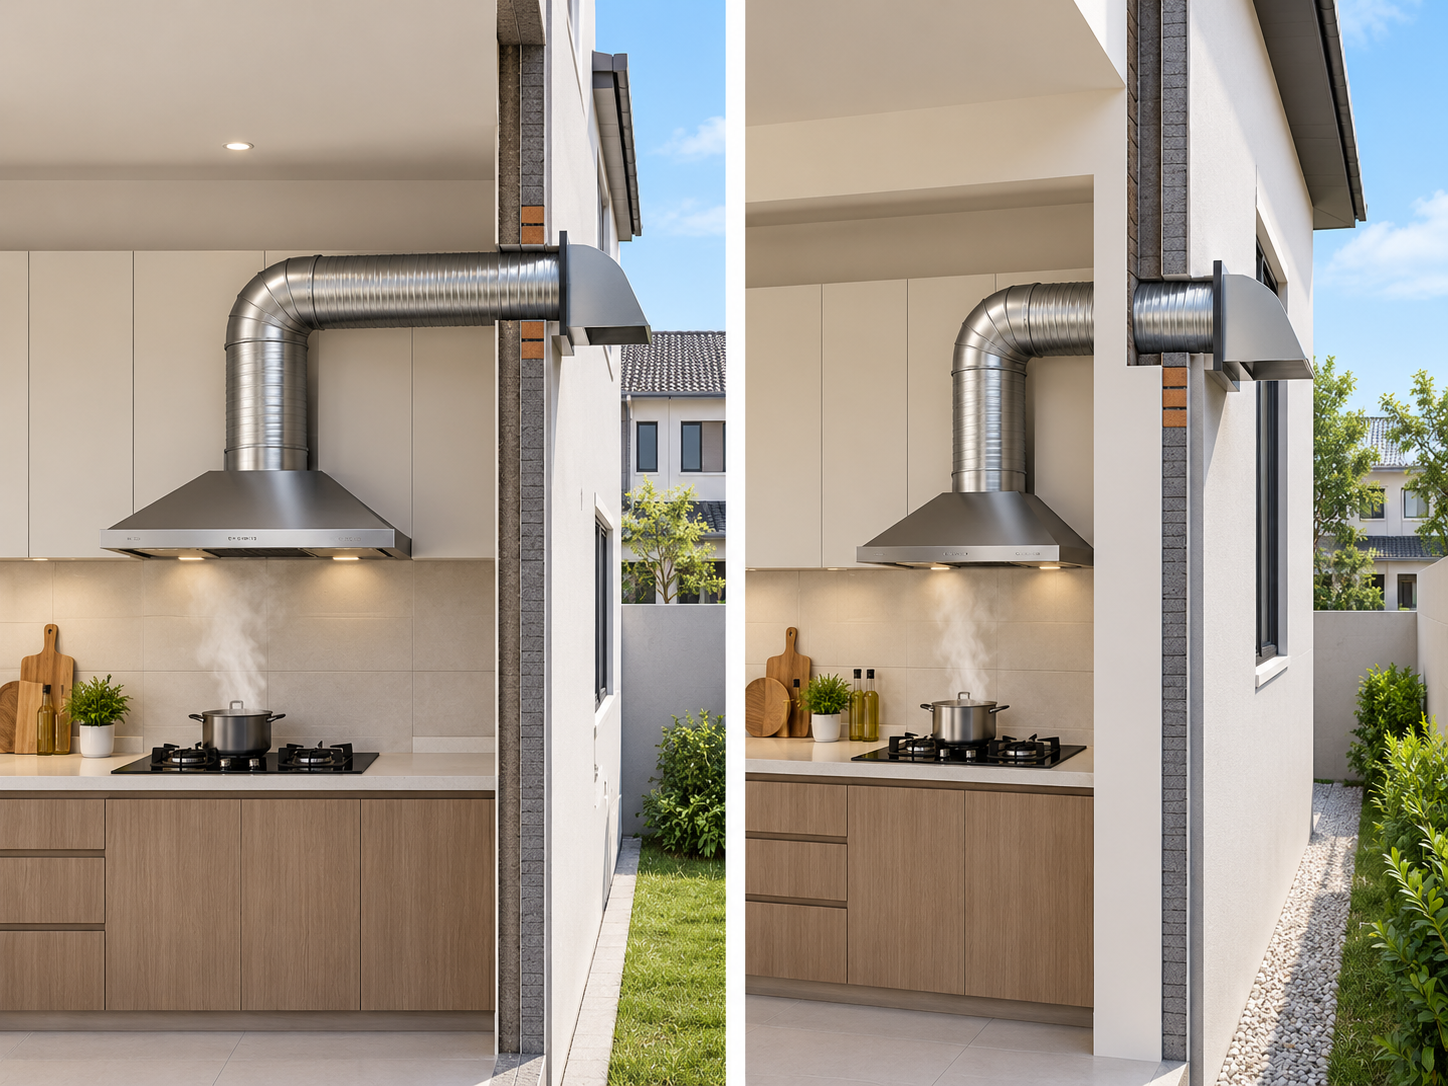
A corner terrace lot has an additional exposed side wall, which means the hob can be positioned against the side wall with a side-wall duct running directly to the exterior. This is the shortest and most effective ducting route. If you have a corner lot and your designer has not suggested this configuration, ask why. It is the most effective ventilation setup available in a terrace house kitchen and it is frequently missed.
In both cases, natural cross-ventilation through windows is not a substitute for a ducted exhaust system in a Malaysian wet kitchen. The volume and heat of daily wok cooking and deep frying in a Malaysian household exceeds what window ventilation can handle. A ducted exhaust hood is the minimum standard for a functional wet kitchen, not an optional upgrade.
- Specify the duct route before finalising cabinet layout. The duct must travel from the hood to an exterior wall opening. Once cabinets are fixed, rerouting a duct is a significant additional cost.
- For intermediate lots, keep the hob as close to the back wall as the layout allows. Every additional metre of duct run reduces extraction efficiency and increases the noise level of the hood motor.
- For corner lots, position the hob on the side wall with the duct exiting directly through it. This gives the shortest possible duct run and the most effective heat removal from the kitchen space.
Storage Planning for a Terrace House Kitchen
It is in the storage where most terrace house kitchen redesigns fail. As the floor area is set, the only thing you can do is to maximize the vertical space and make sure that all cabinets have proper storage system inside. The kitchen with properly designed cabinetry but poor internal organization uses up to 40% of its usable depth inefficiently.
- Floor-to-Ceiling Wall Cabinets Run wall cabinets from the counter level all the way to the ceiling, not just to the standard 900mm height. The space above a standard wall cabinet is dead space that adds clutter. A full-height upper cabinet doubles the vertical storage of the same wall footprint.
- Tall Pantry Units A 600mm deep tall pantry unit running floor to ceiling stores as much as three standard base cabinets in the same floor footprint. Include one at each end of the cabinet run if your layout allows. Fit internal pull-out shelves for pantry items and a tall pull-out for brooms and cleaning equipment.
- Deep Drawer Base Cabinets Replace door-and-shelf base cabinets with three-drawer base units wherever possible. Drawer base cabinets give full access to the complete internal depth without needing to crouch and reach behind items. They are more ergonomic and make better use of base cabinet depth than fixed shelves.
- Corner Pull-Out Systems Corner base cabinets with fixed shelves lose the majority of their usable interior. Specify a Le Mans pull-out system or a carousel unit for every corner base cabinet. The cost difference is modest compared to the amount of storage that is recovered from an otherwise largely inaccessible space.
- Above-Fridge Cabinet The space above the refrigerator is almost always wasted in Malaysian terrace house kitchens. A custom-height upper cabinet built to the ceiling above the fridge recovers a full cabinet's worth of storage for seldom-used items such as large serving trays, seasonal cookware, and dry goods in bulk.
Cabinet and Worktop Materials for a Terrace House Kitchen
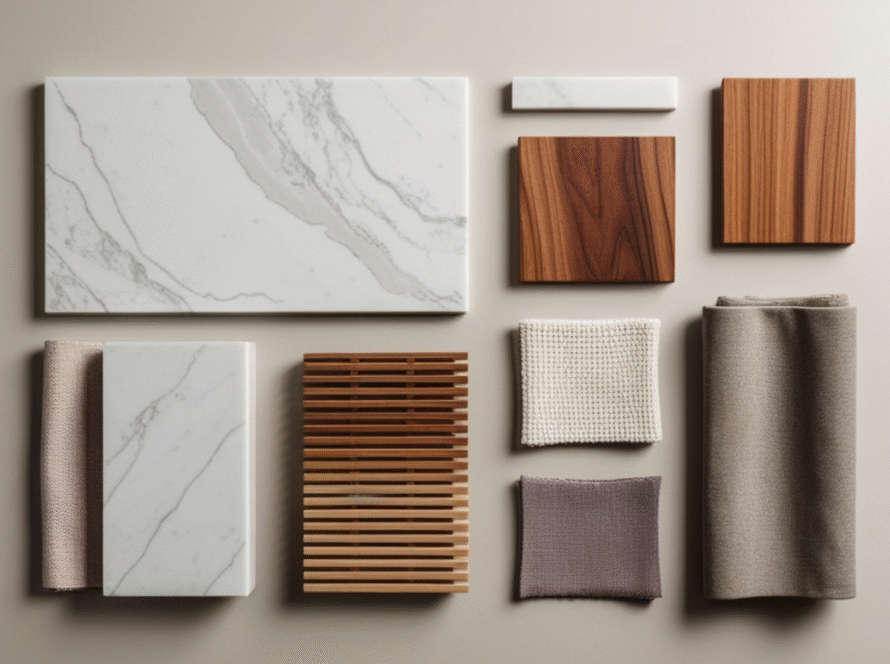
Material selection in a Malaysian terrace house kitchen is not purely an aesthetic decision. The combination of high cooking heat, year-round humidity, frequent cleaning, and the distinct conditions of the wet and dry zones means that the wrong material in the wrong location will show its limitations within the first two years of use. The right material choice is one that performs in its specific location rather than one that simply looks good in the showroom. For an in-depth breakdown of cabinet board types and grades, see our kitchen cabinet materials guide for 2026.
| Location | Recommended Cabinet Board | Recommended Worktop |
|---|---|---|
| Dry kitchen | E1 MR particleboard or MDF, 18mm, melamine finish | Quartz (engineered stone), 20mm or 30mm |
| Wet kitchen | Moisture-resistant board or aluminium-framed cabinet | Stainless steel or solid surface |
| Cabinet doors (dry) | Membrane-wrapped MDF or lacquered MDF | N/A |
| Cabinet doors (wet) | PVC-wrapped door or solid aluminium frame with panel | N/A |
| Hob splashback | N/A | Full-height ceramic or porcelain tile, or tempered glass |
Hardware is as important as the board and door material. Hinge and drawer runner quality determines how the kitchen feels to use every day and whether it requires repairs within the first five years. In both the wet and dry kitchen, specify Blum or Hettich branded hinges and drawer systems. These are certified for tens of thousands of opening cycles and carry a measurable performance advantage over generic hardware. Ask for the brand and model number to be stated in the quotation. If a contractor declines to specify hardware by brand, that is a signal about the hardware they intend to use. For a full checklist on how to evaluate cabinet quality before you commit, see our kitchen cabinet quality check guide.
Design Principles That Work in a Terrace House
Beyond layout and materials, a small number of design principles consistently produce kitchens that feel larger, more functional, and better suited to the terrace house context. These are not style preferences. They are practical principles derived from the physical constraints of the space.
Light cabinet colours in a narrow kitchen reflect more of the available light back into the room, making the space feel wider and taller than it actually is. White, off-white, warm grey, light beige, and light wood grain finishes are the most effective palette for a standard terrace house kitchen. They do not go out of style quickly, they photograph well, and they make the space more comfortable to work in during the day without artificial lighting.
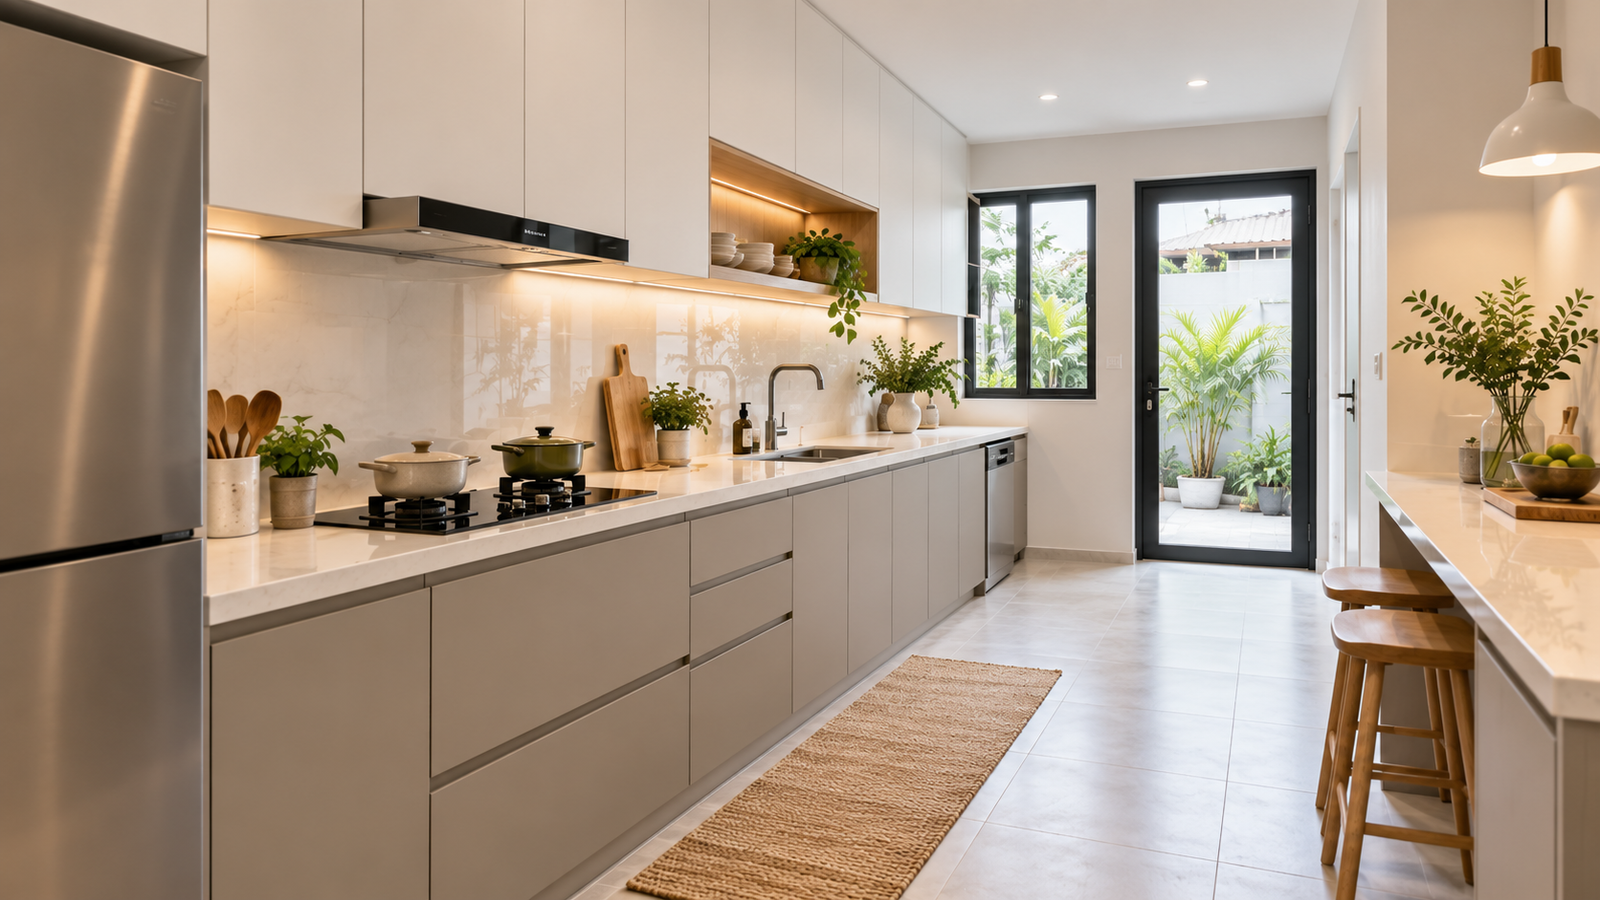
The most popular approach in Malaysian terrace house kitchens right now is a two-tone combination with light upper cabinets and slightly darker or wood-toned lower cabinets. This adds visual depth and grounds the lower cabinets without making the space feel heavy. It also hides fingerprints and minor wear on the lower cabinets, which take more daily contact than the uppers. Avoid all-dark kitchens in terrace houses with limited window area. The space will feel noticeably smaller and will require artificial lighting during the day.
Cabinet handles that protrude into the kitchen aisle reduce the perceived width of the space and can be a physical obstruction in a narrow galley kitchen. In a kitchen where the aisle is already at the minimum comfortable width, a row of protruding handles on both sides creates a space that feels and functions narrower than it is. Handleless cabinet doors or integrated recessed J-pull profiles eliminate this problem entirely.
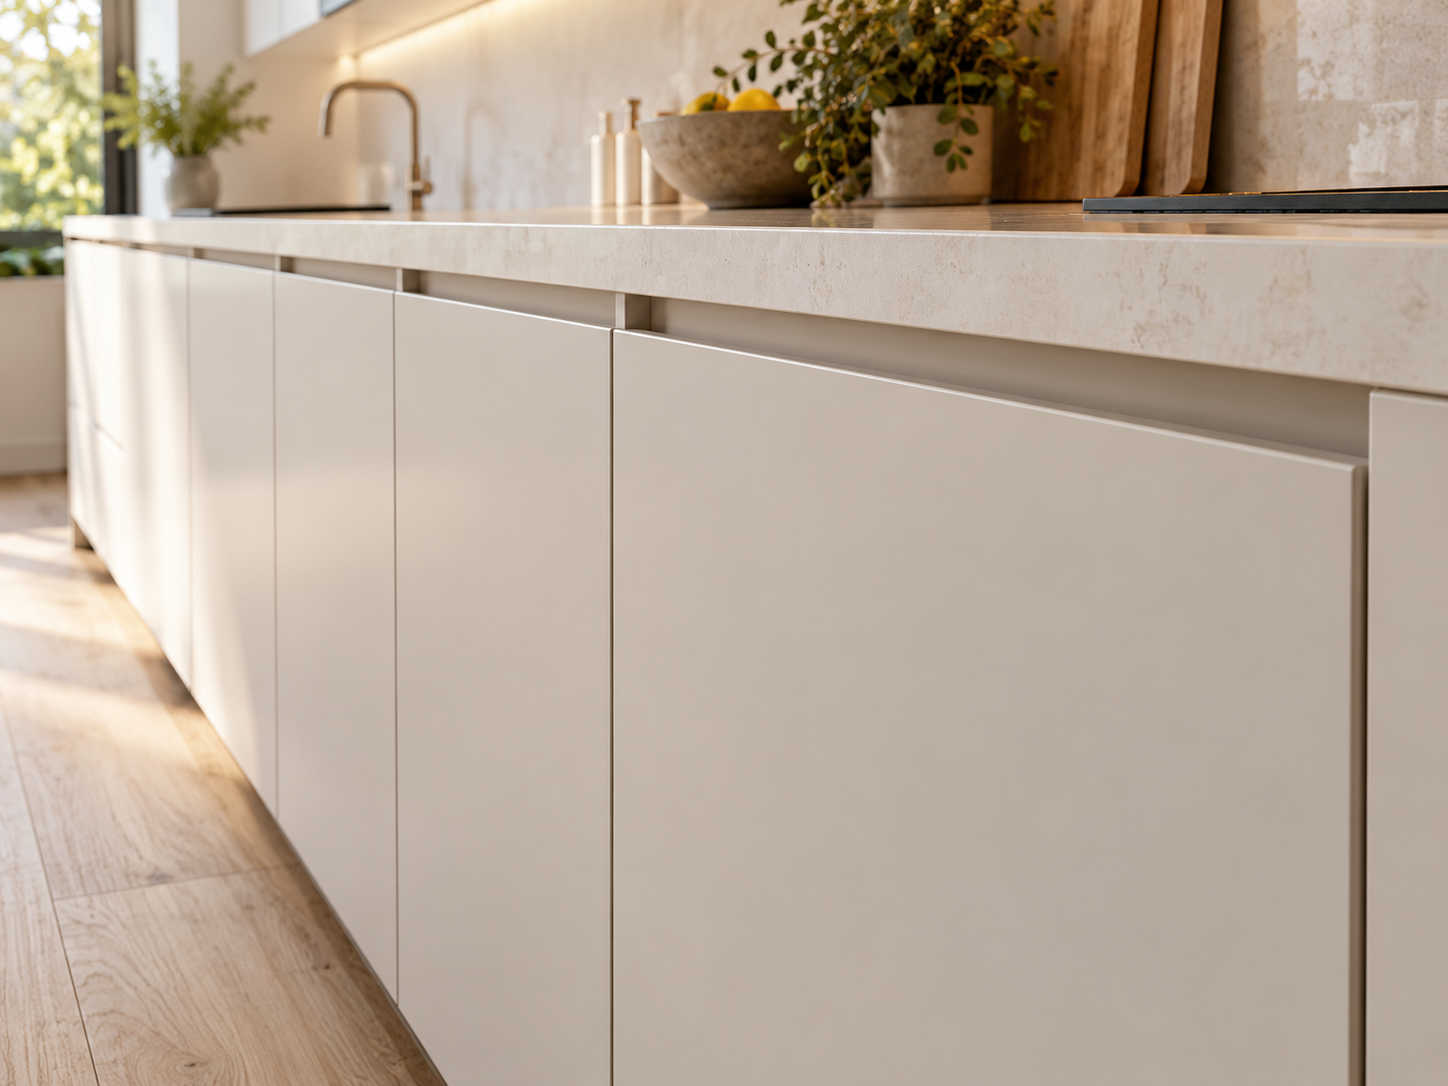
Handleless kitchens also read as cleaner and more contemporary from the adjacent dining or living area, which matters in an open-plan terrace house where the kitchen is always partially visible. The finger recess is typically moulded into the top or side of the door rather than applied as a separate component, making it more durable and easier to clean than a conventional bar handle. If you prefer the look of a hardware handle, choose a slim bar handle mounted horizontally at the top of lower cabinet doors to reduce how far it projects into the aisle.
Under-cabinet lighting is the single most cost-effective upgrade in a terrace house kitchen renovation. A standard overhead light in a narrow kitchen creates a shadow on the worktop directly in front of the upper cabinets, which is precisely where you are preparing food. This shadow is caused by the upper cabinets blocking the overhead light source, and it means that the primary work surface is the least-lit surface in the kitchen.
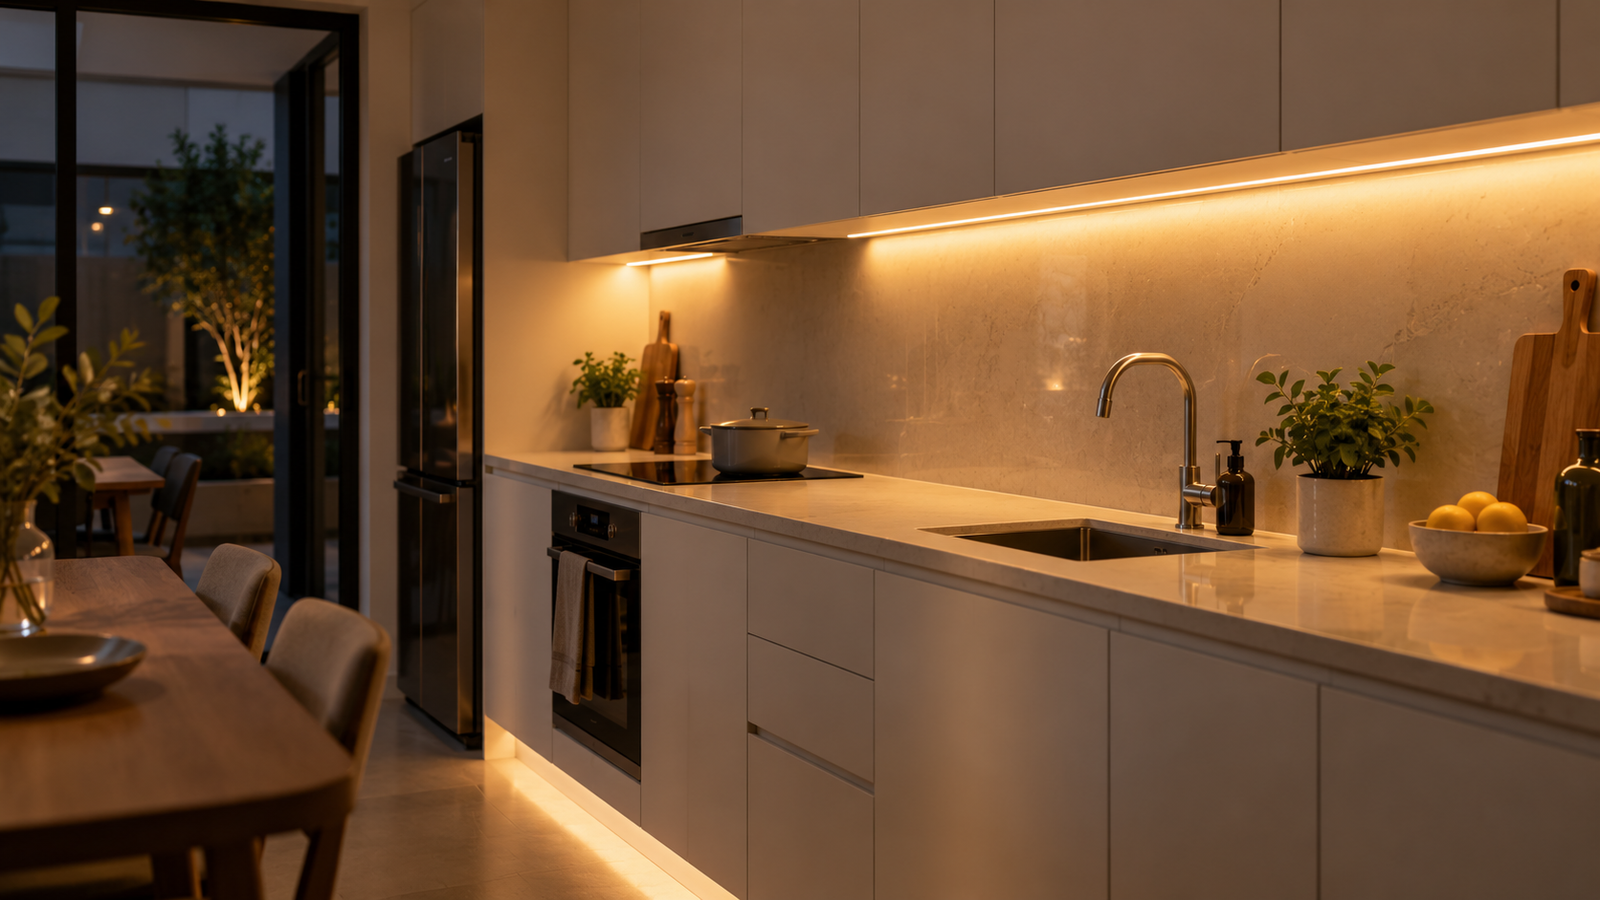
LED strip lights mounted under the upper cabinets illuminate the worktop directly with no shadow, make the kitchen safer to use, and create a warm ambient layer when the main light is off. They cost very little to run and can be wired into a separate switch from the main kitchen light. On a renovation budget, this is one of the first additions to include rather than one of the first to cut. For more ideas on how lighting transforms a kitchen space, see our kitchen lighting ideas guide.
The Right Sequence for Planning Your Terrace House Kitchen
Most terrace house kitchen renovations that go wrong do so because decisions were made in the wrong order. The design was chosen before the layout was confirmed. The layout was confirmed before the plumbing position was checked. Cabinets were ordered before the ceiling height was measured. The planning sequence below is the order in which decisions should be made to avoid these mistakes.
- Step 1: Measure Everything Record all six key measurements before any other step: room width, depth, ceiling height, window and door positions, and existing plumbing and gas points. These measurements make every subsequent decision concrete rather than approximate.
- Step 2: Decide on Wet and Dry Separation Confirm whether you are designing one kitchen space or two. This determines the floor plan, the cabinet specifications for each zone, and the ventilation requirements before any layout is drawn.
- Step 3: Choose Your Layout Based on your room dimensions, select the layout that your space genuinely supports. Galley or L-shaped for most terrace houses. Single-wall for very narrow spaces. Confirm the aisle width before finalising.
- Step 4: Plan Storage First Before choosing cabinet door styles or colours, confirm the total cabinet count, internal fittings, and tall unit positions. Storage planning is functional. Aesthetic decisions come after storage requirements are met.
- Step 5: Select Materials by Zone Choose cabinet board, door material, worktop, and hardware separately for the wet kitchen and the dry kitchen. Each zone has different performance requirements. Do not apply the same specification to both.
- Step 6: Review the Quotation Confirm that the quotation itemises board brand and thickness, hardware brand and model, worktop material and thickness, and all scope inclusions. A lump-sum price with no material detail gives you no contractual protection on delivery.
Ready to Design Your Terrace House Kitchen?
EverKitchen has designed and installed kitchens across hundreds of terrace homes in Petaling Jaya, Subang Jaya, and Kajang. Bring your floor plan and measurements to any of our showrooms and we will walk you through the layout options, material choices, and a full itemised quotation at no obligation.
WhatsApp EverKitchenFrequently Asked Questions
What is the best kitchen layout for a terrace house in Malaysia?
The galley layout and L-shaped layout are the two most suitable configurations for standard Malaysian terrace house kitchens. The galley layout works best in narrow rectangular kitchens and creates an efficient two-wall work zone. The L-shaped layout suits kitchens that open to an adjacent dining or living area. An island layout requires a minimum room width of 14 feet and is not suitable for most standard terrace houses.
How much does a terrace house kitchen renovation cost in Malaysia?
A basic kitchen renovation for a standard terrace house in Malaysia typically ranges from RM15,000 to RM35,000 depending on cabinet material, worktop choice, and appliance specifications. Premium materials such as quartz worktops and Blum hardware will push costs toward the higher end. Budget for at least RM20,000 for a mid-range finish that will last ten years or more. For a complete breakdown of how kitchen pricing works in Malaysia, see our kitchen cabinet price guide.
Should I have a wet and dry kitchen in my terrace house?
A wet and dry kitchen separation is highly recommended for Malaysian terrace houses, particularly for households that cook daily with oil and high heat. The wet kitchen handles heavy cooking and is fully tiled and ventilated, while the dry kitchen is kept clean and acts as the main visible space. If space does not allow a full separation, a pass-through window between the rear and inner area achieves a similar result at much lower cost.
What cabinet colour works best for a terrace house kitchen?
Light tones such as white, off-white, warm grey, and light wood grain finishes make a narrow terrace house kitchen feel larger and brighter. A two-tone approach with light upper cabinets and slightly darker or wood-toned lower cabinets is the most popular choice currently. Avoid all-dark cabinets in kitchens that receive little natural light, as the space will feel noticeably smaller and darker throughout the day.
How do I maximise storage in a terrace house kitchen?
Run wall cabinets from counter level to the ceiling rather than stopping at the standard 900mm height. Include at least one tall pantry unit floor to ceiling at the end of the cabinet run. Use three-drawer base units instead of door-and-shelf base cabinets wherever possible, and specify a pull-out carousel system for every corner base cabinet rather than a fixed-shelf corner unit.
What worktop material is best for a Malaysian terrace house kitchen?
Quartz is the most practical worktop for the dry kitchen in a Malaysian terrace house. It is non-porous, heat-resistant, and requires no sealing. For the wet kitchen, stainless steel or solid surface is more appropriate given the intensity of heat and moisture in that zone. Avoid solid wood worktops in wet kitchens due to warping from humidity and daily washing.