








Project Overview
This project at BU7, Bandar Utama, showcases EverKitchen’s expertise in customised kitchen cabinets, built-in wardrobes, dressing areas, and one-stop home renovation. Featuring dark blue cabinetry, rich wood-grain finishes, marble-effect surfaces, and integrated lighting, the design creates a sophisticated home that combines contemporary aesthetics with practical everyday functionality.
Homeowner Habits & Needs
A well-designed home should support everyday cooking, organisation, relaxation, and personal routines. The kitchen needs sufficient countertop space, accessible storage, and dedicated areas for appliances, while bedrooms benefit from organised wardrobes and functional dressing areas. Practical bathroom vanities and integrated living room storage also help homeowners maintain a tidy, comfortable living environment.
Design Challenges & Pain Points
Coordinating storage across multiple rooms requires thoughtful space planning. Kitchens need to accommodate appliances, cookware, and food preparation, while wardrobes and dressing areas must provide convenient storage without overcrowding the room. Maintaining a consistent interior style across the kitchen, bedrooms, bathrooms, and living areas also requires careful coordination of materials, finishes, and lighting.
Customised Kitchen Cabinets & Island
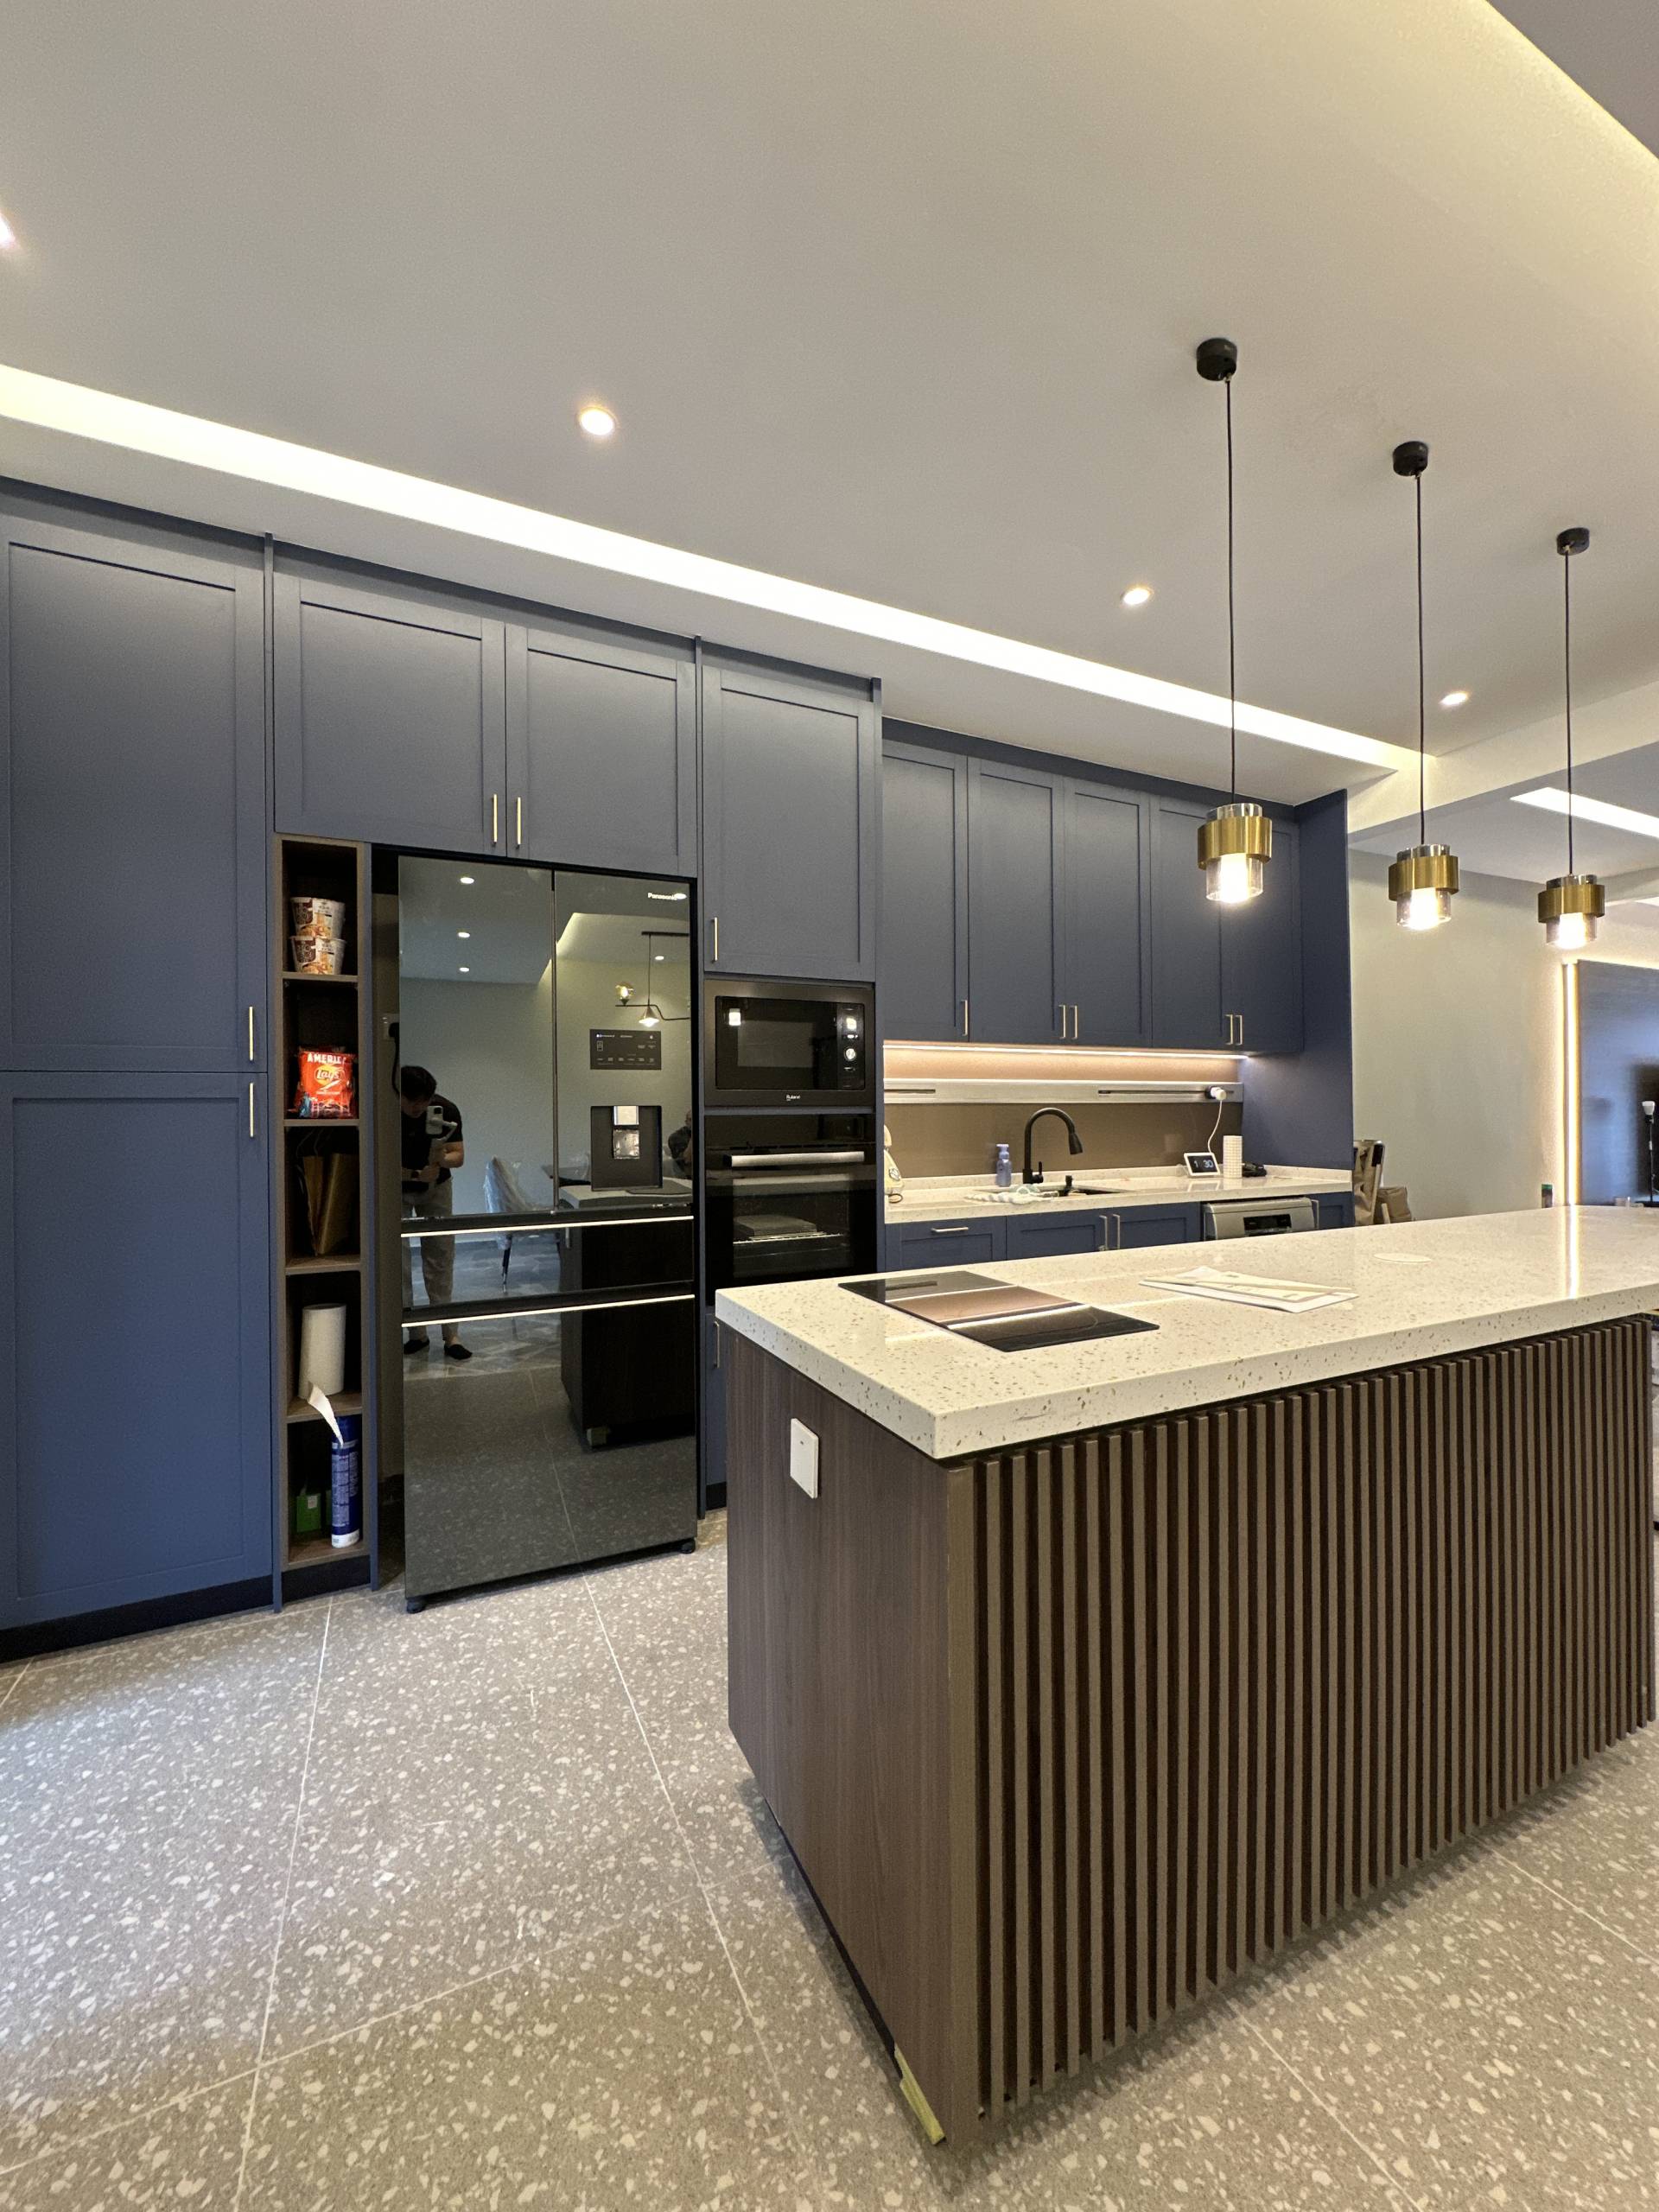
The kitchen features striking dark blue cabinetry paired with light countertops and warm wood-grain accents. Integrated appliances and streamlined cabinet doors create a clean, contemporary appearance, while the spacious island provides additional workspace for meal preparation and everyday dining. Vertical wood detailing on the island adds texture and visual interest, complementing the darker cabinetry.
Smart Storage & Integrated Lighting
Tall cabinets provide dedicated spaces for kitchen appliances, while practical drawers and storage compartments help keep cooking essentials organised. Under-cabinet lighting brightens the preparation area, and warm illuminated shelving adds depth to the design. The combination of concealed storage and display compartments balances everyday functionality with a refined aesthetic.
Built-In Wardrobes & Dressing Areas
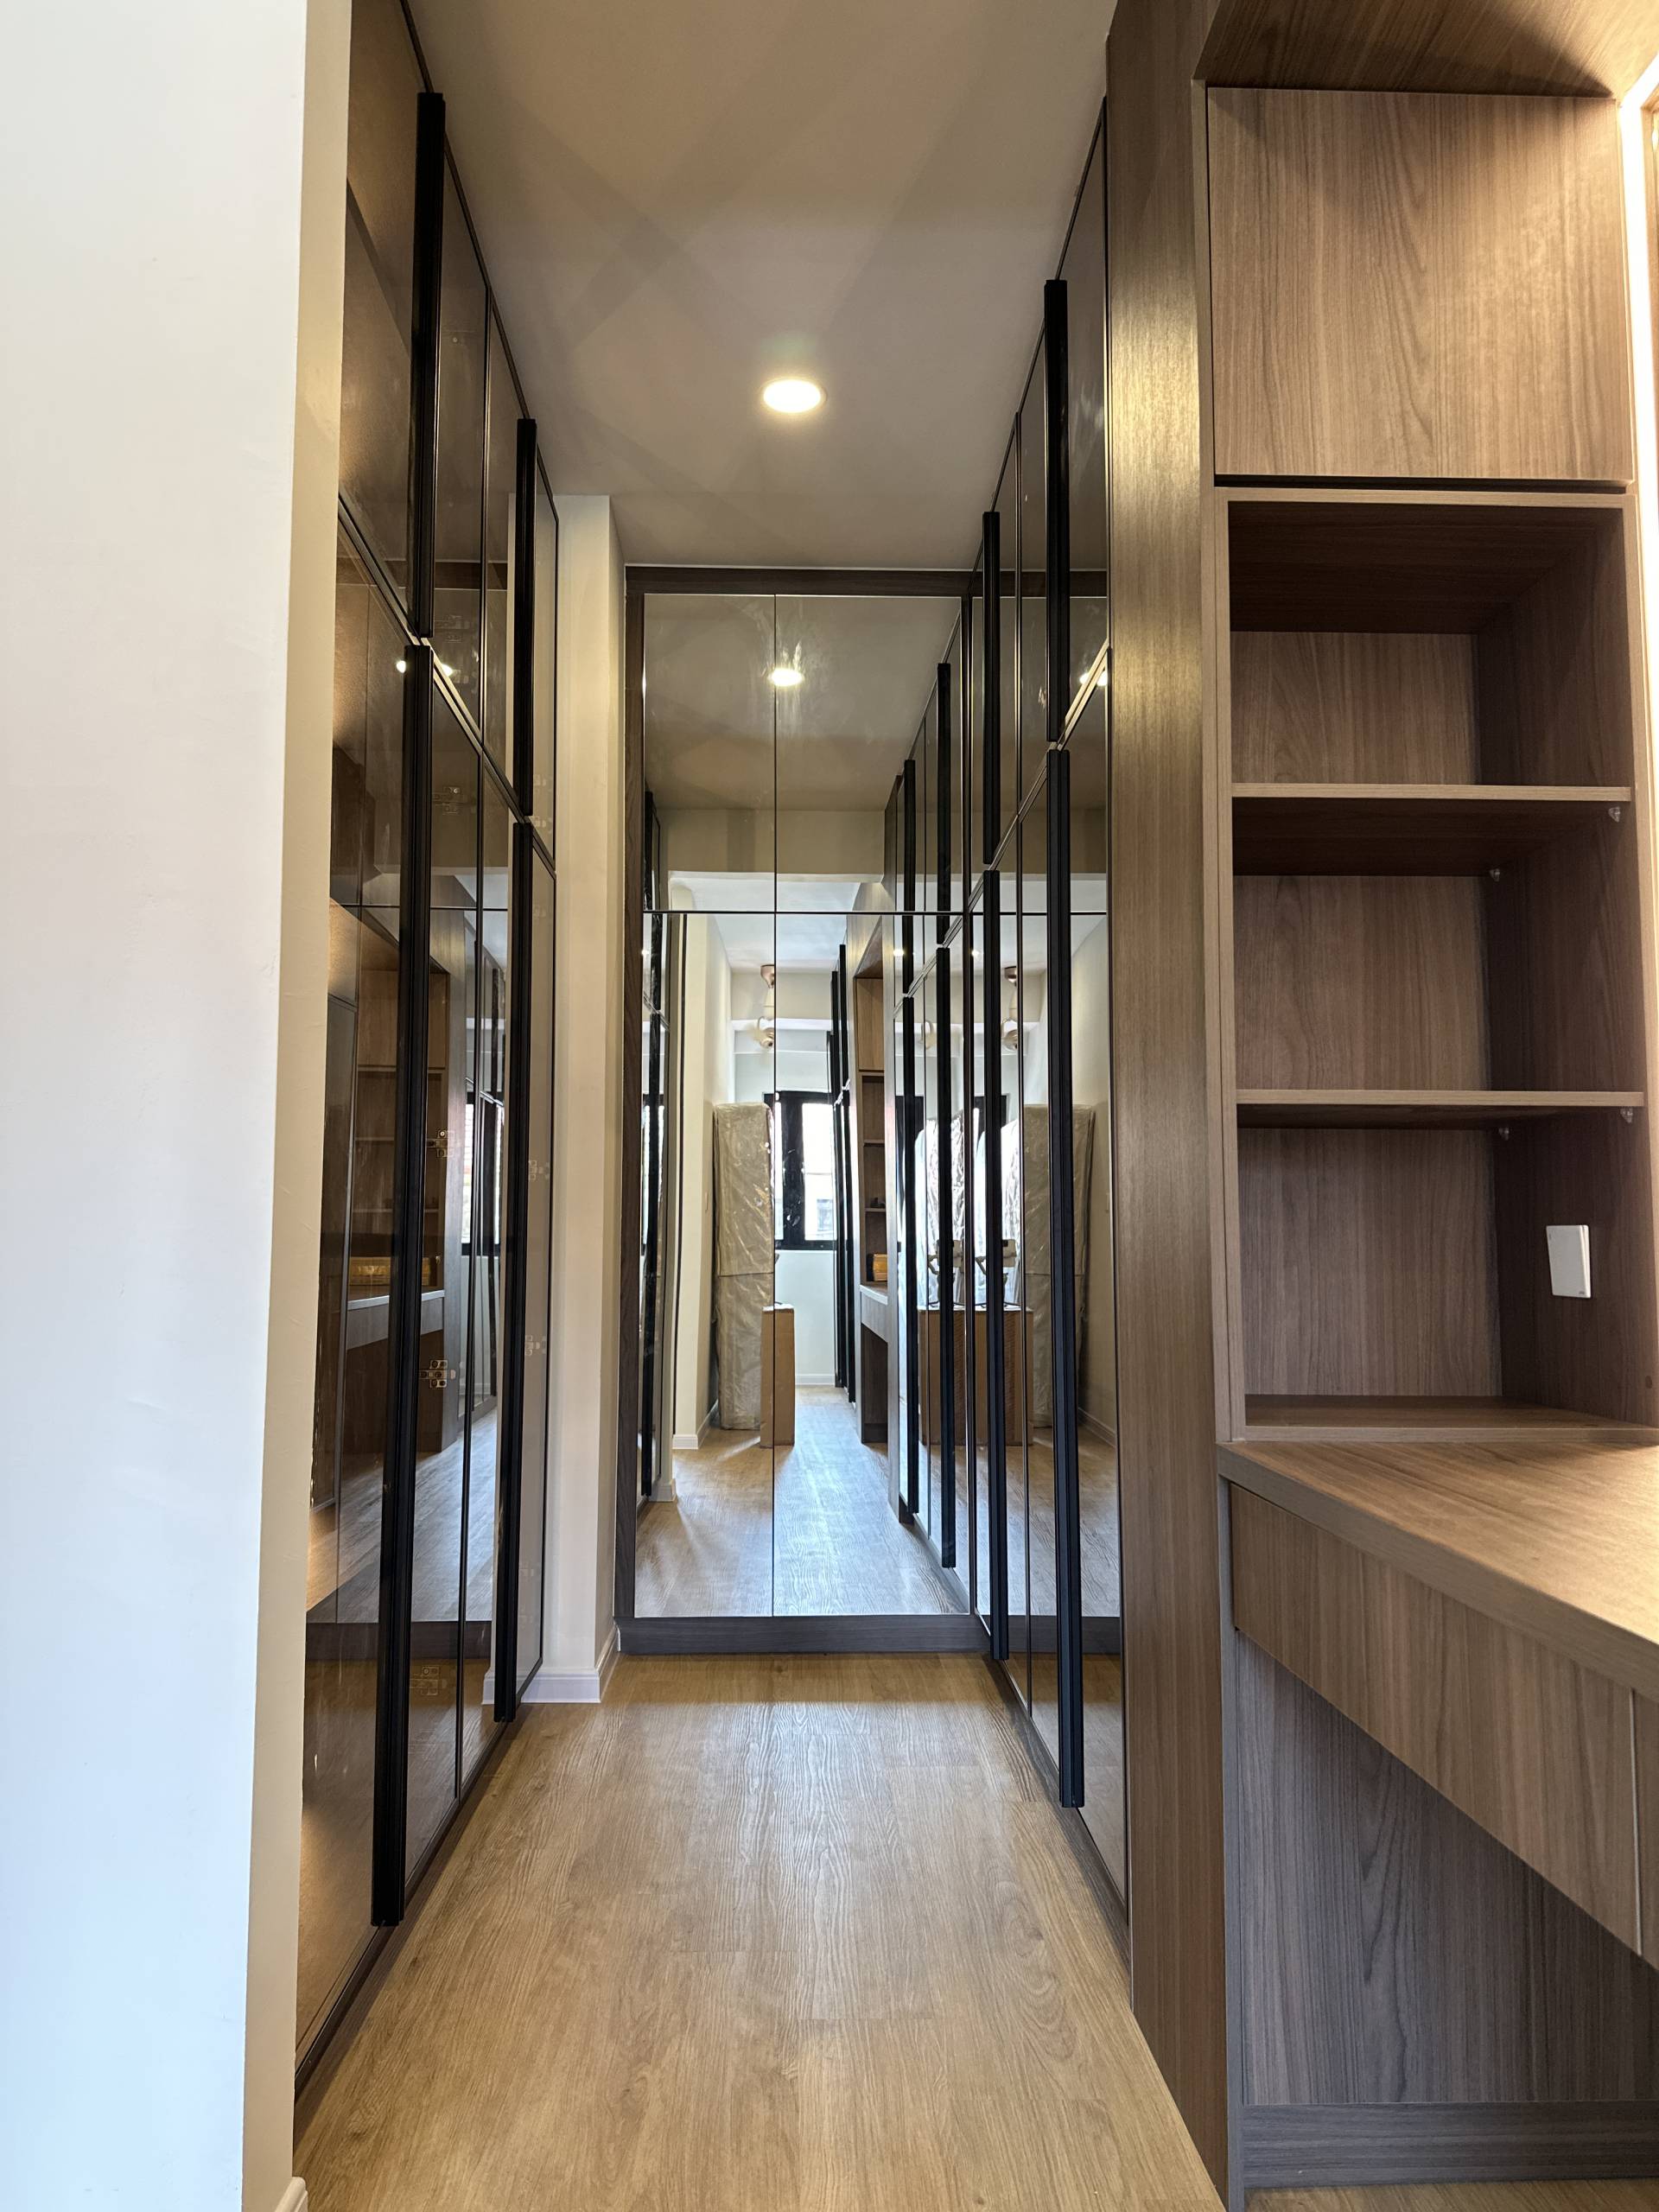
Customised wardrobes with dark finishes and glass panels maximise storage while creating a sophisticated bedroom interior. Integrated shelving and hanging spaces provide practical organisation for clothing and accessories. The dressing area features a customised vanity with a mirror, drawers, and warm lighting, creating a convenient space for daily grooming while maintaining a coordinated look.
Bedroom Feature Wall & TV Console
The bedroom incorporates textured wall finishes and a customised bed backdrop to create a calm, modern atmosphere. In the living area, a built-in TV console paired with wood-grain panels and subtle accent lighting creates a clean entertainment focal point. Integrated storage helps keep everyday belongings organised while maintaining a cohesive interior design.
Bathroom Vanity & Finishes
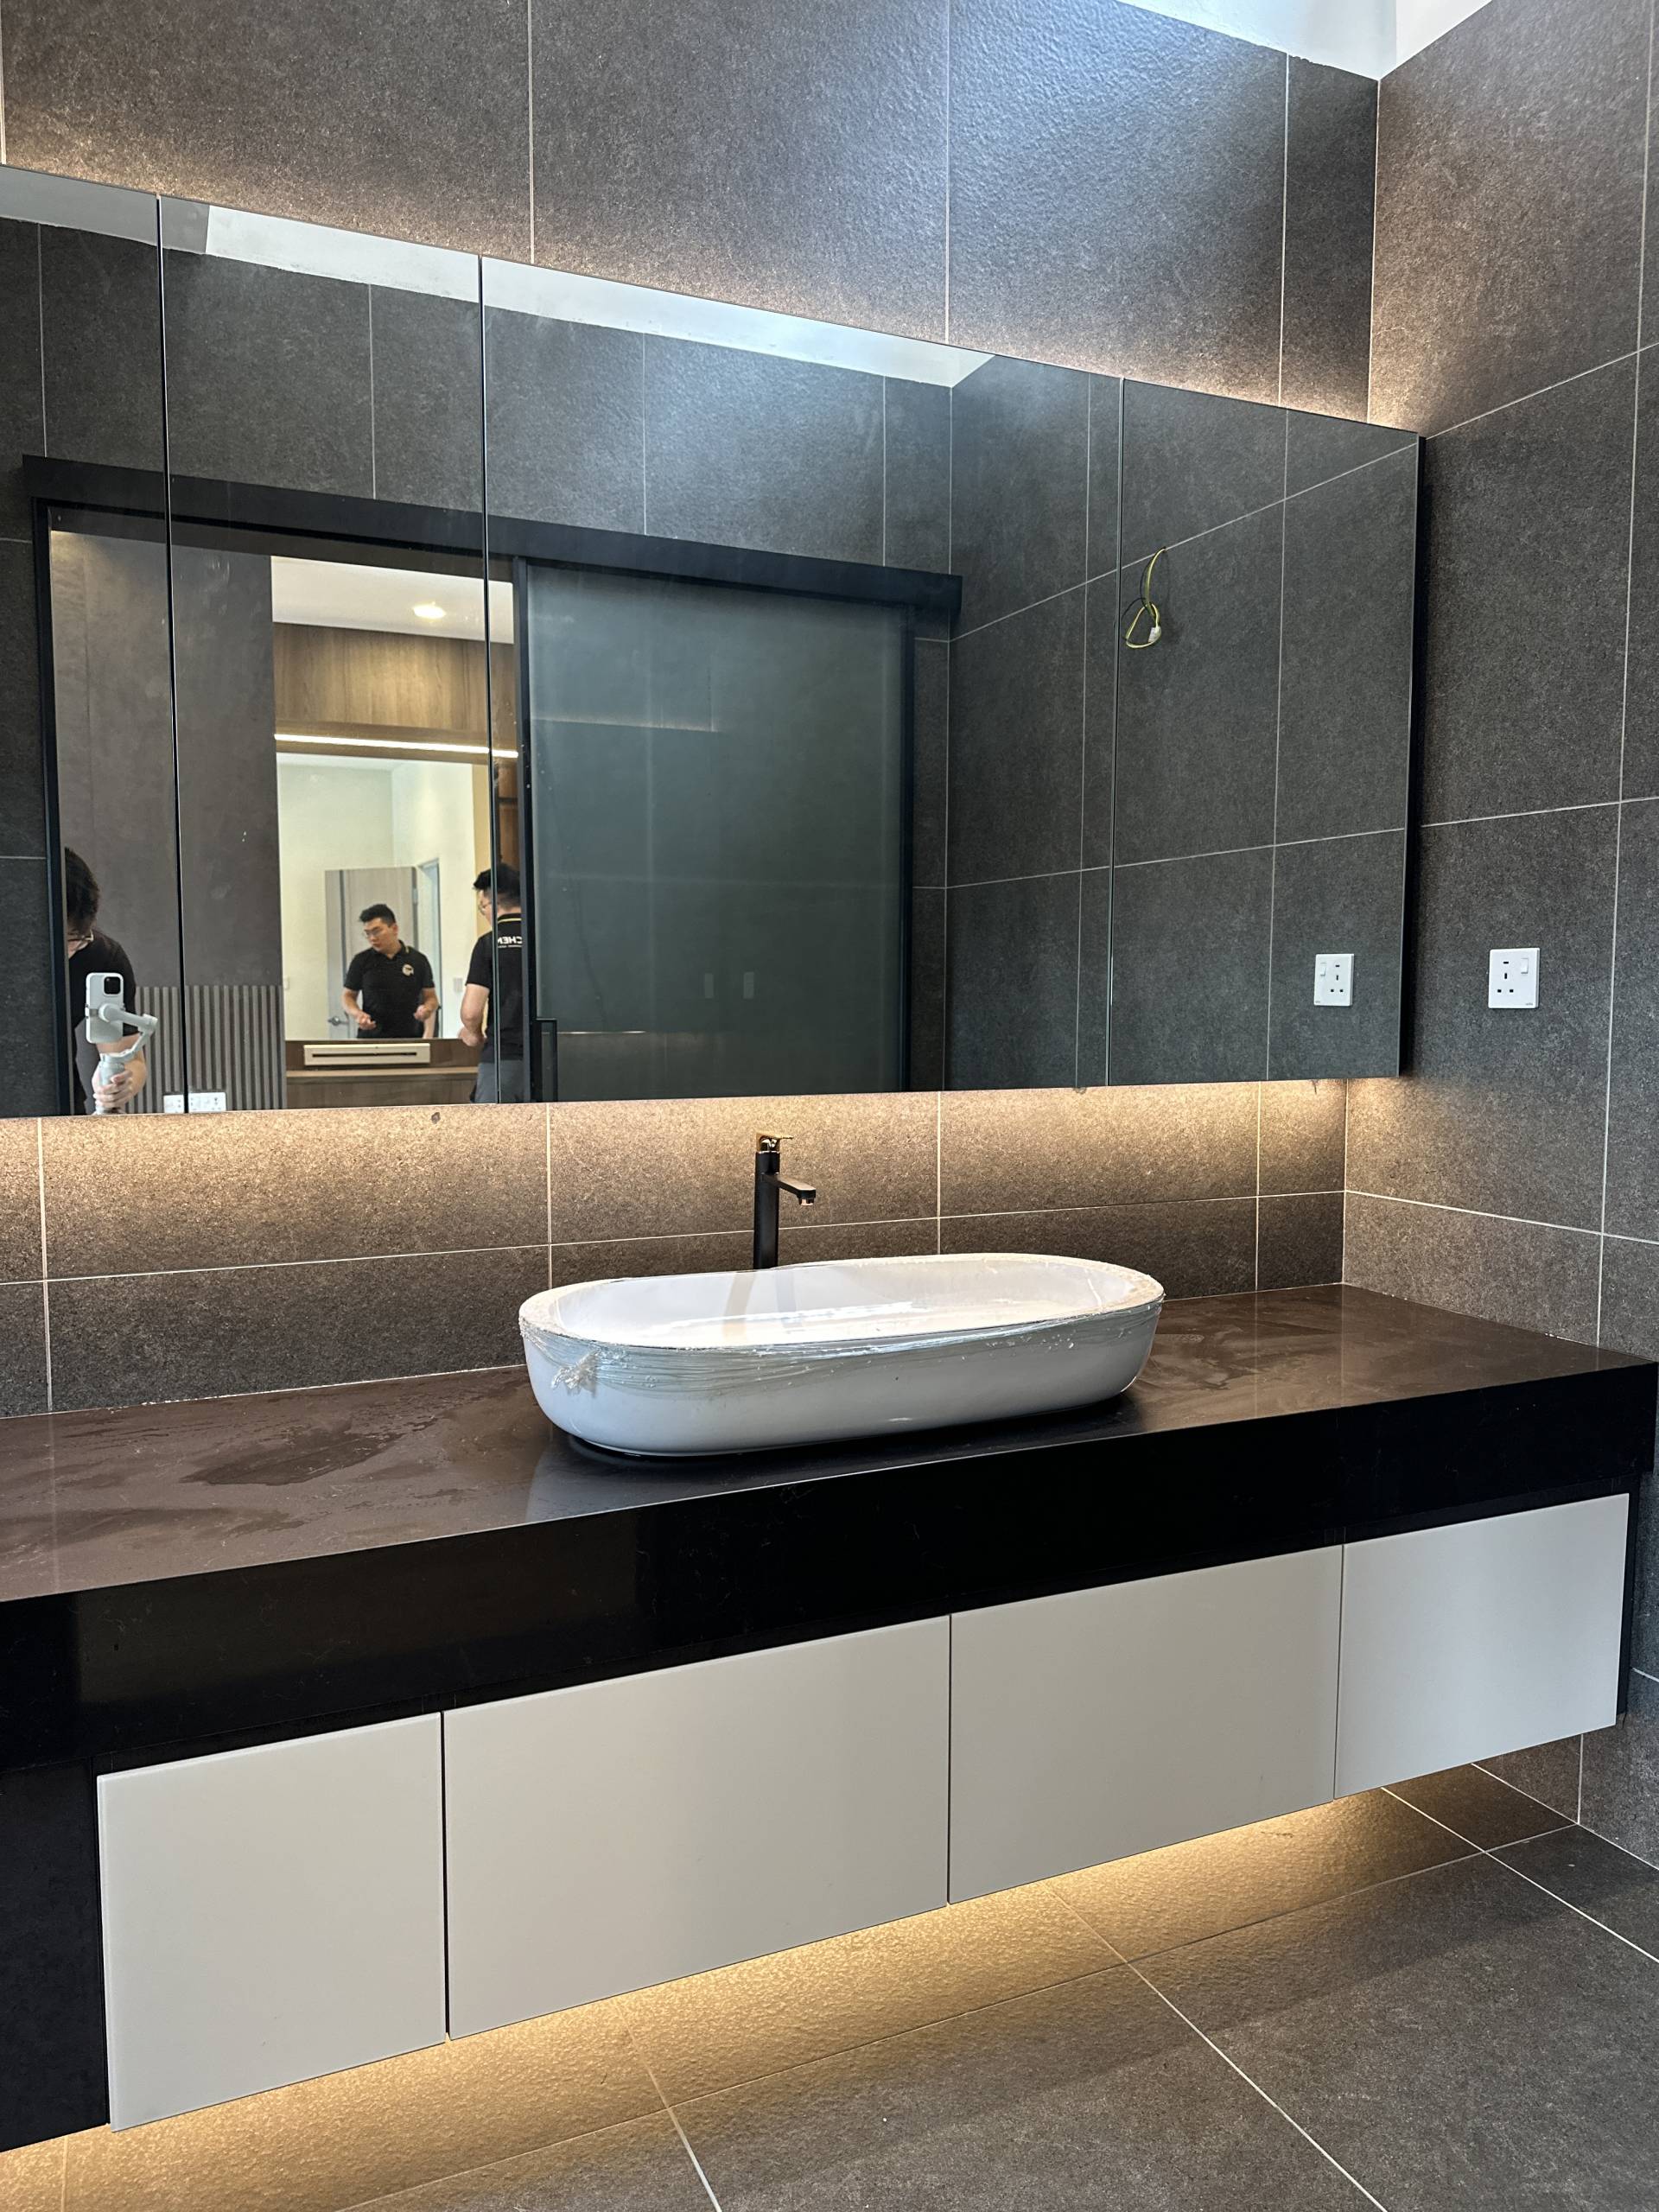
The bathrooms feature customised vanity cabinets, countertop basins, and coordinated finishes. Dark surfaces and marble-effect wall panels add contrast, while integrated mirrors and lighting improve functionality and enhance the contemporary look.
Design Philosophy
At EverKitchen, we believe good design should balance functionality, aesthetics, and comfort. By combining customised cabinetry, thoughtful space planning, contrasting materials, and integrated lighting, we create interiors that support everyday routines while reflecting each homeowner’s style.