

Project Overview
This project at Setia Eco Templer, Rawang, is a contemporary landed home renovation where EverKitchen delivered a cohesive monochrome package across the living, kitchen, and bedroom zones. A high-gloss white kitchen with mint green glass splashback backlighting, a sleek TV feature wall combining white high-gloss panels with warm oak wood-grain laminate and a black framed open display cabinet, full-height white matte flat-panel wardrobes with slim black bar handles throughout the bedrooms, and a compact black framed open dressing niche with warm LED lighting combine to give this Rawang landed home a bold, precise, black-and-white residential character.
Homeowner Habits & Needs
The homeowners wanted a strong monochrome visual language applied consistently across every room, with white as the dominant finish and black detailing as the consistent accent across cabinetry handles, frame details, and appliance finishes. The kitchen needed to be practical for daily cooking with a full suite of built-in appliances, a long preparation countertop in white, and a glass splashback in a soft mint green that would soften the otherwise crisp white and black palette. The bedrooms needed full-height wardrobe storage with a slim, refined profile. A compact open dressing niche with warm LED shelf lighting was required as a personal dressing and display zone within one of the bedrooms.
Design Challenges & Pain Points
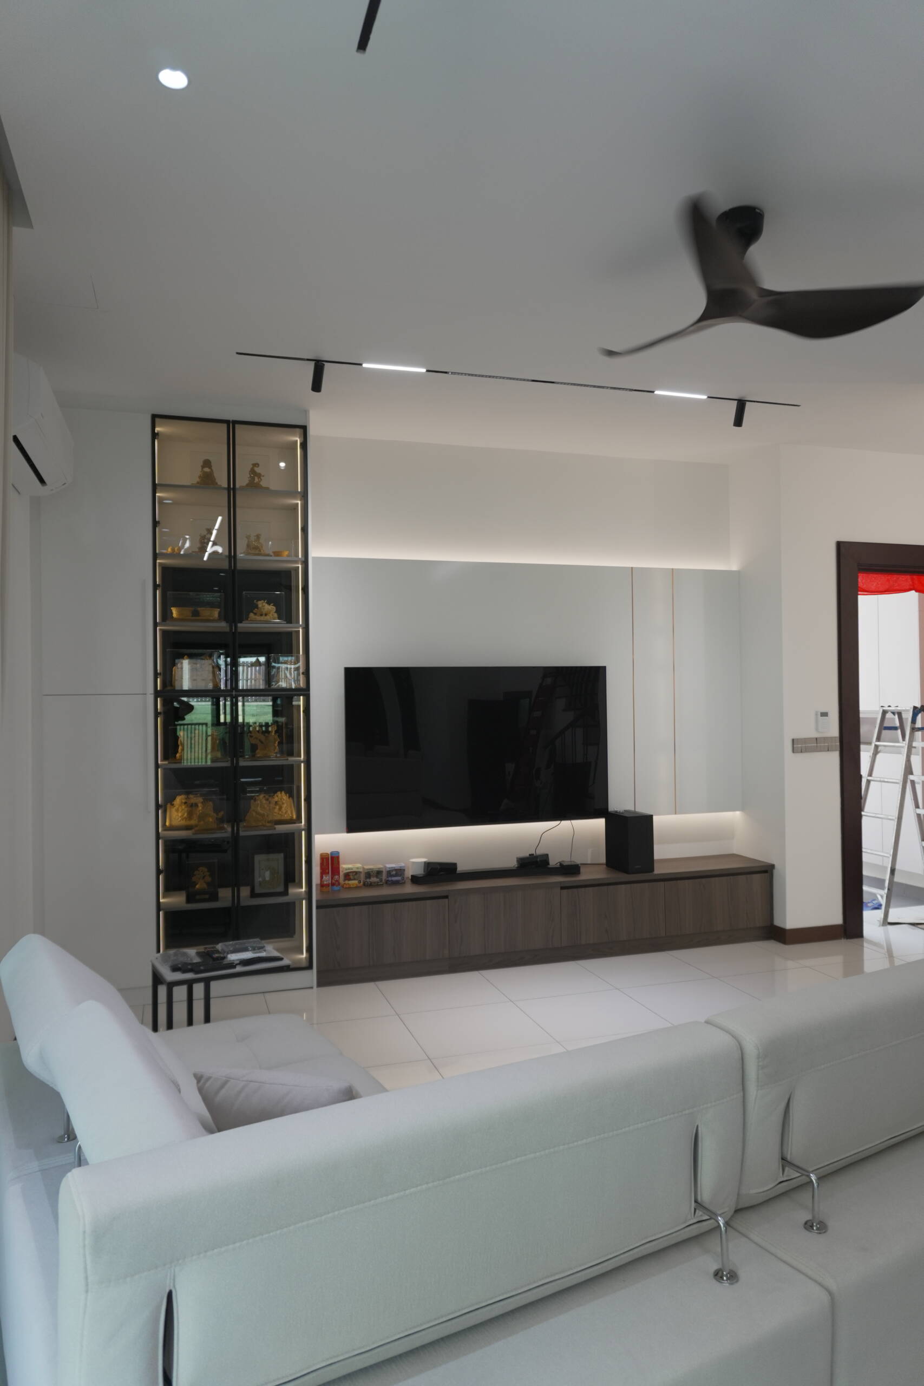
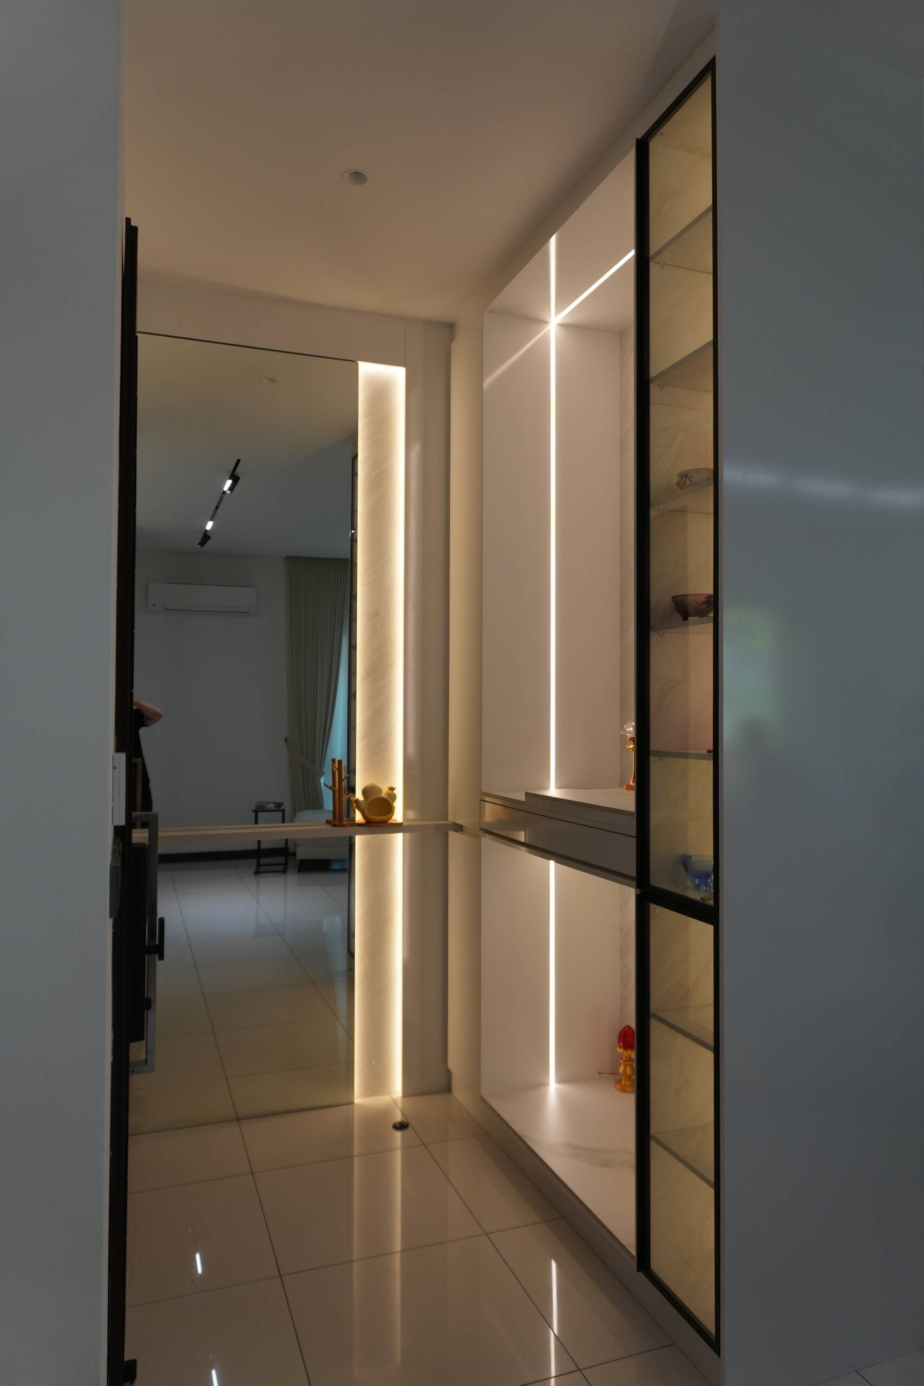
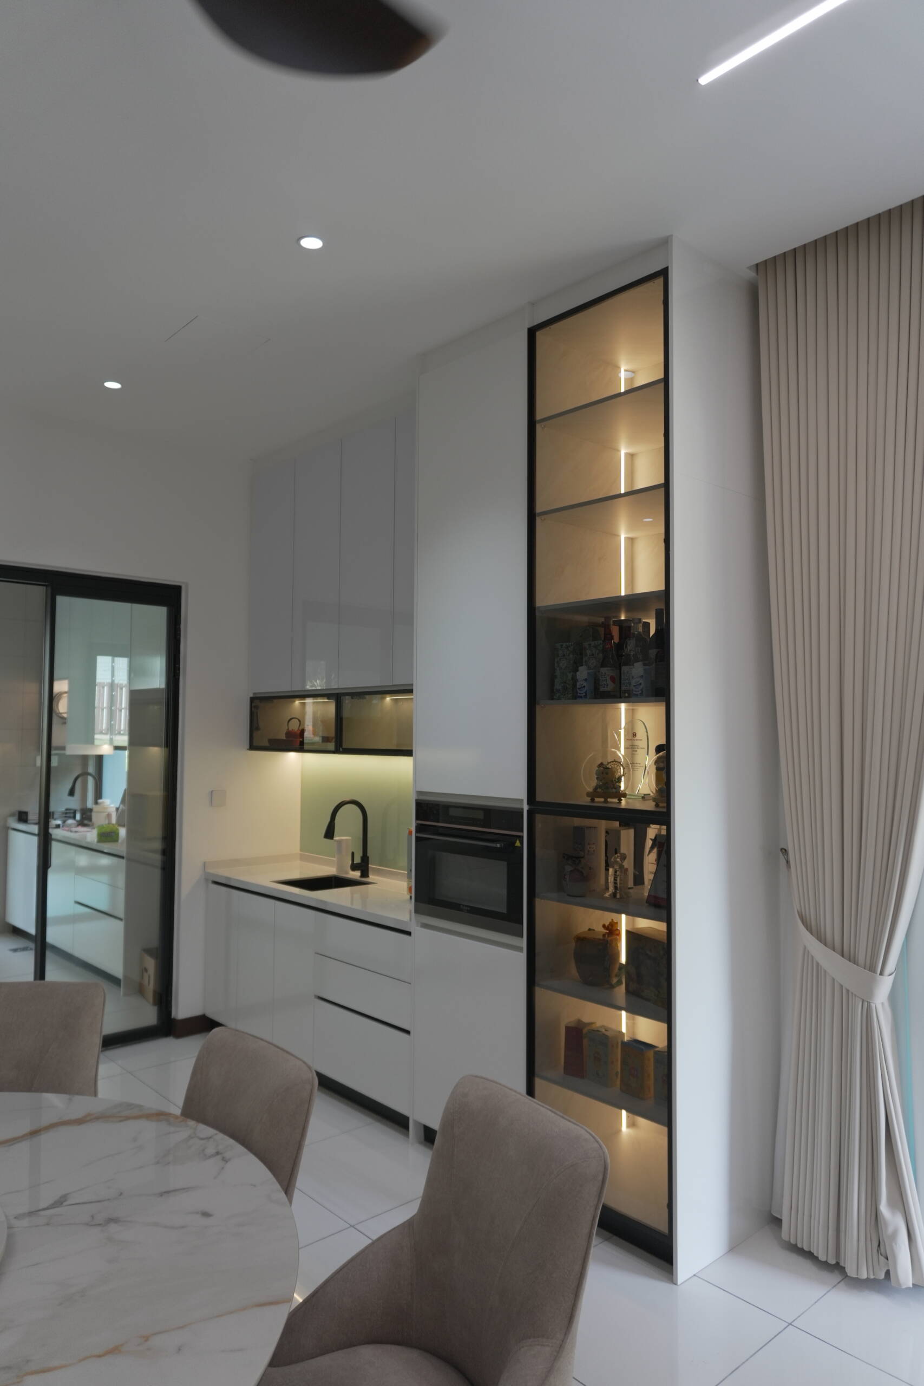
Maintaining a consistent monochrome palette across a multi-room renovation in a landed home requires discipline across every finish decision: the wrong white tone in the kitchen against the wardrobe white, or an inconsistent black accent finish on handles versus frame details, would fragment what should read as one unified home. The black framed open display cabinet flanking the TV wall is the most compositionally distinctive element of the living zone: its slim black metal frame and open glass-shelved interior, lit from above by track lighting, creates a collector’s display cabinet that contrasts the warm oak wood-grain TV console panel directly beside it. The mint green glass splashback in the kitchen adds the only non-monochrome colour in the renovation, chosen deliberately to introduce a soft, calm accent that does not compete with the white and black.
Living Room TV Feature Wall
The TV feature wall is composed of three distinct elements arranged across the full width of the living room wall: a floor-to-ceiling white high-gloss TV backdrop panel with a slim floating black TV console shelf below the mounted flat-screen television, a warm oak wood-grain laminate lower console panel with closed storage running the full length of the TV wall, and a tall slim black framed open display cabinet with glass shelves positioned to the left of the television. Track lighting runs along the ceiling above the TV wall, and the black framed display cabinet is styled with books, figurines, ceramic vessels, and decorative objects across its open glass shelves, giving the living room a gallery-quality display anchor beside the television.
Kitchen
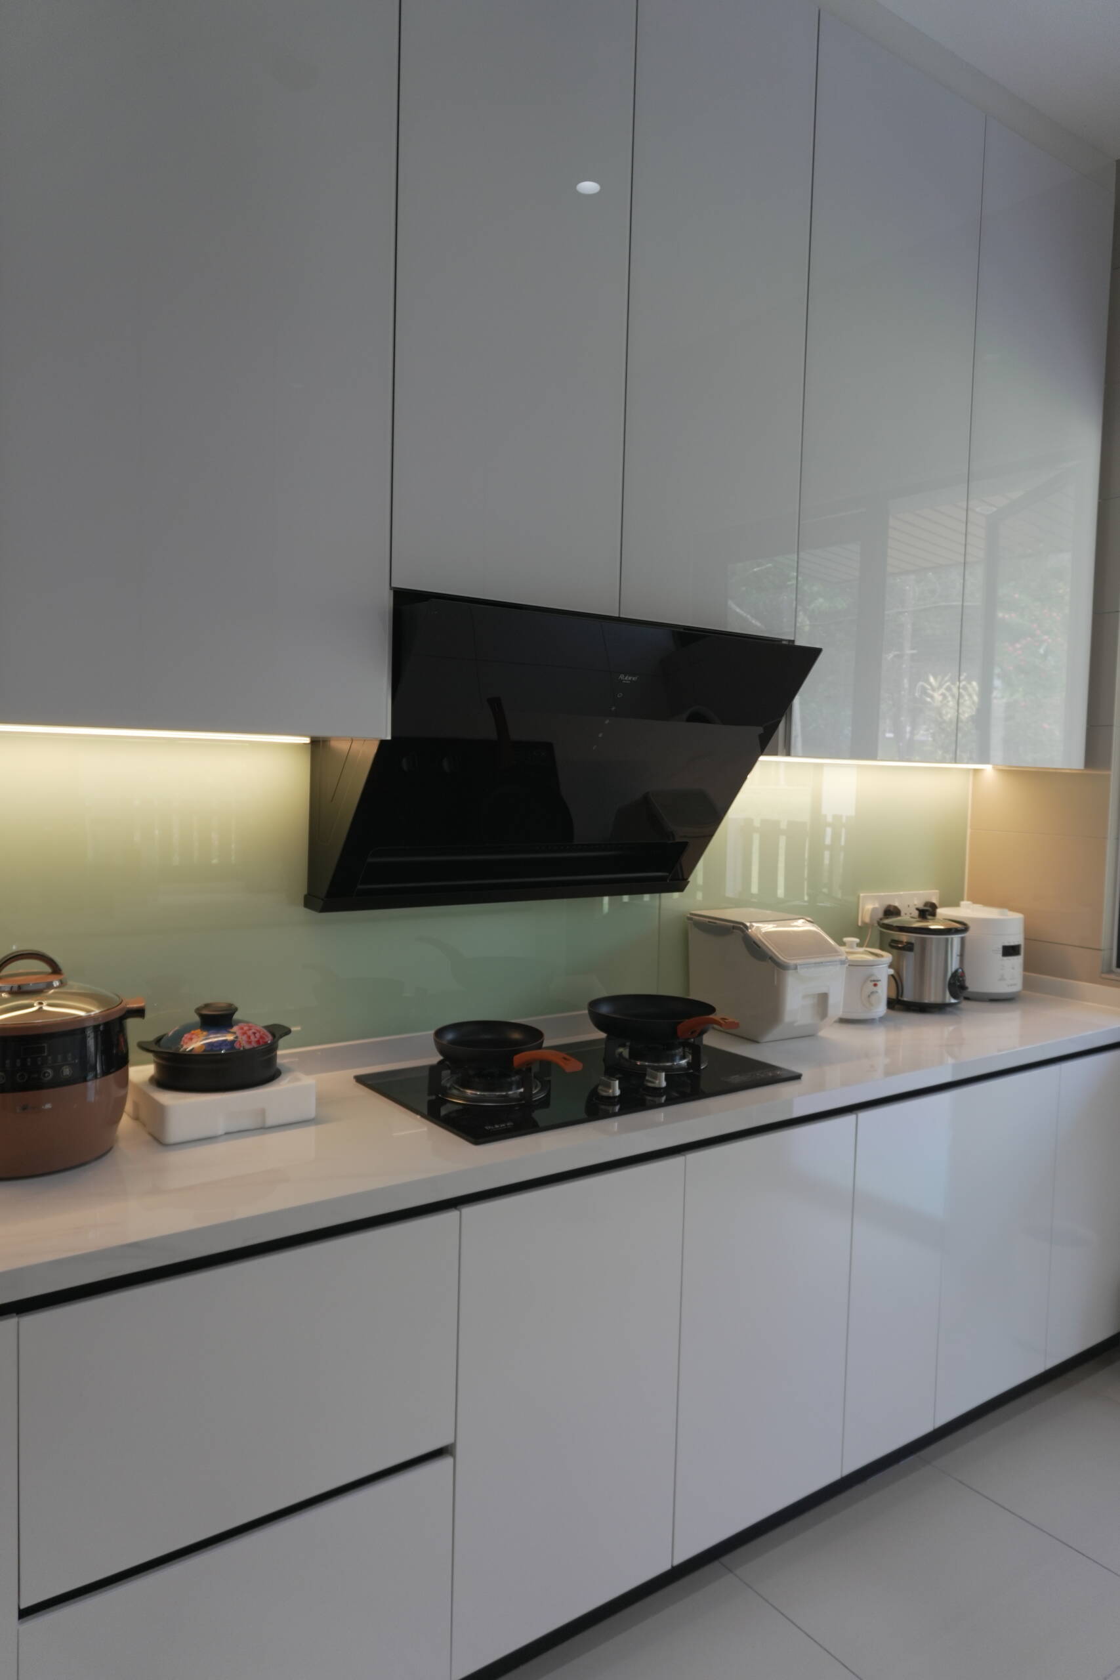
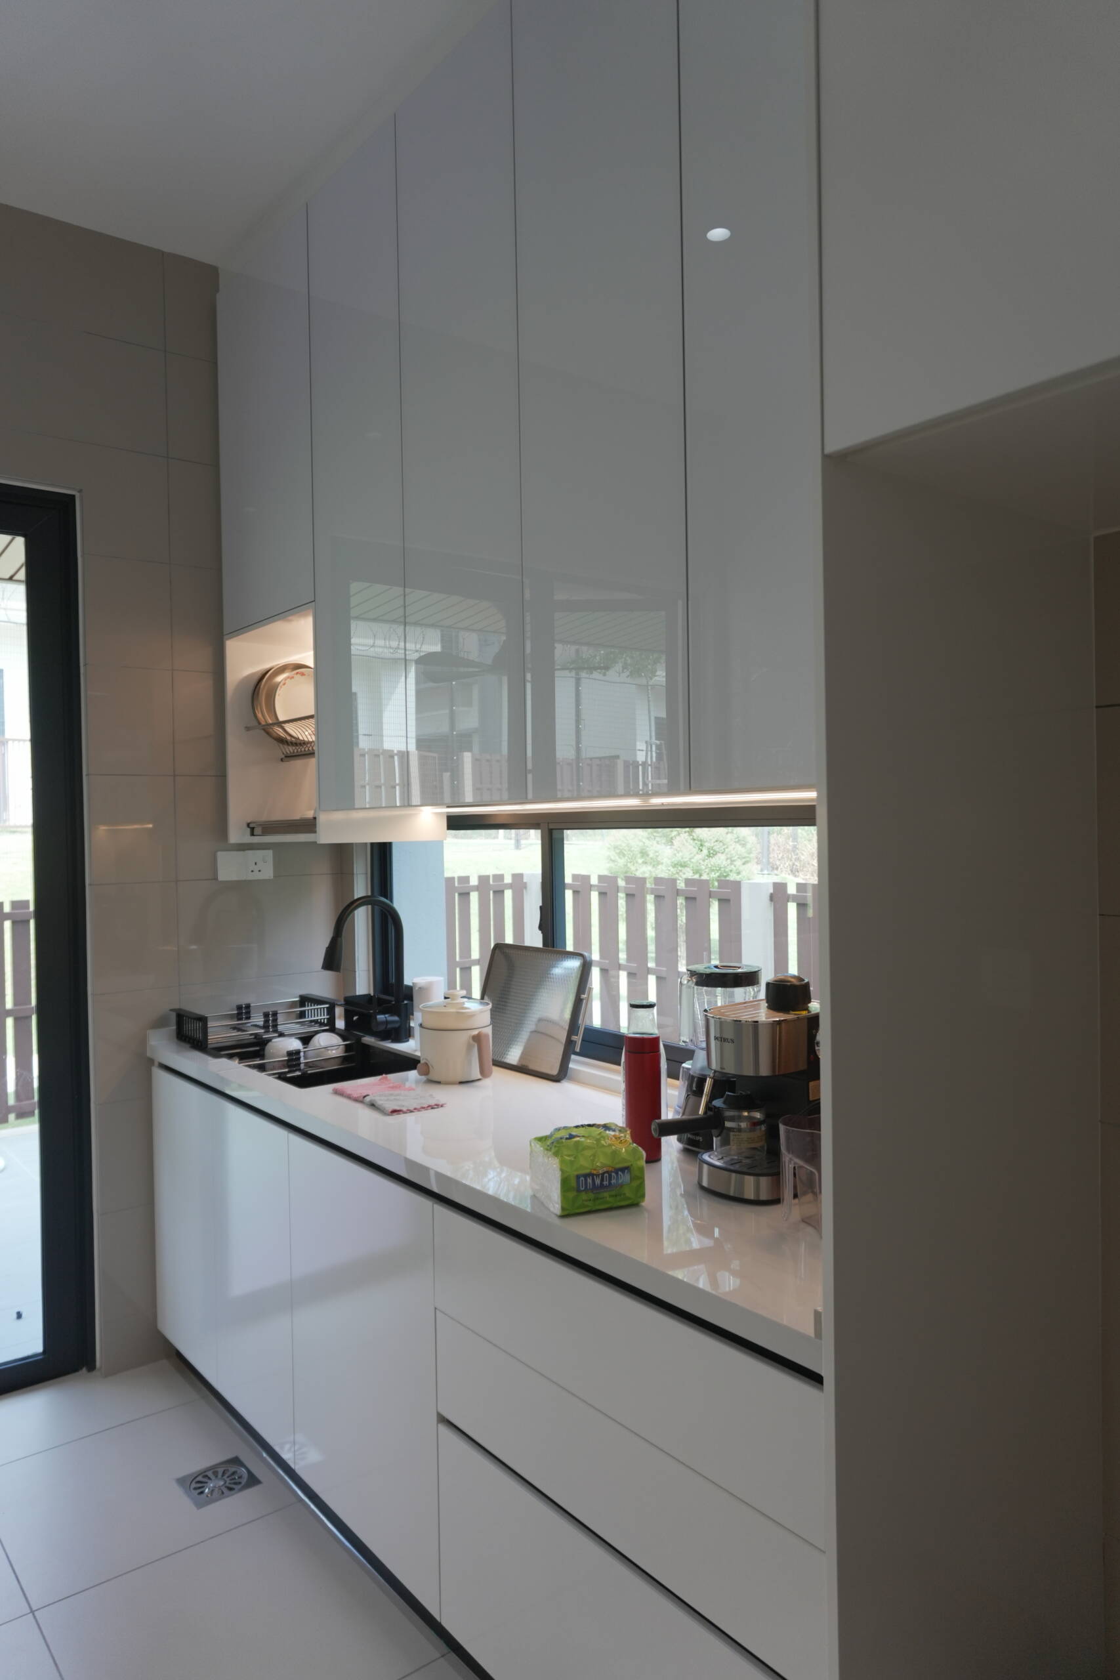
The kitchen features full-height upper and lower cabinets in white high-gloss flat panels, a long white quartz countertop with a black induction hob and black rangehood hood, and a full-height mint green glass splashback running the length of the kitchen behind the hob and preparation zone. Warm amber LED strip lighting runs beneath the upper cabinet to illuminate the countertop and splashback below, casting a soft warm glow across the mint green glass surface. The overall kitchen palette of high-gloss white cabinetry, black appliances, and mint green splashback is clean, modern, and practical.
Bedroom Wardrobes
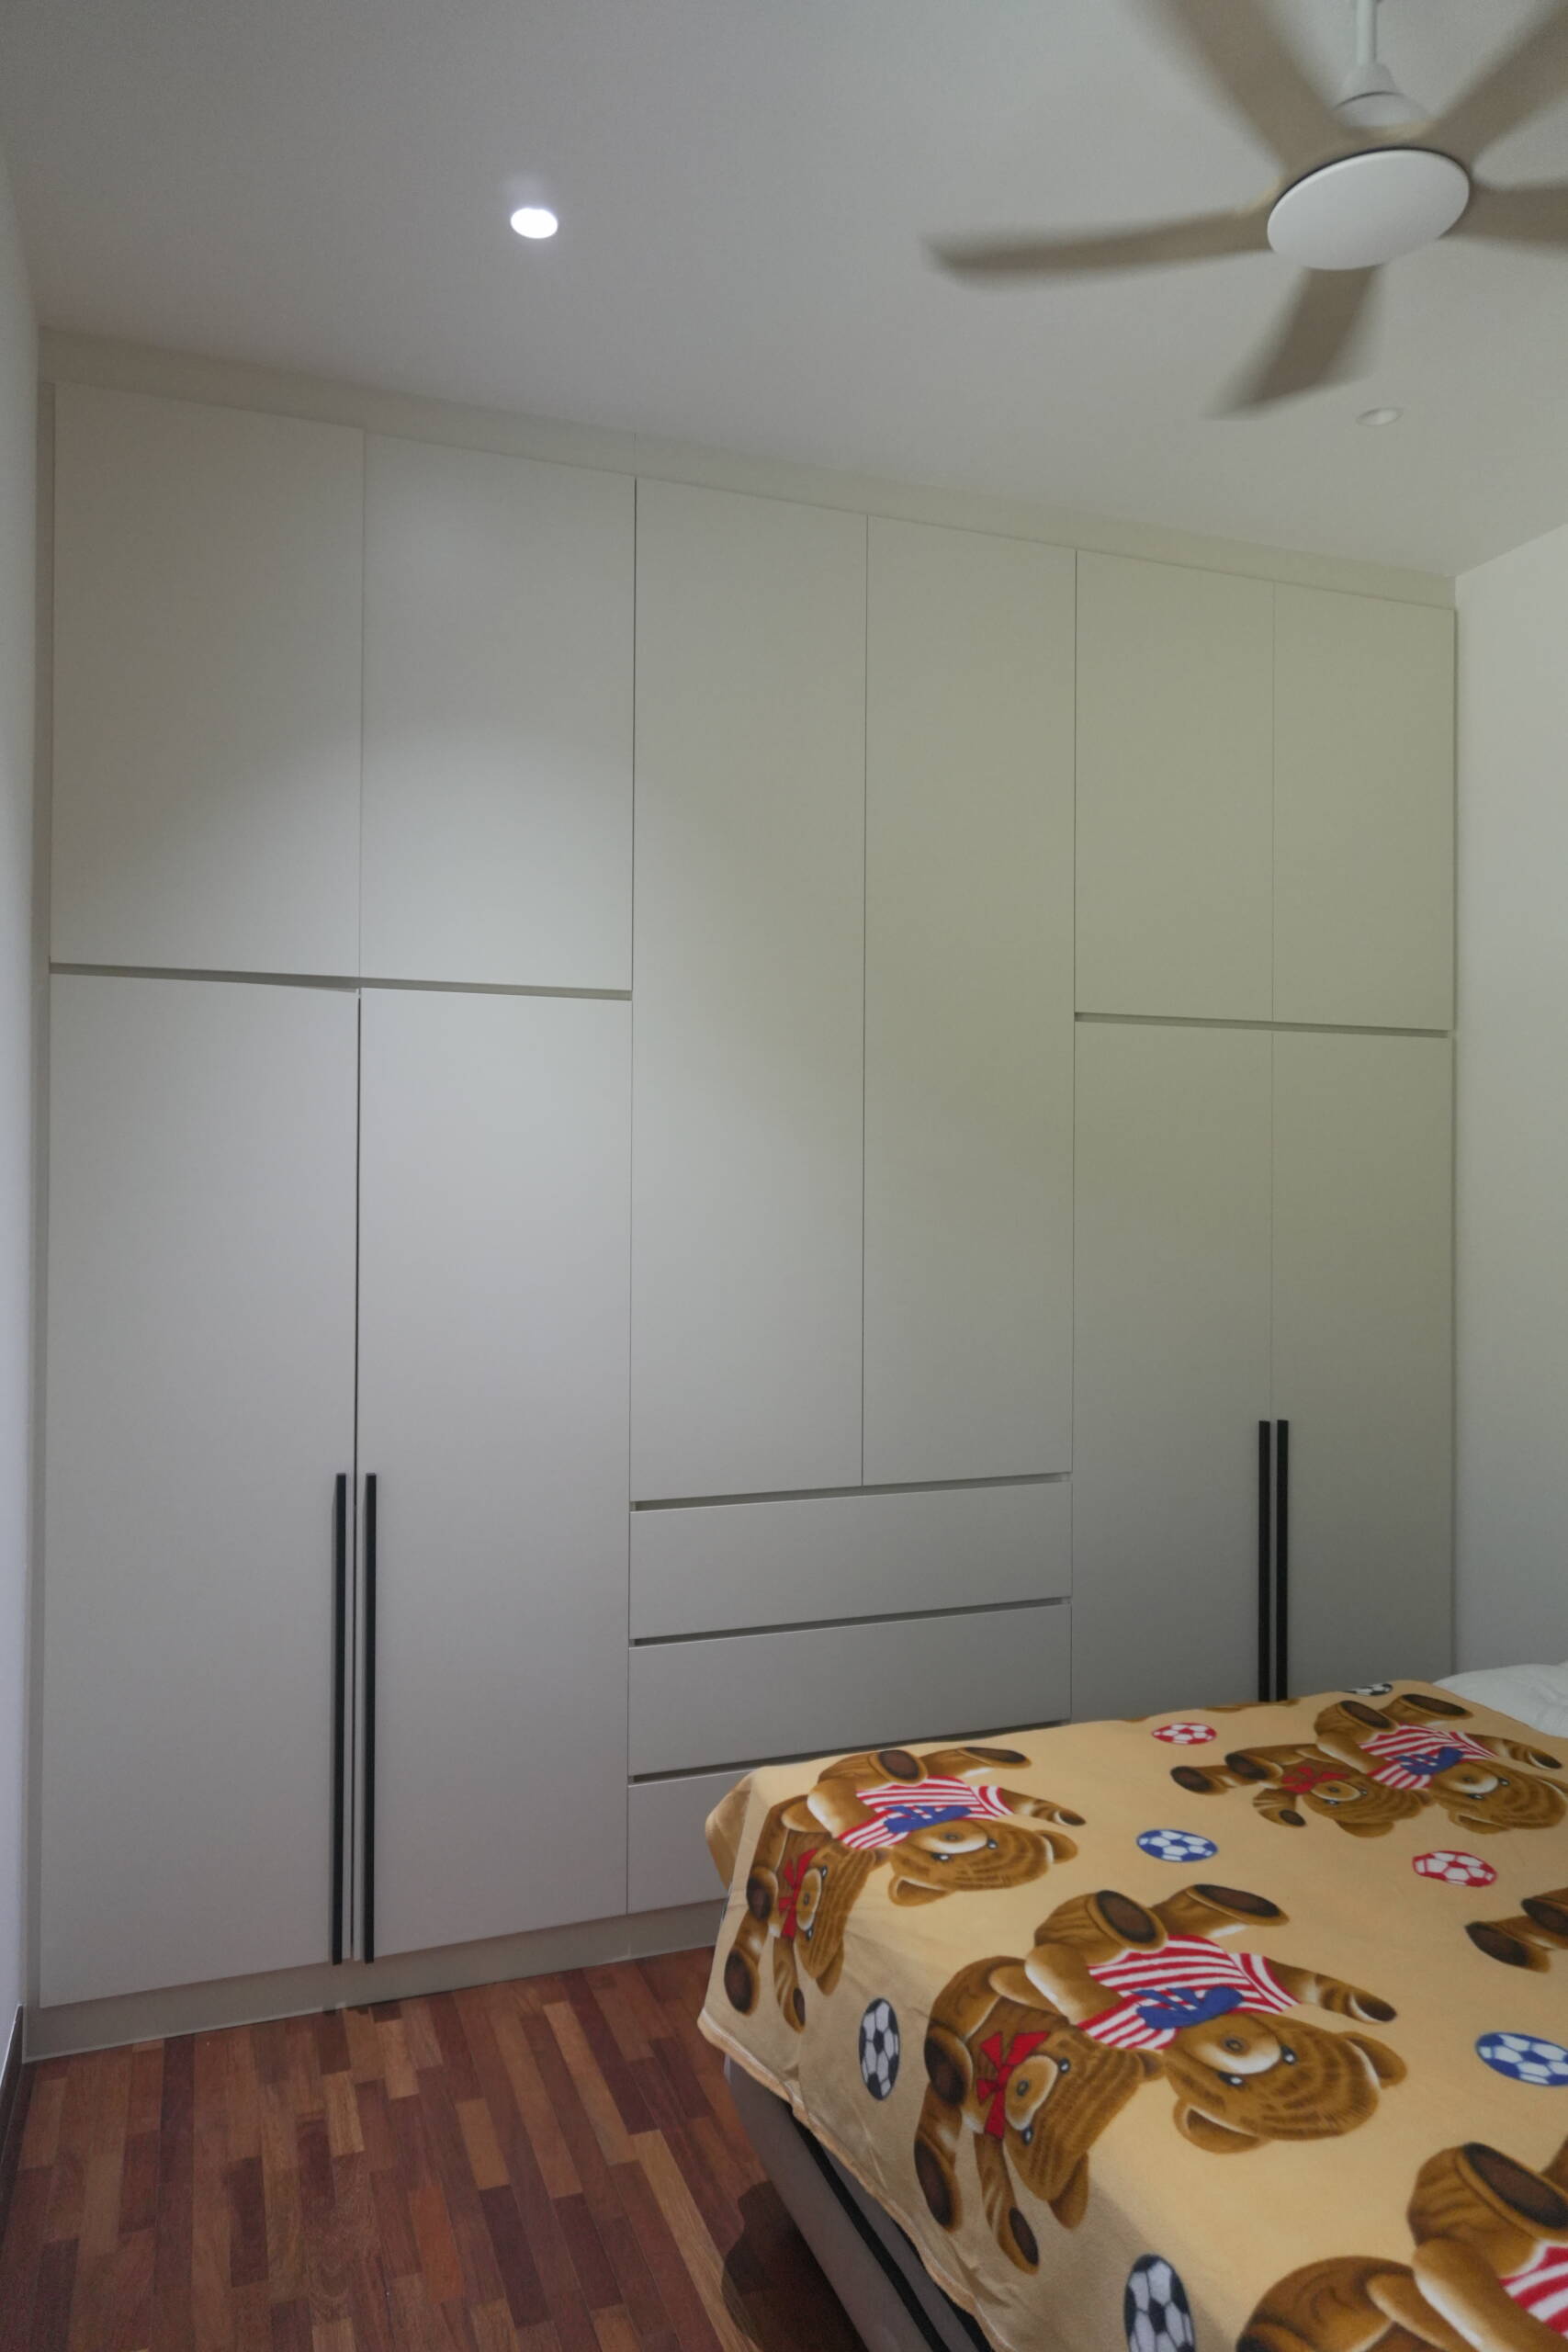
The master bedroom and secondary bedrooms each feature full-height built-in wardrobes in white matte flat-panel doors with slim black bar handles, floor-to-ceiling with a mix of hinged door panels and slim integrated drawer sections at the lower wardrobe face. The white matte flat-panel finish and slim black bar handles read consistently across all bedroom wardrobes, giving each bedroom the same quiet, refined character as the kitchen and living room.
Open Dressing Niche
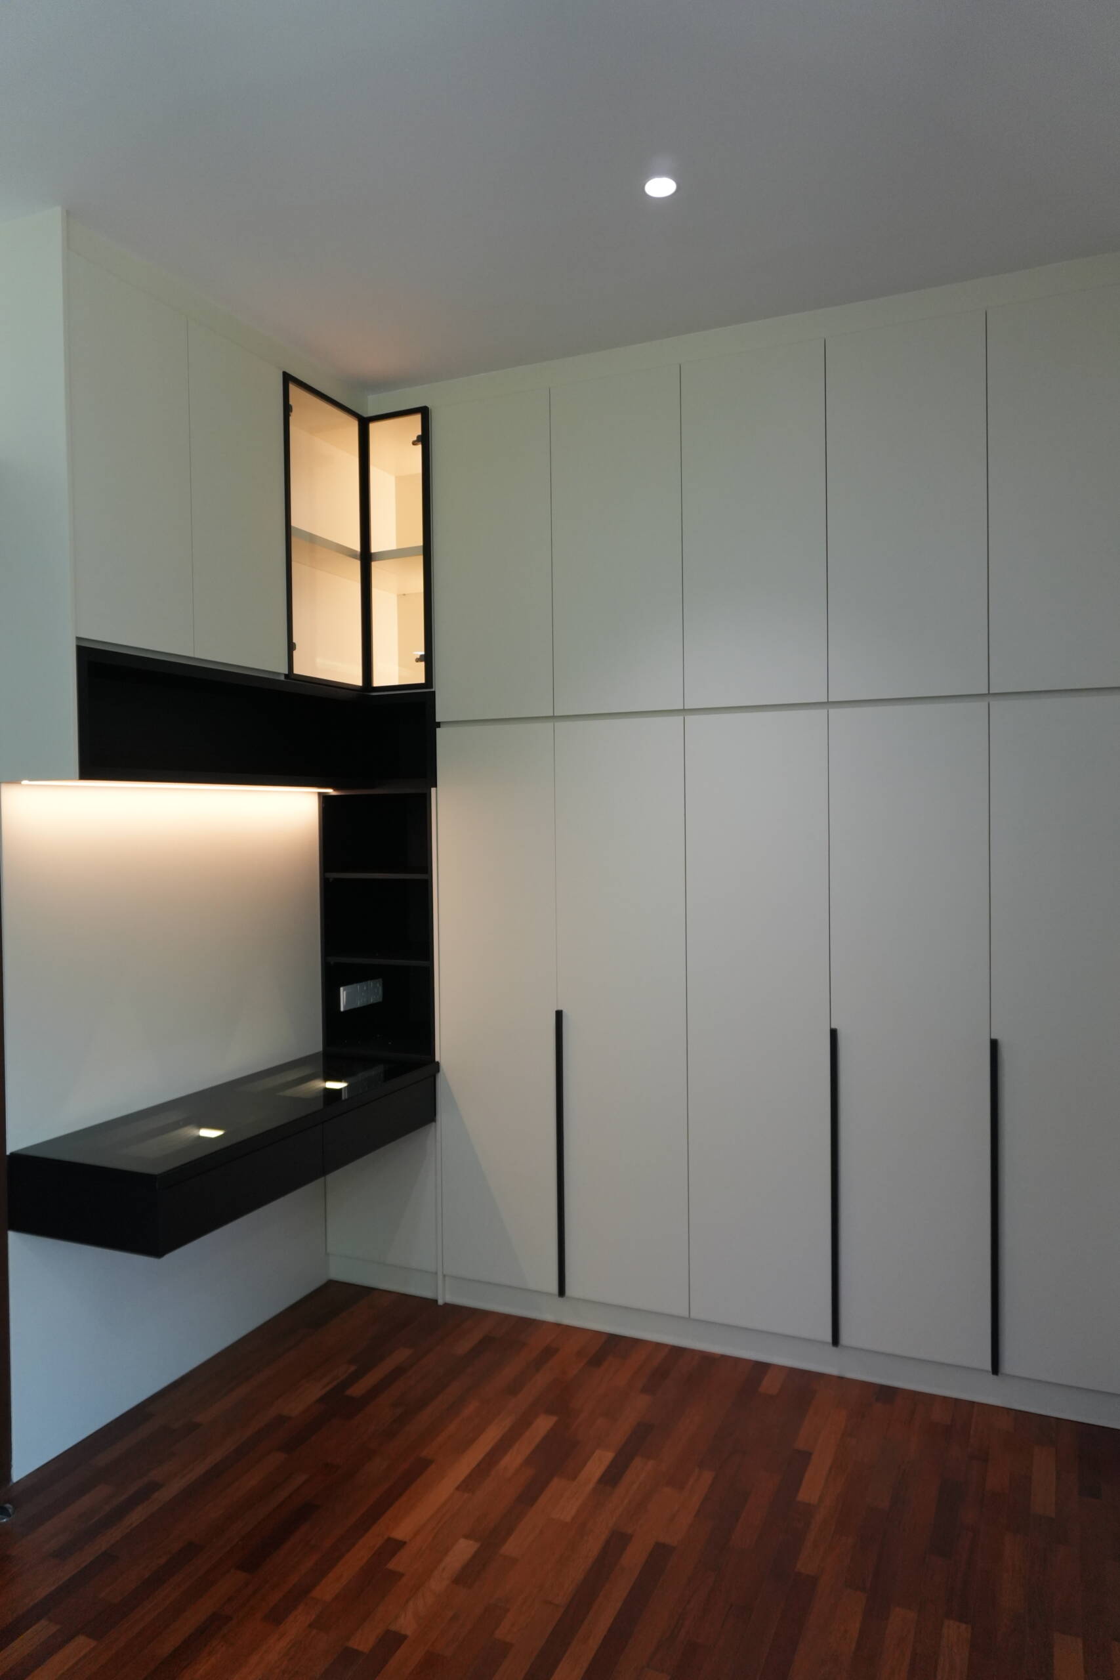
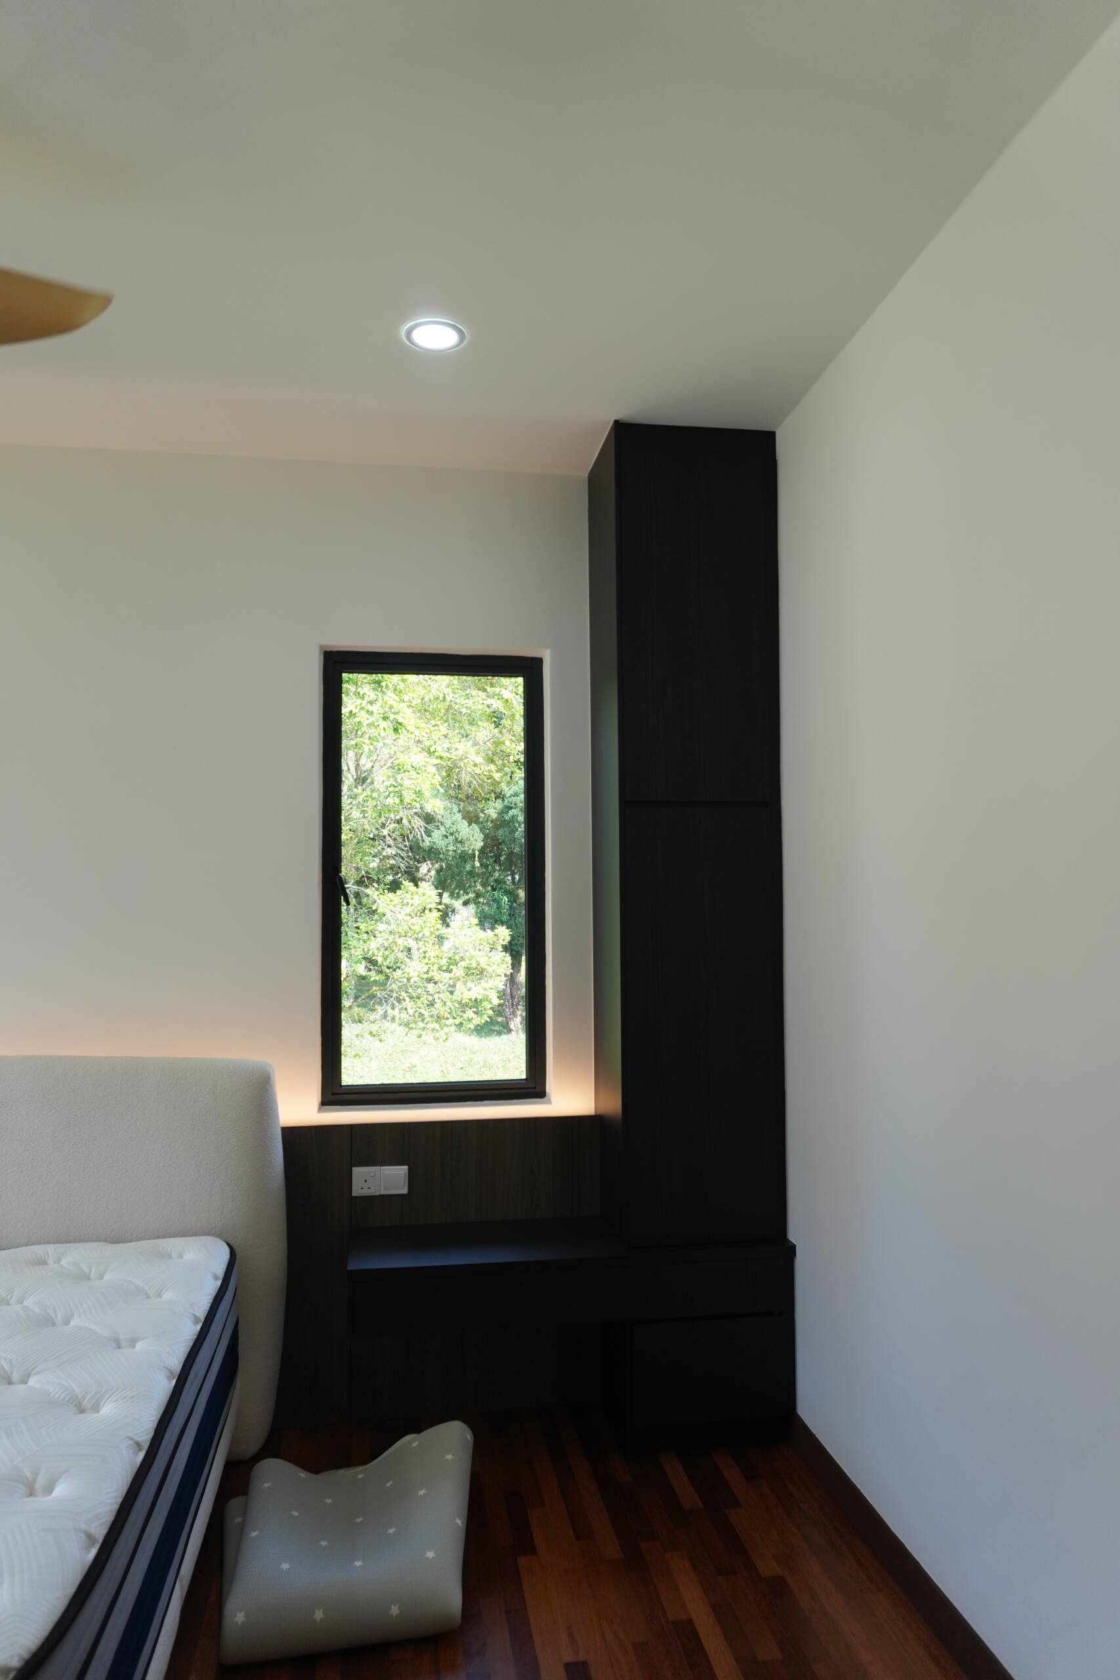
One bedroom features a compact built-in open dressing niche in a black matte finish with two open display shelves, warm amber LED underlighting beneath each shelf, and a slim black countertop surface at the lower level. The black matte niche is positioned beside a full-height white wardrobe, its dark finish creating a deliberate contrast against the surrounding white panels. The warm LED shelf lighting and personal display objects within the niche give it a boutique dressing table quality within a compact footprint.
Corridor Storage Column
A tall slim full-height white matte storage column is fitted into a narrow corridor or bedroom alcove beside a window, maximising vertical storage in a space that would otherwise be unused. Its white flat-panel finish blends with the surrounding white walls, making the storage column appear as a built-in architectural element rather than a piece of furniture.
Design Philosophy
At EverKitchen, a strong design language is only as effective as its consistency across every room. At Setia Eco Templer, a single decision, white cabinetry, black accents, warm LED lighting, applied with discipline from the kitchen to the bedroom wardrobes to the TV feature wall and dressing niche, creates a home that reads as one considered whole rather than a collection of separately renovated rooms.
One-Stop Home Renovation
From a high-gloss white kitchen with mint green glass splashback and black appliances to a black framed open display cabinet TV wall, full-height white matte bedroom wardrobes, and a warm-lit black open dressing niche, EverKitchen provides one-stop home renovation solutions for homeowners who want a cohesive monochrome residential character carried consistently from room to room. Our goal is a home where every detail reinforces the same design intention.