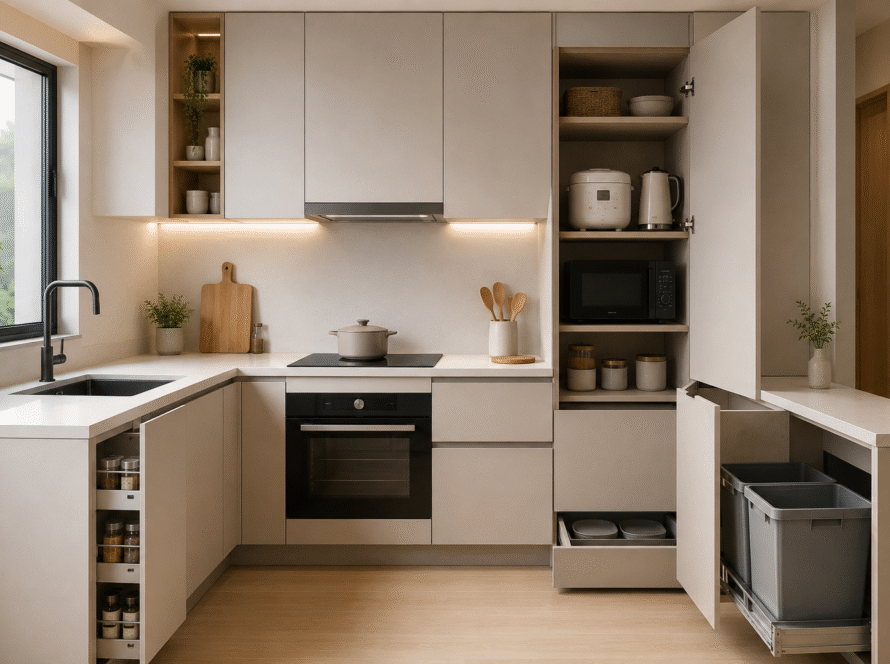
Before choosing cabinet colours or countertop material, the first decision that shapes how your kitchen actually functions is the layout. Get this wrong, and no amount of finish quality will fix an inconvenient work triangle or a cramped walkway.
Malaysian homes come in a wide range of shapes and sizes, from compact condo kitchens under 80 square feet to sprawling bungalow kitchens with room for a full island. The right layout depends on your available space, your property type, and how many people typically use the kitchen at once.
This guide walks through the six most common kitchen layouts used in Malaysian homes, with the pros, cons, and best-fit scenario for each.
- L-shape is the most versatile and cost-efficient layout, working in both small condos and larger terrace homes
- U-shape offers the most storage and counter space but needs a larger floor area to avoid feeling cramped
- Galley layouts maximise efficiency in narrow spaces, common in older flats and compact condos
- Island layouts need the most space and budget, but deliver the most social, flexible kitchen experience
- The right layout depends on your kitchen's dimensions, your property type, and how many people cook at once
Quick Comparison: 6 Kitchen Layouts at a Glance
| Layout | Space Needed | Best For |
|---|---|---|
| L-Shape | Small to medium | Condos, terrace houses, most homes |
| U-Shape | Medium to large | Larger kitchens, frequent cooks, big families |
| Galley (Parallel) | Small, narrow | Compact condos, older flats |
| One-Wall (Single Wall) | Very small | Studio units, compact condos |
| Island | Large | Semi-D, bungalows, open-concept homes |
| Peninsula | Medium to large | Homes wanting island benefits with less space |
1 L-Shaped Kitchen
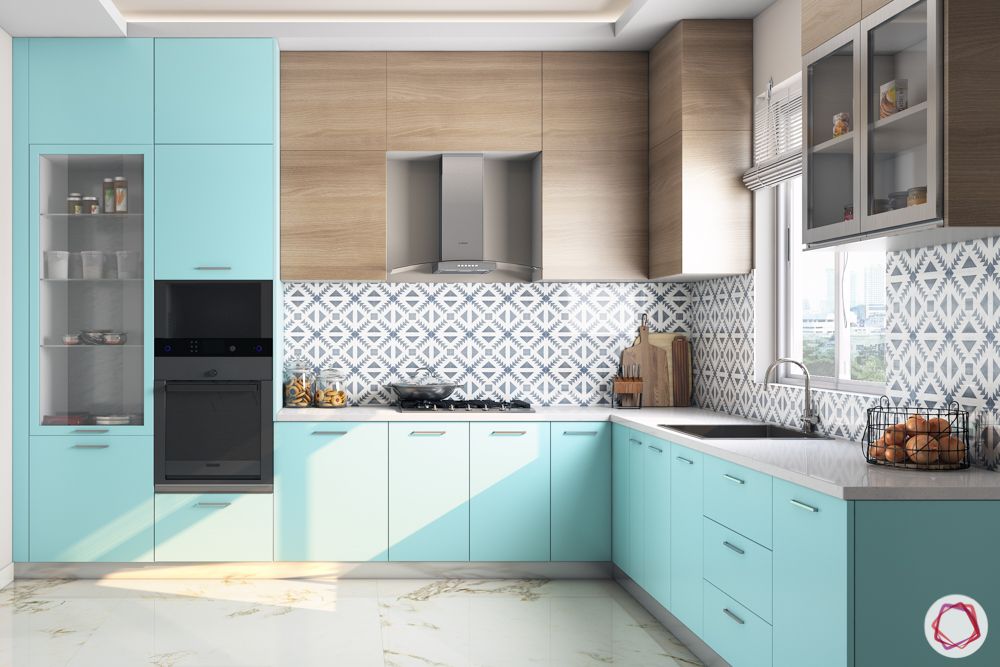
Cabinets and counters run along two adjacent walls, forming a corner layout. This is the most common kitchen layout in Malaysia because it fits comfortably into almost any property type, from condos to landed homes, without requiring a large floor footprint.
The work triangle in an L-shape kitchen is naturally efficient: fridge, sink, and stove form a compact triangle with minimal walking distance between them.
- Works in most homes — condo, terrace, semi-D, and bungalow kitchens
- Naturally efficient, compact work triangle
- Open corner often usable for a small dining table or island
- No through-traffic cutting across the cooking zone
- Corner where two walls meet can be awkward without proper solutions
- Corner counter space often underutilised
- Needs a minimum width of around 2.5 metres
2 U-Shaped Kitchen
:max_bytes(150000):strip_icc()/LEANNE_PARIS_059-3-6fb52a0f0c3442ab98605cc0aa608415.jpg)
Cabinets and counters run along three connected walls, forming a U shape that allows easy movement between distinct work zones. The fourth open side can connect to a living or dining area for a semi-open feel, or be enclosed with a doorway for a fully closed kitchen.
- Maximum storage and worktop space among all layout types
- Clear separation between prep, cook, and wash zones
- Supports multiple cooks working simultaneously
- Requires a larger floor area — can feel cramped if too small
- Corner cabinets on both sides need proper planning
- More expensive due to the additional wall of cabinetry
3 Galley (Parallel) Kitchen
Two parallel walls of cabinets and counters face each other with a central walkway between them, sometimes called a walk-in kitchen. This layout is common in older Malaysian flats and compact condos where space is limited but efficiency still matters. A minimum walkway of around 915mm between the two counters is recommended for comfortable movement.
- Highly space-efficient in narrow kitchens
- Everything within easy reach
- Clean, streamlined aesthetic potential
- Can feel cramped if the walkway is narrower than recommended
- No room for an island or additional dining space
- Through-traffic can disrupt cooking if it doubles as a walkway
4 One-Wall (Single Wall) Kitchen
All cabinets, counters, and appliances run along a single straight wall, making this the most space-saving layout available. It pairs naturally with open-plan living and dining areas, since the kitchen occupies minimal floor footprint. Building vertically with full-height cabinets helps maximise storage capacity without requiring additional floor space.
- The most space-saving layout of all six
- Works exceptionally well with open-plan living
- Lower cost due to a single run of cabinetry
- Limited counter and storage space compared to other layouts
- Work triangle stretched into a line, more walking for larger kitchens
- Not suitable for households needing significant storage
For more space-saving strategies in tight kitchens, see our small kitchen interior design guide.
5 Island Kitchen
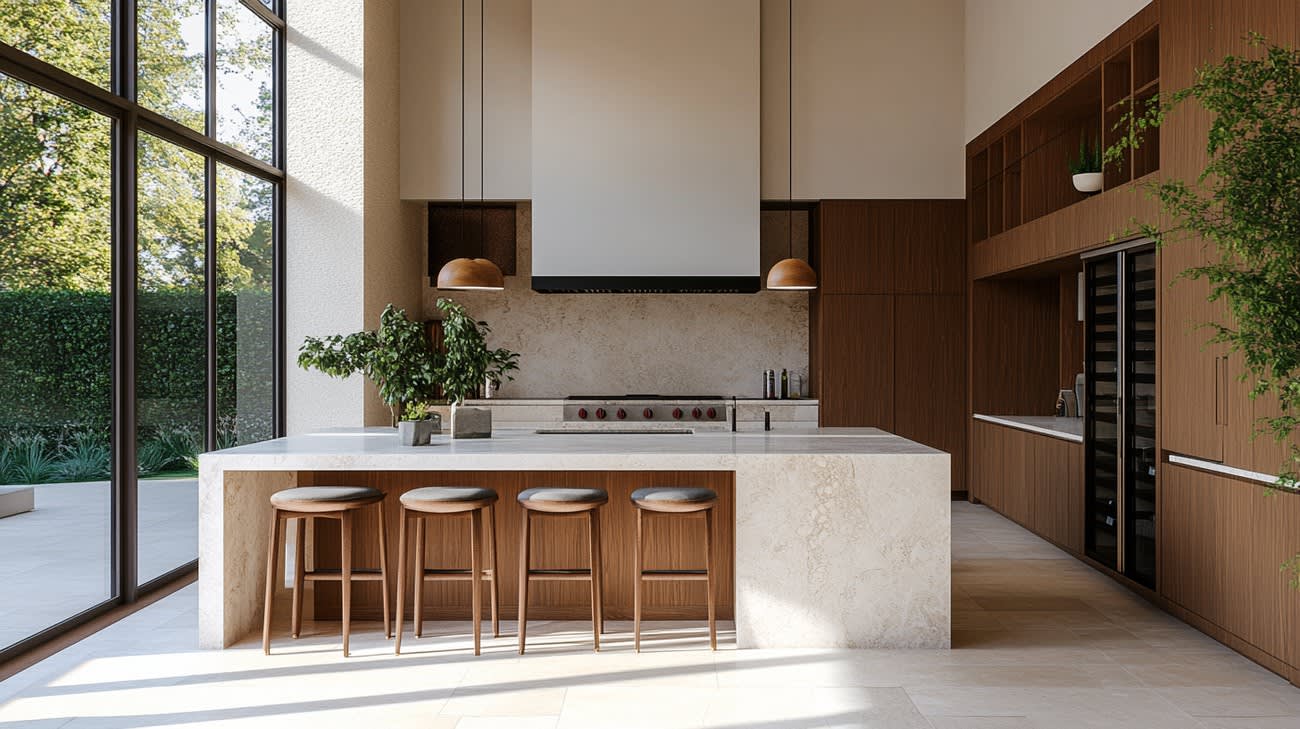

An island kitchen adds a standalone counter unit in the middle of the kitchen, separate from the perimeter cabinets. This layout requires the most floor space of the six but delivers the most flexible, social kitchen experience, making it a favourite in semi-D and bungalow renovations.
- Adds significant workspace and storage beyond perimeter cabinets
- Creates a natural social hub for entertaining
- Highly flexible — sink, hob, seating, or pure storage
- Requires significant floor space — typically 15 sq m or more
- Highest cost among the six layouts
- Can obstruct traffic flow if clearances are too tight
6 Peninsula Kitchen
A peninsula kitchen is essentially an island connected to a wall or existing cabinet run on one end, forming a partial extension rather than a fully standalone unit. This delivers many of the same benefits as an island without requiring the same amount of floor clearance.
- Delivers island-style benefits in a smaller footprint
- More affordable than a full island
- Works well as an extension to L-shape or U-shape kitchens
- Less flexible since one side is fixed to a wall or cabinet run
- Can still feel tight in truly compact kitchens
- Traffic flow around the open end needs careful planning
How to Choose the Right Layout for Your Home
| Your Situation | Recommended Layout |
|---|---|
| Condo or apartment, standard size | L-shape |
| Studio unit or very compact condo | One-wall (single wall) |
| Older flat, narrow kitchen | Galley (parallel) |
| Larger kitchen, big family, frequent cooking | U-shape |
| Semi-D or bungalow, open-concept living | Island |
| Want island benefits with less space or budget | Peninsula |
Not Sure Which Layout Fits Your Kitchen?
A single site visit tells us more about the right layout for your space than any guide can. EverKitchen has completed more than 10,000 kitchen projects across the Klang Valley.
View Kitchen Cabinet PackagesFrequently Asked Questions
What is the most popular kitchen layout in Malaysia?
The L-shape layout is the most common in Malaysia because it works well across condos, terrace houses, and landed homes without requiring a large floor footprint, while still offering an efficient work triangle.
What is the best kitchen layout for a small condo?
For very small or studio-style condos, a one-wall (single wall) layout is the most space-efficient. For slightly larger but still narrow kitchens, a galley layout with two parallel counters works well.
How much floor space do I need for an island kitchen?
An island kitchen typically requires a kitchen of at least 15 square metres to maintain comfortable clearance around the island for movement and cabinet access. Smaller spaces are usually better served by a peninsula instead.
What is the difference between an island and a peninsula kitchen?
An island is a fully standalone counter unit with clearance on all sides, while a peninsula is connected to a wall or existing cabinet run on one end. A peninsula delivers similar benefits with less floor space required.
Can I combine two kitchen layouts?
Yes. Many Malaysian kitchens combine an L-shape or U-shape perimeter with an added peninsula or island, giving you the storage benefits of one layout with the social and workspace benefits of another.