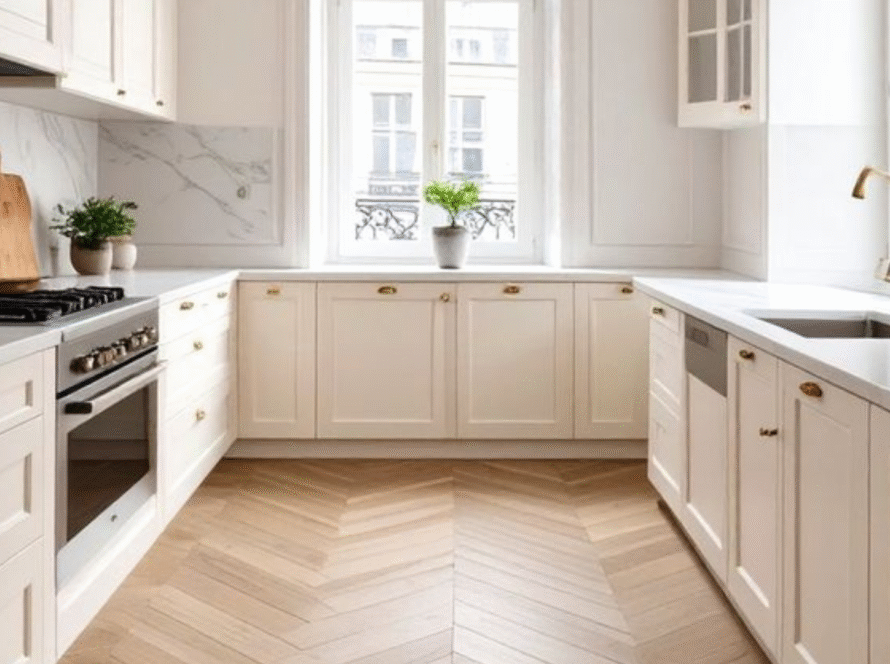
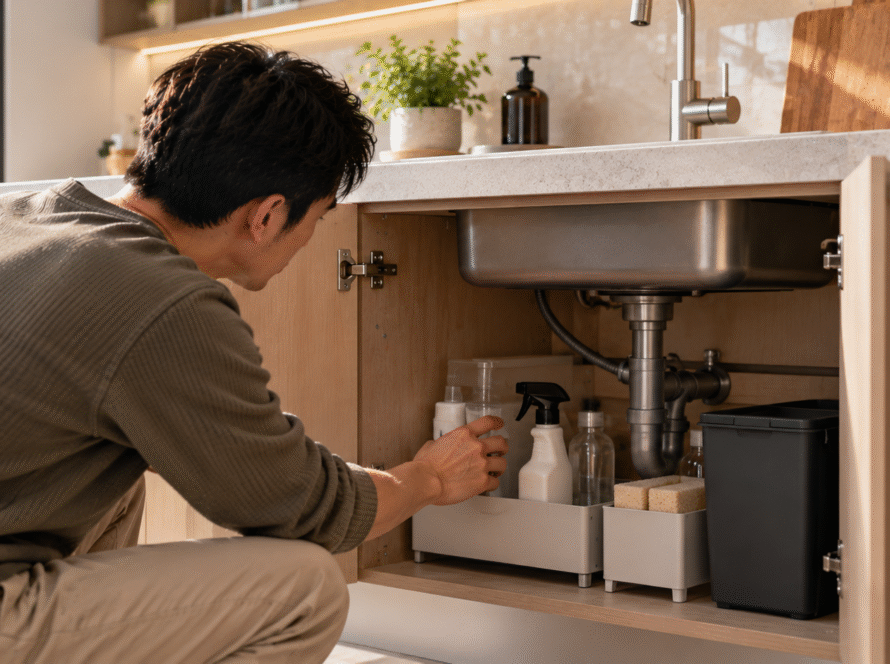
A compact kitchen does not have to mean a cramped kitchen. In Malaysia — where most condo kitchens run between 60 and 120 square feet and landed home wet kitchens are often not much larger — the difference between a kitchen that works well and one that is perpetually cluttered almost always comes down to cabinet design decisions made before renovation begins.
Most of these decisions cost little or nothing extra to specify at the design stage, but are expensive or structurally impossible to add after installation. This guide covers ten specific kitchen cabinet design strategies that maximise storage in compact Malaysian kitchens — with real storage gains, implementation timing, and cost context for each.
- Extending cabinets floor-to-ceiling is the single highest-impact storage decision in any compact kitchen — adding up to 30% more volume without touching the floor plan
- Pull-out drawers in base cabinets double the accessible storage in those units compared to fixed shelves with a hinged door
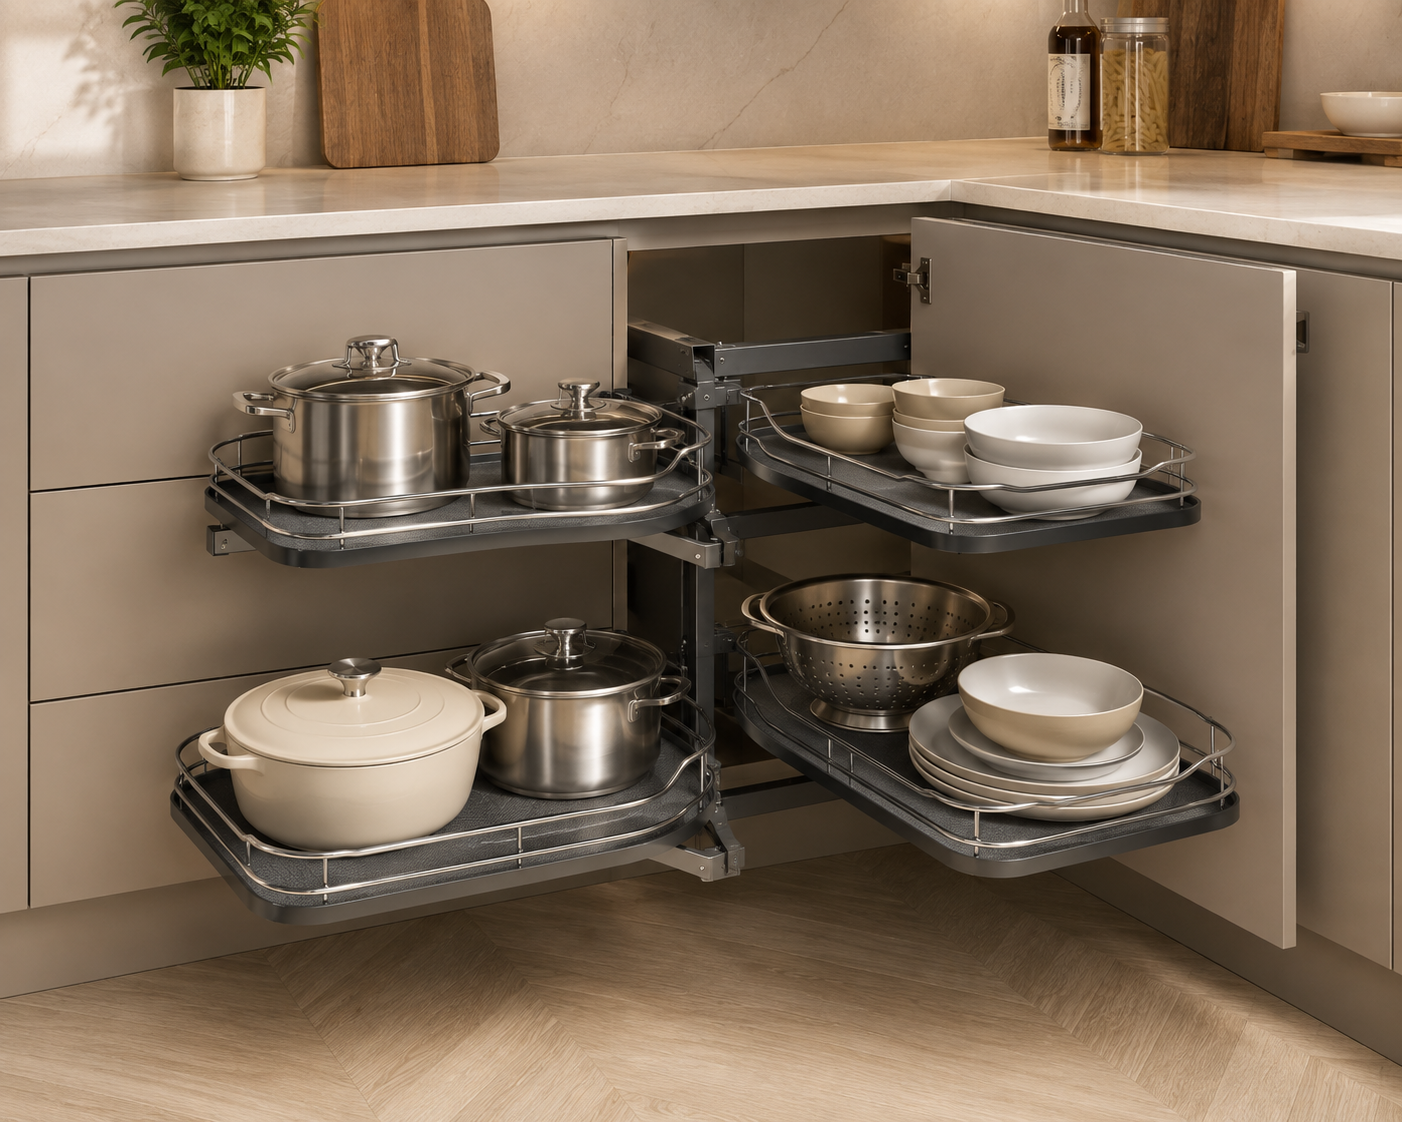
- Corner cabinets — the most wasted space in L-shaped and U-shaped kitchens — can be fully converted with a magic corner or LeMans tray system
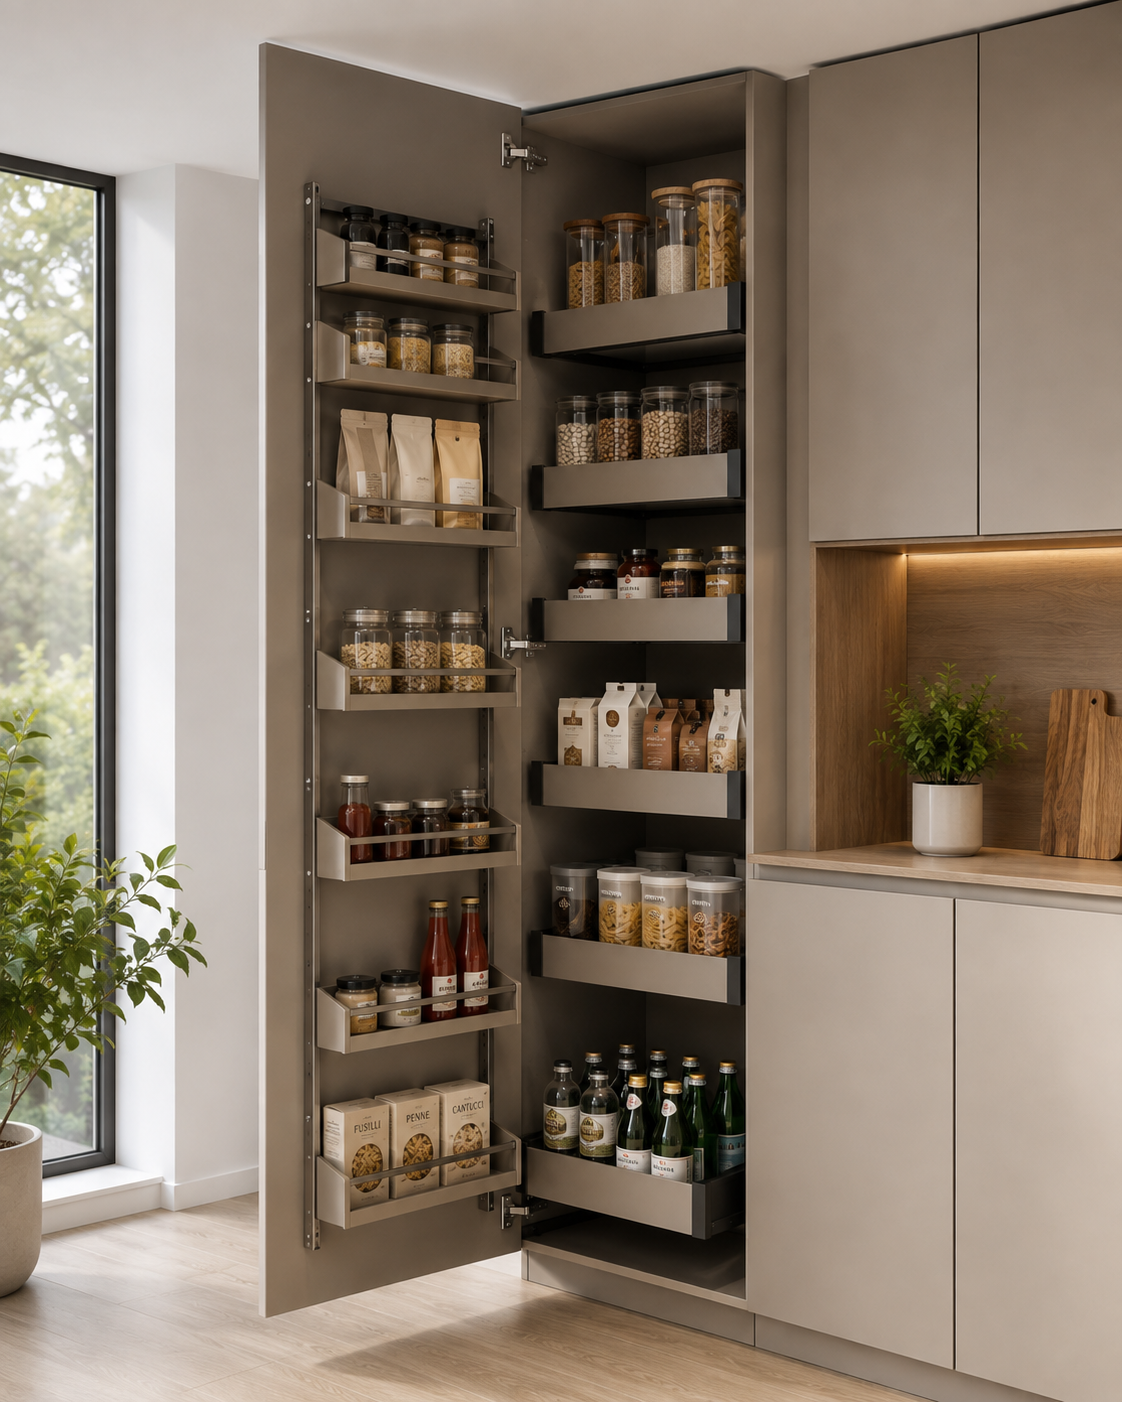
- Narrow pull-out pantry columns as slim as 150mm fit into gaps that would otherwise be decorative filler panels, adding meaningful dry goods storage
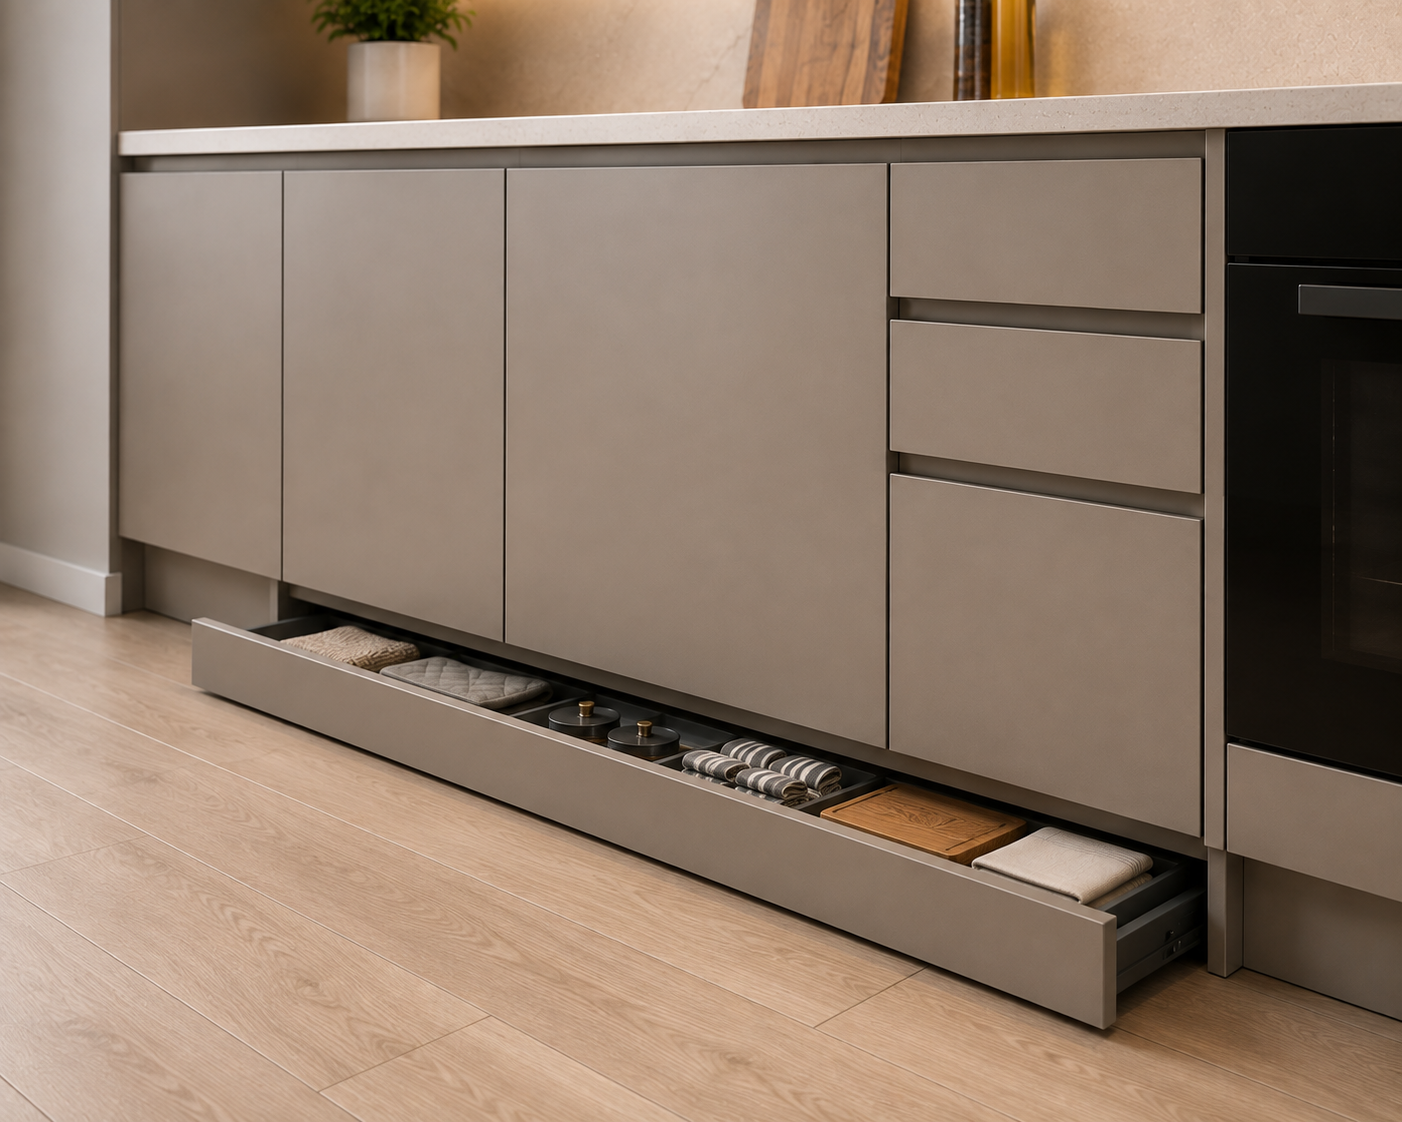
- Toe-kick drawers use the base plinth space — currently empty in almost every Malaysian kitchen — for flat item storage at zero additional footprint cost
- Every strategy on this list must be specified at the design stage — not added after cabinets are installed
Which Kitchen Layout Gives You the Most Storage in a Compact Space?
For compact Malaysian kitchens, the galley layout (cabinets on two parallel walls) and the L-shaped layout deliver the most storage per square foot. Both maximise linear cabinet runs without wasting space on awkward angles. The galley layout has no corner waste at all; the L-shaped layout has one corner that a magic corner unit converts into productive storage.
- Full-length cabinets on both walls — maximum linear storage
- No corner waste — every cabinet is fully accessible
- Works well with floor-to-ceiling uppers on both sides
- Efficient workflow — cooking zones directly across from each other
- One corner to manage — magic corner converts dead space
- End of each run accommodates a tall pantry column
- Natural separation between prep and cooking zones
- Works well when kitchen opens to dining or living area
- Maximum total cabinet storage of any layout
- Two corners — both need magic corner or LeMans systems
- Requires minimum 2.4m × 2.4m floor space to function well
- Best for families with the heaviest storage needs
- Least total storage of any layout — compensate with tall units
- Maximise with floor-to-ceiling height and full pull-out drawers
- Add island if space allows — extends prep surface and storage
- Best suited to light cooking or secondary kitchen use
For a deeper look at which layout suits your home type, see our guide on kitchen layout designs for Malaysian landed homes and our small kitchen interior design ideas for 2026.
10 Cabinet Design Strategies That Maximise Storage in Compact Kitchens
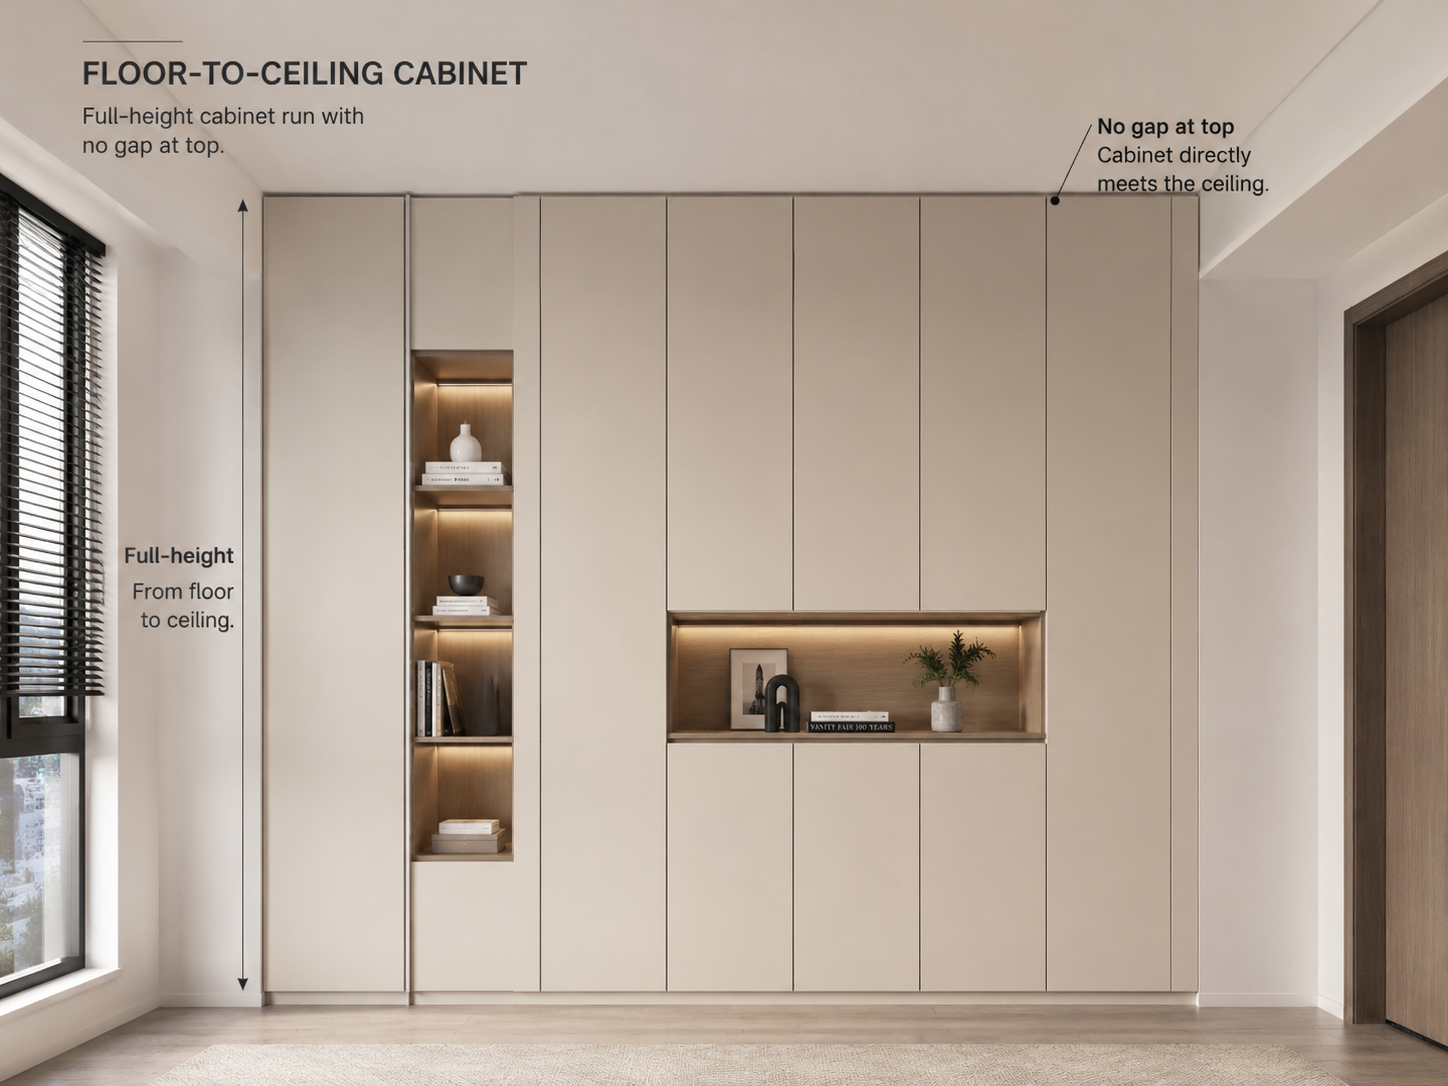
Standard upper cabinets in Malaysian kitchens stop at around 2,100mm — leaving a gap of 300mm to 600mm between the cabinet top and the ceiling. In a compact kitchen, this gap is not just wasted space — it is also a grease and dust trap that is difficult to clean in Malaysia's cooking environment.
Extending cabinets to full ceiling height eliminates the gap and adds a complete storage zone above the standard reach line. Use this upper section for infrequently accessed items: festive cookware, bulk dry goods, spare appliances, seasonal items. The visual effect is equally significant — a continuous cabinet surface to ceiling makes a compact kitchen feel taller, not smaller. The upper section can use lighter materials to keep costs down; what matters is that the space is used rather than wasted.
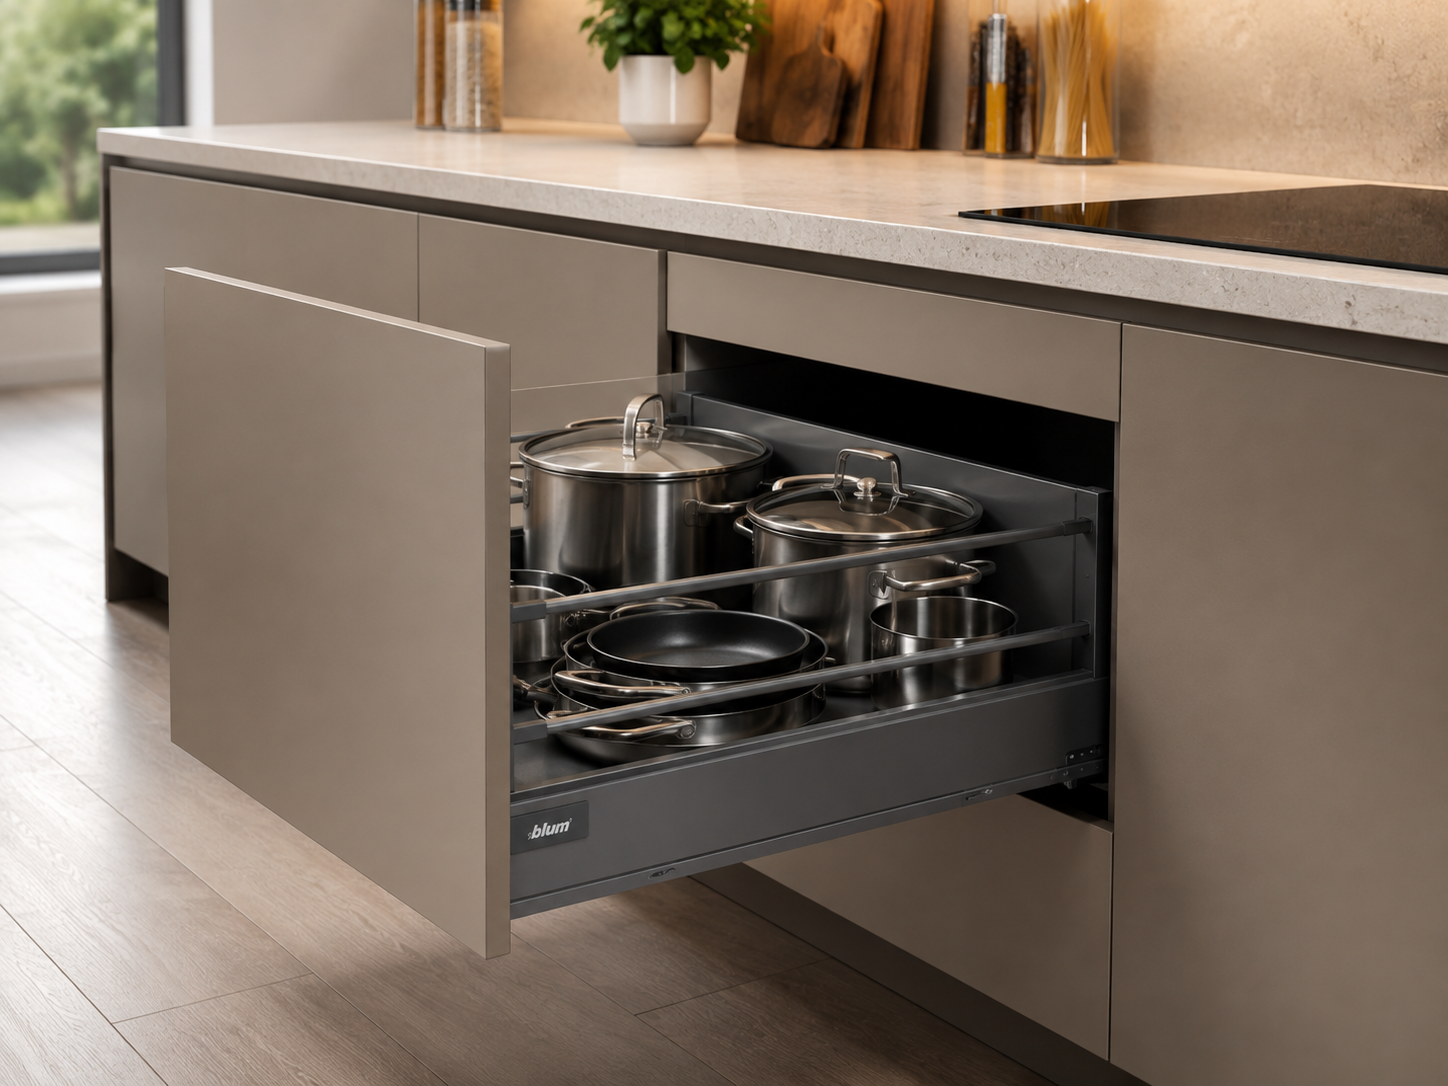
A standard base cabinet with a hinged door and two fixed shelves looks like it has significant storage — until you use it. Items at the back are invisible and unreachable without crouching and digging. In practice, most homeowners stop using the back half of every base cabinet within months of moving in.
Pull-out drawer systems replace this configuration with full-extension drawers that bring every item to the front of the cabinet opening. All contents are immediately visible and accessible without bending or rummaging. At minimum, specify pull-out drawers for your highest-use zones — pots and pans, dry goods, and the area directly adjacent to the hob and sink. Hardware brands like Blum and Häfele Malaysia produce full-extension soft-close drawer runners rated to 50kg load capacity. For more features worth specifying, see our guide to cabinet features homeowners regret not adding.
The blind corner base cabinet — the deep cabinet that sits in the corner of an L or U-shaped kitchen — is the single most consistently wasted space in Malaysian kitchen design. Most homeowners push rarely-used items in and effectively write off a significant portion of floor-level storage.
A magic corner system transforms this completely. When the cabinet door opens, the front basket swings outward and the rear basket simultaneously slides forward — bringing both storage zones to the cabinet opening within arm's reach. A LeMans tray (kidney-shaped carousel) works differently, pivoting two D-shaped trays on a central axis as the door opens. Both systems are available from Häfele Malaysia and Blum. If your kitchen has an L or U-shaped layout and no corner storage solution is specified, you are leaving a meaningful volume of usable storage permanently inaccessible.
A tall pantry unit is a full-height cabinet column — typically 300mm to 600mm wide and 2,100mm to 2,400mm tall — dedicated to food and dry goods storage. It maximises vertical space rather than floor area, which is the correct trade-off in any compact kitchen where floor space is the constraint.
Malaysian families with a typical range of pantry staples find that a single 450mm wide tall unit handles more organised storage than two full-width base cabinets combined. If your layout has even a single 300mm gap at the end of a cabinet run — which almost every kitchen does — a narrow pull-out pantry column fits there. At 300mm, you cannot fit a standard base cabinet, but you can fit a full-height pull-out larder with enough capacity for a month of dry goods. For condo kitchens in particular, this is often the most impactful addition to the overall storage plan.
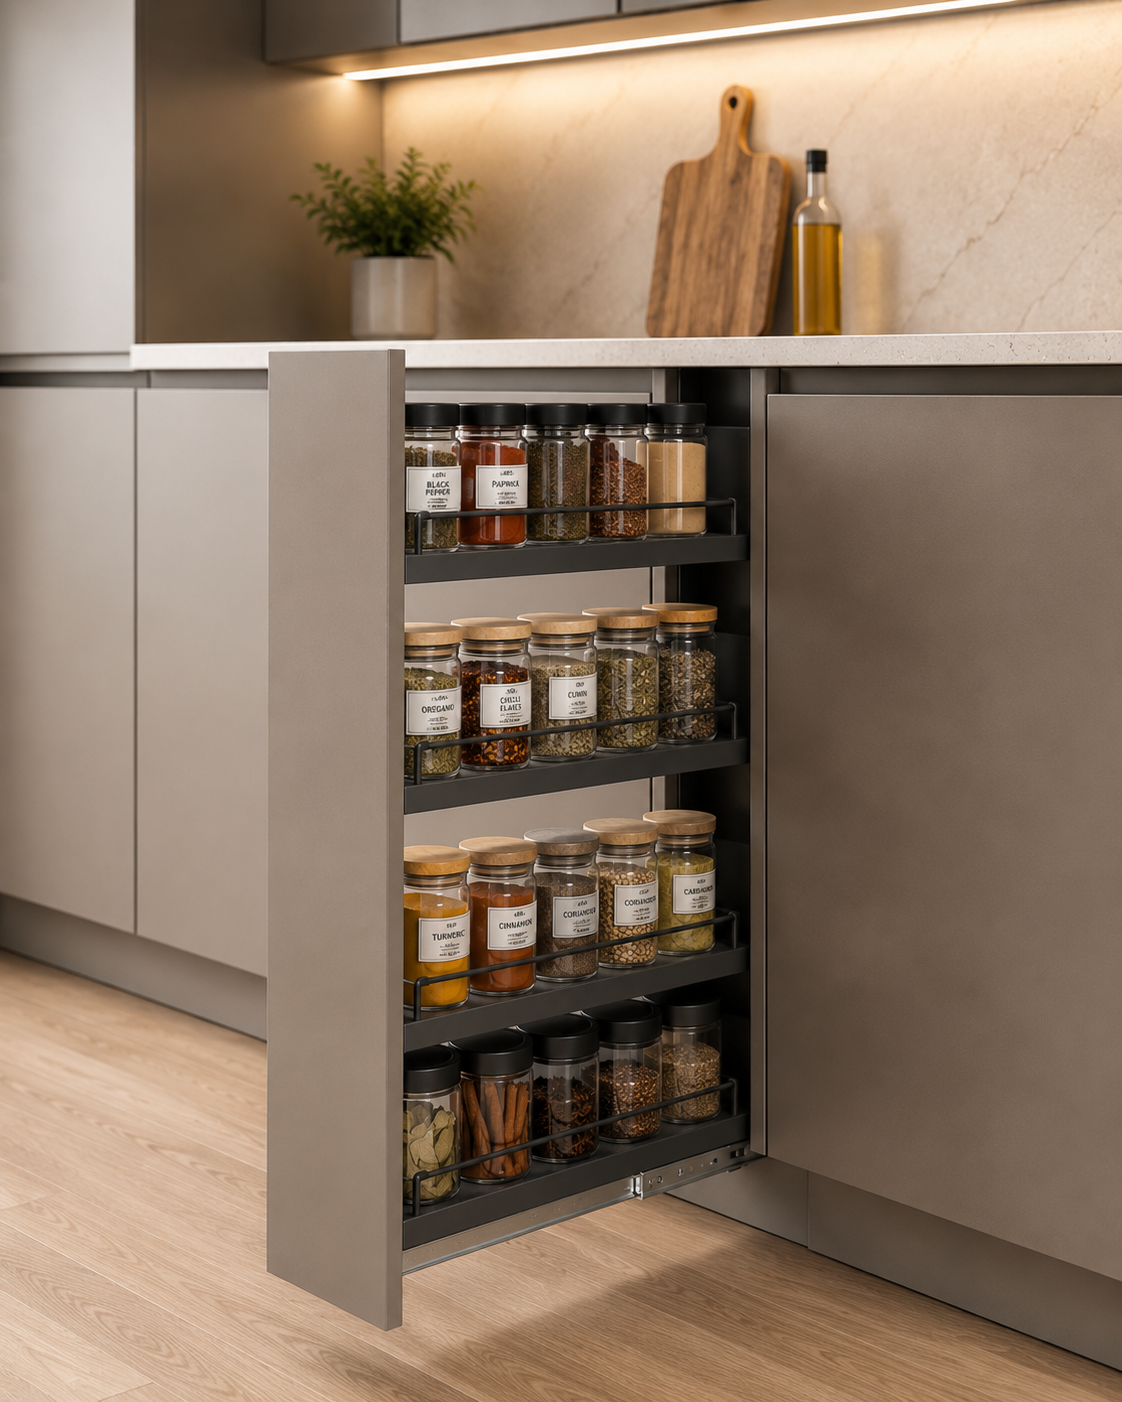
Between appliances, cabinets, and walls, most kitchens have one or more narrow gaps — typically 100mm to 200mm wide — that are filled with a decorative panel or left empty. In a compact kitchen, these gaps are an overlooked storage opportunity.
Narrow pull-out spice racks fit into gaps as small as 100mm and provide a dedicated, fully visible home for the most-used spices, sauces, and condiments — especially relevant in Malaysian kitchens with a broad range of cooking ingredients. Vertical tray dividers in 150mm to 200mm gaps accommodate cutting boards, baking trays, and oven trays that otherwise get stacked horizontally in a base cabinet, requiring unpacking everything to reach the item at the bottom. These must be planned at the design stage so module widths leave the correct gap for the pull-out mechanism.
Pull-out drawers without internal organisation become chaotic within weeks. Items mix together, the drawer fills with things you cannot quickly find, and you end up using the countertop as a default storage surface instead. The pull-out drawer solves physical access. Internal organisers solve the information problem — where each category of item lives.
Custom-height drawer dividers and cutlery trays specified at the design stage are sized precisely to each drawer's interior dimensions — producing a far better result than aftermarket organisers that never quite fit. Specify at least one tier of internal organisation for every drawer in your kitchen. For deep drawers housing pots and pans, adjustable dividers; for shallow cutlery and utensil drawers, fixed moulded tray inserts.
The toe-kick is the recessed plinth at the base of your kitchen cabinets — typically 100mm to 150mm high, running the full length of every cabinet run. In almost every Malaysian kitchen, this space is enclosed by a plain decorative panel and completely empty. Across a typical kitchen, this represents a meaningful volume of completely unused space.
Toe-kick drawers convert this into shallow storage accessible by pressing or lifting a panel that slides out horizontally — ideal for flat, infrequently used items: baking trays, pizza stones, cooling racks, placemats, roasting pans, and serving boards that otherwise consume space inside standard cabinets. Because these items are accessed occasionally rather than daily, the floor-level position is not a usability issue. In a compact kitchen where every centimetre counts, this is genuinely free storage.
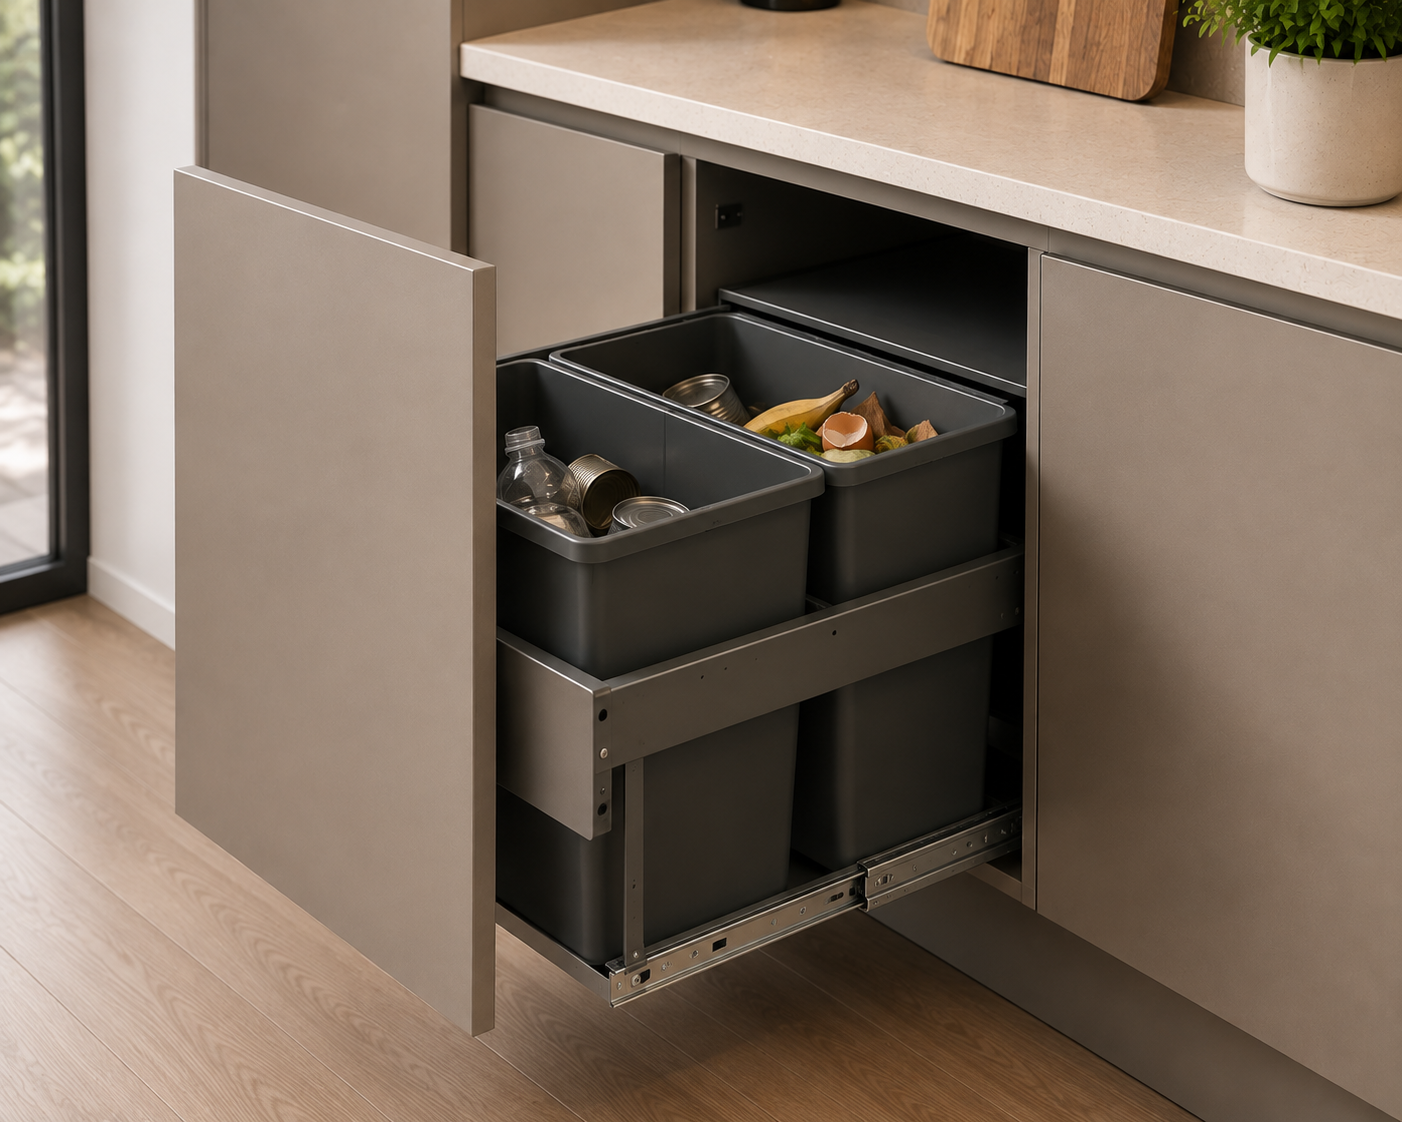
A freestanding bin on the kitchen floor in a compact kitchen is a constant spatial obstacle — it occupies floor area, interferes with base cabinet doors, and in Malaysian kitchens accumulates odour from daily cooking waste. Removing it from the floor entirely improves both the feel and the usable working space of a small kitchen.
A built-in pull-out bin system mounts a bin — or dual-bin configuration for waste segregation — to a cabinet door. When the door opens, the bin travels forward for use and closes cleanly back into the cabinet. Under-sink or adjacent-to-sink positioning is the most functional location, closest to where food preparation and waste disposal happens.
Standard upper cabinets are typically 300mm to 350mm deep throughout. In a compact kitchen, consider specifying shallower upper cabinets (250mm) above the countertop preparation zone and deeper cabinets (350mm) in less-accessed areas above the hob or refrigerator.
Shallower upper cabinets above the prep counter open up visual space and make the countertop feel less enclosed — important in compact kitchens where overhead cabinets can create a tunnel effect. Items inside are also easier to reach without a step stool. Glass-fronted doors on one or two upper cabinet sections can further make a compact kitchen feel more open without sacrificing any storage volume — the visual depth created by seeing into the cabinet reads as space even when the footprint is small. See our top 9 kitchen cabinet designs guide for visual examples.
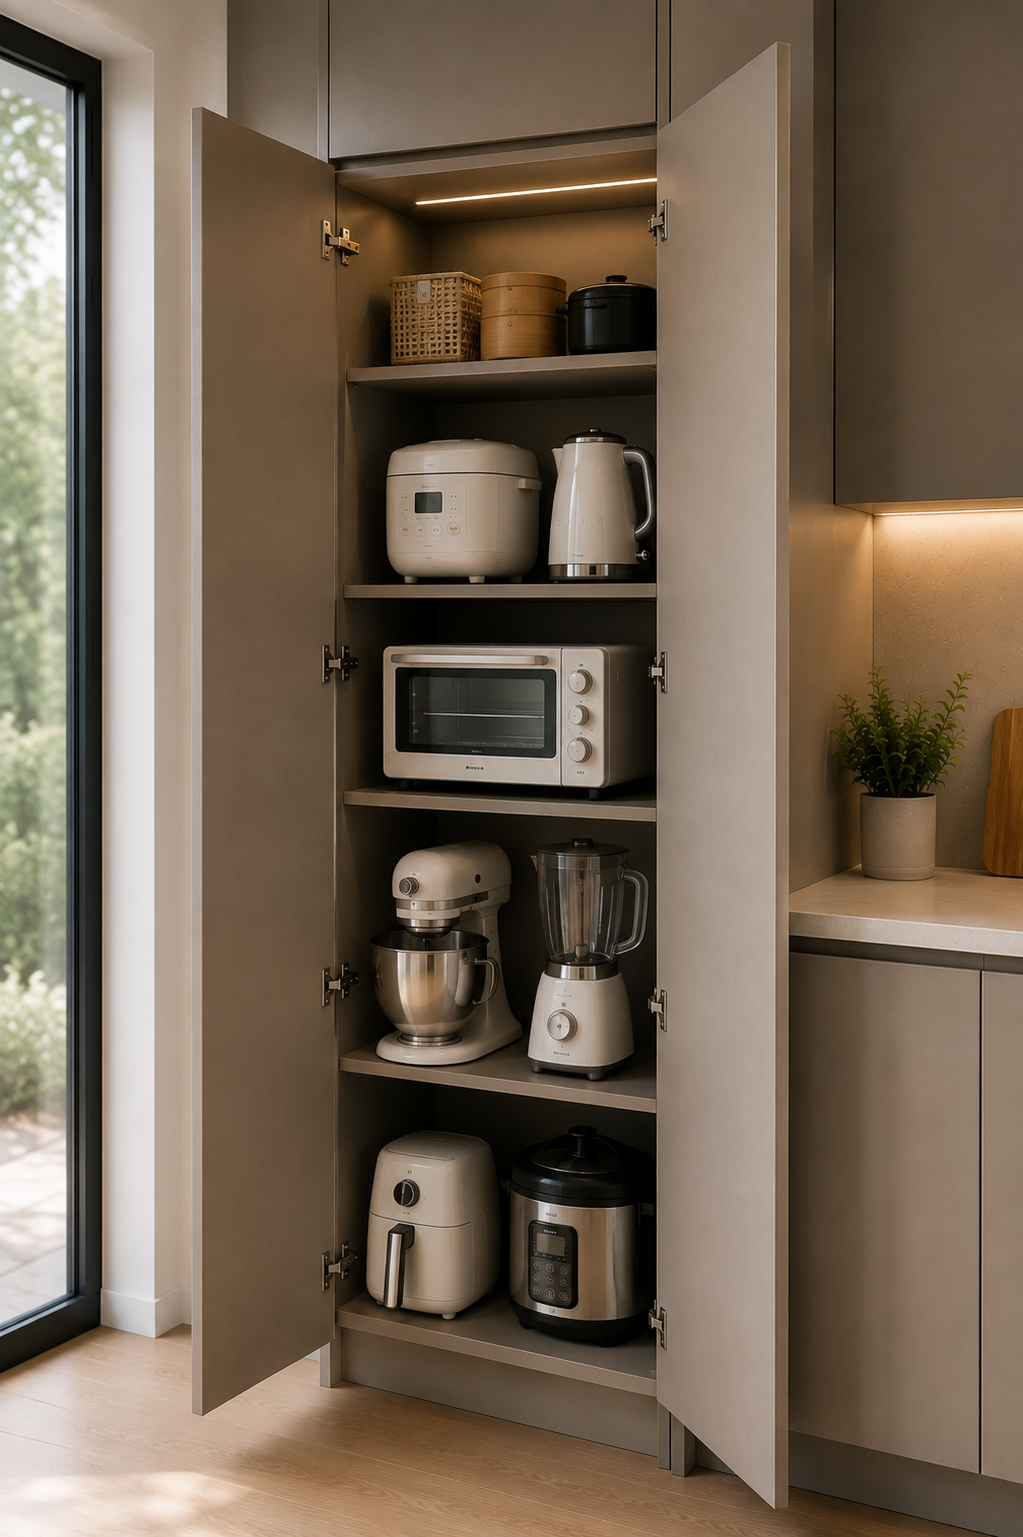
In compact Malaysian kitchens, countertop space is the scarcest resource. Every appliance that lives permanently on the counter — rice cooker, kettle, toaster, blender, air fryer — reduces the available preparation surface, often to the point where cooking becomes genuinely difficult.
Dedicate one full base cabinet or a section of a tall unit to appliance storage, with a pull-out shelf at counter height that allows appliances to slide out for use and push back in when done. For heavier appliances like stand mixers, a dedicated appliance lift mechanism handles the weight without manual lifting in and out of a cabinet. Moving appliances off the countertop consistently ranks as one of the most impactful quality-of-life improvements in compact kitchen renovations — the usable prep surface doubles or triples immediately.
All 10 Strategies at a Glance
| # | Strategy | Storage Gain | Cost | Priority |
|---|---|---|---|---|
| 1 | Floor-to-ceiling cabinets | +25–30% volume | Medium | ★★★★★ |
| 2 | Pull-out drawers in base cabinets | Doubles accessible volume | Medium | ★★★★★ |
| 3 | Magic corner / LeMans tray | Recovers up to 70% of corner | Medium | ★★★★☆ |
| 4 | Tall pantry unit column | High volume, small footprint | Medium | ★★★★☆ |
| 5 | Narrow pull-out spice / tray rack | Converts wasted gaps | Low | ★★★★☆ |
| 6 | Internal drawer organisers | Prevents storage collapse | Low | ★★★★☆ |
| 7 | Toe-kick drawers | New storage, zero footprint | Low | ★★★☆☆ |
| 8 | Built-in pull-out bin | Clears floor space | Low–Med | ★★★☆☆ |
| 9 | Vary upper cabinet depth by zone | Better access + visual space | Low | ★★★☆☆ |
| 10 | Dedicated appliance storage | Clears countertop permanently | Low–Med | ★★★★☆ |
What to Avoid in a Compact Kitchen Cabinet Design
- Open Shelving as the Primary Storage In Malaysia's humid, high-cooking-activity environment, open shelves accumulate oil residue and dust very quickly — especially in wet kitchens. One or two display shelves in the dry kitchen zone is fine; relying on open shelving for functional storage creates a maintenance burden that compounds over time.
- Fixed Shelves Throughout All Base Cabinets The single most common storage decision that homeowners regret. Fixed shelves with hinged doors make the back half of every base cabinet functionally inaccessible within weeks of daily use. The back of every base cabinet becomes a dark zone where items are put and forgotten.
- Ignoring the Corner Cabinet Specifying an L or U-shaped kitchen without a corner storage solution means accepting a large volume of permanently dead space. A magic corner or LeMans tray is not optional in these layouts if you want to use the kitchen's full storage potential.
- Kitchen Islands in Kitchens Under 180cm Wide An island in a narrow kitchen restricts movement, makes the space feel more cramped, and usually becomes a surface for clutter rather than a functional work zone. In compact kitchens, linear storage is almost always more valuable than an island.
- Uniform Upper Cabinet Depth Throughout Deeper upper cabinets above the prep zone create a tunnel effect and make items harder to reach without a step stool. Varying depths by zone creates better ergonomics and visual lightness where it matters most.
When to Specify These Features — Timing Is Everything
Every strategy on this list is either significantly cheaper or structurally impossible to add after cabinet installation. Magic corner units require the corner cabinet to be built around the mechanism. Toe-kick drawers require the plinth to be fabricated with drawer slides before installation. Narrow pull-out racks require module widths set correctly at the design stage. The conversation to have is before the fabrication quote is signed — not after move-in.
Plan Your Compact Kitchen with EverKitchen
All the strategies in this guide are design decisions made before fabrication begins. Getting them right requires working with a cabinet maker who understands storage planning — not just aesthetics. EverKitchen's team works through your specific floor plan and daily kitchen habits to recommend the right combination of storage solutions for your space and budget.
EverKitchen kitchen cabinet packages from RM9,388 cover 10 to 14 feet of kitchen layout and include free Rubine kitchen appliances worth up to RM4,500. Visit our showrooms in PJ, Subang Jaya, or Kajang to see magic corner, pull-out drawer, and tall pantry systems demonstrated in real installed cabinets. View packages →
Ready to Plan Your Compact Kitchen Storage?
Visit our showrooms or speak to our team directly on WhatsApp to start planning your layout and storage design.
Chat With Our Kitchen Design TeamFrequently Asked Questions
How do I maximise storage in a small Malaysian kitchen?
The most impactful strategies are: extend cabinets floor-to-ceiling to use full vertical height; replace fixed shelves with pull-out drawers in base cabinets so everything is accessible; install a magic corner or LeMans tray in any corner cabinets to convert dead space; add a narrow tall pantry column for dry goods; and use toe-kick drawers at the base of cabinets for flat infrequently-used items. Combined, these strategies can increase effective kitchen storage by 40–60% without expanding the kitchen footprint at all.
What is the best kitchen layout for a compact Malaysian condo?
For compact Malaysian condos, the galley and L-shaped layouts deliver the most storage per square foot. Galley kitchens allow full-length upper and lower cabinets on both walls with no wasted corner space. L-shaped layouts make one corner productive with a magic corner unit and allow a tall pantry column at one end. Both work well with floor-to-ceiling cabinets and pull-out drawer systems throughout.
What is a magic corner cabinet and does it work?
A magic corner is a pull-out storage system for blind corner base cabinets in L and U-shaped kitchens. When the cabinet door opens, the front basket swings outward and the rear basket slides forward simultaneously, bringing all stored items to the opening within arm's reach. It converts what is usually dead, unusable corner space into one of the most accessible storage zones in the kitchen. Häfele and Blum manufacture reliable magic corner systems widely used in Malaysian kitchens.
Should I use open shelving or closed cabinets in a small kitchen?
In Malaysian kitchens, closed cabinets outperform open shelving for compact spaces. Open shelving accumulates cooking oil residue, dust, and moisture quickly, especially in wet kitchens. Limit open shelving to one or two display shelves in the dry kitchen zone if you want the visual lightness, and keep all functional storage behind closed doors.
How high should kitchen upper cabinets be in a compact kitchen?
Upper cabinets should extend to full ceiling height — typically 2,400mm to 2,700mm depending on slab height. The standard 2,100mm upper cabinet leaves a gap that collects grease and dust. Full-height cabinets eliminate this gap and add approximately 25–30% more storage volume. The uppermost section is best used for infrequently accessed items — festive cookware, bulk dry goods, or seasonal items.
What is a toe-kick drawer and is it worth adding?
A toe-kick drawer is a shallow hidden drawer built into the recessed plinth at the base of kitchen cabinets — the space that is usually just a decorative panel. When pressed, the panel slides out horizontally to reveal a compartment ideal for flat items like baking trays, pizza stones, placemats, and cooling racks. In compact Malaysian kitchens, toe-kick drawers add meaningful storage without any additional floor or wall space and are a low-cost addition when specified at the design stage.